

Price Reduction - Views
Address
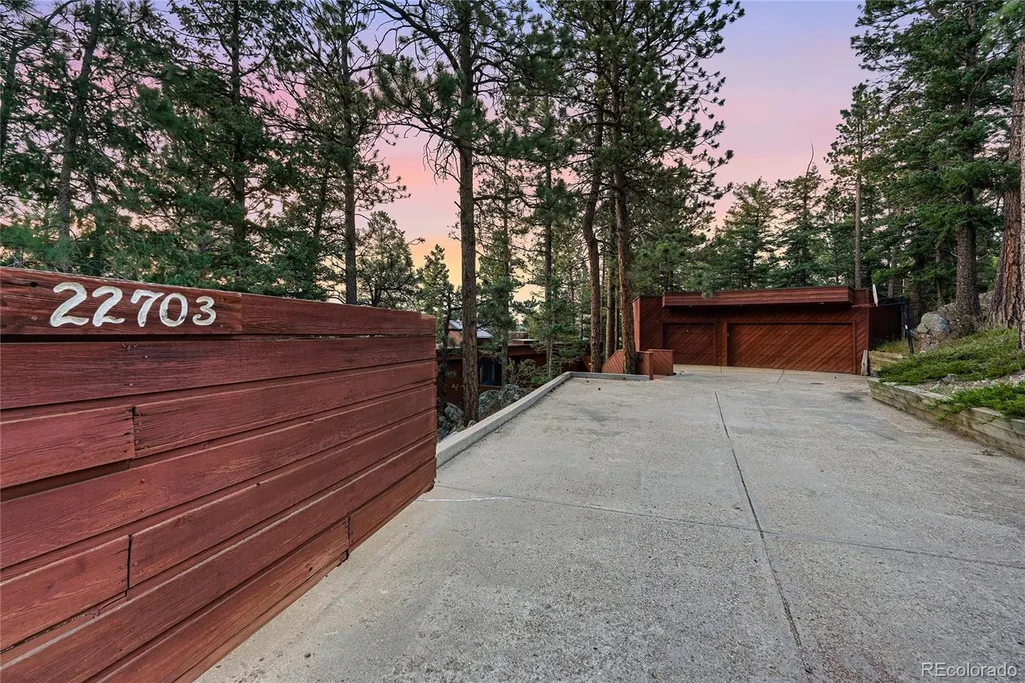
22703 Hagler Drive, Golden, CO
Price
$ 999,100
Property Attributes
- MLS#6487181
- TypeSingle Family
- Listing Status Active
- CountyJEFFERSON
- CityGolden
- NeighborhoodLininger Mountain
- Zip80401
- StyleMid-Century Modern
- Year Built1974
- Taxes$ 6052
- Price$ 999,100
- Bedrooms4
- Full Bathrooms3
- Half Bathrooms1
- Sqr Footage3482
- Lot Size1.72 Acres
Data Source:
REColorado (MTOMLS)
Property Description
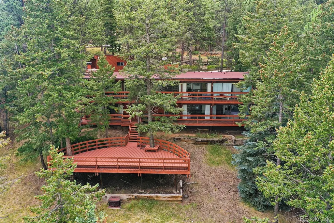
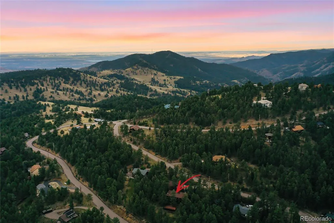
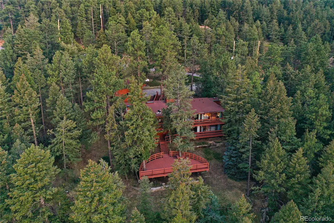
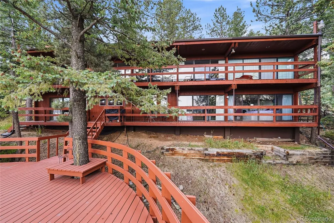
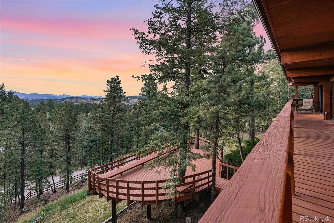
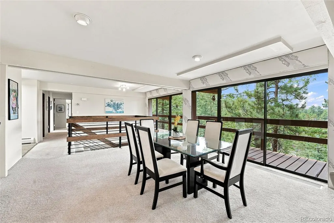
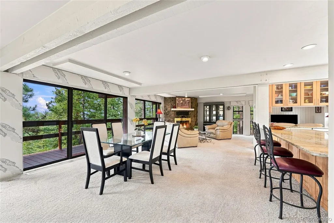
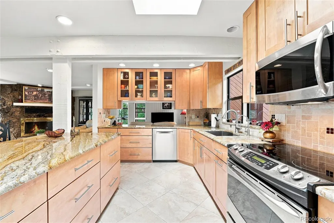
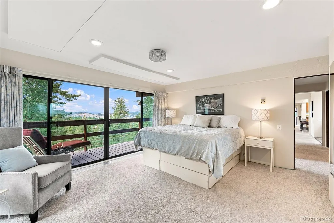
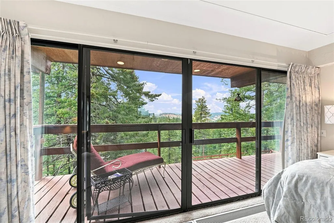
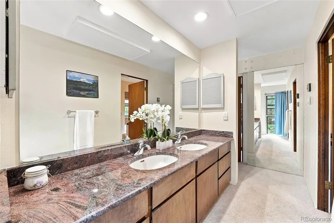
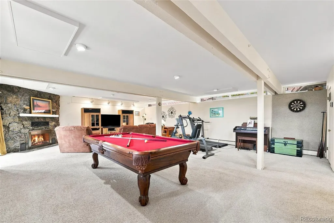
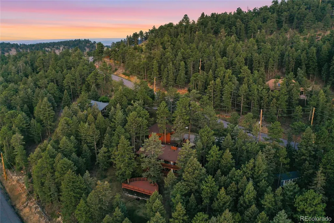
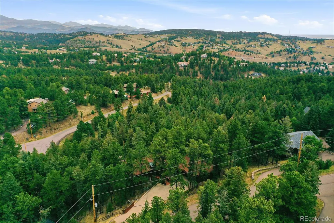
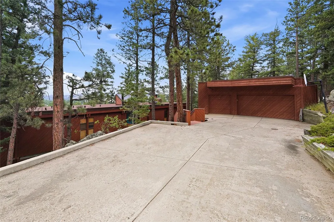
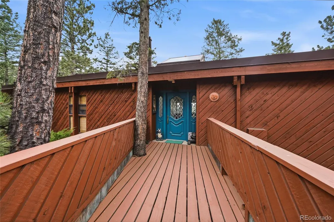
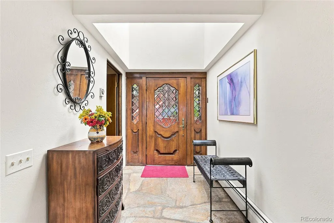
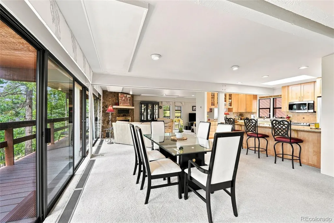
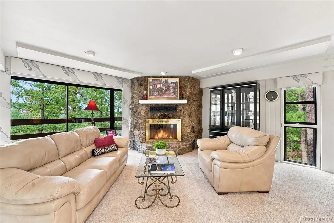
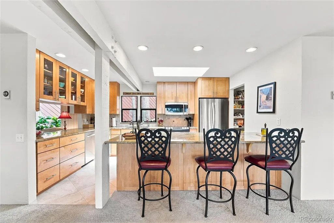
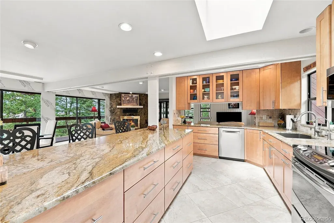
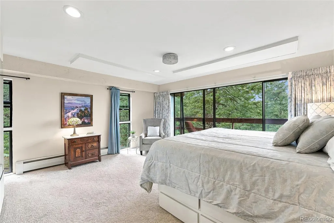
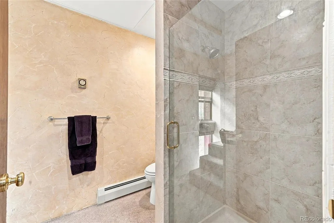
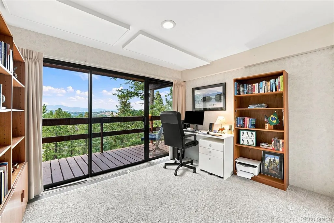
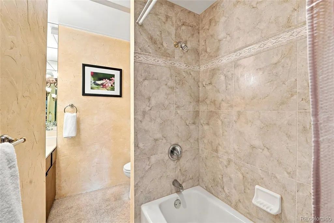
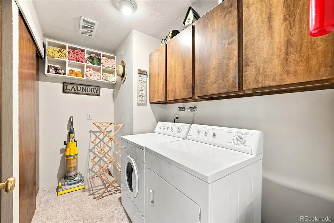
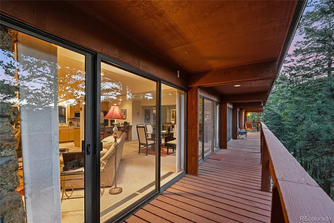
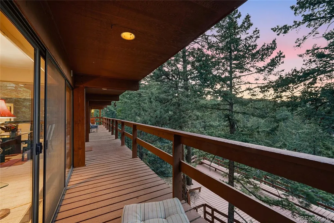
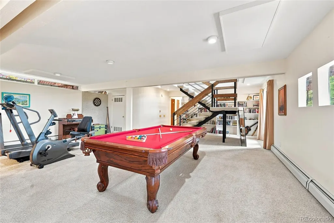
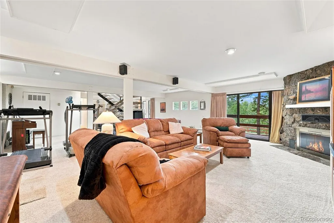
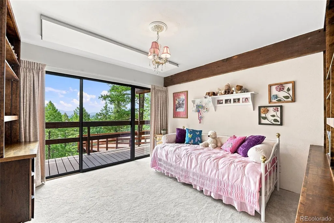
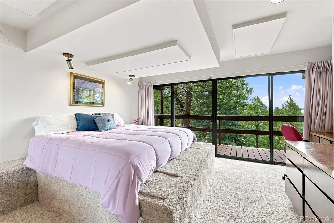
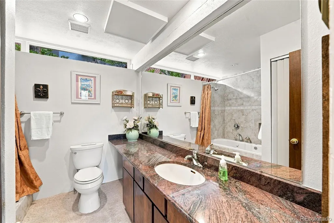
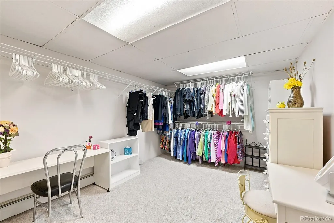
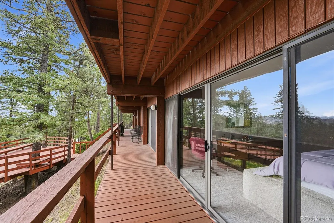
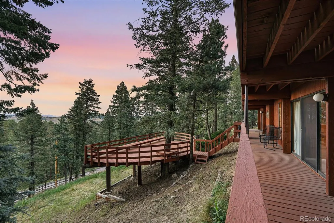
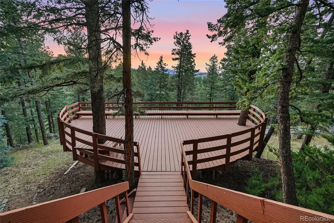
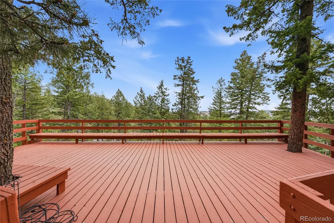
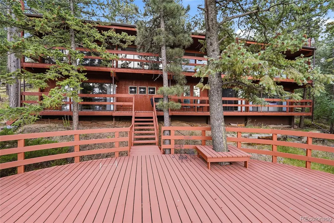
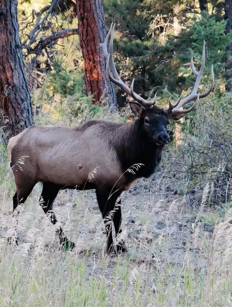
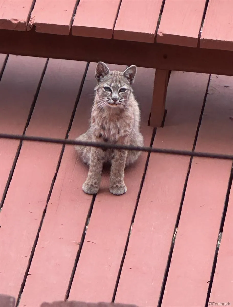
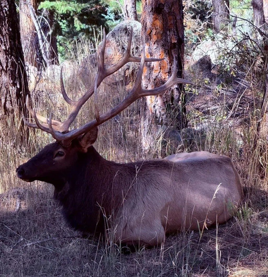
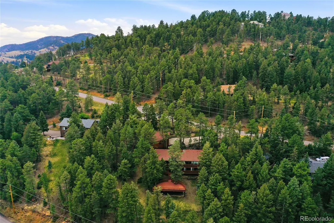
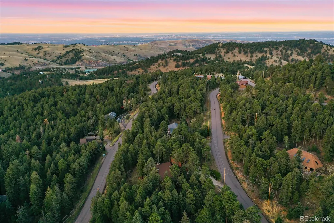
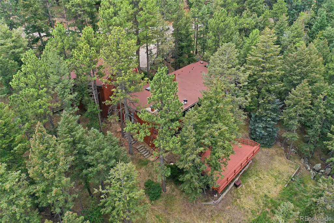
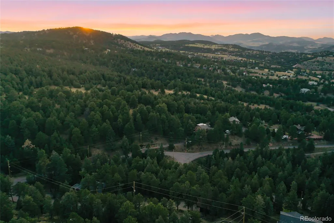
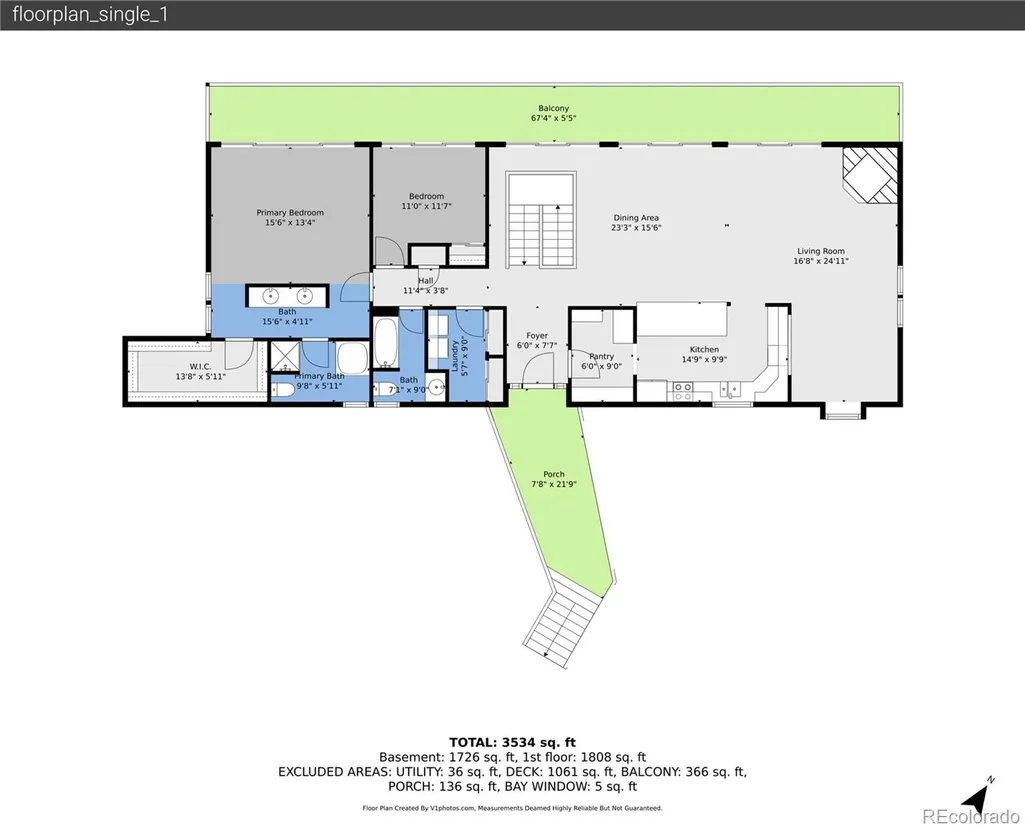
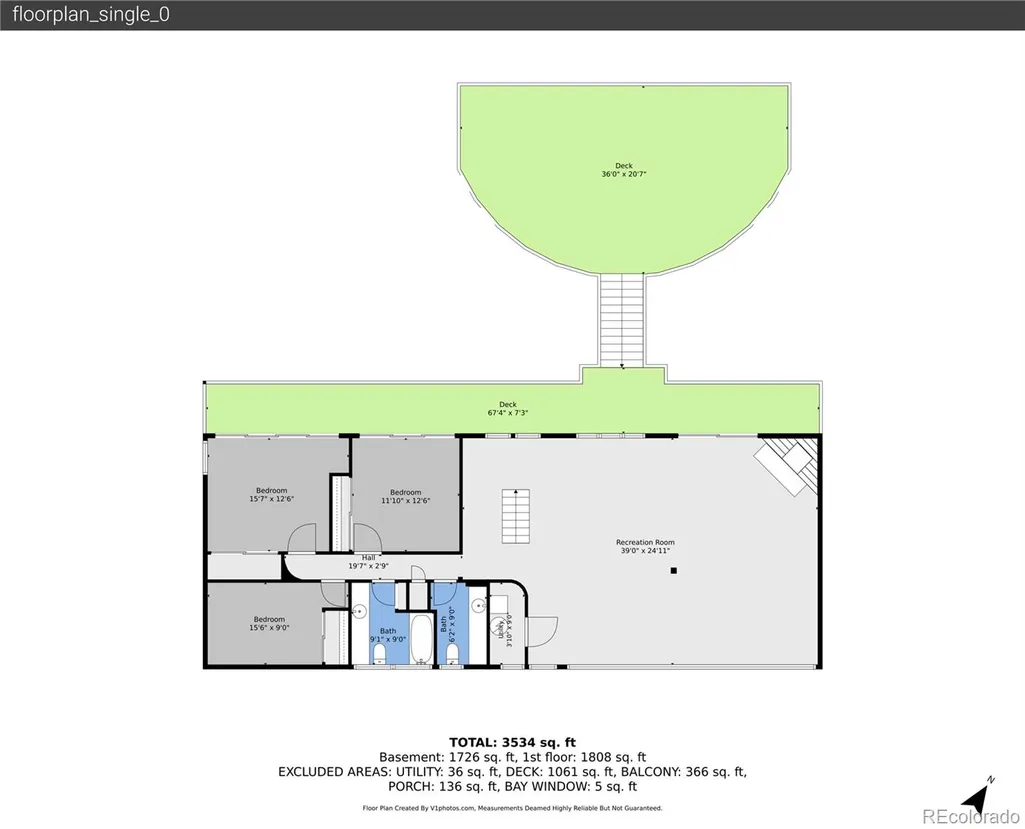
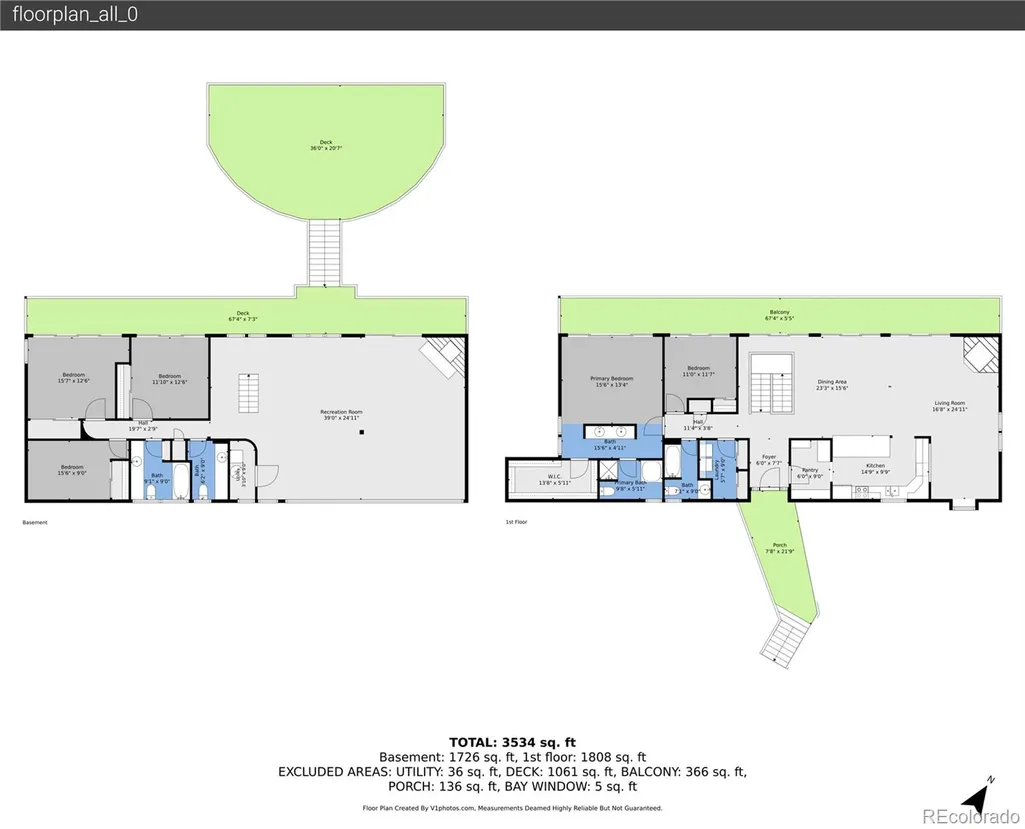
Impeccably maintained mountain retreat nestled on 1.7 acres in Golden, showcasing an entertainer’s layout, expansive 3-car garage with storage and large cedar closet, finished walkout basement, and timeless midcentury architecture! Just 30 minutes from Denver, 15 minutes to Golden, and 45 minutes to DIA, this exceptional home captures million-dollar western vistas with walls of glass and expansive upper and lower decks. A private driveway leads to the oversized custom 3-car garage. Inside, the dramatic foyer welcomes you with soaring ceilings, a statement skylight, and original details flowing into light-filled living spaces. The formal living and dining rooms feature a striking stacked stone fireplace, floor-to-ceiling windows, and direct access to a huge, 40-foot-wide deck overlooking the foothills. The beautifully appointed kitchen offers skylights, warm shaker cabinetry, granite slab countertops, stainless steel appliances, walk-in pantry, and peninsula with bar seating. The main-level primary suite provides a private retreat with panoramic views, oversized walk-in closet, and spa-like 5-piece en suite with deep cold plunge-style tub. A second bedroom, full bath, and laundry complete the main level. The finished walkout basement adds a generous family room with second fireplace, built-in shelving, and direct outdoor access. Two additional bedrooms with built-ins, finished storage, a full bath, and half bath offer flexibility for hobbies or multigenerational living. Dual heating modes, including electric heat, offer added flexibility. Surrounded by nature, watch wildlife from the full-length balconies, host gatherings on the half-moon deck, or take in the serenity from every level. Located on Lininger Mountain with miles of trails, this rare mountain sanctuary offers a generously sized lot for the area and easy access to I-70.
| Elementary School | Middle School | High School |
|---|---|---|
| Ralston Elementary School | Bell Middle School | Golden High School |
| Price History | |
|---|---|
| 7/24/2026 | Listed $1,200,000 |
| 8/11/2026 | 9$1,099,000 |
| 8/24/2026 | 10$999,100 |
General Features
| Sewer | Septic Tank |
|---|---|
| Heating | Hot Water |
| Cooling | None |
| Utilities | Cable Available,Electricity Available,Electricity Connected,Internet Access (Wired),Natural Gas Available,Natural Gas Connected,Phone Available |
| Possession | Closing/DOD |
| Roof | Membrane |
| Appliances | Dishwasher,Disposal,Dryer,Microwave,Refrigerator,Self Cleaning Oven,Washer |
| Zoning | A-2 |
| Garage Spaces | 3 |
| Patio/Porch Features | Covered,Deck,Front Porch |
| Architectural Style | Mid-Century Modern |
| Construction Materials | Wood Siding |
| Exclusions | All personal property and staging items |
| Year Built | 1974 |
| Electric | 110V |
| View | Mountain(s) |
| Levels | One |
| Property Subtype | Single Family Residence |
| Tax Year | 2025 |
| Ownership | Corporation/Trust |
| County | Jefferson |
| Property Type | Residential |
| HOA | No |
| Attached Garage | No |
| Subdivision Name | Lininger Mountain |
| Facing Direction | Southeast |
| Full Baths | 3 |
| Status | Active |
| High School | Golden |
| City | Golden |
| Senior Community Y/N | No |
| High School District | Jefferson County R-1 |
| Lot Size Units | Square Feet |
| Lot Size Square Feet | 74880 |
| Listing Terms | Cash,Conventional,FHA,VA Loan |
| Elementary School | Ralston |
| Tax Annual Amount | 6052 |
| Middle/Junior High School | Bell |
| Virtual Tour | https://v1tours.com/listing/64798/ |
| Structure Type | House |
| Standard Status | Active |
| Occupancy Type | Owner |
| Middle/Junior School District | Jefferson County R-1 |
| Elementary School District | Jefferson County R-1 |
Interior Features
| Interior Amenities | Built-in Features,Eat-in Kitchen,Entrance Foyer,Five Piece Bath,Granite Counters,Open Floorplan,Pantry,Primary Suite,Smoke Free,Walk-In Closet(s) |
|---|---|
| Basement | Bath/Stubbed,Daylight,Exterior Entry,Finished,Full,Interior Entry,Walk-Out Access |
| Flooring | Carpet,Stone |
| Total Fireplaces | 2 |
| Fireplace Features | Basement,Gas,Living Room |
| Basement (Y/N) | Yes |
| Window Features | Skylight(s) |
| Above Grade Finished Area | 1769 |
| Half Baths | 1 |
| Laundry Features | In Unit |
| Total Bedrooms | 4 |
| Below Grade Finished Area | 1713 |
| Main Level Bedrooms | 2 |
| Main Level Bathrooms | 2 |
| Total Baths | 4 |
Exterior Features
| Exterior Amenities | Garden,Lighting,Private Yard,Rain Gutters |
|---|---|
| Vegetation | Natural State,Pine,Wooded |
| Fencing | Partial |
| Parking Features | Concrete,Dry Walled,Finished Garage,Oversized,Storage |
| Lot Features | Landscaped,Many Trees,Mountainous |
| Water Source | Well |
| Total Parking | 3 |
| Lot Size Area | 74880 |
| Building Area Total | 3482 |
| Lot Size Acres | 1.72 |
| Road Surface Type | Paved |
| Road Frontage Type | Public |
| Road Responsibility | Public Maintained Road |
Amenities
- Foreclosure
- Views
- Short Sale
- New Construction
- Adult 55+
- Lease To Own
- No HOA Fees
- Furnished
- Primary On Main
- Air Conditioning
- Seller Finance
- Green
- Fixer Upper
- Horse
- Golf
- Fireplace
- Deck
- Garage
- Basement
- Pool
Property vs Single Family Average in 80401
Price
Taxes
Year Built
Visits


 Information deemed reliable but not guaranteed by the MLS. © 2026 Information and Real Estate Services, LLC.
Information source: Information and Real Estate Services, LLC. Provided for limited non-commercial use only under IRES Rules. © Copyright IRES.
The information being provided is for the consumers personal, non-commercial use and may not be used for any purpose other than to identify prospective properties consumer may be interested in purchasing.
The IRES, LLC Data on this
Information deemed reliable but not guaranteed by the MLS. © 2026 Information and Real Estate Services, LLC.
Information source: Information and Real Estate Services, LLC. Provided for limited non-commercial use only under IRES Rules. © Copyright IRES.
The information being provided is for the consumers personal, non-commercial use and may not be used for any purpose other than to identify prospective properties consumer may be interested in purchasing.
The IRES, LLC Data on this
 The real estate listing information and related content displayed on this site is provided exclusively for consumers’ personal, non-commercial use and may not be used for any purpose other than to identify prospective properties consumers may be interested in purchasing. This information and related content is deemed reliable but is not guaranteed accurate by elevateMLS.
 The data relating to real estate for sale on this web site comes in part from the Internet Data Exchange (IDX) program of Colorado Real Estate Network, Inc. (CREN), © Copyright 2026. All rights reserved. All data deemed reliable but not guaranteed and should be independently verified. This database record is provided subject to "limited license" rights. Duplication or reproduction is prohibited.
 Grand Junction Area Realtor Association® All information deemed reliable but not guaranteed. All properties are subject to prior sale, change or withdrawal. Neither listing broker(s) or information provider(s) shall be responsible for any typographical errors, misinformation, misprints and shall be held totally harmless. Listing(s) information is provided for consumer's personal, non-commercial use and may not be used for any purpose other than to identify prospective properties consumers may
 Spanish Peaks MLS® All information deemed reliable but not guaranteed. All properties are subject to prior sale, change or withdrawal. Neither listing broker(s) or information provider(s) shall be responsible for any typographical errors, misinformation, misprints and shall be held totally harmless. Listing(s) information is provided for consumer's personal, non-commercial use and may not be used for any purpose other than to identify prospective properties consumers may be interested in purchasing.
