

Price Reduction - Views - Primary on Main
Address
1295 Spruce Dr, Golden, CO
Price
$ 1,200,000
Property Attributes
- MLS#8496231
- TypeSingle Family
- Listing Status Active
- CountyJEFFERSON
- CityGolden
- AreaSuburban Mountains
- NeighborhoodLininger Mountain
- Zip80401
- StyleIn-Law Area,Chalet
- Year Built1956
- Taxes$ 5178
- Price$ 1,200,000
- Bedrooms4
- Full Bathrooms4
- Half Bathrooms0
- Sqr Footage4249
- Lot Size0.44 Acres
Data Source:
Information and Real Estate Services (IRES)
Property Description
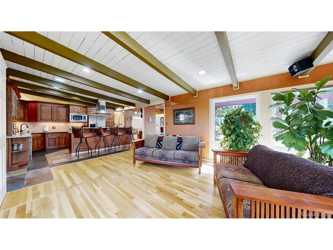
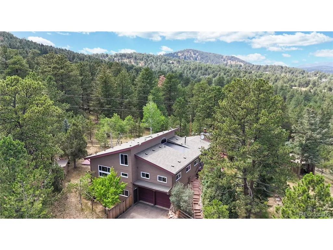
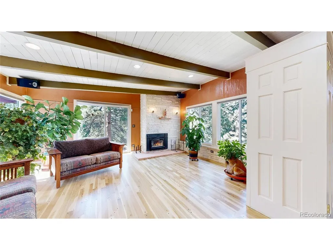
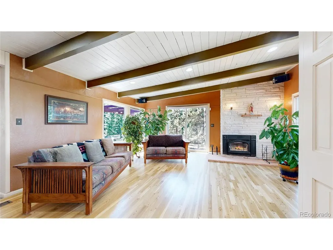
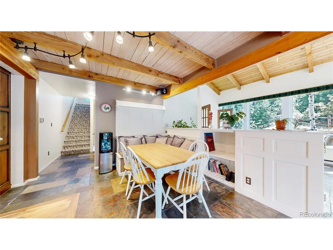
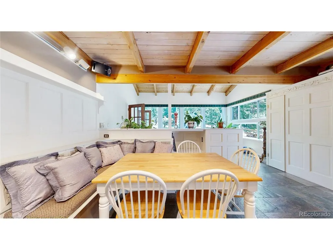
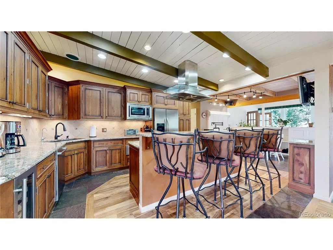
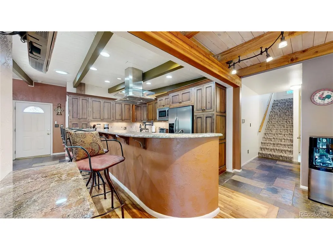
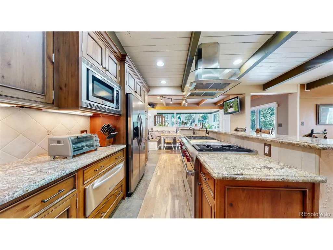
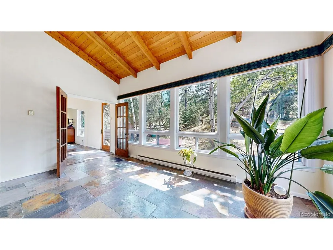
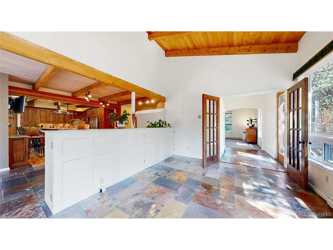
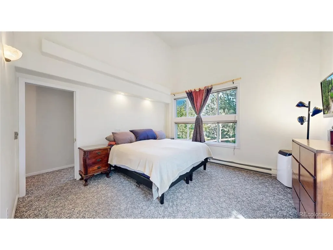
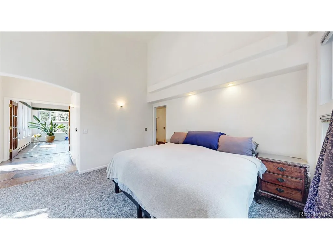
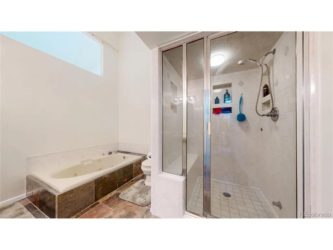
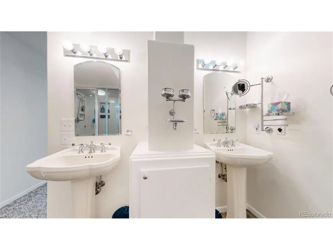
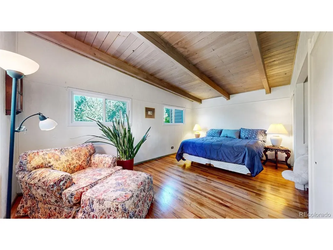
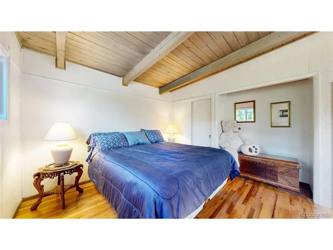
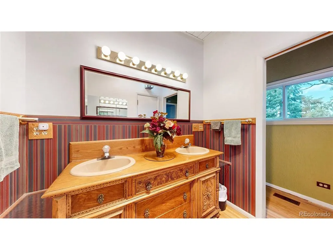
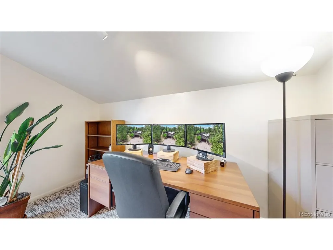
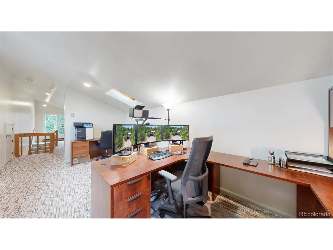
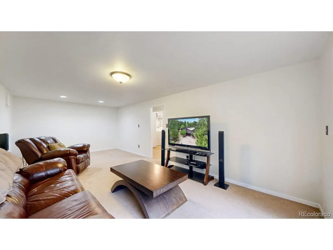
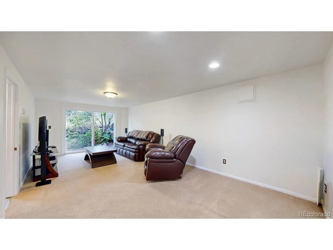
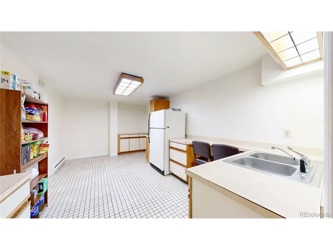
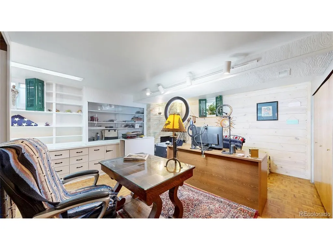
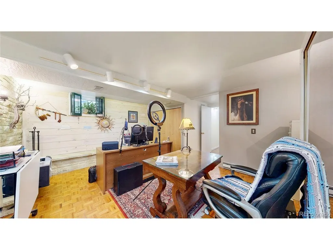
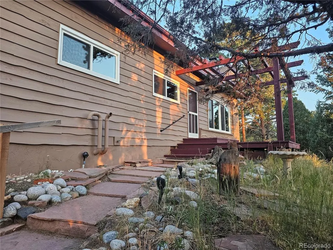
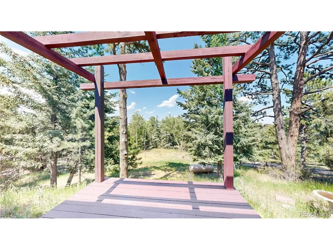
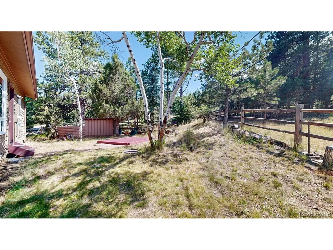
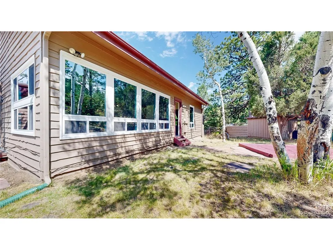
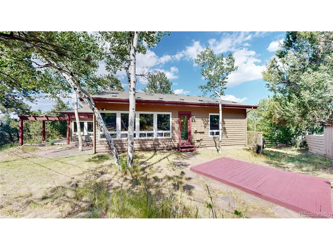
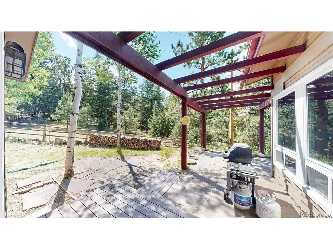
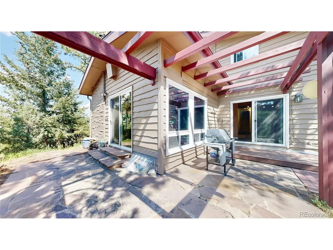
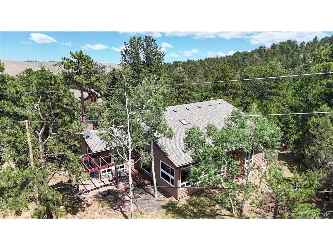
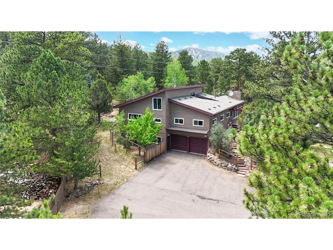
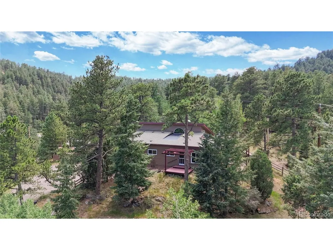
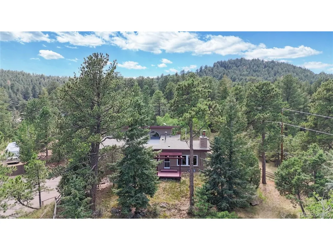
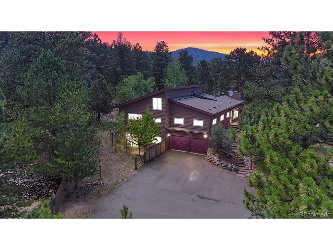
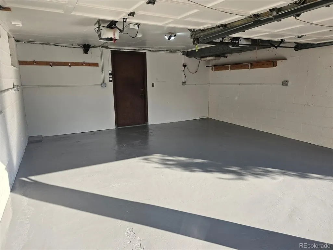
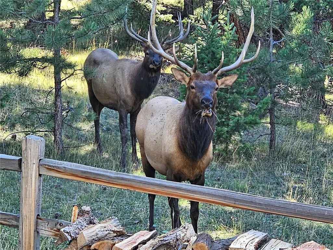
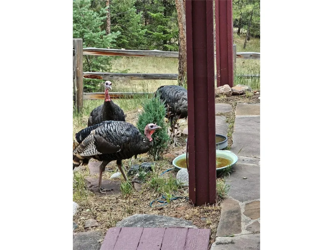
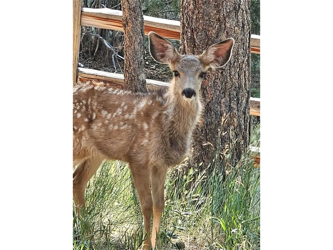
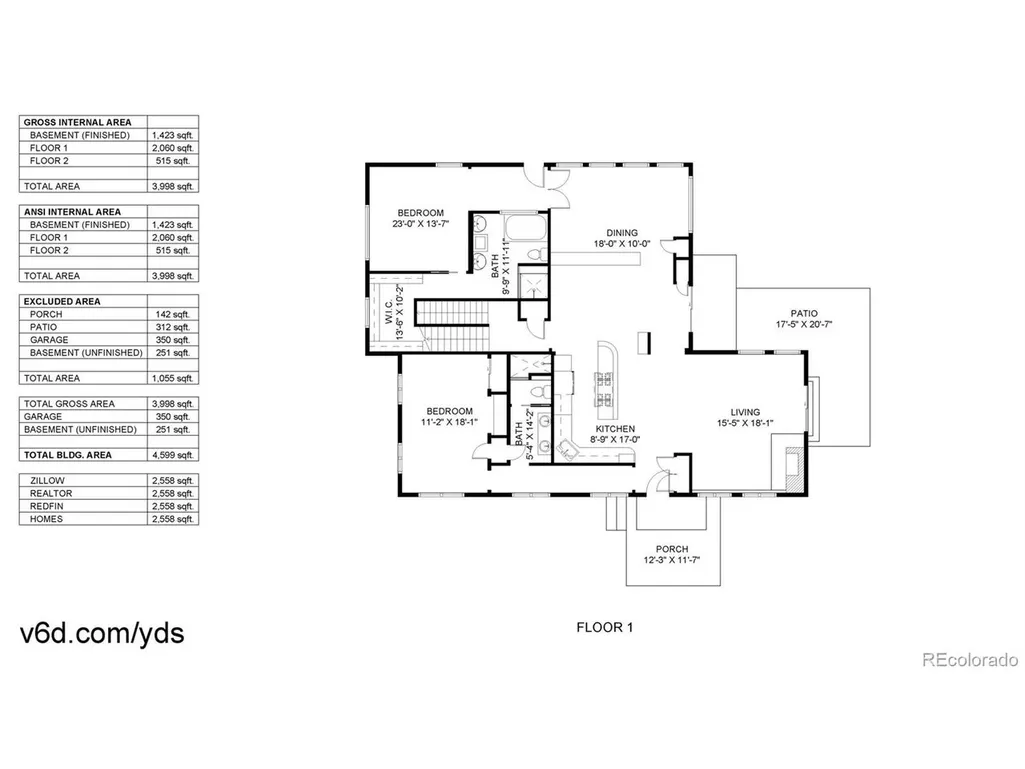
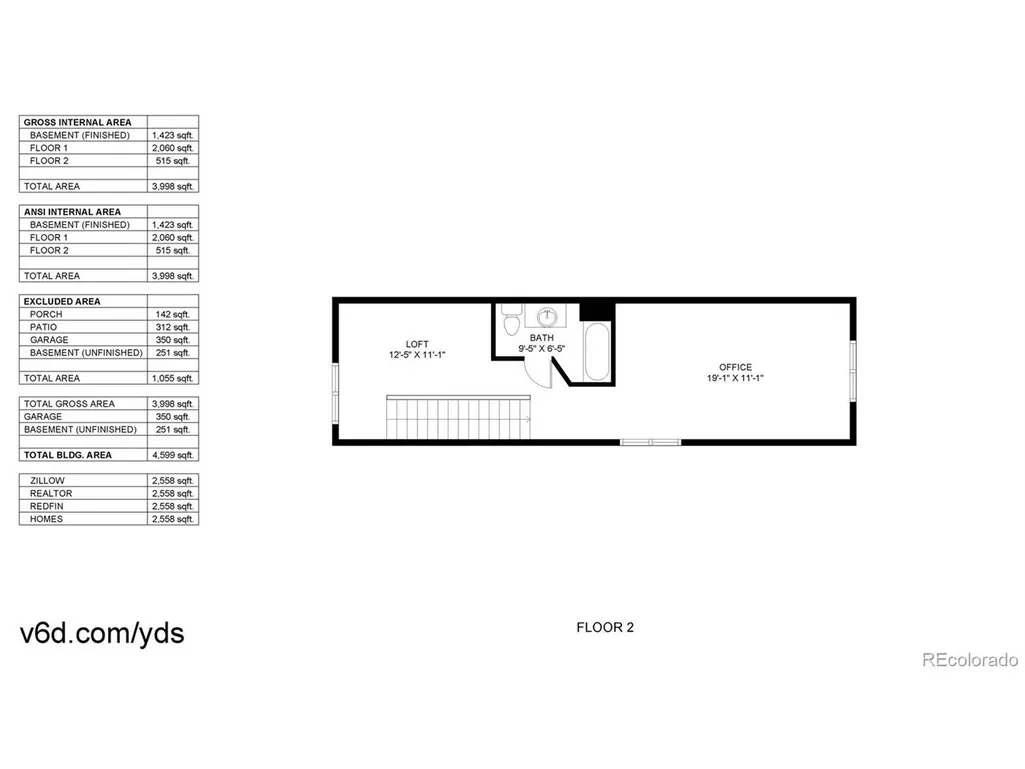
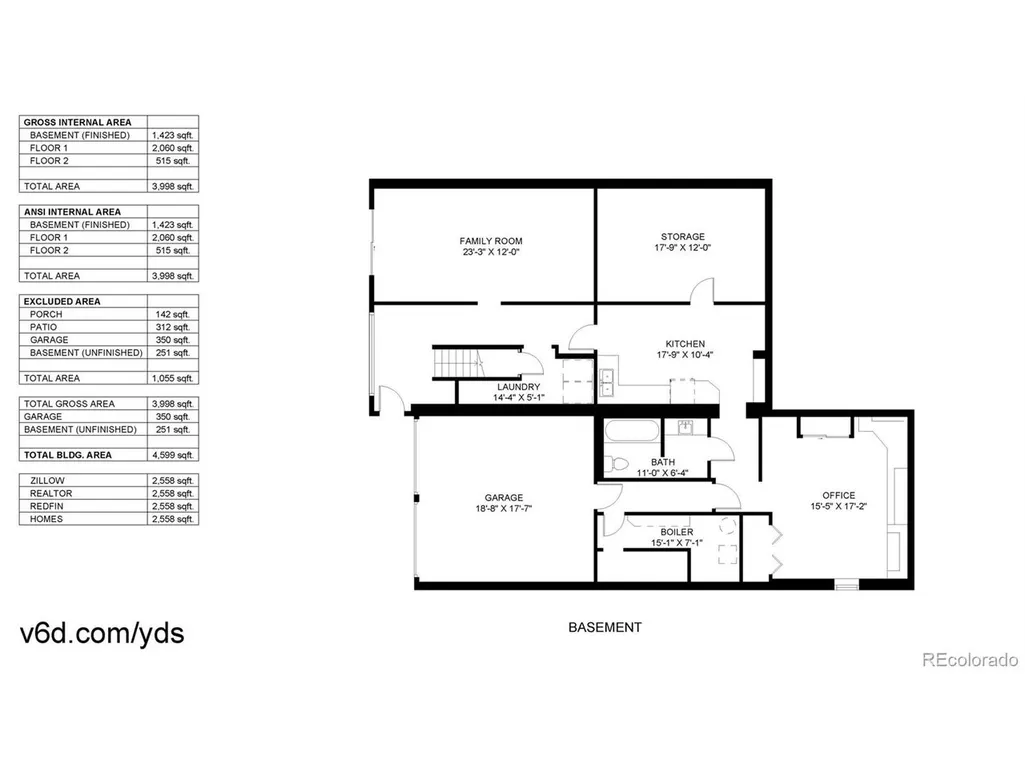
This well maintained and updated home is truly charming and move-in ready. This kind of peasceful living in a private location so close to the city is truly rare and hard to find! Secluded neighborhood 5 minutes from I70, 25 minutes to Denver or 1-2 hours to all the world class winter and summer resorts! Enjoy being surrounded by natural beauty and wildlife, backing to privately owned open space. An expansive, open, flowing, and flexible floor plan with walls of windows offering fresh air, natural light, and serene views from almost every room!. Warmth, character, and craftsmanship meld mid-century with modern upgrades. The main level centerpiece is the updated chef's kitchen, featuring a double Wolf dual-fuel range, a vent hood, a warming drawer, wine fridge, and vegitable sink in the island bar. The main level is perfect for entertaining, featuring an open living room with a wood-burning fireplace/blower for cozy winter days, plus both a family eating area and a formal dining room. Two walk-out sliders to an outside patio make grilling outdoor gathering easy. The main level features two complete primary bedroom suites and a steam shower in the large owners suite. The spacious, open 2nd-floor loft is currently used as an office (2 offices), has a full bathroom, and is a terrific flex space for an office, exercise space or other uses. The lower-level kitchen area, bedroom, and bathroom make for a perfect In-law or guest suite. The property also features a potting shed and a barn with electricity for yard tools, toys, and storage. Don't miss the workshop with bench for hobbies, slki tuning and storage! The home has been well maintained with a new septic system, new interior paint throughout most of the house, freshly refinished hardwood floors , a new roof, and exterior paint (2023). Enjoy living in Lininger Mountain, near Genesee and Riva Chase, with NO HOA or covenants, and on the Jefferson County school bus route.
| Elementary School | Middle School | High School |
|---|---|---|
| Ralston Elementary School | Bell Middle School | Golden High School |
| Price History | |
|---|---|
| 7/20/2026 | Listed $1,695,000 |
| 7/24/2026 | 12$1,495,000 |
| 7/31/2026 | 7$1,395,000 |
| 8/19/2026 | 8$1,295,000 |
| 8/28/2026 | 4$1,249,000 |
| 9/3/2026 | 4$1,200,000 |
General Features
| Living Area | 3998 |
|---|---|
| Sewer | Septic Tank |
| Heating | Forced Air,Baseboard |
| Cooling | Wall/Window Unit(s),Ceiling Fan(s) |
| Utilities | Electricity Available,Propane |
| Roof | Composition |
| Appliances | Self Cleaning Oven,Double Oven,Dishwasher,Refrigerator,Bar Fridge,Washer,Dryer,Microwave,Disposal |
| Zoning | MR-1 |
| Garage Spaces | 2 |
| Patio/Porch Features | Patio,Deck |
| Architectural Style | In-Law Area,Chalet |
| Construction Materials | Frame,Wood Siding |
| Exclusions | Sellers Personal Property. Bikes and car tires in the barn,labeled items in the potting shed. Inclusions and exclusions are changing as we get packed up. We're downsizing so most of what's left in t |
| Year Built | 1956 |
| View | Mountain(s),Hills |
| Levels | Bi-Level |
| Property Subtype | Single Family Residence |
| Tax Year | 2025 |
| Accessibility | Level Lot |
| County | Jefferson |
| New Construction | No |
| Property Type | Residential |
| HOA | No |
| Energy Efficient | Windows |
| Subdivision Name | Lininger Mountain |
| Full Baths | 3 |
| Status | Active |
| Directions | All GPS are accurate an will get you do the house from I70 exit 256. The 3-board fence boarders this property. (Beyond the gate at the top of Spruce is the neighbor's property.) Park in the drivway |
| High School | Golden |
| City | Golden |
| High School District | Jefferson Dist R-1 |
| MLS Area | Suburban Mountains |
| Elementary School | Ralston |
| Property Attached Y/N | No |
| Tax Annual Amount | 5178 |
| Middle/Junior High School | Bell |
| Virtual Tour | https://my.matterport.com/show/?m=EPQiPsQK2nx |
| Standard Status | Active |
| Expected Active Date | 2026-07-24 |
| AttributionContact | contracts@samwilsongroup.com,303-770-1250 |
Interior Features
| Interior Amenities | Eat-in Kitchen,Cathedral Ceiling(s),Open Floorplan,Pantry,Walk-In Closet(s),Skylights,Kitchen Island,Steam Shower |
|---|---|
| Basement | Walk-Out Access |
| Fireplace Features | Living Room,One |
| Window Features | Skylight(s),Window Coverings |
| Above Grade Finished Area | 3998 |
| 3/4 Baths | 1 |
| Total Bedrooms | 4 |
| Room Type | Loft |
| LivingAreaSource | Plans |
| Total Baths | 4 |
Exterior Features
| Exterior Amenities | Heated Garage |
|---|---|
| Fencing | Fenced,Dog Run/Kennel |
| Parking Features | Attached |
| Lot Features | Wooded,Deciduous Trees,Level,Sloping Lot,Outbuildings,House/Lot Faces SE,Paved,Gutters |
| Water Source | Well |
| Lot Size Area | 18949 |
| Lot Size Acres | 0.44 |
| Waterfront Y/N | No |
| Road Frontage Type | Privately Maintained |
Amenities
- Foreclosure
- Views
- Short Sale
- New Construction
- Adult 55+
- Lease To Own
- No HOA Fees
- Furnished
- Primary On Main
- Air Conditioning
- Seller Finance
- Green
- Fixer Upper
- Horse
- Golf
- Fireplace
- Deck
- Garage
- Basement
- Pool
Property vs Single Family Average in 80401
Price
Taxes
Year Built
Visits


 Information deemed reliable but not guaranteed by the MLS. © 2026 Information and Real Estate Services, LLC.
Information source: Information and Real Estate Services, LLC. Provided for limited non-commercial use only under IRES Rules. © Copyright IRES.
The information being provided is for the consumers personal, non-commercial use and may not be used for any purpose other than to identify prospective properties consumer may be interested in purchasing.
The IRES, LLC Data on this
Information deemed reliable but not guaranteed by the MLS. © 2026 Information and Real Estate Services, LLC.
Information source: Information and Real Estate Services, LLC. Provided for limited non-commercial use only under IRES Rules. © Copyright IRES.
The information being provided is for the consumers personal, non-commercial use and may not be used for any purpose other than to identify prospective properties consumer may be interested in purchasing.
The IRES, LLC Data on this
 The real estate listing information and related content displayed on this site is provided exclusively for consumers’ personal, non-commercial use and may not be used for any purpose other than to identify prospective properties consumers may be interested in purchasing. This information and related content is deemed reliable but is not guaranteed accurate by elevateMLS.
 The data relating to real estate for sale on this web site comes in part from the Internet Data Exchange (IDX) program of Colorado Real Estate Network, Inc. (CREN), © Copyright 2026. All rights reserved. All data deemed reliable but not guaranteed and should be independently verified. This database record is provided subject to "limited license" rights. Duplication or reproduction is prohibited.
 Grand Junction Area Realtor Association® All information deemed reliable but not guaranteed. All properties are subject to prior sale, change or withdrawal. Neither listing broker(s) or information provider(s) shall be responsible for any typographical errors, misinformation, misprints and shall be held totally harmless. Listing(s) information is provided for consumer's personal, non-commercial use and may not be used for any purpose other than to identify prospective properties consumers may
 Spanish Peaks MLS® All information deemed reliable but not guaranteed. All properties are subject to prior sale, change or withdrawal. Neither listing broker(s) or information provider(s) shall be responsible for any typographical errors, misinformation, misprints and shall be held totally harmless. Listing(s) information is provided for consumer's personal, non-commercial use and may not be used for any purpose other than to identify prospective properties consumers may be interested in purchasing.
