

Price Reduction - Views - Primary on Main

Address
1520 S Lininger Dr, Golden, CO
Price
$ 1,395,000
Property Attributes
- MLS#7479093
- TypeSingle Family
- Listing Status Active
- CountyJEFFERSON
- CityGolden
- AreaSuburban Mountains
- NeighborhoodLininger Mountain
- Zip80401
- StyleChalet
- Year Built2007
- Taxes$ 8594
- Price$ 1,395,000
- Bedrooms5
- Full Bathrooms3
- Half Bathrooms0
- Sqr Footage4426
- Lot Size1 Acres
Data Source:
Information and Real Estate Services (IRES)
Property Description
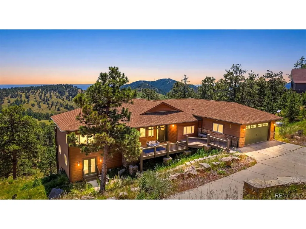
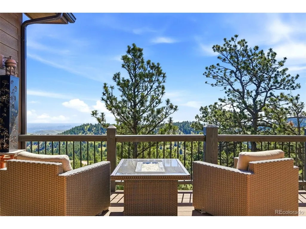
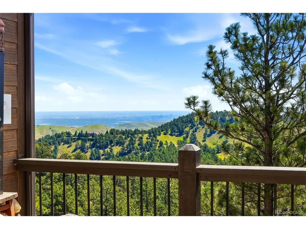
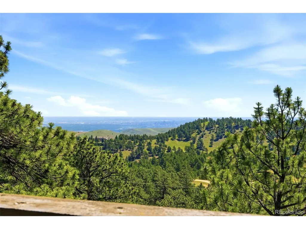
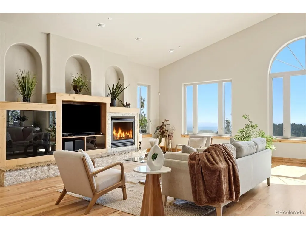
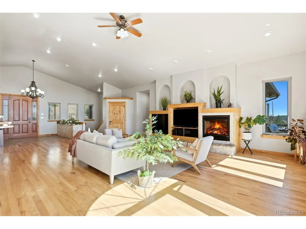
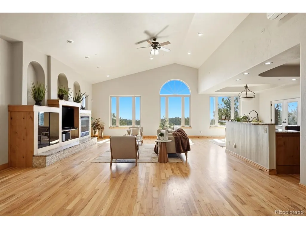
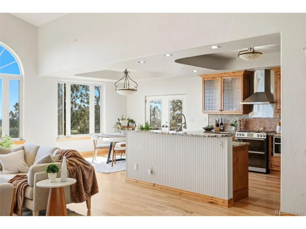
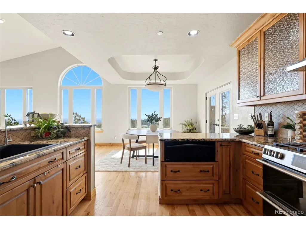
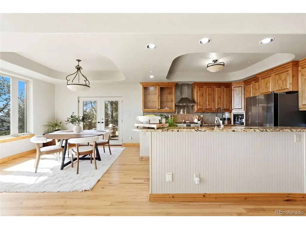
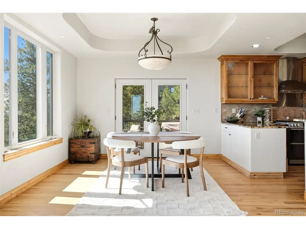
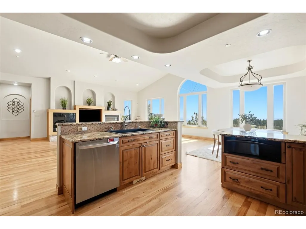
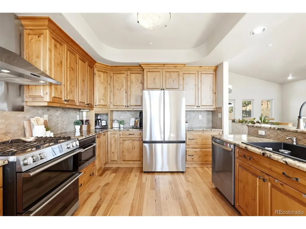
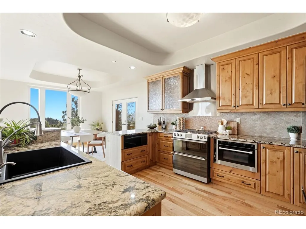
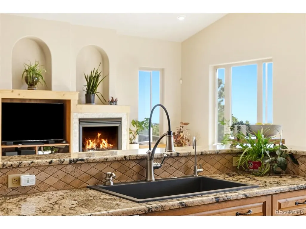
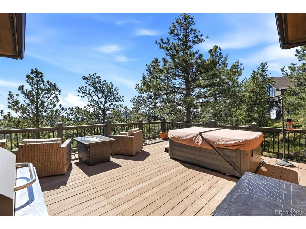
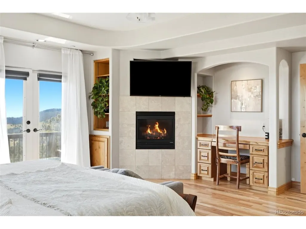
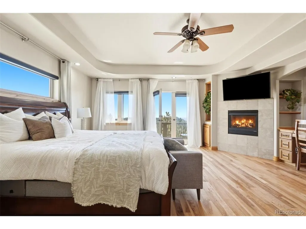
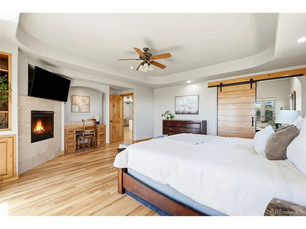
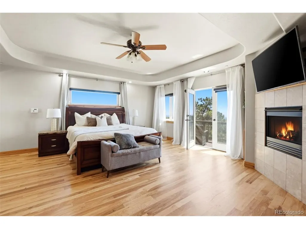
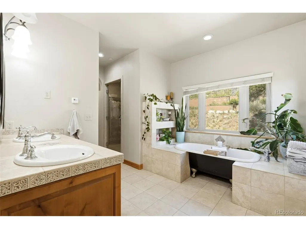
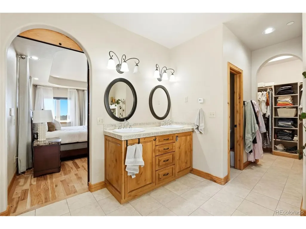
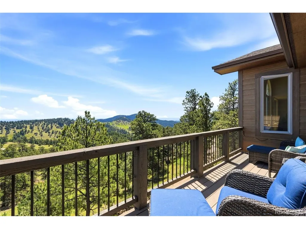
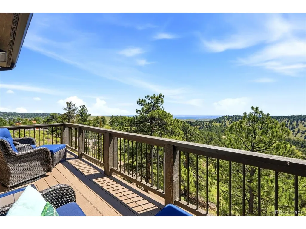
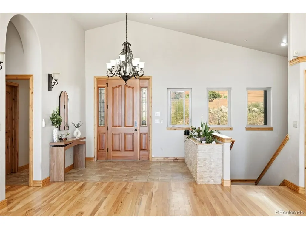
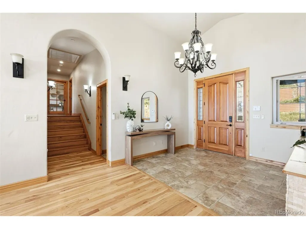
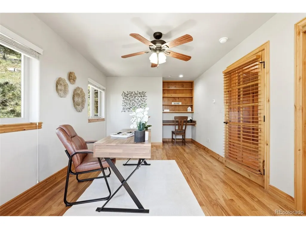
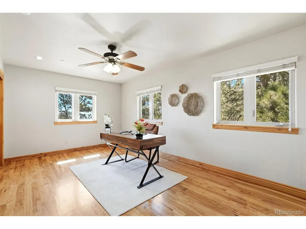
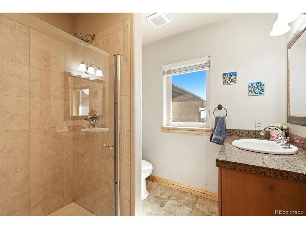
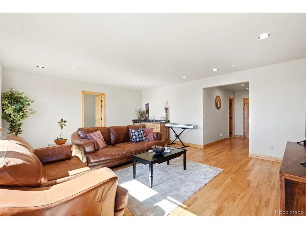
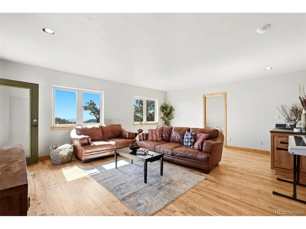
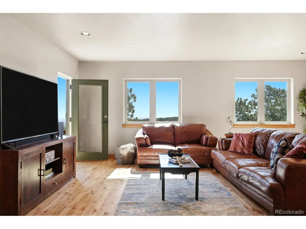
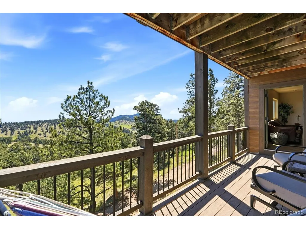
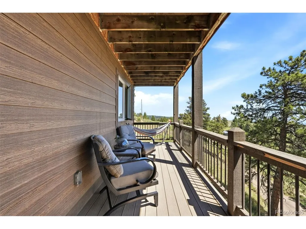
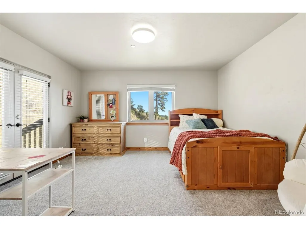
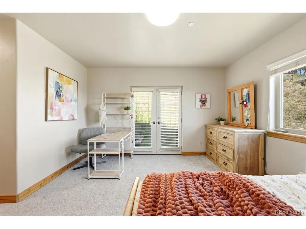
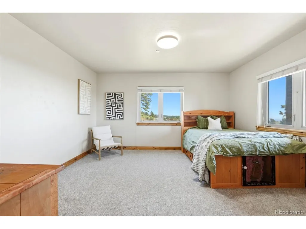
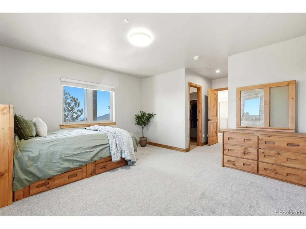
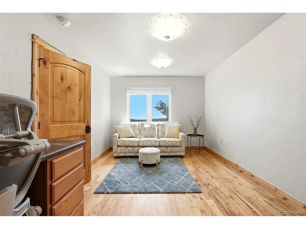
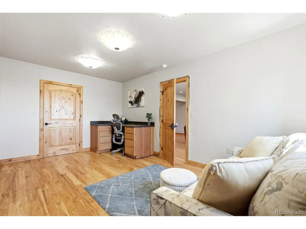
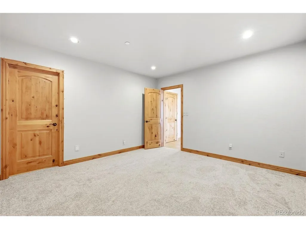
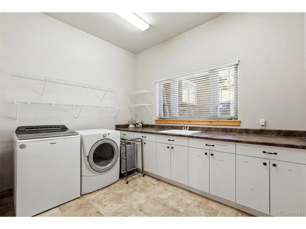
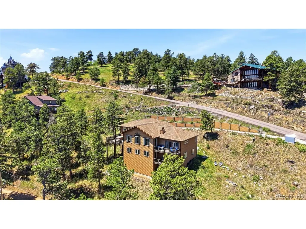
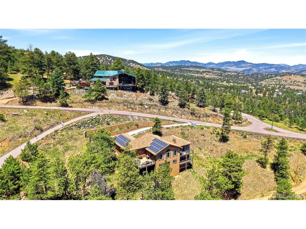
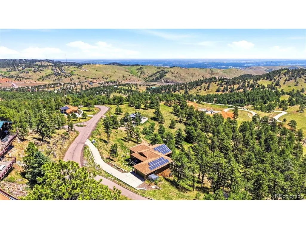
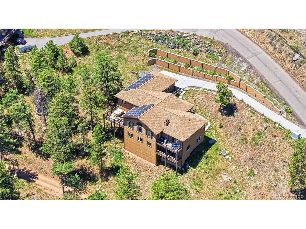
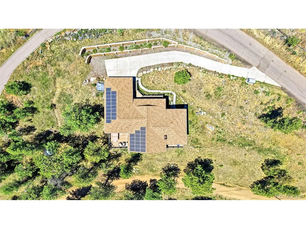
Perched on the mountainside of Lininger Mountain, this one-acre property offers a peaceful setting with sweeping views and limited visibility of neighboring homes. Built in 2007, the home combines modern construction and updated systems with the quiet beauty of Colorado mountain living-all without HOA restrictions. The front porch and three balconies provide more than 1,000 square feet of outdoor living space, creating inviting vantage points to take in the views, wildlife, and changing seasons. Large windows throughout the home frame the surrounding landscape and fill the interior with natural light, while the thoughtfully designed floor plan balances comfortable daily living with welcoming spaces for entertaining. The primary suite features a gas fireplace and a private balcony, offering a front-row seat to the changing mountain scenery. Just off the dining area, an expansive deck creates the perfect setting for outdoor dining, entertaining, and relaxing beneath the Colorado sky. Recent improvements include a high-efficiency boiler and 80-gallon hot water heater, a ductless mini-split system on the main level, radiant-heated floors, a whole-house salt-water softener, hardwood flooring, and new carpeting throughout the lower-level bedrooms. The walkout lower level includes three conforming bedrooms. An additional approximately 450 square feet of insulated/unfinished space (not included in square footage) offers flexibility for future expansion, whether envisioned as a media room or a workshop. Adding to the property's year-round accessibility, the home features one of the shortest and least steep driveways in the community. Although the area is located in unincorporated Jefferson County, the roads are maintained and plowed during the winter months. Carefully maintained and thoughtfully updated, this property offers a unique combination of privacy, functionality, and mountain views, all within convenient reach of Denver and the amenities of both Genesee and Golden.
| Elementary School | Middle School | High School |
|---|---|---|
| Ralston Elementary School | Bell Middle School | Golden High School |
| Price History | |
|---|---|
| 6/15/2026 | Listed $1,625,000 |
| 7/8/2026 | 5$1,545,000 |
| 8/30/2026 | 5$1,475,000 |
| 9/10/2026 | 6$1,395,000 |
General Features
| Living Area | 4095 |
|---|---|
| Sewer | Septic Tank |
| Heating | Radiant |
| Cooling | Wall/Window Unit(s),Ceiling Fan(s) |
| Utilities | Electricity Available |
| Roof | Fiberglass |
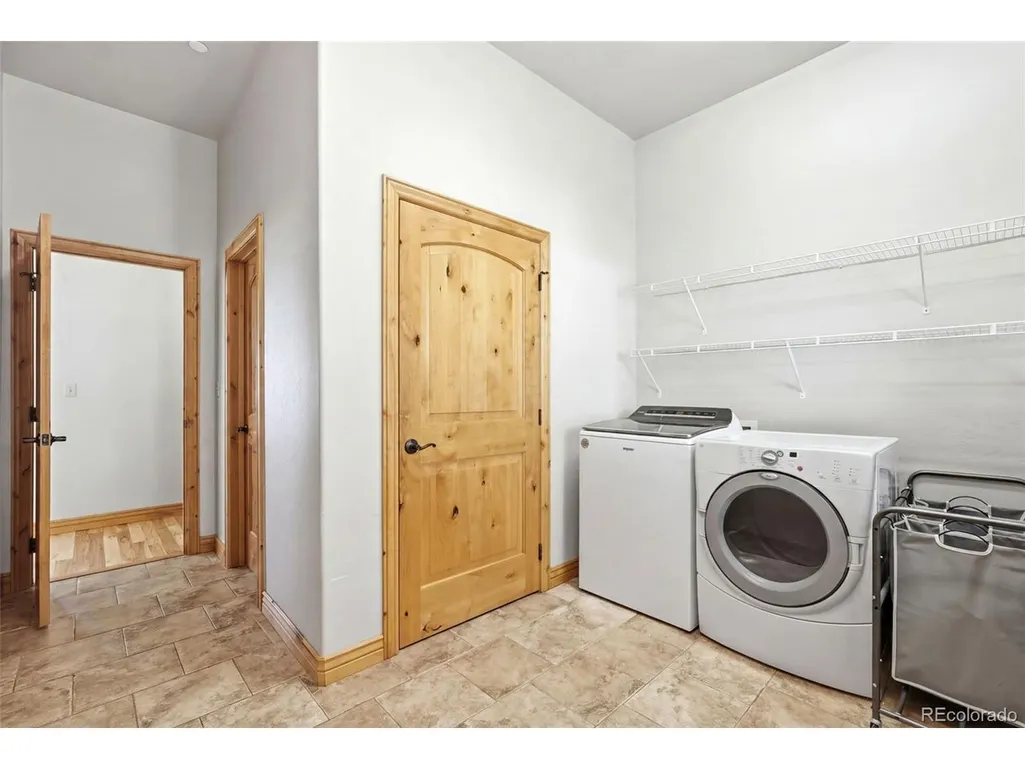
| Appliances | Dishwasher,Refrigerator,Washer,Dryer,Microwave,Water Softener Owned,Disposal,Fire Alarm |
| Garage Spaces | 2 |
| Patio/Porch Features | Patio,Deck |
| Architectural Style | Chalet |
| Construction Materials | Frame,Composition |
| Exclusions | Seller's personal property,porch swing; staging items |
| Year Built | 2007 |
| View | Mountain(s),Hills,City |
| Levels | One |
| Property Subtype | Single Family Residence |
| Tax Year | 2025 |
| County | Jefferson |
| New Construction | No |
| Property Type | Residential |
| HOA | No |
| Energy Efficient | Windows |
| Subdivision Name | Lininger Mountain |
| Full Baths | 2 |
| Status | Active |
| Directions | Take I-70 West to Exit 256 (Lookout Mountain/Genesee Ridge Road). At the end of the exit,turn left and cross over the interstate. Continue on Grapevine Road as it curves to the left,then take a sligh |
| High School | Golden |
| City | Golden |
| High School District | Jefferson Dist R-1 |
| MLS Area | Suburban Mountains |
| Elementary School | Ralston |
| Property Attached Y/N | No |
| Tax Annual Amount | 8594 |
| Middle/Junior High School | Bell |
| Virtual Tour | https://shotestate.aryeo.com/videos/019ecbf9-4f39-7247-a817-cf0f84545955 |
| Standard Status | Active |
| Expected Active Date | 2026-06-17 |
| AttributionContact | homesbyez@gmail.com,970-691-3072 |
Interior Features
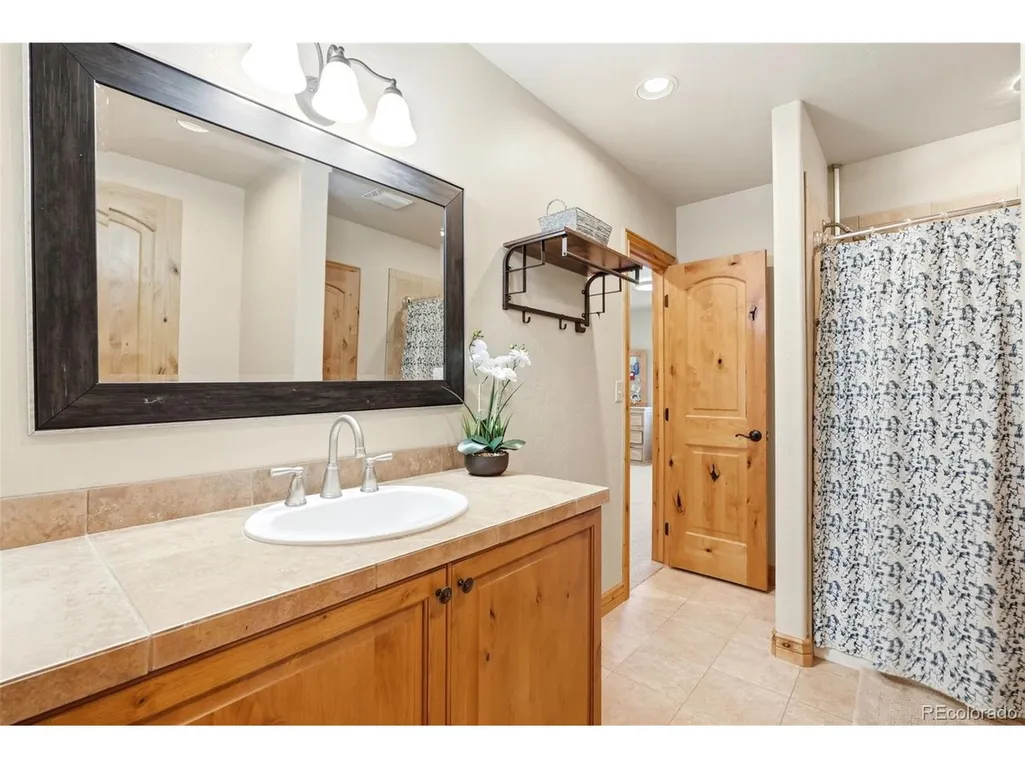
| Interior Amenities | Cathedral Ceiling(s),Open Floorplan,Jack & Jill Bathroom,Central Vacuum |
|---|---|
| Basement | Partially Finished,Slab,Walk-Out Access |
| Fireplace Features | Two or More,Bedroom,Great Room |
| Window Features | Window Coverings |
| Above Grade Finished Area | 2458 |
| 3/4 Baths | 1 |
| Total Bedrooms | 5 |
| LivingAreaSource | Assessor |
| Total Baths | 3 |
Exterior Features
| Exterior Amenities | Balcony,Hot Tub,Oversized Garage |
|---|---|
| Fencing | Dog Run/Kennel |
| Parking Features | Attached |
| Lot Features | Sloping Lot,Paved |
| Water Source | Well |
| Lot Size Area | 43560 |
| Lot Size Acres | 1 |
| Waterfront Y/N | No |
Amenities
- Foreclosure
- Views
- Short Sale
- New Construction
- Adult 55+
- Lease To Own
- No HOA Fees
- Furnished
- Primary On Main
- Air Conditioning
- Seller Finance
- Green
- Fixer Upper
- Horse
- Golf
- Fireplace
- Deck
- Garage
- Basement
- Pool
Property vs Single Family Average in 80401
Price
Taxes
Year Built
Visits


 Information deemed reliable but not guaranteed by the MLS. © 2026 Information and Real Estate Services, LLC.
Information source: Information and Real Estate Services, LLC. Provided for limited non-commercial use only under IRES Rules. © Copyright IRES.
The information being provided is for the consumers personal, non-commercial use and may not be used for any purpose other than to identify prospective properties consumer may be interested in purchasing.
The IRES, LLC Data on this
Information deemed reliable but not guaranteed by the MLS. © 2026 Information and Real Estate Services, LLC.
Information source: Information and Real Estate Services, LLC. Provided for limited non-commercial use only under IRES Rules. © Copyright IRES.
The information being provided is for the consumers personal, non-commercial use and may not be used for any purpose other than to identify prospective properties consumer may be interested in purchasing.
The IRES, LLC Data on this
 The real estate listing information and related content displayed on this site is provided exclusively for consumers’ personal, non-commercial use and may not be used for any purpose other than to identify prospective properties consumers may be interested in purchasing. This information and related content is deemed reliable but is not guaranteed accurate by elevateMLS.
 The data relating to real estate for sale on this web site comes in part from the Internet Data Exchange (IDX) program of Colorado Real Estate Network, Inc. (CREN), © Copyright 2026. All rights reserved. All data deemed reliable but not guaranteed and should be independently verified. This database record is provided subject to "limited license" rights. Duplication or reproduction is prohibited.
 Grand Junction Area Realtor Association® All information deemed reliable but not guaranteed. All properties are subject to prior sale, change or withdrawal. Neither listing broker(s) or information provider(s) shall be responsible for any typographical errors, misinformation, misprints and shall be held totally harmless. Listing(s) information is provided for consumer's personal, non-commercial use and may not be used for any purpose other than to identify prospective properties consumers may
 Spanish Peaks MLS® All information deemed reliable but not guaranteed. All properties are subject to prior sale, change or withdrawal. Neither listing broker(s) or information provider(s) shall be responsible for any typographical errors, misinformation, misprints and shall be held totally harmless. Listing(s) information is provided for consumer's personal, non-commercial use and may not be used for any purpose other than to identify prospective properties consumers may be interested in purchasing.
