

Views - Golf Course - Primary on Main


Address
18913 W 94th Ln, Arvada, CO
Price
$ 1,200,000
Property Attributes
- MLS#7069085
- TypeSingle Family
- Listing Status Active
- CountyJEFFERSON
- CityArvada
- AreaMetro Denver
- NeighborhoodCandelas
- Zip80007
- StyleContemporary
- Year Built2020
- Taxes$ 10941
- Price$ 1,200,000
- Bedrooms3
- Full Bathrooms2
- Half Bathrooms1
- Sqr Footage4000
- Lot Size0.16 Acres
Data Source:
Information and Real Estate Services (IRES)
Property Description
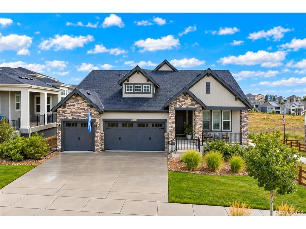
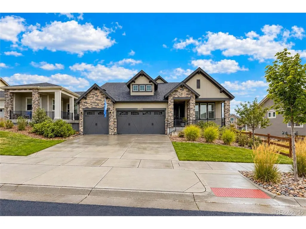
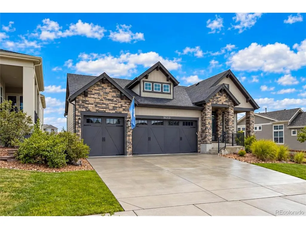
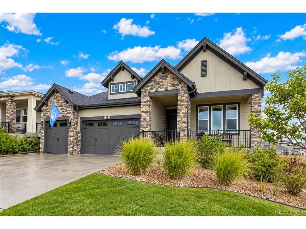
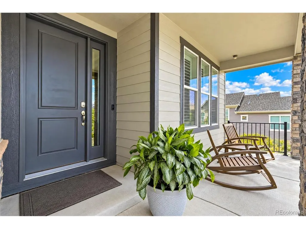
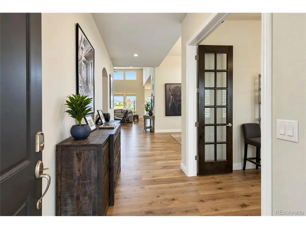
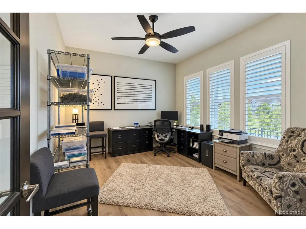
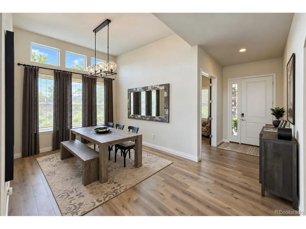
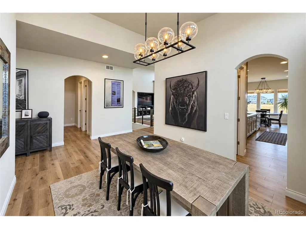
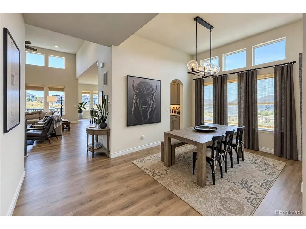
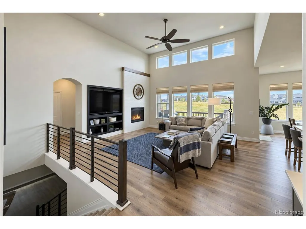
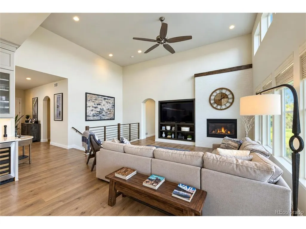
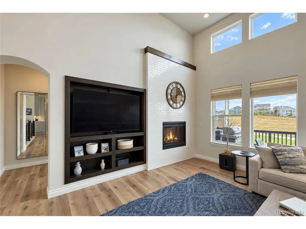
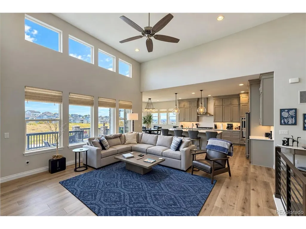
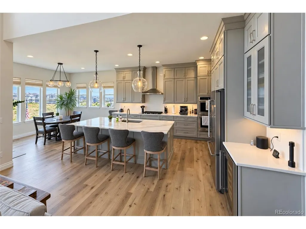
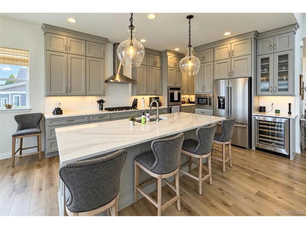
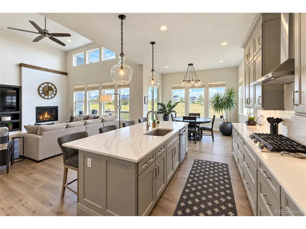
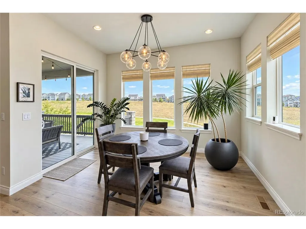
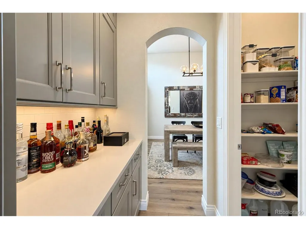
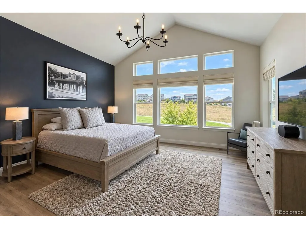
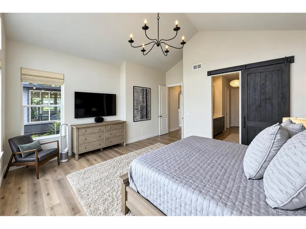
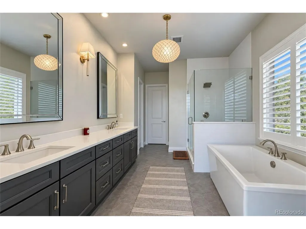
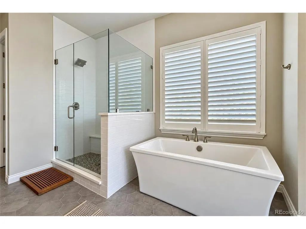
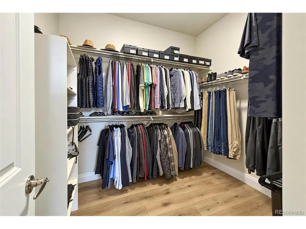
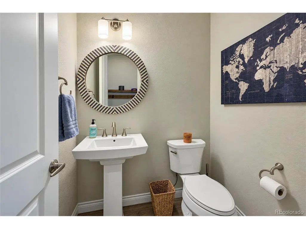
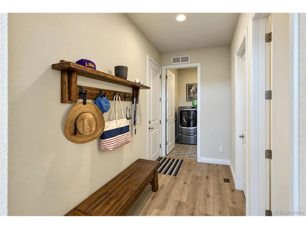
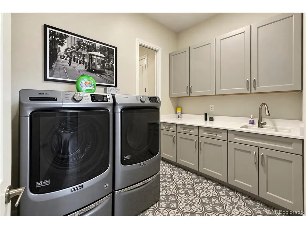
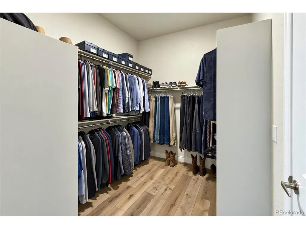
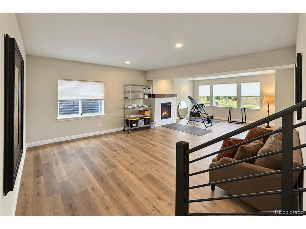
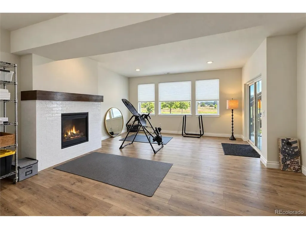
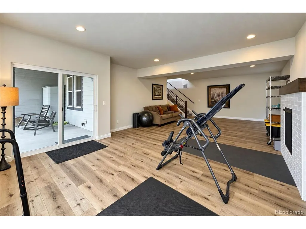
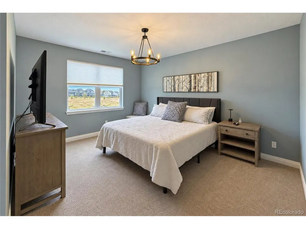
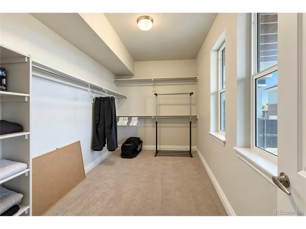
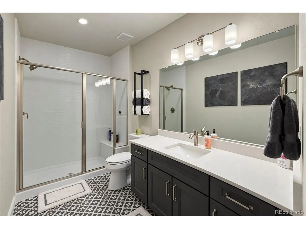
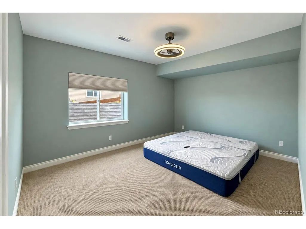
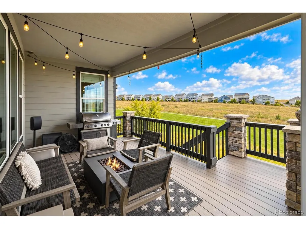
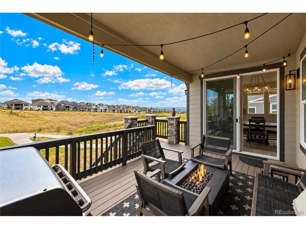
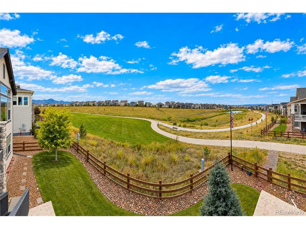
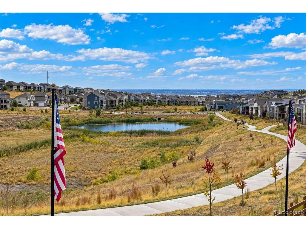
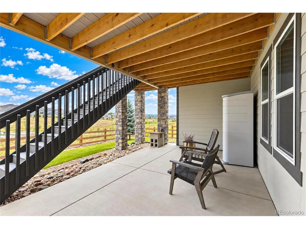
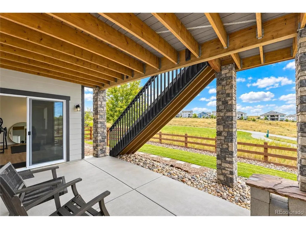
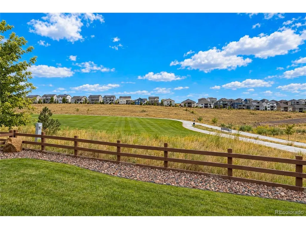
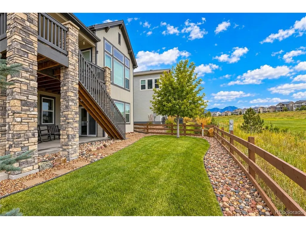
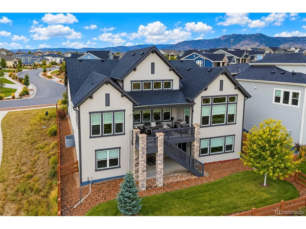
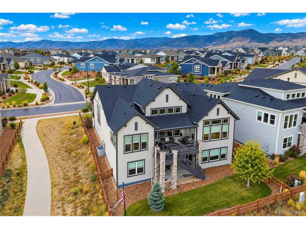
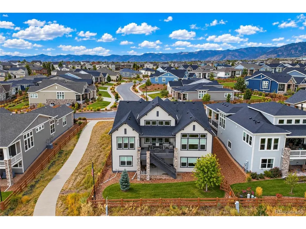
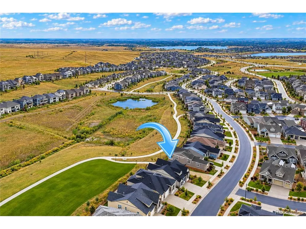
Welcome to this meticulously maintained ranch-style home in Candelas, one of Arvada's most popular communities. Featuring more than $200,000 in builder and seller upgrades, this exceptional property offers quality and thoughtful design. With approximately 4,000 square feet total, the home includes 2,101 square feet on the main level and a 1,899-square-foot basement, with 1,576 square feet finished. From the moment you enter, you'll appreciate the inviting, open floor plan and abundance of natural light. The main level features a private front office, formal dining room, gourmet kitchen, spacious great room with soaring 16-foot ceilings, and a luxurious primary suite. The kitchen's eating area provides convenient access to the covered backyard patio, creating an ideal space for relaxing or entertaining. Enjoy peaceful views of the greenbelt and open space behind the home. The finished walkout basement expands the living space with a large family room featuring a gas fireplace, two generously sized bedrooms, and a three-quarter bathroom. An unfinished area provides excellent storage, along with access to the crawl space. The walkout level also includes a 10' x 18' concrete covered patio. Ideally located near schools, shopping, golf, and trails, with easy access to major highways for commuting. With its extensive upgrades, versatile living spaces, and desirable Candelas location, this home is ready to impress. Don't miss the opportunity to make it yours!
| Elementary School | Middle School | High School |
|---|---|---|
| Three Creeks Elementary School | Three Creeks Middle School | Ralston Valley High School |
| Price History | |
|---|---|
| 9/20/2026 | Listed $1,200,000 |
General Features
| Living Area | 3677 |
|---|---|
| Sewer | Public Sewer |
| Heating | Forced Air,Humidity Control |
| Cooling | Central Air,Ceiling Fan(s) |
| Utilities | Natural Gas Available,Electricity Available |
| Roof | Composition |
| Appliances | Self Cleaning Oven,Double Oven,Dishwasher,Refrigerator,Bar Fridge,Microwave,Disposal,Fire Alarm |
| Zoning | PUD |
| HOA Fee | 250 |
| Garage Spaces | 3 |
| Association Fee Includes | Snow Removal |
| Patio/Porch Features | Patio,Deck |
| Architectural Style | Contemporary |
| Construction Materials | Frame,Stone,Concrete |
| Exclusions | Washer and Dryer,Garage Shelving,Garage Ceiling Bike Racks,Garage Refrigerator,All patio furniture and barbecue |
| Year Built | 2020 |
| View | Mountain(s),Plains View |
| Levels | One |
| Property Subtype | Single Family Residence |
| Tax Year | 2025 |
| Community Features | Clubhouse,Tennis Court(s),Pool,Playground,Fitness Center,Park,Trail(s) |
| Accessibility | Level Lot |
| Assoc Fee Paid Per | Monthly |
| County | Jefferson |
| New Construction | No |
| Property Type | Residential |
| HOA | Yes |
| Subdivision Name | Candelas |
| Full Baths | 1 |
| Status | Active |
| Directions | Highway 72 to Culebra Court. Left on W. 92nd. Drive to Dunraven Loop to W. 94th. Lane to property. |
| High School | Ralston Valley |
| City | Arvada |
| Association Name | Candelas Patio Homes HOA |
| High School District | Jefferson Dist R-1 |
| MLS Area | Metro Denver |
| HOA Fee 2 Frequency | Other |
| Elementary School | Three Creeks |
| Property Attached Y/N | No |
| Tax Annual Amount | 10941 |
| Middle/Junior High School | Three Creeks |
| MLS Area Minor | Metro9/JFW |
| Virtual Tour | https://edsonimagery.hd.pics/18913-W-94th-Ln |
| AssociationName2 | Vaumont Metro District |
| Builder Name | Remington Homes |
| Standard Status | Active |
| Expected Active Date | 2026-09-19 |
| AttributionContact | RMASAVOIE@GMAIL.COM,303-570-1201 |
Interior Features
| Interior Amenities | Eat-in Kitchen,Cathedral Ceiling(s),Open Floorplan,Pantry,Walk-In Closet(s),Kitchen Island |
|---|---|
| Basement | Partial,Partially Finished,Crawl Space,Walk-Out Access,Built-In Radon,Radon Test Available,Sump Pump |
| Fireplace Features | Two or More,Gas Log,Family Room,Great Room |
| Window Features | Window Coverings |
| Above Grade Finished Area | 2101 |
| Half Baths | 1 |
| 3/4 Baths | 1 |
| Total Bedrooms | 3 |
| LivingAreaSource | Assessor |
| Total Baths | 3 |
Exterior Features
| Exterior Amenities | Sprinkler System |
|---|---|
| Fencing | Fenced |
| Parking Features | Attached |
| Lot Features | Level,Abuts Public Open Space,Abuts Private Open Space,House Faces South,Paved |
| Water Source | City |
| Lot Size Area | 7187 |
| Lot Size Acres | 0.16 |
| Waterfront Y/N | No |
Amenities
- Foreclosure
- Views
- Short Sale
- New Construction
- Adult 55+
- Lease To Own
- No HOA Fees
- Furnished
- Primary On Main
- Air Conditioning
- Seller Finance
- Green
- Fixer Upper
- Horse
- Golf
- Fireplace
- Deck
- Garage
- Basement
- Pool
Property vs Single Family Average in 80007
Price
Taxes
Year Built
In The Neighborhood
Just Listed
Arvada
$ 1,175,000
- Type
- Single Family
- Size
- 5,368 SqFt
- Rooms
- 5 Beds + 4.5 Baths
 Keller Williams Avenues Realty #IR1069075
Just Listed
Arvada
$ 725,000
- Type
- Single Family
- Size
- 3,542 SqFt
- Rooms
- 3 Beds + 2.5 Baths
Keller Williams Avenues Realty #2959378
Just Listed
Arvada
$ 798,000
- Type
- Single Family
- Size
- 3,541 SqFt
- Rooms
- 4 Beds + 3 Baths
Coldwell Banker Realty 14 #9943032
Just Listed
Arvada
$ 919,999
- Type
- Single Family
- Size
- 4,098 SqFt
- Rooms
- 3 Beds + 2.5 Baths
Compass - Denver #5693087
Views
Arvada
$ 730,000
- Type
- Single Family
- Size
- 3,954 SqFt
- Rooms
- 3 Beds + 2.5 Baths
Keller Williams Avenues Realty #1588747

 Information deemed reliable but not guaranteed by the MLS. © 2026 Information and Real Estate Services, LLC.
Information source: Information and Real Estate Services, LLC. Provided for limited non-commercial use only under IRES Rules. © Copyright IRES.
The information being provided is for the consumers personal, non-commercial use and may not be used for any purpose other than to identify prospective properties consumer may be interested in purchasing.
The IRES, LLC Data on this
Information deemed reliable but not guaranteed by the MLS. © 2026 Information and Real Estate Services, LLC.
Information source: Information and Real Estate Services, LLC. Provided for limited non-commercial use only under IRES Rules. © Copyright IRES.
The information being provided is for the consumers personal, non-commercial use and may not be used for any purpose other than to identify prospective properties consumer may be interested in purchasing.
The IRES, LLC Data on this
 The real estate listing information and related content displayed on this site is provided exclusively for consumers’ personal, non-commercial use and may not be used for any purpose other than to identify prospective properties consumers may be interested in purchasing. This information and related content is deemed reliable but is not guaranteed accurate by elevateMLS.
 The data relating to real estate for sale on this web site comes in part from the Internet Data Exchange (IDX) program of Colorado Real Estate Network, Inc. (CREN), © Copyright 2026. All rights reserved. All data deemed reliable but not guaranteed and should be independently verified. This database record is provided subject to "limited license" rights. Duplication or reproduction is prohibited.
 Grand Junction Area Realtor Association® All information deemed reliable but not guaranteed. All properties are subject to prior sale, change or withdrawal. Neither listing broker(s) or information provider(s) shall be responsible for any typographical errors, misinformation, misprints and shall be held totally harmless. Listing(s) information is provided for consumer's personal, non-commercial use and may not be used for any purpose other than to identify prospective properties consumers may
 Spanish Peaks MLS® All information deemed reliable but not guaranteed. All properties are subject to prior sale, change or withdrawal. Neither listing broker(s) or information provider(s) shall be responsible for any typographical errors, misinformation, misprints and shall be held totally harmless. Listing(s) information is provided for consumer's personal, non-commercial use and may not be used for any purpose other than to identify prospective properties consumers may be interested in purchasing.
