

Open House Sat, Sep 19th 12:00 PM - 2:00 PM - Views
Address
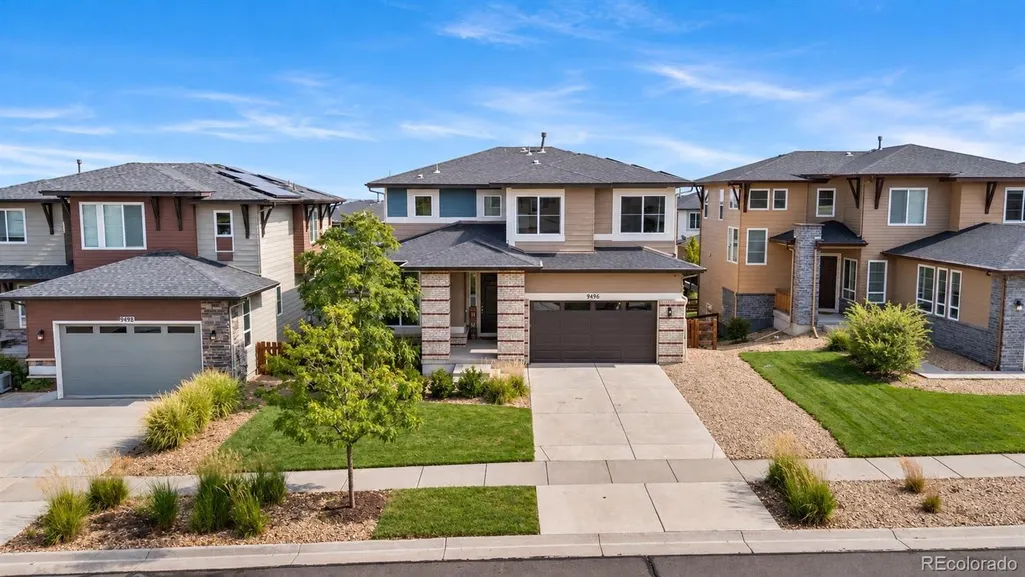
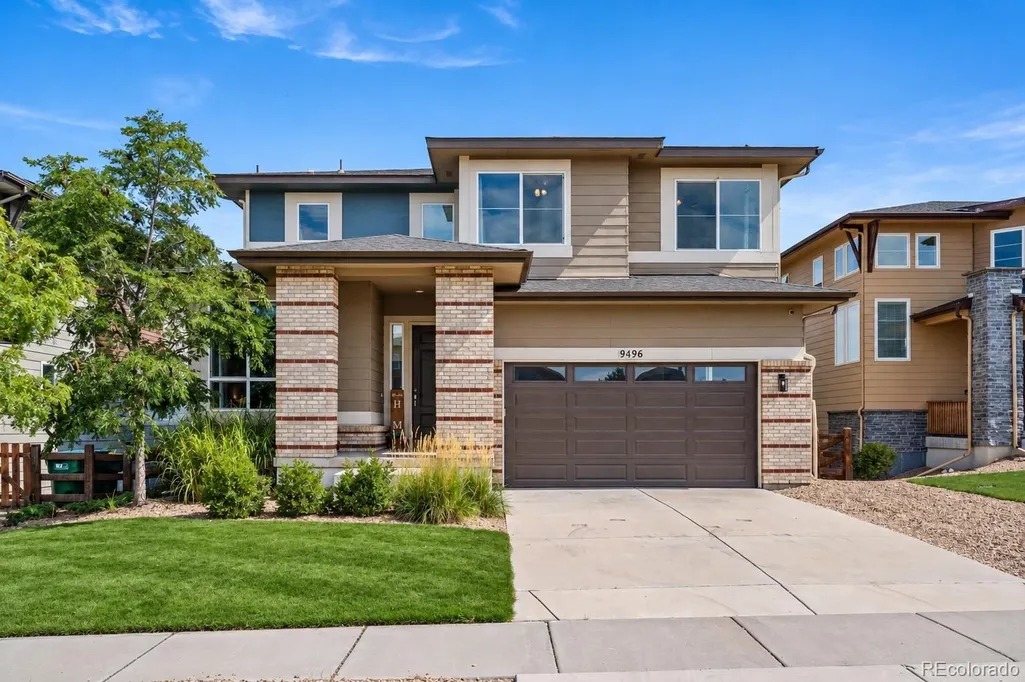
9496 Juniper Way, Arvada, CO
Price
$ 725,000
Property Attributes
- MLS#2959378
- TypeSingle Family
- Listing Status Active
- CountyJEFFERSON
- CityArvada
- NeighborhoodCandelas
- Zip80007
- StyleHouse
- Year Built2016
- Taxes$ 7993
- Price$ 725,000
- Bedrooms3
- Full Bathrooms2
- Half Bathrooms1
- Sqr Footage3542
- Lot Size0.14 Acres
Data Source:
REColorado (MTOMLS)
Property Description
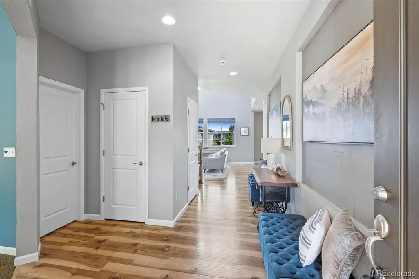
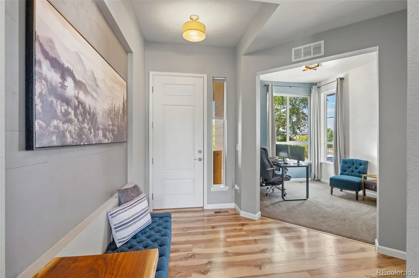
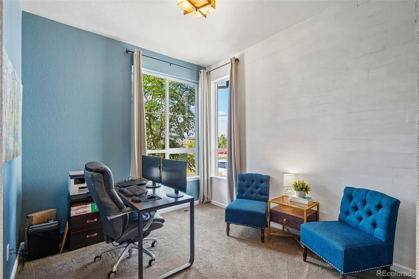
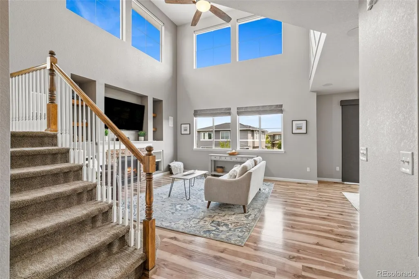
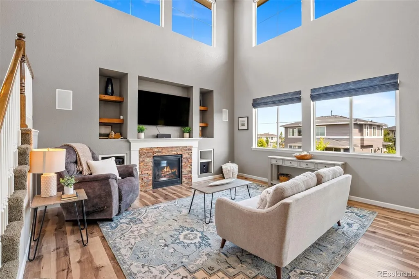
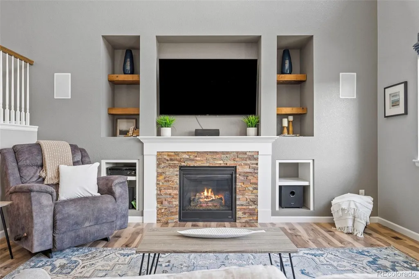
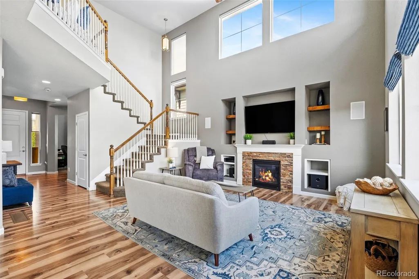
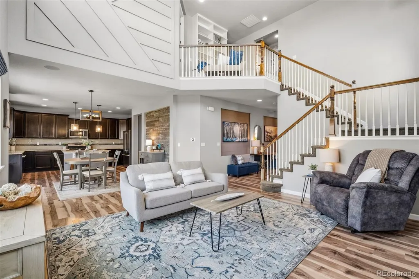
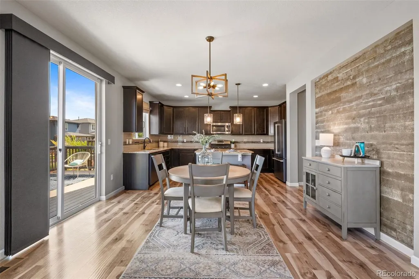
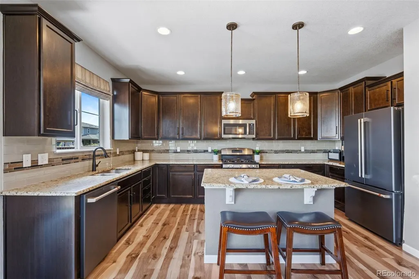
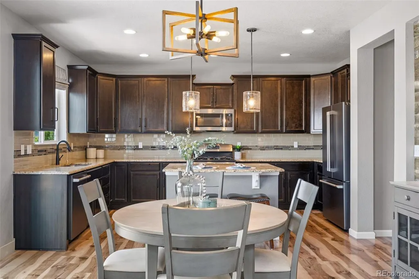
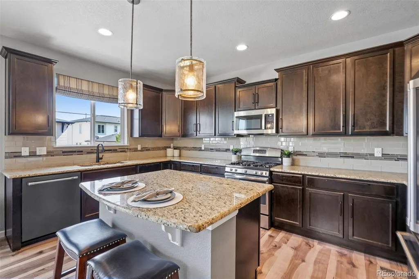
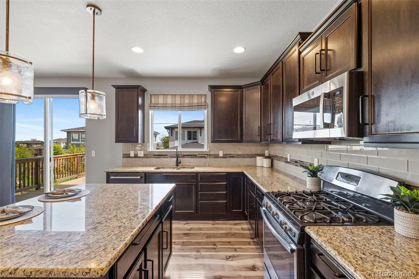
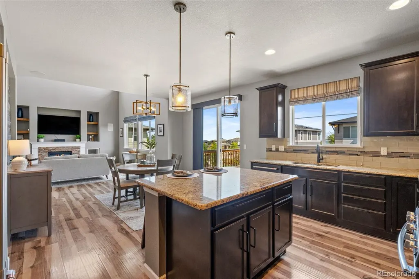
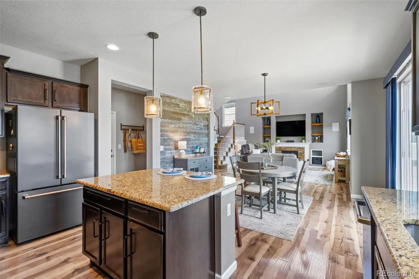
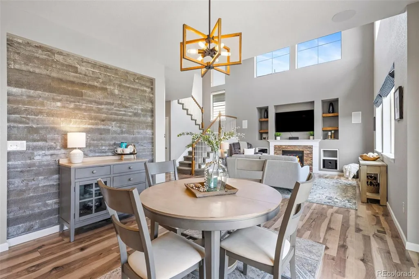
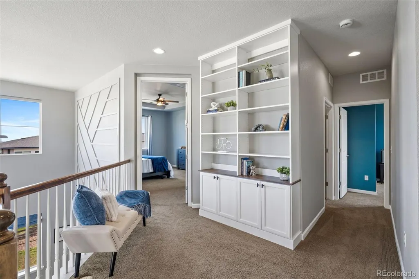
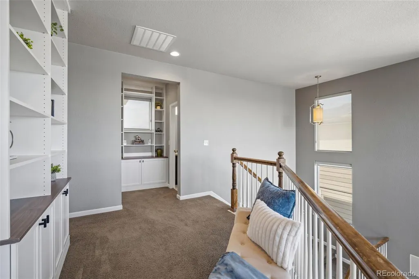
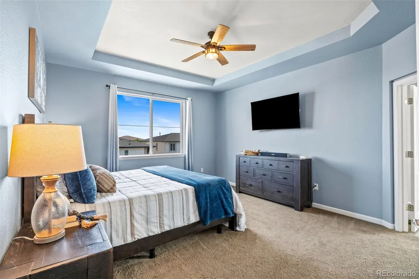
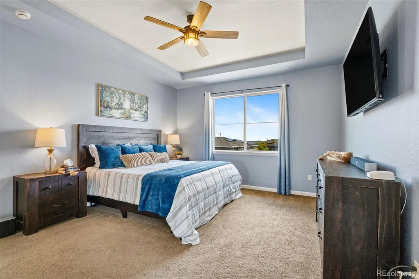
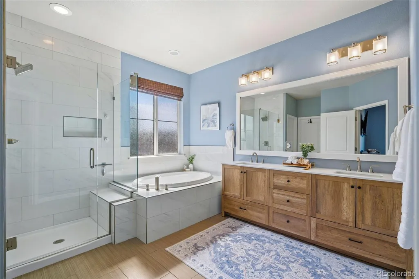
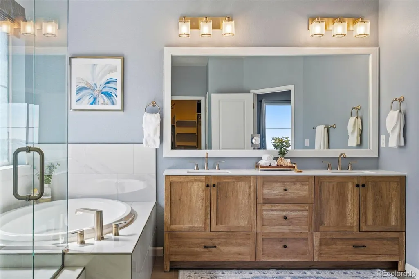
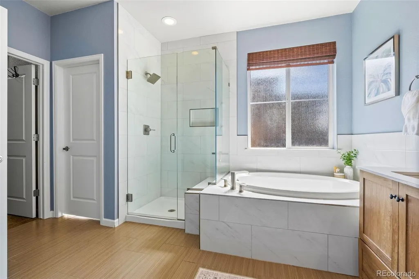
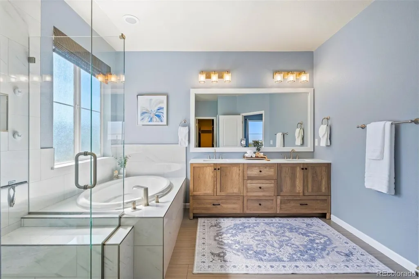
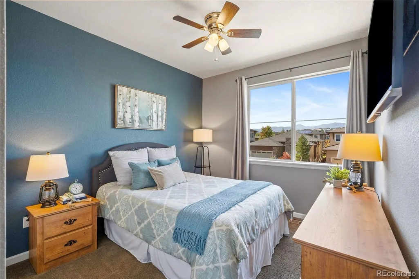
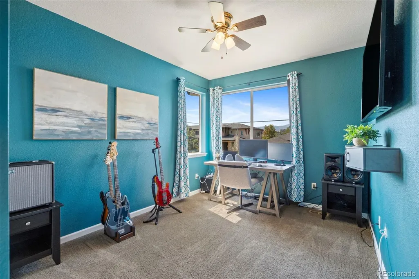
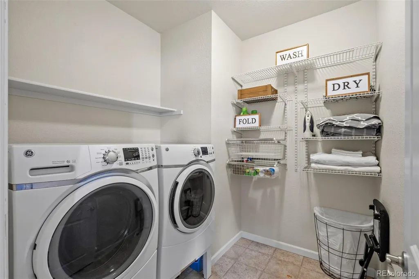
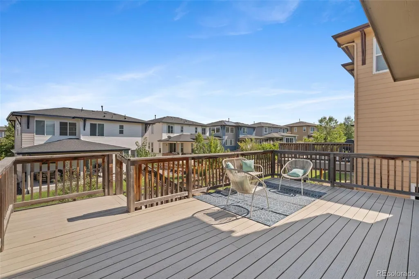
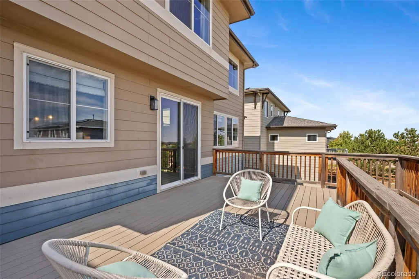
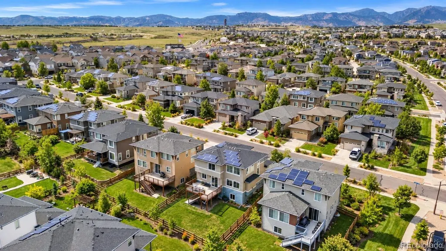
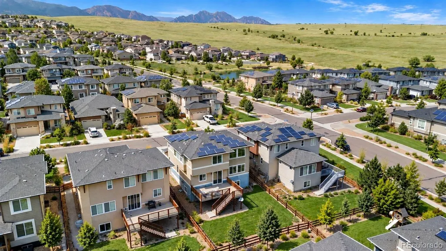
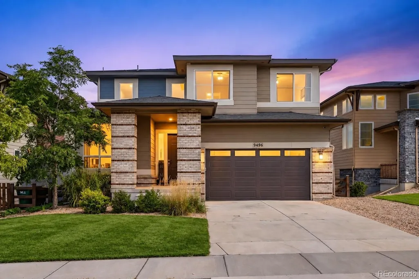
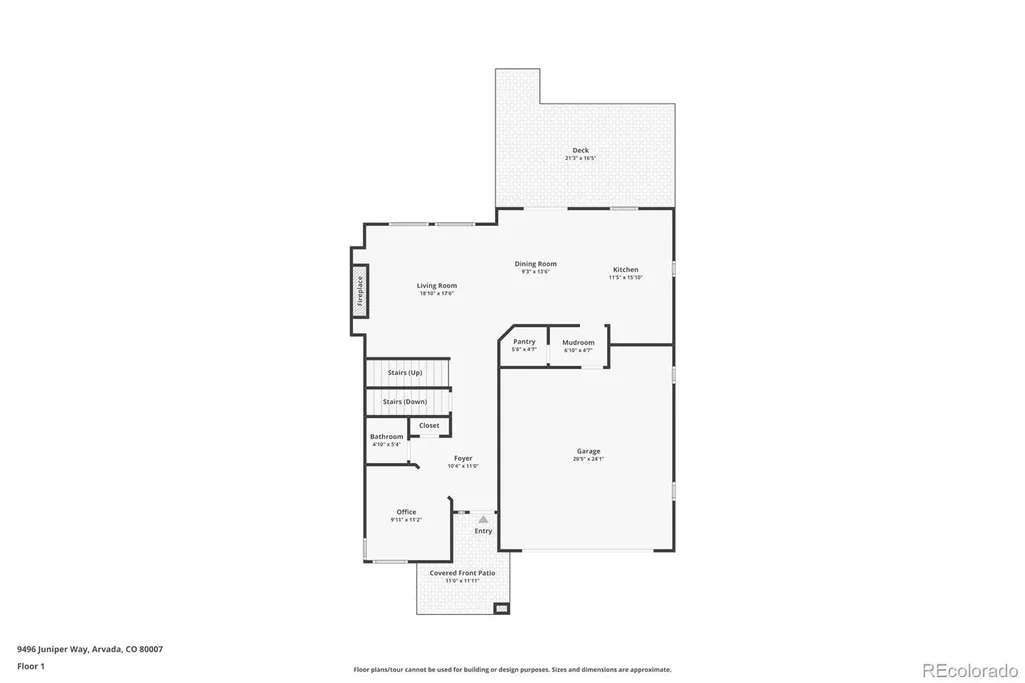
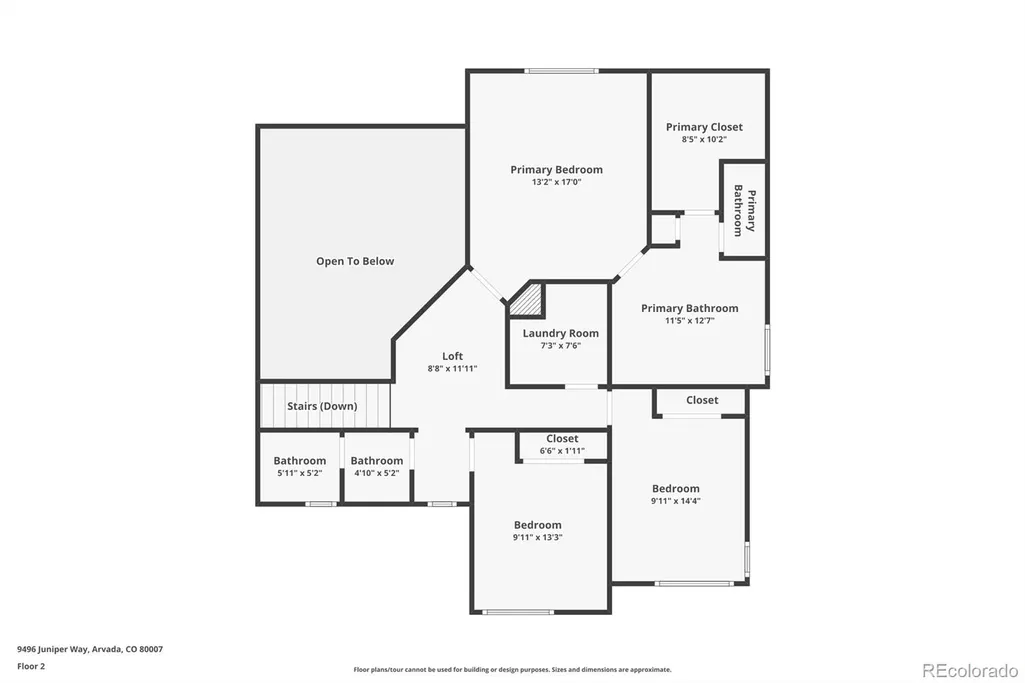
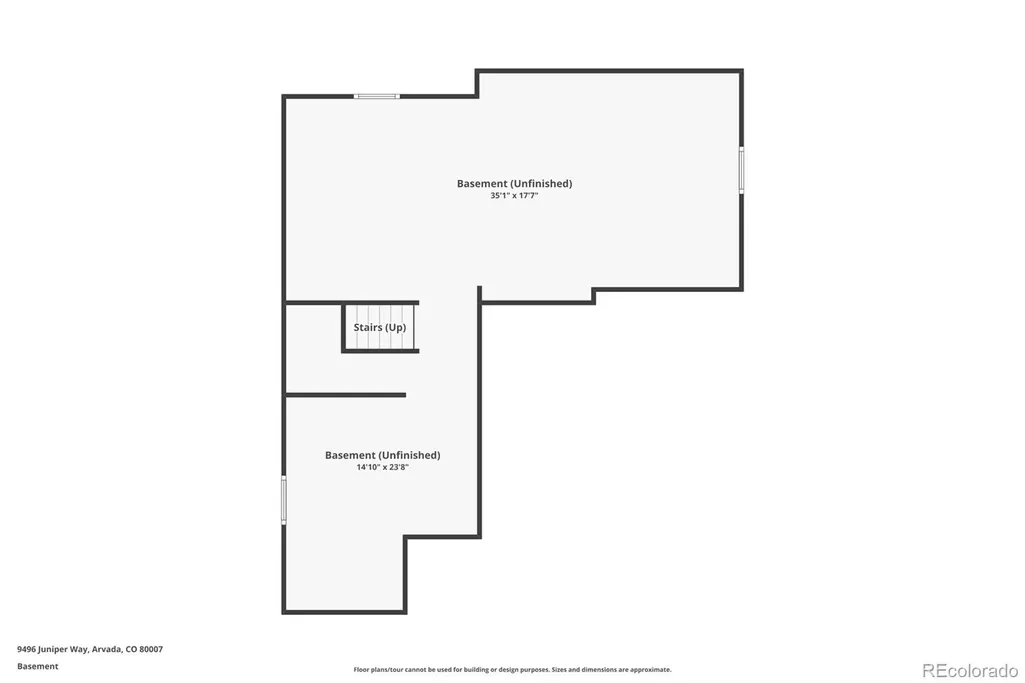
Welcome home to a beautiful property filled with natural light and thoughtful details. The main level welcomes you with soaring two-story ceilings, abundant windows with electric shades, and a spacious office for work-from-home convenience. The open-concept layout creates an effortless flow between the kitchen, dining area, and living room, making everyday living and entertaining seamless. The kitchen offers stainless steel appliances, granite countertops, generous cabinetry, and ample prep space, while the living room features dramatic ceilings, a gas fireplace, and custom built-ins. Large windows overlook the deck and spacious backyard, extending the living space outdoors. Upstairs, a versatile loft with built-ins provides additional living space alongside three bedrooms. The oversized primary suite features a tray ceiling and peaceful views toward the lake, while the en-suite offers a soaking tub, separate shower, dual vanity, and walk-in closet for a relaxing retreat. Two additional bedrooms enjoy mountain views and built-in features and full bath. Property enjoys upstairs laundry room adding everyday convenience. The unfinished garden-level basement provides abundant storage and valuable potential for future expansion, allowing you to customize the space to fit your needs. Enjoy easy access to community amenities, including two pools and fitness centers, along with nearby trails, tennis courts, community garden, pond and open space. Walk to growing retail and dining options nearby. Come experience all that picturesque NW Arvada has to offer.
| Elementary School | Middle School | High School |
|---|---|---|
| Three Creeks Elementary School | Three Creeks Middle School | Ralston Valley High School |
| Price History | |
|---|---|
| 9/18/2026 | Listed $725,000 |
General Features
| Sewer | Public Sewer |
|---|---|
| Heating | Forced Air |
| Cooling | Central Air |
| Utilities | Electricity Available |
| Possession | Negotiable |
| Roof | Unknown |
| Appliances | Dishwasher,Disposal,Dryer,Gas Water Heater,Range,Refrigerator,Washer |
| Garage Spaces | 2 |
| Patio/Porch Features | Deck |
| Security Features | Carbon Monoxide Detector(s),Smoke Detector(s) |
| Construction Materials | Frame,Stone,Vinyl Siding |
| Exclusions | Sellers Personal Property and Staging Items |
| Year Built | 2016 |
| Levels | Two |
| Property Subtype | Single Family Residence |
| Tax Year | 2025 |
| Ownership | Individual |
| Assoc Fee Paid Per | Included in Property Tax |
| County | Jefferson |
| Property Type | Residential |
| Association Amenities | Clubhouse,Fitness Center,Garden Area,Park,Playground,Pool,Tennis Court(s),Trail(s) |
| HOA | Yes |
| Attached Garage | Yes |
| Energy Efficient | Appliances,Construction,HVAC,Insulation,Roof,Thermostat,Water Heater |
| Subdivision Name | Candelas |
| Facing Direction | West |
| Full Baths | 2 |
| Status | Active |
| Directions | Use your favorite navigation app to locate the property. Conveniently located 30 min West of Denver and just 15-20 minutes to Boulder and Golden. Great Colorado Basecamp - just 45 min from Eldora,1 h |
| High School | Ralston Valley |
| City | Arvada |
| Association Name | Vauxmont Metro District |
| Senior Community Y/N | No |
| High School District | Jefferson County R-1 |
| Lot Size Units | Square Feet |
| Lot Size Square Feet | 6055 |
| Listing Terms | Cash,Conventional,FHA,VA Loan |
| Elementary School | Three Creeks |
| Tax Annual Amount | 7993 |
| Middle/Junior High School | Three Creeks |
| Virtual Tour | https://www.zillow.com/view-imx/d979d509-9939-467e-bf23-62e25345f07f?wl=true&setAttribution=mls&initialViewType=pano |
| Structure Type | House |
| Builder Name | Century Communities |
| Standard Status | Active |
| Occupancy Type | Owner |
| Middle/Junior School District | Jefferson County R-1 |
| Elementary School District | Jefferson County R-1 |
Interior Features
| Interior Amenities | Built-in Features,Ceiling Fan(s),Eat-in Kitchen,Entrance Foyer,Five Piece Bath,Granite Counters,High Ceilings,Kitchen Island,Open Floorplan,Pantry,Primary Suite,Walk-In Closet(s) |
|---|---|
| Basement | Bath/Stubbed,Daylight,Sump Pump,Unfinished |
| Flooring | Carpet,Vinyl,Wood |
| Total Fireplaces | 1 |
| Fireplace Features | Living Room |
| Basement (Y/N) | Yes |
| Above Grade Finished Area | 2339 |
| Half Baths | 1 |
| Total Bedrooms | 3 |
| Main Level Bathrooms | 1 |
| Total Baths | 3 |
Exterior Features
| Fencing | Partial |
|---|---|
| Water Source | Public |
| Total Parking | 2 |
| Lot Size Area | 6055 |
| Foundation Details | Slab |
| Building Area Total | 3542 |
| Lot Size Acres | 0.14 |
| Road Surface Type | Paved |
| Road Frontage Type | Public |
| Builder Model | 4022 |
| Road Responsibility | Public Maintained Road |
Amenities
- Foreclosure
- Views
- Short Sale
- New Construction
- Adult 55+
- Lease To Own
- No HOA Fees
- Furnished
- Primary On Main
- Air Conditioning
- Seller Finance
- Green
- Fixer Upper
- Horse
- Golf
- Fireplace
- Deck
- Garage
- Basement
- Pool
Property vs Single Family Average in 80007
Price
Taxes
Year Built
In The Neighborhood
Just Listed
Arvada
$ 798,000
- Type
- Single Family
- Size
- 3,541 SqFt
- Rooms
- 4 Beds + 3 Baths
 Coldwell Banker Realty 14 #9943032
Just Listed
Arvada
$ 919,999
- Type
- Single Family
- Size
- 4,098 SqFt
- Rooms
- 3 Beds + 2.5 Baths
Compass - Denver #5693087
Open House
Arvada
$ 730,000
- Type
- Single Family
- Size
- 3,954 SqFt
- Rooms
- 3 Beds + 2.5 Baths
Keller Williams Avenues Realty #1588747
Open House
Arvada
$ 725,000
- Type
- Single Family
- Size
- 3,423 SqFt
- Rooms
- 4 Beds + 3.5 Baths
Keller Williams DTC #1708429

 Information deemed reliable but not guaranteed by the MLS. © 2026 Information and Real Estate Services, LLC.
Information source: Information and Real Estate Services, LLC. Provided for limited non-commercial use only under IRES Rules. © Copyright IRES.
The information being provided is for the consumers personal, non-commercial use and may not be used for any purpose other than to identify prospective properties consumer may be interested in purchasing.
The IRES, LLC Data on this
Information deemed reliable but not guaranteed by the MLS. © 2026 Information and Real Estate Services, LLC.
Information source: Information and Real Estate Services, LLC. Provided for limited non-commercial use only under IRES Rules. © Copyright IRES.
The information being provided is for the consumers personal, non-commercial use and may not be used for any purpose other than to identify prospective properties consumer may be interested in purchasing.
The IRES, LLC Data on this
 The real estate listing information and related content displayed on this site is provided exclusively for consumers’ personal, non-commercial use and may not be used for any purpose other than to identify prospective properties consumers may be interested in purchasing. This information and related content is deemed reliable but is not guaranteed accurate by elevateMLS.
 The data relating to real estate for sale on this web site comes in part from the Internet Data Exchange (IDX) program of Colorado Real Estate Network, Inc. (CREN), © Copyright 2026. All rights reserved. All data deemed reliable but not guaranteed and should be independently verified. This database record is provided subject to "limited license" rights. Duplication or reproduction is prohibited.
 Grand Junction Area Realtor Association® All information deemed reliable but not guaranteed. All properties are subject to prior sale, change or withdrawal. Neither listing broker(s) or information provider(s) shall be responsible for any typographical errors, misinformation, misprints and shall be held totally harmless. Listing(s) information is provided for consumer's personal, non-commercial use and may not be used for any purpose other than to identify prospective properties consumers may
 Spanish Peaks MLS® All information deemed reliable but not guaranteed. All properties are subject to prior sale, change or withdrawal. Neither listing broker(s) or information provider(s) shall be responsible for any typographical errors, misinformation, misprints and shall be held totally harmless. Listing(s) information is provided for consumer's personal, non-commercial use and may not be used for any purpose other than to identify prospective properties consumers may be interested in purchasing.
