

Address
17439 W 94th Drive, Arvada, CO
Price
$ 925,000
Property Attributes
- MLS#2588264
- TypeSingle Family
- Listing Status Active
- CountyJEFFERSON
- CityArvada
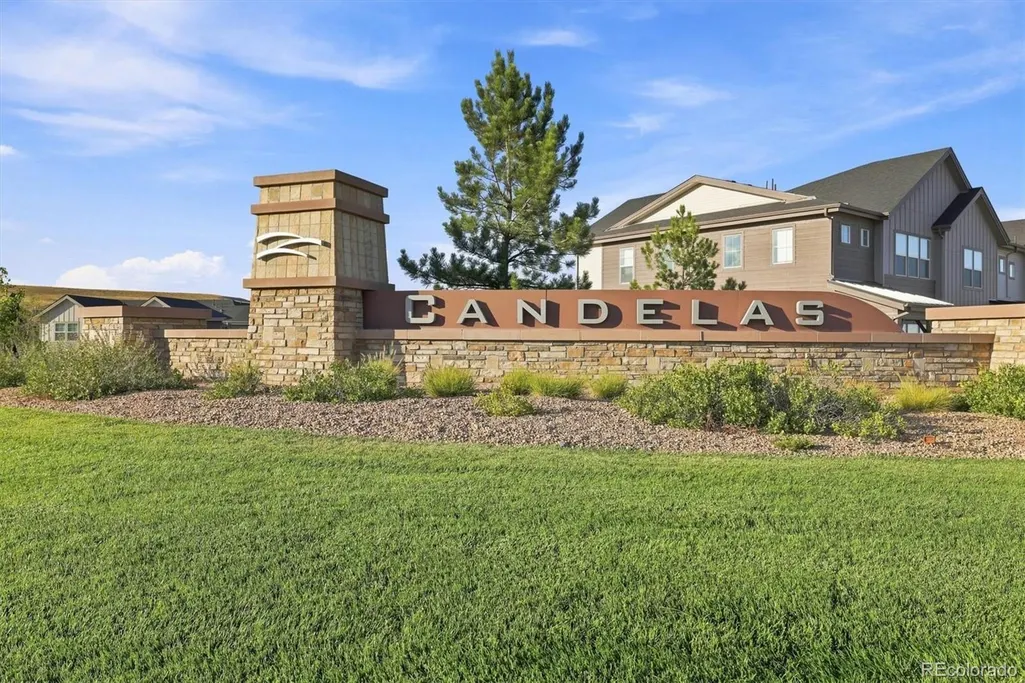
- NeighborhoodCandelas
- Zip80007
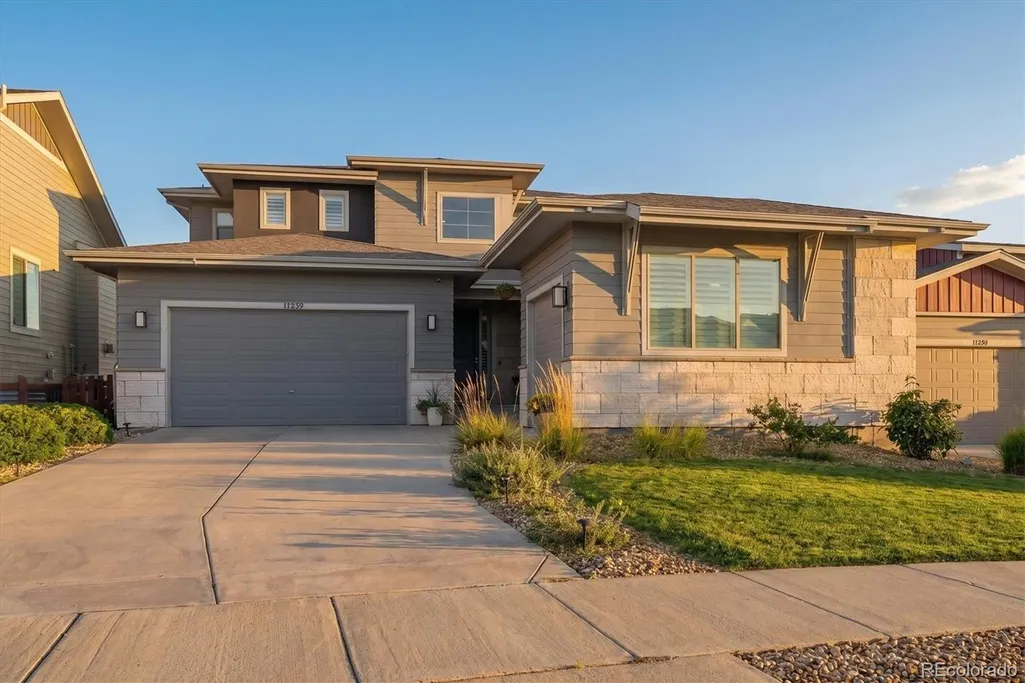
- StyleMountain Contemporary
- Year Built2017
- Taxes$ 11620
- Price$ 925,000
- Bedrooms6
- Full Bathrooms5
- Half Bathrooms0
- Sqr Footage4751
- Lot Size0.16 Acres
Data Source:
REColorado (MTOMLS)
Property Description
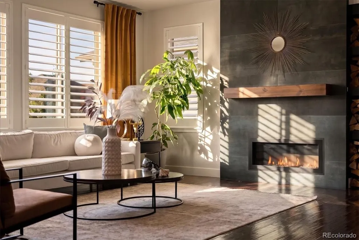
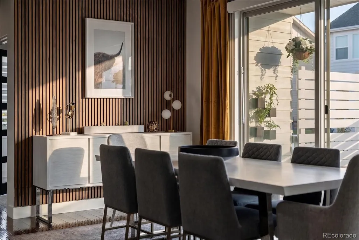
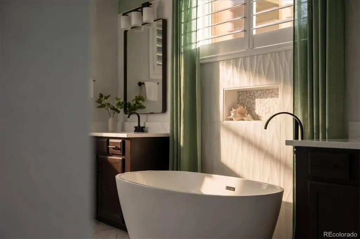
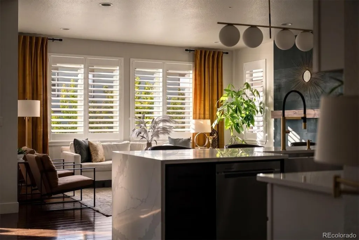
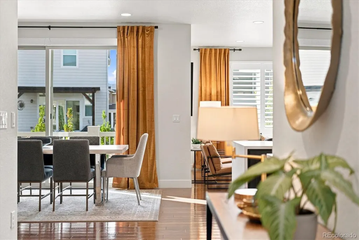
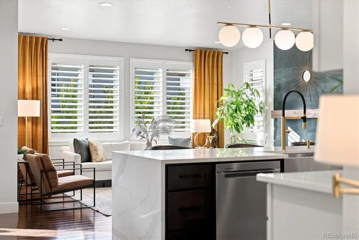
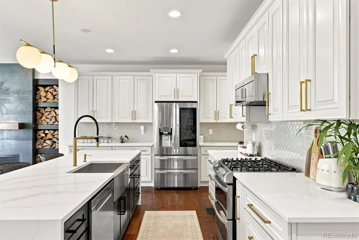
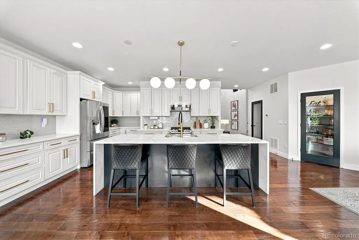
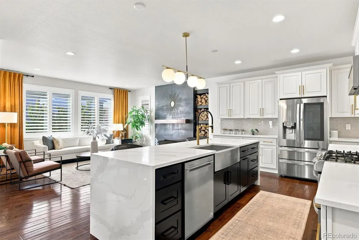
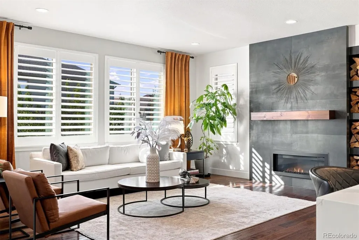
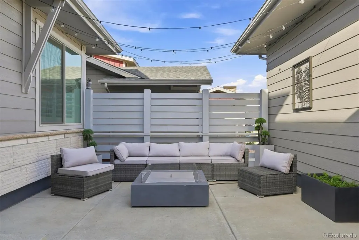
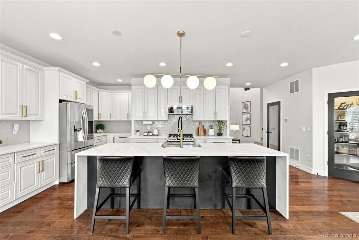
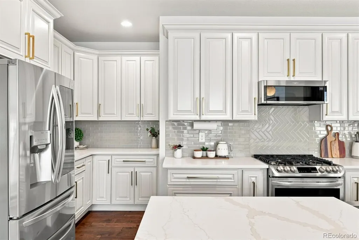
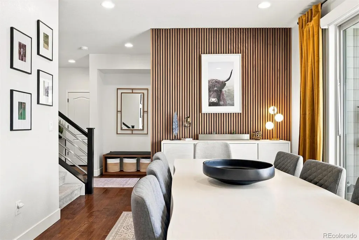
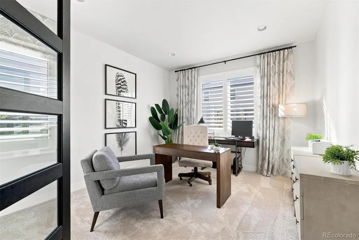
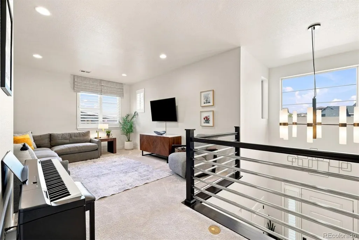
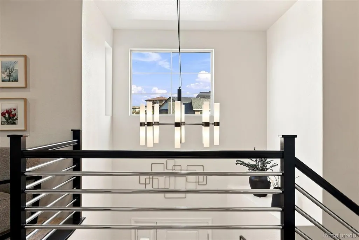
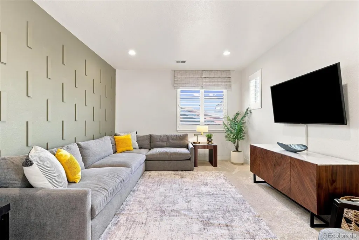
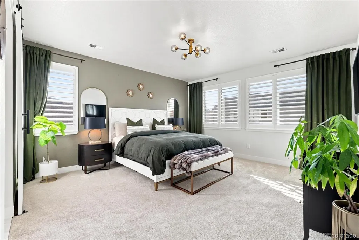
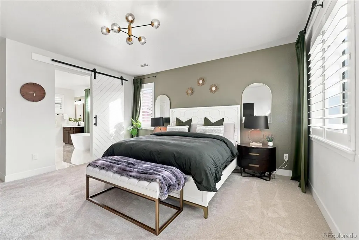
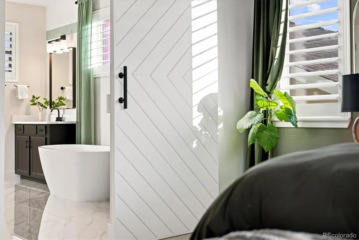
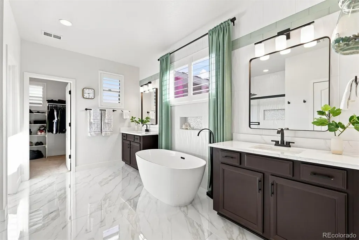
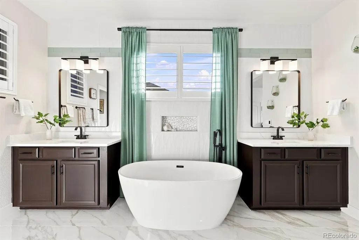
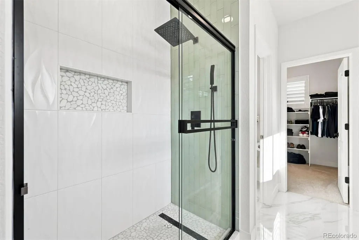
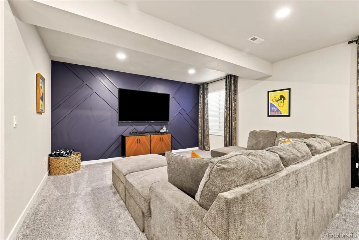
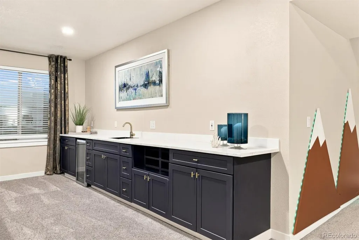
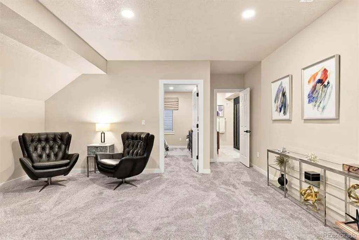
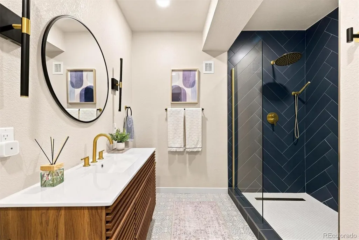
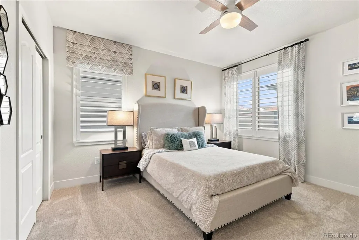
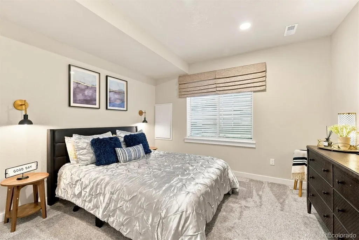
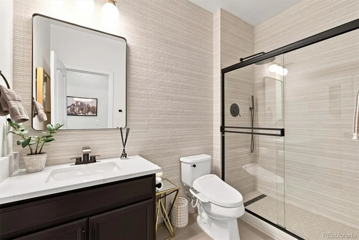
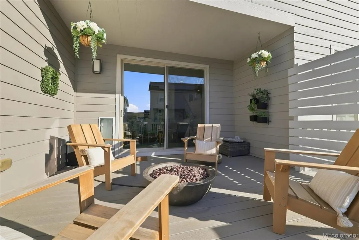
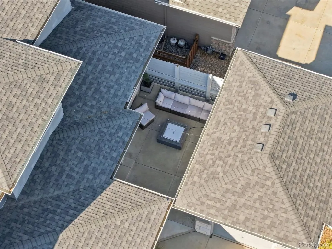
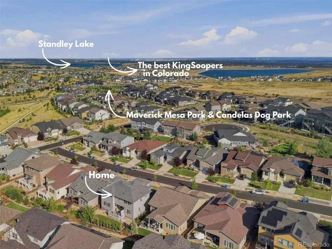
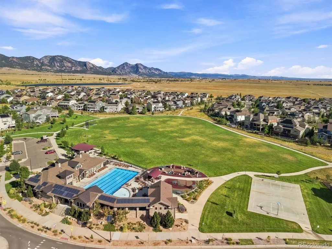
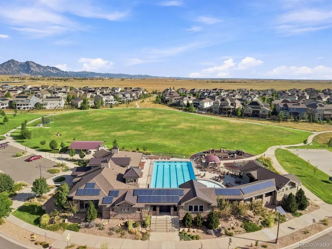
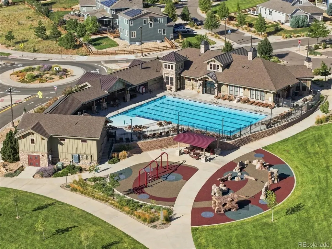
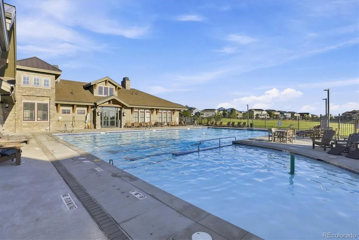
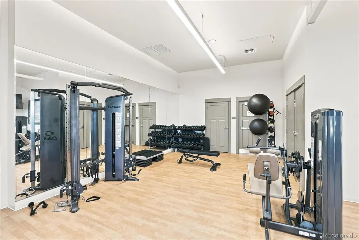
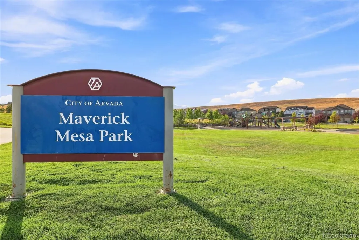
A home this thoughtfully updated deserves to be experienced, not just described. Fully renovated inside, this 6-bedroom, 5-bath Candelas home pairs elevated finishes with spaces designed for everyday living and entertaining. Inside, the main level sets the tone. The remodeled kitchen features luxury finishes, a large statement island, and a clean, contemporary design that connects naturally to the dining and living spaces. A dramatic floor-to-ceiling fireplace anchors the living room, while custom details, coordinated lighting, and thoughtful finishes throughout give the home a cohesive feel rarely found in Candelas. Upstairs, the primary suite creates a true retreat. The fully remodeled 5-piece bath features heated floors, dual vanities, a freestanding soaking tub, and finishes that feel more like a luxury resort than a typical primary bath. With 6 bedrooms, there is plenty of flexibility for guests, home offices, hobbies, or whatever your day-to-day life requires. The finished basement adds another place to gather for family movie nights or gives guests a private space of their own, complete with a living room, wet bar, bedroom, and bath. Outside, the entertaining continues with a front courtyard ideal for evening drinks or conversation around the fire with friends and neighbors. The low-maintenance yard keeps weekends focused on enjoying the trails, pool, and everything Colorado has to offer. Candelas residents enjoy the TownView and ParkView Swim & Fitness Clubs, 6 parks, playgrounds, a community garden, neighborhood events, and approximately 13.5 miles of walking and biking trails. Nearby shopping and dining add everyday convenience, while Standley Lake, Golden, Boulder, Olde Town Arvada, and the foothills are all within easy reach. Thoughtful design, extensive updates, flexible living space, and a low-maintenance lifestyle come together in a home made for enjoying both the people you love and everything waiting outside your door.
| Elementary School | Middle School | High School |
|---|---|---|
| Three Creeks Elementary School | Three Creeks Middle School | Ralston Valley High School |
| Price History | |
|---|---|
| 9/13/2026 | Listed $925,000 |
General Features
| Sewer | Public Sewer |
|---|---|
| Heating | Forced Air |
| Cooling | Central Air |
| Utilities | Cable Available,Electricity Connected,Internet Access (Wired),Natural Gas Connected,Phone Available |
| Possession | Negotiable |
| Roof | Composition |
| Appliances | Dishwasher,Disposal,Dryer,Gas Water Heater,Microwave,Oven,Range,Refrigerator,Sump Pump,Washer |
| Garage Spaces | 3 |
| Association Fee Includes | Maintenance Grounds |
| Patio/Porch Features | Covered,Front Porch,Patio |
| Architectural Style | Mountain Contemporary |
| Security Features | Carbon Monoxide Detector(s),Video Doorbell |
| Construction Materials | Frame |
| Exclusions | Seller's personal property,any staging items. |
| Pets Allowed | Yes |
| Year Built | 2017 |
| Levels | Two |
| Property Subtype | Single Family Residence |
| Tax Year | 2025 |
| Ownership | Individual |
| Assoc Fee Paid Per | Annually |
| County | Jefferson |
| Property Type | Residential |
| HOA | Yes |
| Attached Garage | Yes |
| Subdivision Name | Candelas |
| Facing Direction | South |
| Full Baths | 2 |
| Status | Active |
| Directions | From Candelas Parkway,head north on Salvia Street for 387 feet,turn left onto W 94th Ave for ~.3 miles,turn right onto Umber Way for 285 feet,turn left onto W 94th Drive and the home will be on your |
| High School | Ralston Valley |
| City | Arvada |
| Association Name | Vauxmont Metropolitan District |
| Senior Community Y/N | No |
| High School District | Jefferson County R-1 |
| Lot Size Units | Acres |
| Lot Size Square Feet | 6969.6 |
| Listing Terms | 1031 Exchange,Cash,Conventional,FHA,Other,VA Loan |
| Elementary School | Three Creeks |
| Tax Annual Amount | 11620 |
| Middle/Junior High School | Three Creeks |
| Virtual Tour | https://www.zillow.com/view-imx/2f7412b0-bb7a-4f8c-a320-59d181495d3d?setAttribution=mls&wl=true&initialViewType=pano |
| Structure Type | House |
| Standard Status | Active |
| Occupancy Type | Owner |
| Middle/Junior School District | Jefferson County R-1 |
| Elementary School District | Jefferson County R-1 |
Interior Features
| Interior Amenities | Built-in Features,Ceiling Fan(s),Five Piece Bath,High Ceilings,Kitchen Island,Open Floorplan,Pantry,Primary Suite,Quartz Counters,Radon Mitigation System,Walk-In Closet(s),Wet Bar |
|---|---|
| Basement | Finished,Full,Sump Pump |
| Flooring | Carpet,Tile,Wood |
| Furnished Y/N | Negotiable |
| Total Fireplaces | 1 |
| Fireplace Features | Gas,Great Room |
| Basement (Y/N) | Yes |
| Window Features | Double Pane Windows,Window Coverings,Window Treatments |
| Above Grade Finished Area | 3152 |
| 3/4 Baths | 3 |
| Total Bedrooms | 6 |
| Below Grade Finished Area | 1599 |
| Main Level Bedrooms | 2 |
| Main Level Bathrooms | 1 |
| Total Baths | 5 |
Exterior Features
| Exterior Amenities | Fire Pit |
|---|---|
| Fencing | Full |
| Parking Features | 220 Volts,Concrete |
| Lot Features | Landscaped,Level,Master Planned,Sprinklers In Front,Sprinklers In Rear |
| Water Source | Public |
| Total Parking | 3 |
| Lot Size Area | 0.16 |
| Building Area Total | 4751 |
| Lot Size Acres | 0.16 |
| Road Surface Type | Paved |
| Road Frontage Type | Public |
| Road Responsibility | Public Maintained Road |
Amenities
- Foreclosure
- Views
- Short Sale
- New Construction
- Adult 55+
- Lease To Own
- No HOA Fees
- Furnished
- Primary On Main
- Air Conditioning
- Seller Finance
- Green
- Fixer Upper
- Horse
- Golf
- Fireplace
- Deck
- Garage
- Basement
- Pool
Property vs Single Family Average in 80007
Price
Taxes
Year Built
Visits
In The Neighborhood
Just Listed
Arvada
$ 1,175,000
- Type
- Single Family
- Size
- 5,368 SqFt
- Rooms
- 5 Beds + 4.5 Baths
 Keller Williams Avenues Realty #IR1069075
Just Listed
Arvada
$ 725,000
- Type
- Single Family
- Size
- 3,542 SqFt
- Rooms
- 3 Beds + 2.5 Baths
Keller Williams Avenues Realty #2959378
Just Listed
Arvada
$ 798,000
- Type
- Single Family
- Size
- 3,541 SqFt
- Rooms
- 4 Beds + 3 Baths
Coldwell Banker Realty 14 #9943032
Just Listed
Arvada
$ 919,999
- Type
- Single Family
- Size
- 4,098 SqFt
- Rooms
- 3 Beds + 2.5 Baths
Compass - Denver #5693087
Just Listed
Arvada
$ 730,000
- Type
- Single Family
- Size
- 3,954 SqFt
- Rooms
- 3 Beds + 2.5 Baths
Keller Williams Avenues Realty #1588747

 Information deemed reliable but not guaranteed by the MLS. © 2026 Information and Real Estate Services, LLC.
Information source: Information and Real Estate Services, LLC. Provided for limited non-commercial use only under IRES Rules. © Copyright IRES.
The information being provided is for the consumers personal, non-commercial use and may not be used for any purpose other than to identify prospective properties consumer may be interested in purchasing.
The IRES, LLC Data on this
Information deemed reliable but not guaranteed by the MLS. © 2026 Information and Real Estate Services, LLC.
Information source: Information and Real Estate Services, LLC. Provided for limited non-commercial use only under IRES Rules. © Copyright IRES.
The information being provided is for the consumers personal, non-commercial use and may not be used for any purpose other than to identify prospective properties consumer may be interested in purchasing.
The IRES, LLC Data on this
 The real estate listing information and related content displayed on this site is provided exclusively for consumers’ personal, non-commercial use and may not be used for any purpose other than to identify prospective properties consumers may be interested in purchasing. This information and related content is deemed reliable but is not guaranteed accurate by elevateMLS.
 The data relating to real estate for sale on this web site comes in part from the Internet Data Exchange (IDX) program of Colorado Real Estate Network, Inc. (CREN), © Copyright 2026. All rights reserved. All data deemed reliable but not guaranteed and should be independently verified. This database record is provided subject to "limited license" rights. Duplication or reproduction is prohibited.
 Grand Junction Area Realtor Association® All information deemed reliable but not guaranteed. All properties are subject to prior sale, change or withdrawal. Neither listing broker(s) or information provider(s) shall be responsible for any typographical errors, misinformation, misprints and shall be held totally harmless. Listing(s) information is provided for consumer's personal, non-commercial use and may not be used for any purpose other than to identify prospective properties consumers may
 Spanish Peaks MLS® All information deemed reliable but not guaranteed. All properties are subject to prior sale, change or withdrawal. Neither listing broker(s) or information provider(s) shall be responsible for any typographical errors, misinformation, misprints and shall be held totally harmless. Listing(s) information is provided for consumer's personal, non-commercial use and may not be used for any purpose other than to identify prospective properties consumers may be interested in purchasing.
