

Open House Sun, Sep 13th 2:00 PM - 4:00 PM - Views
Address
4487 Galley Court, Boulder, CO
Price
$ 710,000
Property Attributes
- MLS#IR1068475
- TypeSingle Family
- Listing Status Active
- CountyBOULDER
- CityBoulder
- NeighborhoodTwin Lakes 1 - 2
- Zip80301
- StyleHouse
- Year Built1977
- Taxes$ 4392
- Price$ 710,000
- Bedrooms4
- Full Bathrooms2
- Half Bathrooms0
- Sqr Footage1688
- Lot Size0.17 Acres
Data Source:
REColorado (MTOMLS)
Property Description
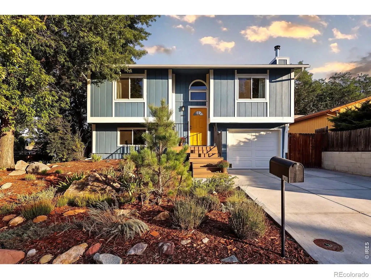
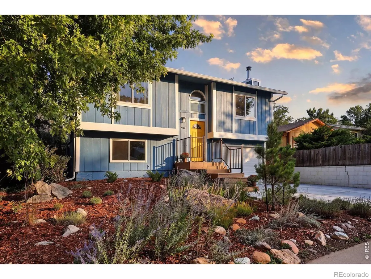
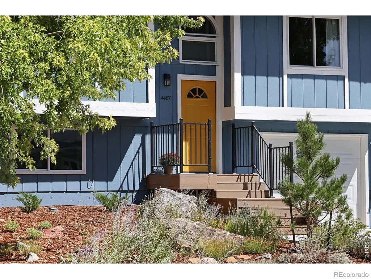
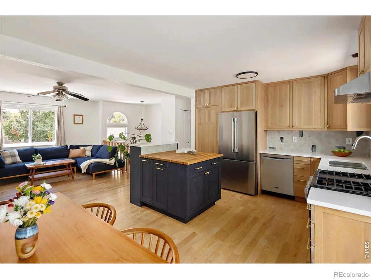
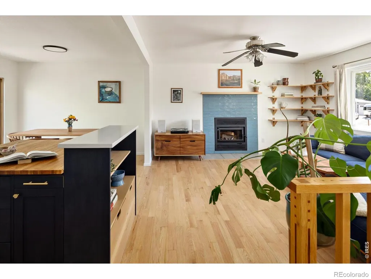
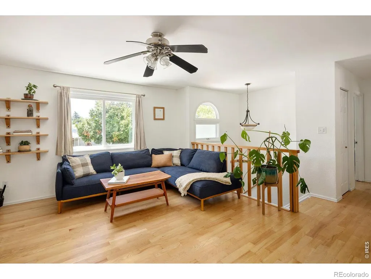
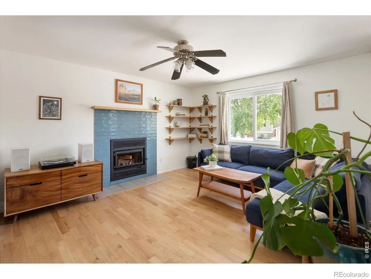
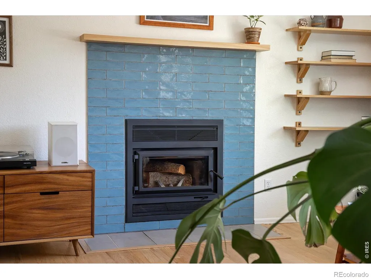
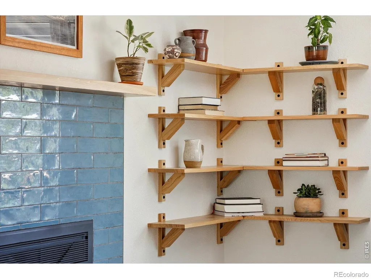
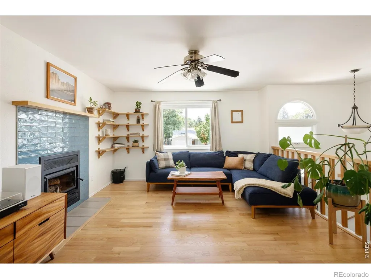
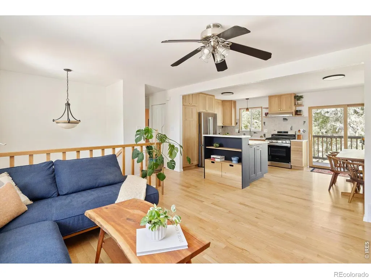
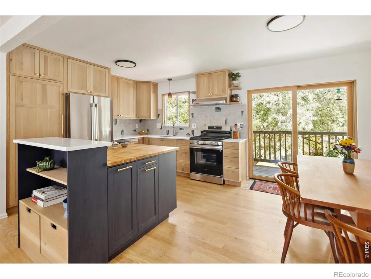
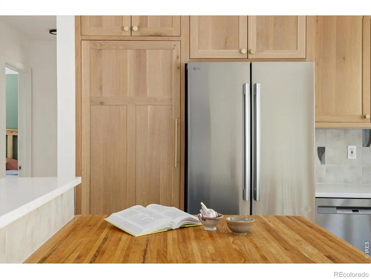
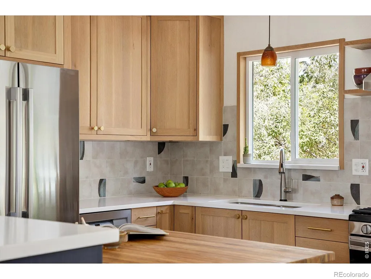
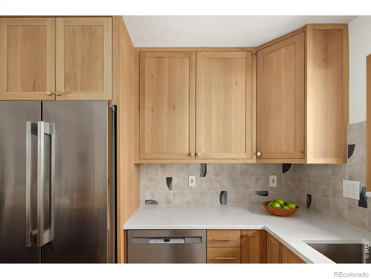
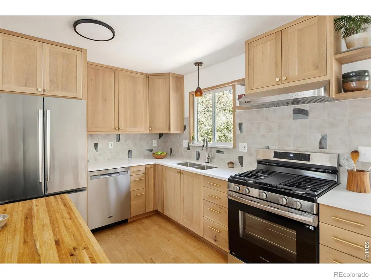
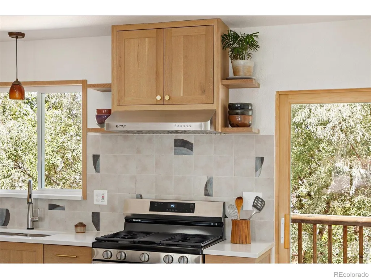
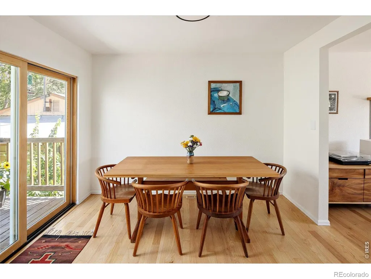
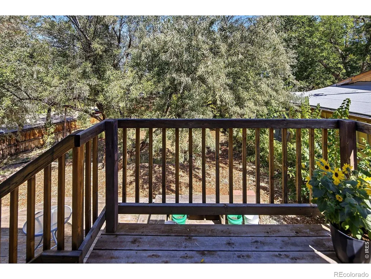
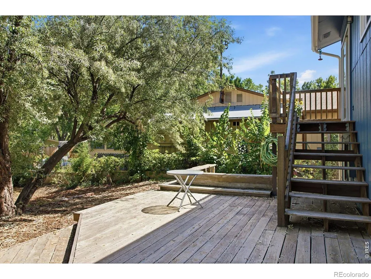
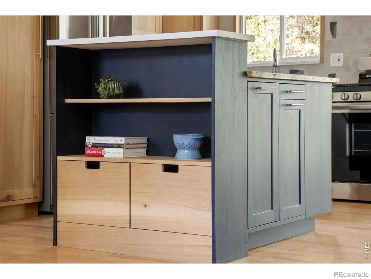
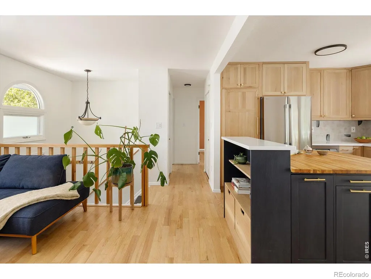
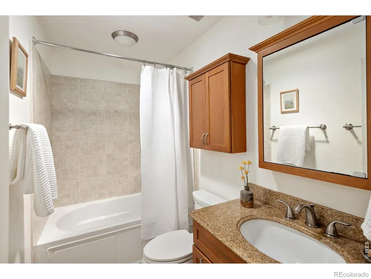
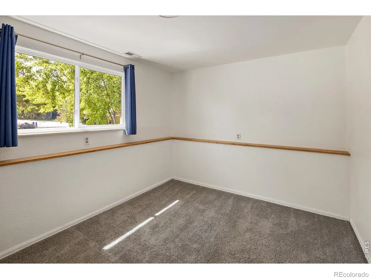
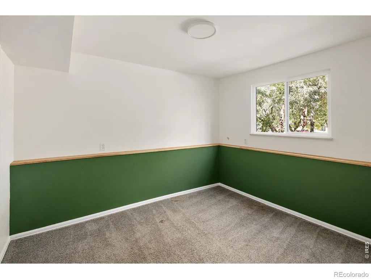
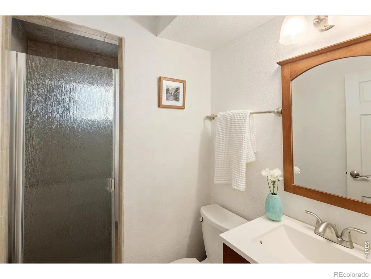
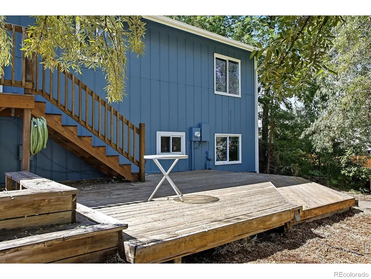
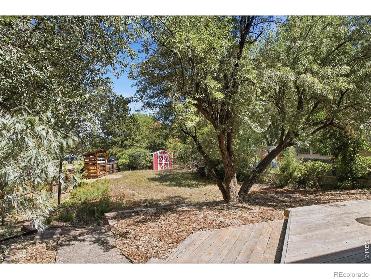
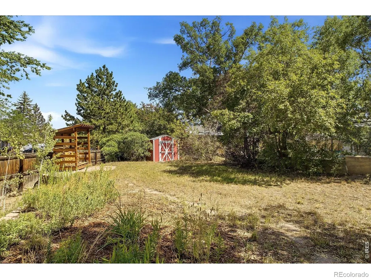
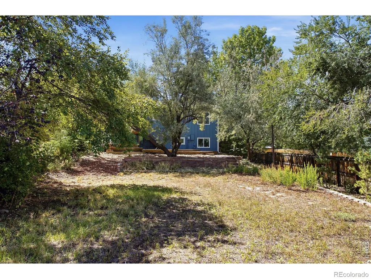
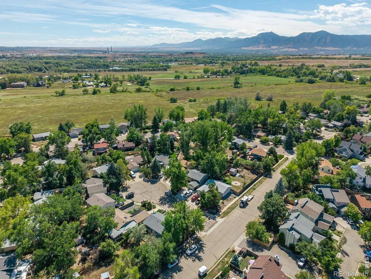
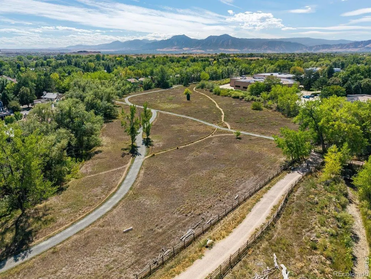
Welcome to 4487 Galley Ct, a classic Boulder Bi-level that shines with pride of ownership and features unexpected, custom updates. The open-concept floorplan fills the home with light and seamlessly connects the kitchen, dining, and living spaces. Refinished hardwood floors run through the main level. The living area centers around an EPA-certified woodburning stove perfect for those crisp fall days and chilly winter nights. The overall vibe of the home is cozy, inviting, and intentional. But...the real heart of the home is its thoughtfully updated kitchen with quartz countertops and stainless steel appliances. A large, center, butcher-block island is a gathering spot for family and friends. Best of all, the gorgeous, artisan-crafted, wood cabinets are made from quarter-sawn, white oak and are inset or full-overlay in design. They are the sort of old-world quality that needs to be seen in person to be truly appreciated. Outside there is a large wooden deck and mature trees and backyard is deep and private. With NO HOA the possibilities are endless. Additional updates to the home include new heat pump in 2024, tankless water heater in 2024, and new exterior paint in 2026. This charming home in the Twin Lakes neighborhood is located near shopping, restaurants, and the Twin Lakes and LOBO trails. Come give us a look.
| Elementary School | Middle School | High School |
|---|---|---|
| Heatherwood Elementary School | Platt Middle School | Boulder High School |
| Price History | |
|---|---|
| 9/11/2026 | Listed $710,000 |
General Features
| Sewer | Public Sewer |
|---|---|
| Heating | Forced Air |
| Cooling | Central Air |
| Utilities | Natural Gas Available |
| Possession | Closing/DOD |
| Roof | Composition |
| Appliances | Dishwasher,Microwave,Oven,Refrigerator |
| Zoning | SR |
| Garage Spaces | 1 |
| Construction Materials | Frame |
| Exclusions | Seller personal property including all wood working equipment in the garage |
| Year Built | 1977 |
| View | Mountain(s) |
| Levels | Bi-Level |
| Property Subtype | Single Family Residence |
| Tax Year | 2025 |
| Ownership | Individual |
| County | Boulder |
| Property Type | Residential |
| HOA | No |
| Attached Garage | Yes |
| Subdivision Name | Twin Lakes 1,2 |
| Possible Use | Residential |
| Full Baths | 1 |
| Status | Active |
| High School | Boulder |
| City | Boulder |
| High School District | Boulder Valley RE 2 |
| Lot Size Square Feet | 7471 |
| Listing Terms | Cash,Conventional,FHA,VA Loan |
| Elementary School | Heatherwood |
| Tax Annual Amount | 4392 |
| Middle/Junior High School | Platt |
| Concessions | No |
| Structure Type | House |
| Standard Status | Active |
| Occupancy Type | Owner |
| Elementary School District | Boulder Valley RE 2 |
Interior Features
| Interior Amenities | Eat-in Kitchen |
|---|---|
| Basement | Daylight |
| Flooring | Tile |
| Fireplace Features | Insert,Living Room |
| Basement (Y/N) | Yes |
| Above Grade Finished Area | 1688 |
| 3/4 Baths | 1 |
| Laundry Features | In Unit |
| Total Bedrooms | 4 |
| Main Level Bedrooms | 2 |
| Main Level Bathrooms | 1 |
| Total Baths | 2 |
Exterior Features
| Lot Features | Corner Lot,Cul-De-Sac |
|---|---|
| Water Source | Public |
| Total Parking | 1 |
| Building Area Total | 1688 |
| Lot Size Acres | 0.17 |
| Road Surface Type | Paved |
| Road Frontage Type | Public |
Amenities
- Foreclosure
- Views
- Short Sale
- New Construction
- Adult 55+
- Lease To Own
- No HOA Fees
- Furnished
- Primary On Main
- Air Conditioning
- Seller Finance
- Green
- Fixer Upper
- Horse
- Golf
- Fireplace
- Deck
- Garage
- Basement
- Pool
Property vs Single Family Average in 80301
Price
Taxes
Year Built
Visits


 Information deemed reliable but not guaranteed by the MLS. © 2026 Information and Real Estate Services, LLC.
Information source: Information and Real Estate Services, LLC. Provided for limited non-commercial use only under IRES Rules. © Copyright IRES.
The information being provided is for the consumers personal, non-commercial use and may not be used for any purpose other than to identify prospective properties consumer may be interested in purchasing.
The IRES, LLC Data on this
Information deemed reliable but not guaranteed by the MLS. © 2026 Information and Real Estate Services, LLC.
Information source: Information and Real Estate Services, LLC. Provided for limited non-commercial use only under IRES Rules. © Copyright IRES.
The information being provided is for the consumers personal, non-commercial use and may not be used for any purpose other than to identify prospective properties consumer may be interested in purchasing.
The IRES, LLC Data on this
 The real estate listing information and related content displayed on this site is provided exclusively for consumers’ personal, non-commercial use and may not be used for any purpose other than to identify prospective properties consumers may be interested in purchasing. This information and related content is deemed reliable but is not guaranteed accurate by elevateMLS.
 The data relating to real estate for sale on this web site comes in part from the Internet Data Exchange (IDX) program of Colorado Real Estate Network, Inc. (CREN), © Copyright 2026. All rights reserved. All data deemed reliable but not guaranteed and should be independently verified. This database record is provided subject to "limited license" rights. Duplication or reproduction is prohibited.
 Grand Junction Area Realtor Association® All information deemed reliable but not guaranteed. All properties are subject to prior sale, change or withdrawal. Neither listing broker(s) or information provider(s) shall be responsible for any typographical errors, misinformation, misprints and shall be held totally harmless. Listing(s) information is provided for consumer's personal, non-commercial use and may not be used for any purpose other than to identify prospective properties consumers may
 Spanish Peaks MLS® All information deemed reliable but not guaranteed. All properties are subject to prior sale, change or withdrawal. Neither listing broker(s) or information provider(s) shall be responsible for any typographical errors, misinformation, misprints and shall be held totally harmless. Listing(s) information is provided for consumer's personal, non-commercial use and may not be used for any purpose other than to identify prospective properties consumers may be interested in purchasing.
