

Price Reduction
Address
4483 Sandpiper Circle, Boulder, CO
Price
$ 839,000
Property Attributes
- MLS#IR1066092
- TypeSingle Family
- Listing Status Active
- CountyBOULDER
- CityBoulder
- NeighborhoodTwin Lakes 1 - 2
- Zip80301
- StyleHouse
- Year Built1977
- Taxes$ 4550
- Price$ 839,000
- Bedrooms4
- Full Bathrooms3
- Half Bathrooms0
- Sqr Footage2028
- Lot Size0.16 Acres
Data Source:
REColorado (MTOMLS)
Property Description
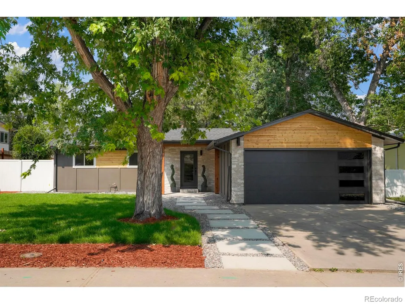
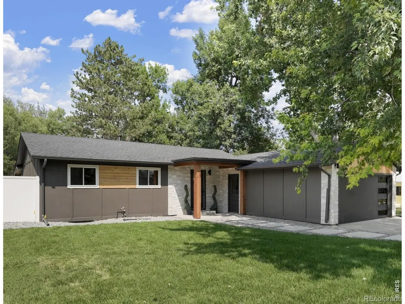
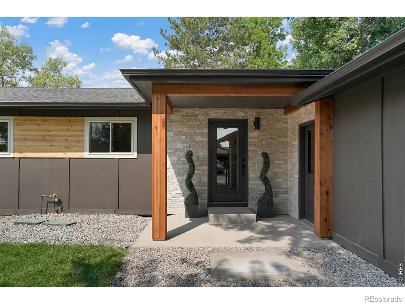
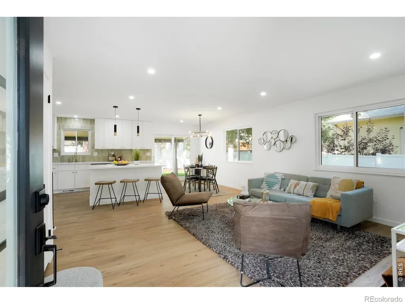
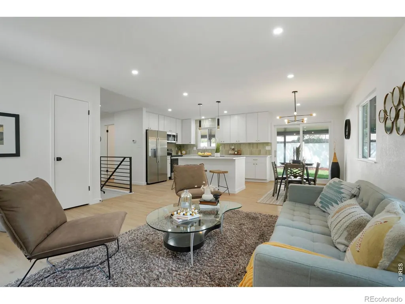
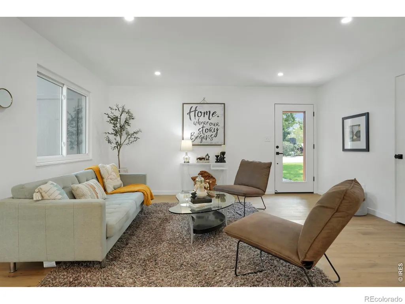
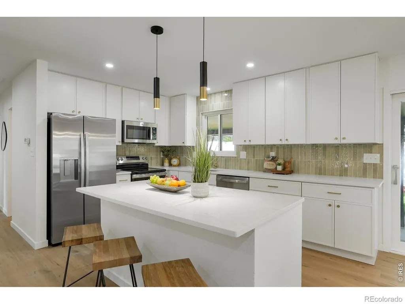
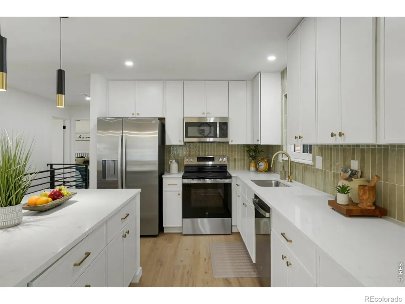
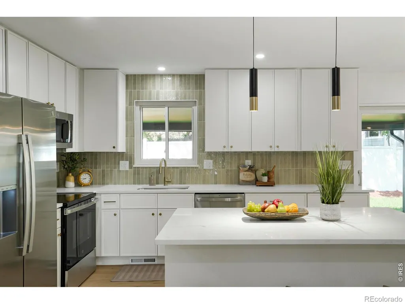
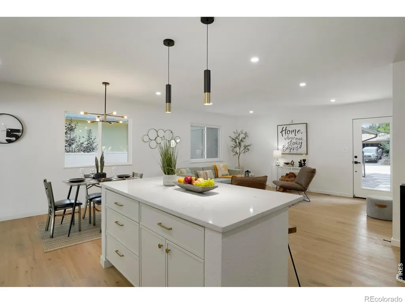
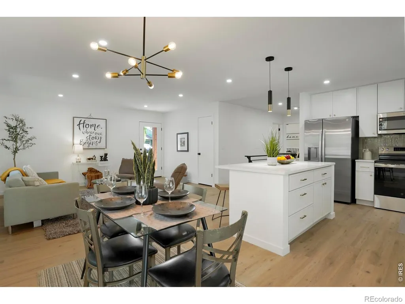
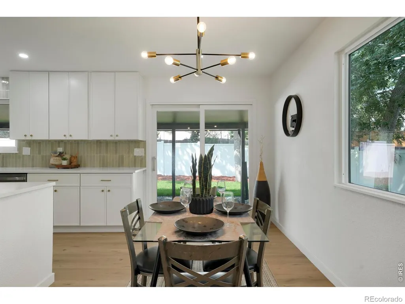
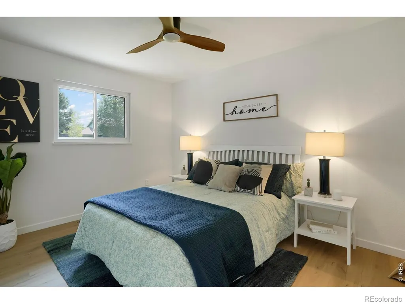
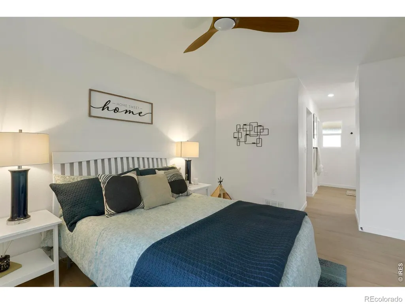
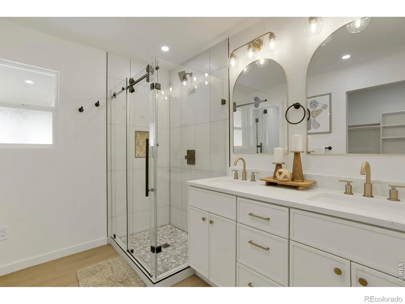
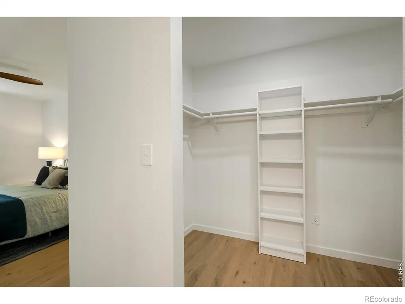
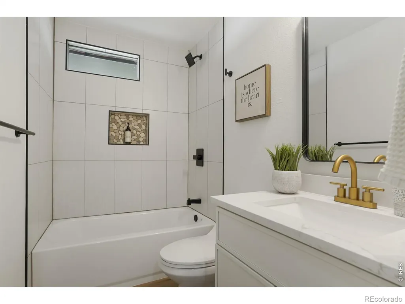
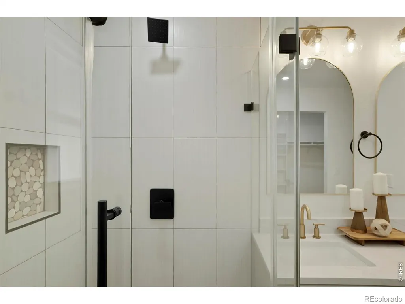
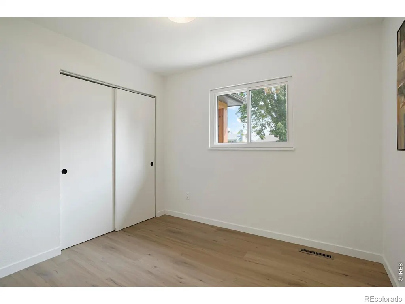
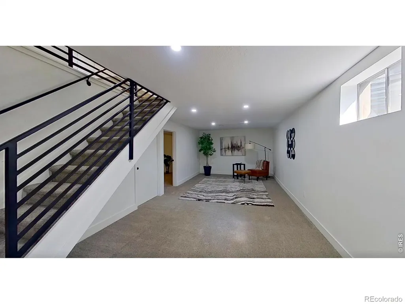
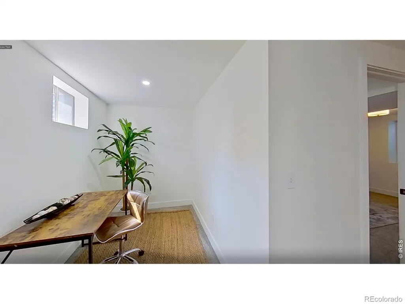
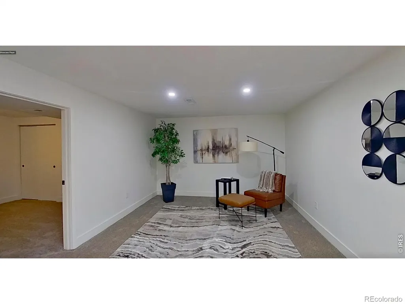
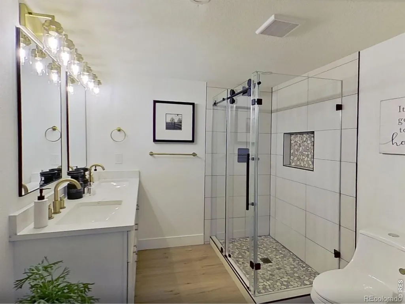
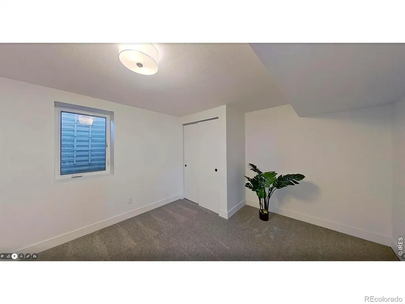
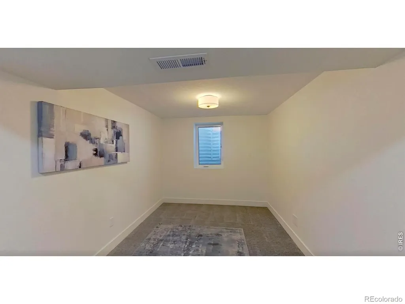
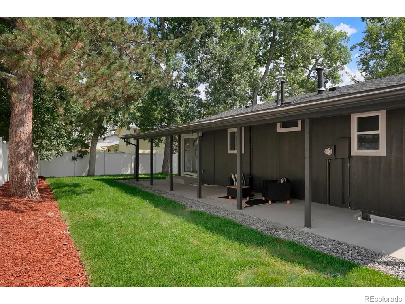
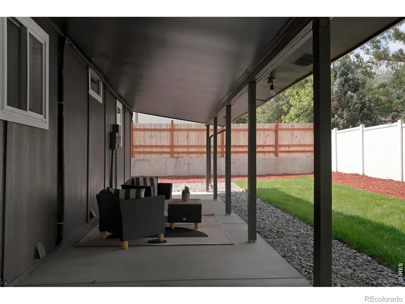
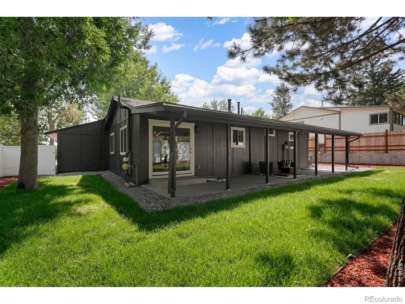
Discover the perfect blend of contemporary design and Colorado living in this beautifully reimagined ranch home tucked into a quiet street of Gunbarrel. Surrounded by mature trees and just minutes from woodsy walking trails, the Twin Lakes, and Avery Brewing Company, this move-in-ready property offers an exceptional lifestyle in one of Boulder County's most comfortable communities. Inside, a bright, open floor plan welcomes you with abundant light and seamless flow between the main living spaces. The redesigned layout opens effortlessly to the lower level, creating an airy feel that's ideal for entertaining and everyday living. Throughout the home, new flooring, modern finishes, and carefully selected details create a fresh, cohesive aesthetic. At the center of it all is a stunning new kitchen featuring a large quartz island, sleek countertops, stainless steel appliances, and abundant workspace for gathering with family and friends. With four bedrooms and three beautifully updated bathrooms, there's space for everyone. The newly created primary suite serves as a true retreat, complete with a spacious walk-in closet and a private bathroom designed for comfort and relaxation. Step outside to enjoy the covered back patio overlooking a shady yard, perfect for summer evenings, weekend barbecues, or a quiet morning coffee. Fresh landscaping, a new sprinkler system, a striking modern wood-column entry, and a magnificent mature shade tree create outstanding curb appeal and inviting outdoor spaces. Behind the scenes, major improvements offer confidence for years to come, including a new Class 4 impact-resistant roof, new furnace, new air conditioning, and a new water heater. With its complete renovation, thoughtful floor plan, and unbeatable location, this home is ready for you to move in and start enjoying everything Colorado has to offer.
| Elementary School | Middle School | High School |
|---|---|---|
| Heatherwood Elementary School | Platt Middle School | Fairview High School |
| Price History | |
|---|---|
| 8/8/2026 | Listed $869,000 |
| 8/28/2026 | 2$859,000 |
| 9/11/2026 | 3$839,000 |
General Features
| Sewer | Public Sewer |
|---|---|
| Heating | Forced Air |
| Cooling | Ceiling Fan(s),Central Air |
| Utilities | Electricity Available,Internet Access (Wired),Natural Gas Available |
| Possession | Closing/DOD |
| Roof | Composition |
| Appliances | Dishwasher,Microwave,Oven,Refrigerator |
| Zoning | SR |
| Garage Spaces | 2 |
| Patio/Porch Features | Patio |
| Construction Materials | Cedar,Stone,Frame |
| Exclusions | Seller's personal property and staging items. |
| Year Built | 1977 |
| Levels | One |
| Property Subtype | Single Family Residence |
| Tax Year | 2025 |
| Ownership | Agent Owner |
| County | Boulder |
| Property Type | Residential |
| HOA | No |
| Attached Garage | Yes |
| Subdivision Name | Twin Lakes 1,2 |
| Full Baths | 1 |
| Status | Active |
| High School | Fairview |
| City | Boulder |
| High School District | Boulder Valley RE 2 |
| Lot Size Square Feet | 6939 |
| Listing Terms | Cash,Conventional,FHA,VA Loan |
| Elementary School | Heatherwood |
| Tax Annual Amount | 4550 |
| Middle/Junior High School | Platt |
| Concessions | No |
| Virtual Tour | https://my.matterport.com/show/?m=CxdNyS65EY4 |
| Structure Type | House |
| Standard Status | Active |
| Elementary School District | Boulder Valley RE 2 |
Interior Features
| Interior Amenities | Eat-in Kitchen,Open Floorplan,Walk-In Closet(s) |
|---|---|
| Basement (Y/N) | Yes |
| Above Grade Finished Area | 1014 |
| 3/4 Baths | 2 |
| Total Bedrooms | 4 |
| Below Grade Finished Area | 1014 |
| Main Level Bedrooms | 1 |
| Main Level Bathrooms | 2 |
| Total Baths | 3 |
Exterior Features
| Lot Features | Sprinklers In Front |
|---|---|
| Water Source | Public |
| Total Parking | 2 |
| Building Area Total | 2028 |
| Lot Size Acres | 0.16 |
Amenities
- Foreclosure
- Views
- Short Sale
- New Construction
- Adult 55+
- Lease To Own
- No HOA Fees
- Furnished
- Primary On Main
- Air Conditioning
- Seller Finance
- Green
- Fixer Upper
- Horse
- Golf
- Fireplace
- Deck
- Garage
- Basement
- Pool
Property vs Single Family Average in 80301
Price
Taxes
Year Built
Visits


 Information deemed reliable but not guaranteed by the MLS. © 2026 Information and Real Estate Services, LLC.
Information source: Information and Real Estate Services, LLC. Provided for limited non-commercial use only under IRES Rules. © Copyright IRES.
The information being provided is for the consumers personal, non-commercial use and may not be used for any purpose other than to identify prospective properties consumer may be interested in purchasing.
The IRES, LLC Data on this
Information deemed reliable but not guaranteed by the MLS. © 2026 Information and Real Estate Services, LLC.
Information source: Information and Real Estate Services, LLC. Provided for limited non-commercial use only under IRES Rules. © Copyright IRES.
The information being provided is for the consumers personal, non-commercial use and may not be used for any purpose other than to identify prospective properties consumer may be interested in purchasing.
The IRES, LLC Data on this
 The real estate listing information and related content displayed on this site is provided exclusively for consumers’ personal, non-commercial use and may not be used for any purpose other than to identify prospective properties consumers may be interested in purchasing. This information and related content is deemed reliable but is not guaranteed accurate by elevateMLS.
 The data relating to real estate for sale on this web site comes in part from the Internet Data Exchange (IDX) program of Colorado Real Estate Network, Inc. (CREN), © Copyright 2026. All rights reserved. All data deemed reliable but not guaranteed and should be independently verified. This database record is provided subject to "limited license" rights. Duplication or reproduction is prohibited.
 Grand Junction Area Realtor Association® All information deemed reliable but not guaranteed. All properties are subject to prior sale, change or withdrawal. Neither listing broker(s) or information provider(s) shall be responsible for any typographical errors, misinformation, misprints and shall be held totally harmless. Listing(s) information is provided for consumer's personal, non-commercial use and may not be used for any purpose other than to identify prospective properties consumers may
 Spanish Peaks MLS® All information deemed reliable but not guaranteed. All properties are subject to prior sale, change or withdrawal. Neither listing broker(s) or information provider(s) shall be responsible for any typographical errors, misinformation, misprints and shall be held totally harmless. Listing(s) information is provided for consumer's personal, non-commercial use and may not be used for any purpose other than to identify prospective properties consumers may be interested in purchasing.
