

Open House Sat, Sep 26th 11:00 AM - 3:00 PM - Price Reduction
Address
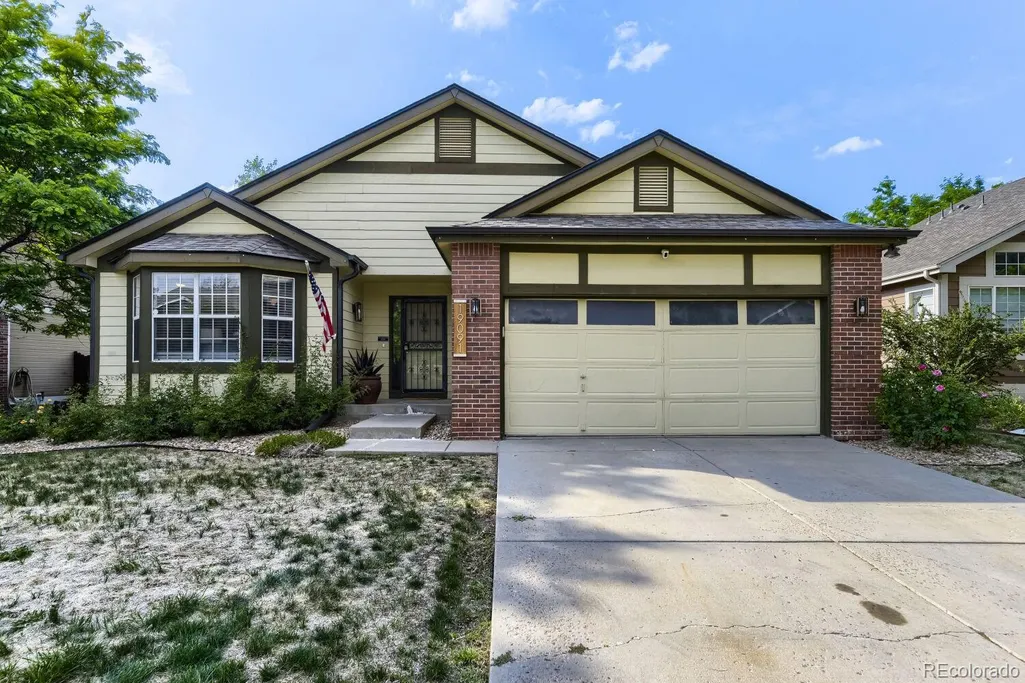
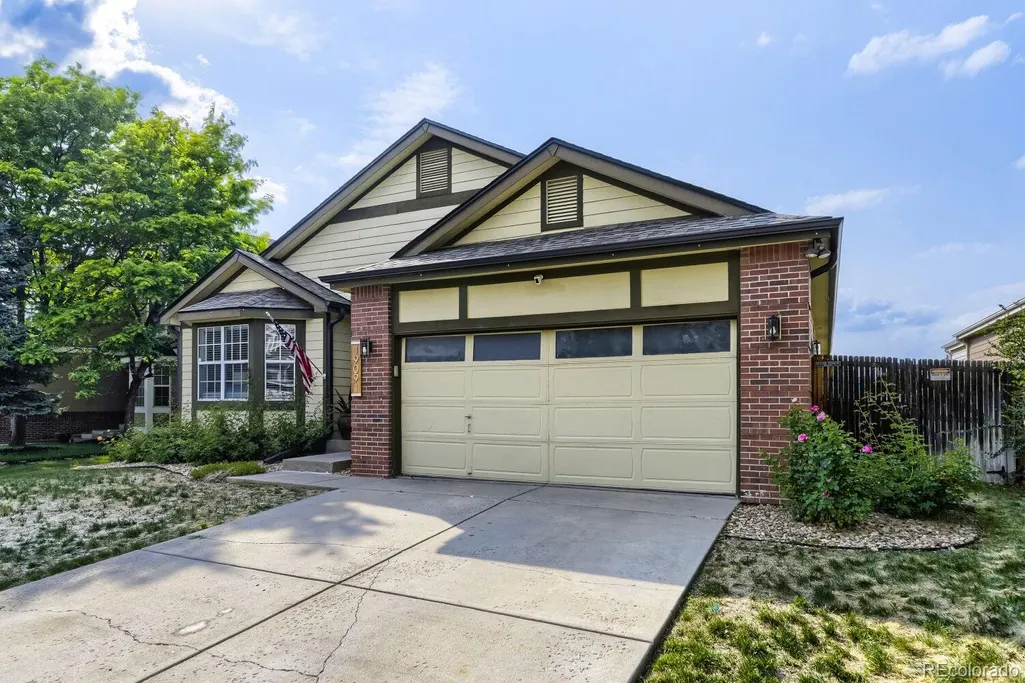
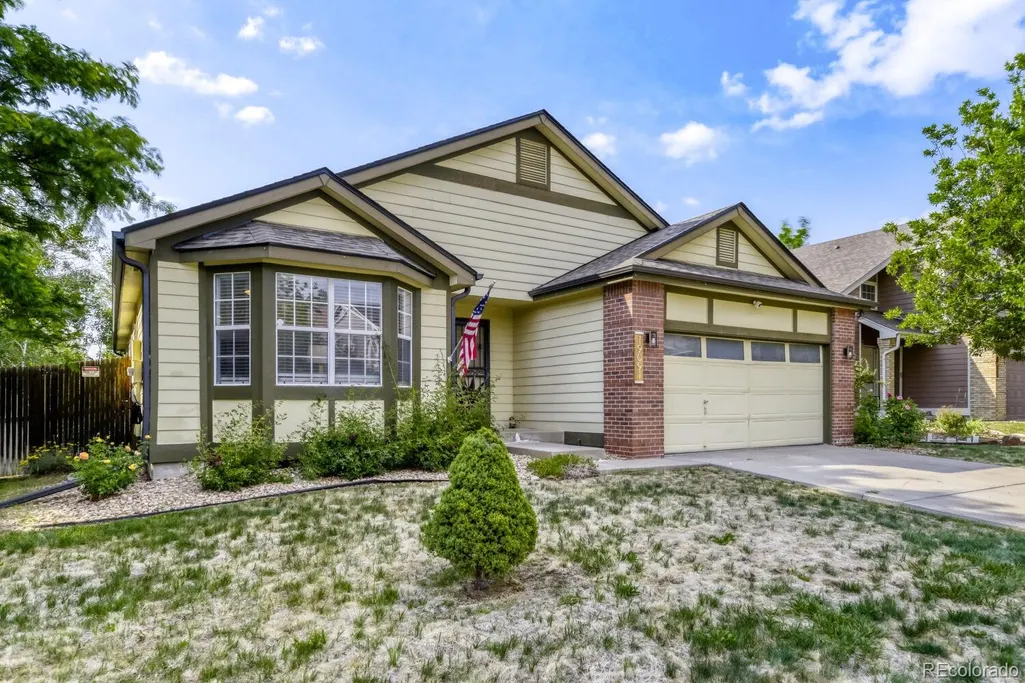
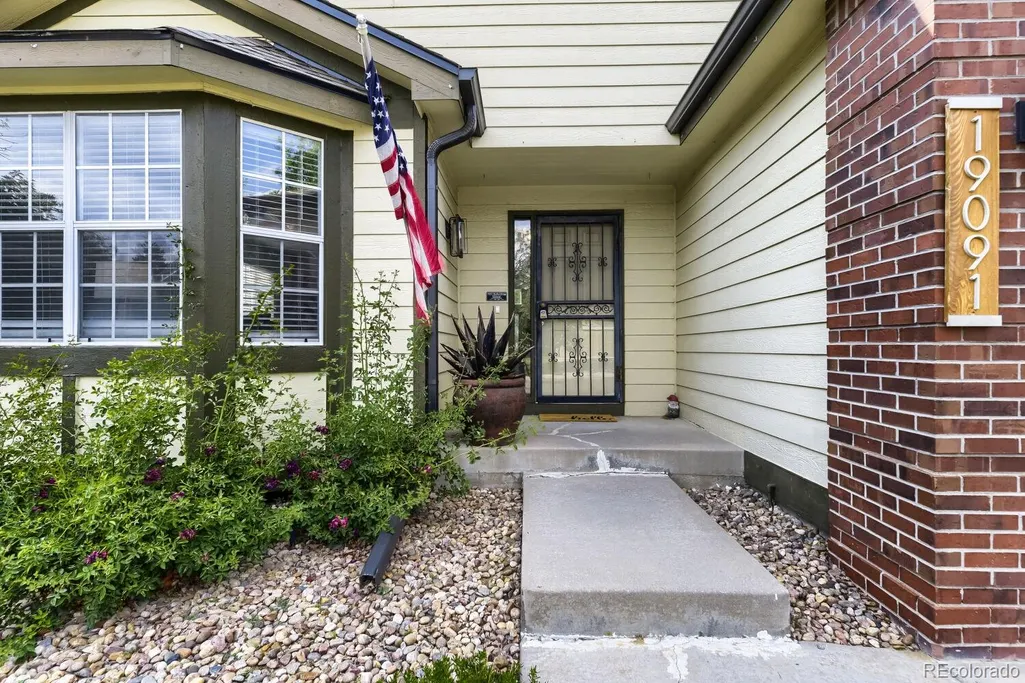
19091 E Chenango Circle, Aurora, CO
Price
$ 613,000
Property Attributes
- MLS#9653734
- TypeSingle Family
- Listing Status Active
- CountyARAPAHOE
- CityAurora
- NeighborhoodPrides Crossing
- Zip80015
- StyleHouse
- Year Built1993
- Taxes$ 3271
- Price$ 613,000
- Bedrooms4
- Full Bathrooms3
- Half Bathrooms0
- Sqr Footage3203
- Lot Size0.13 Acres
Data Source:
REColorado (MTOMLS)
Property Description
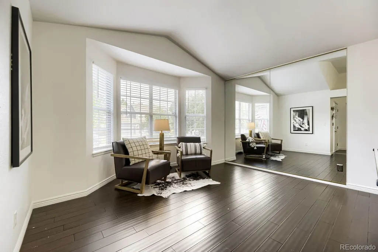
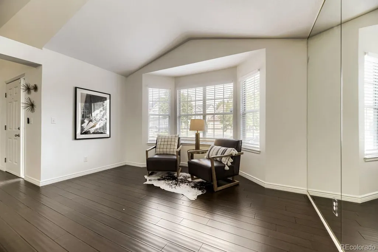
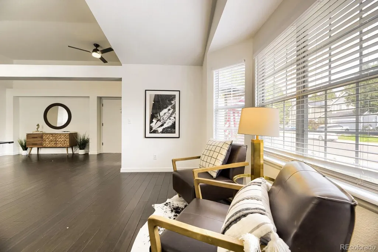
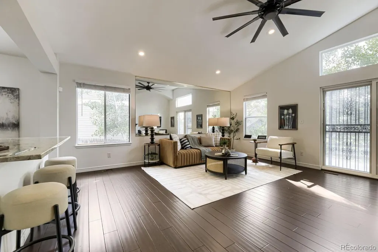
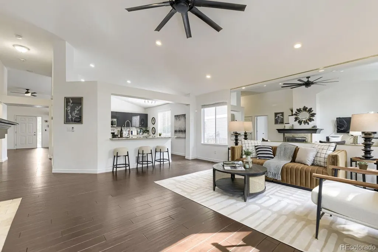
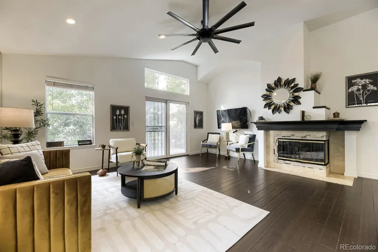
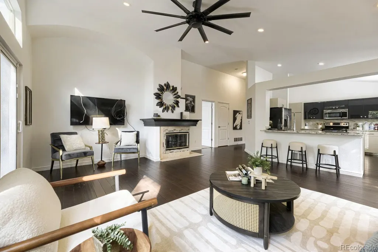
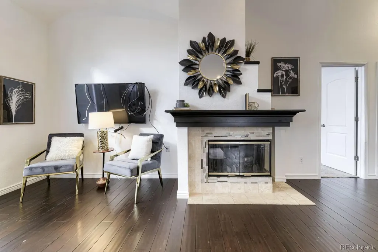
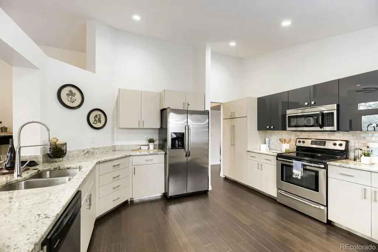
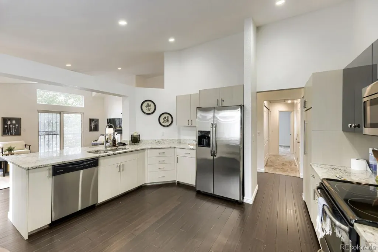
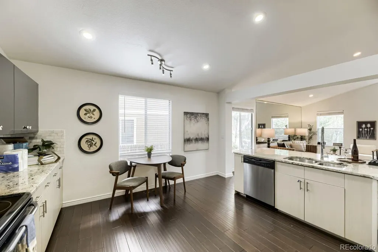
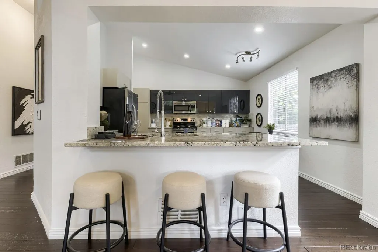
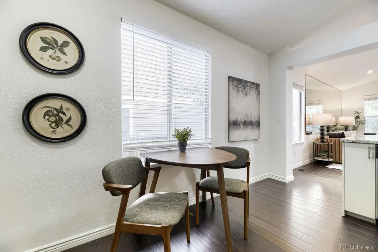
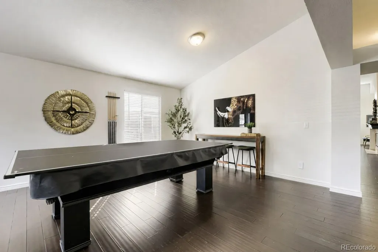
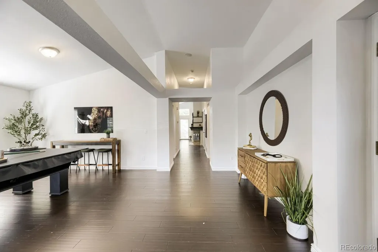
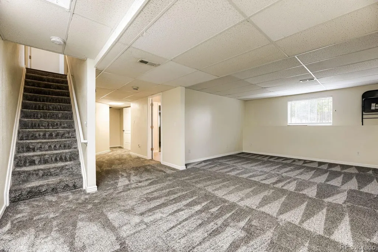
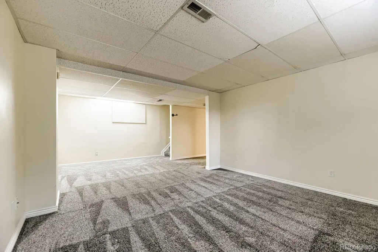
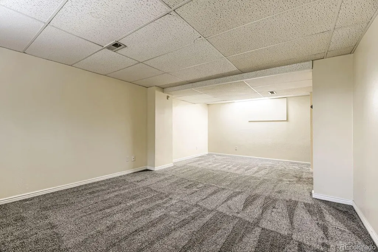
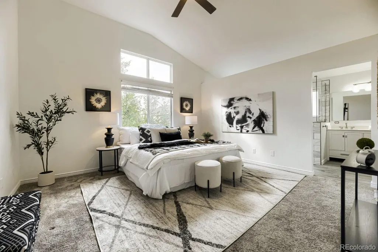
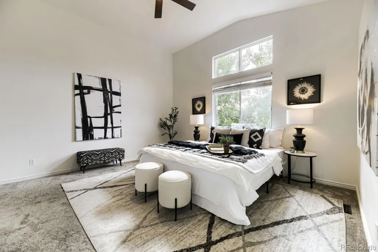
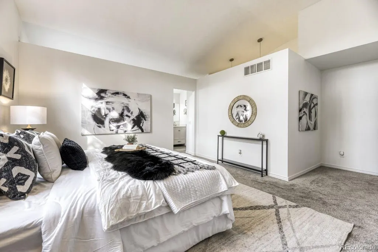
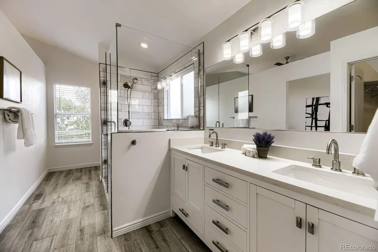
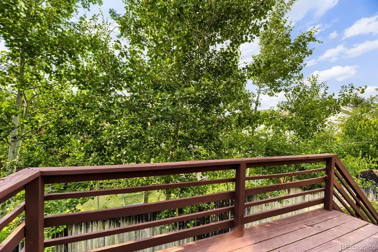
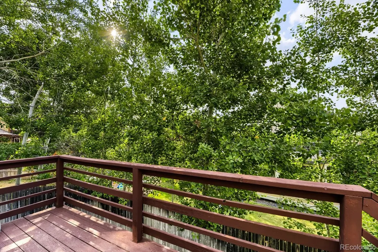
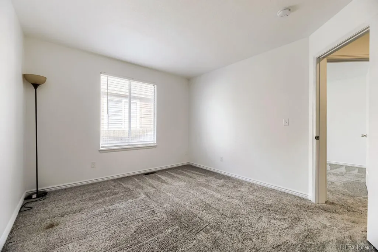
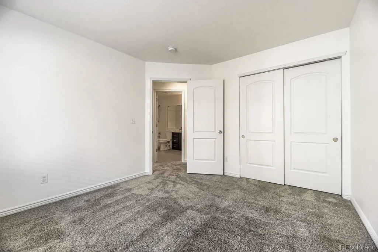
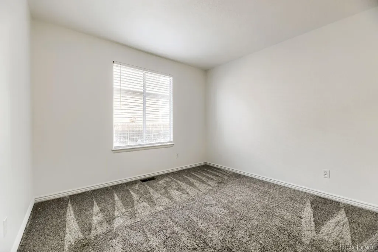
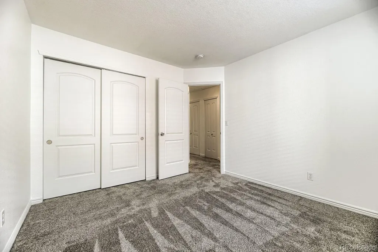
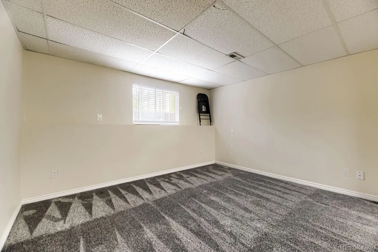
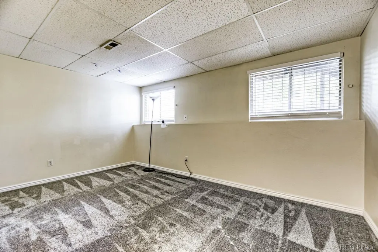
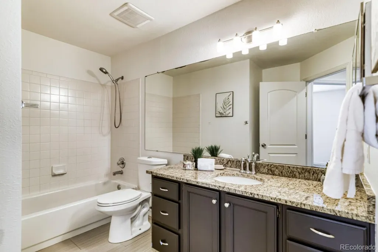
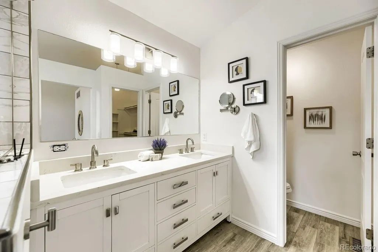
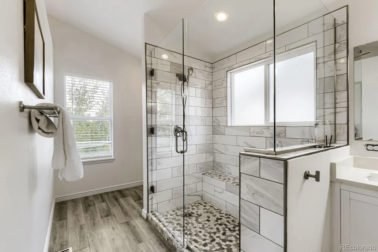
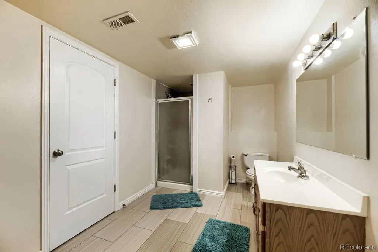
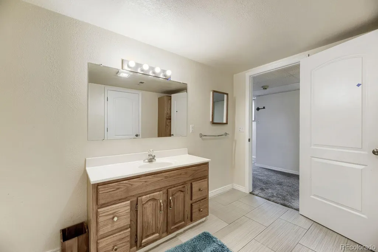
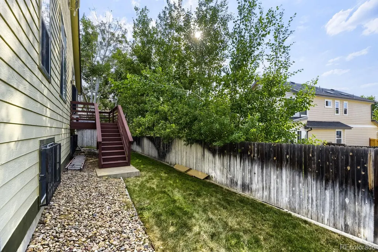
Welcome home to this beautifully designed 4-bedroom, 3-bath ranch-style residence that perfectly blends comfort, space, and effortless livability. From the moment you step inside, you’re greeted by a generous, light-filled living area that immediately sets the tone for the home—warm, open, and ideal for both entertaining and everyday relaxation. Whether hosting friends or settling in for a quiet night, this space adapts seamlessly to your lifestyle. Flow naturally into the heart of the home: an open-concept kitchen filled with character and charm, thoughtfully positioned to overlook the secondary living area. Here, vaulted ceilings elevate the space while expansive windows flood the room with natural light. A cozy fireplace anchors the room, creating the perfect backdrop for gatherings, game nights, or slow mornings with coffee. The main-level primary suite is a true retreat, featuring vaulted ceilings that enhance the sense of space, along with a beautifully updated en-suite bathroom. Enjoy a spa-like experience with a spacious walk-in shower showcasing elegant tile work and a thoughtfully designed layout that offers both comfort and functionality. Two additional main-floor bedrooms provide flexibility for children’s rooms, a home office, guest space, or a personal fitness studio. The lower level expands your living options even further, offering a versatile secondary living space perfect for a media room, game room, or home theater—ideal for watching the big game or hosting movie nights. You’ll also find an additional private bedroom and full bathroom, creating an excellent setup for guests, multigenerational living, or extended stays. Step outside into a private backyard sanctuary surrounded by mature trees, offering shade, privacy, and a peaceful atmosphere that feels like an everyday escape. Already been inspected and home is in great condition!
| Elementary School | Middle School | High School |
|---|---|---|
| Peakview Elementary School | Thunder Ridge Middle School | Eaglecrest High School |
| Price History | |
|---|---|
| 6/24/2026 | Listed $635,000 |
| 8/4/2026 | 4$615,000 |
| 8/26/2026 | 1$613,000 |
General Features
| Sewer | Public Sewer |
|---|---|
| Heating | Forced Air |
| Cooling | Central Air |
| Utilities | Cable Available,Electricity Available,Internet Access (Wired) |
| Roof | Shingle |
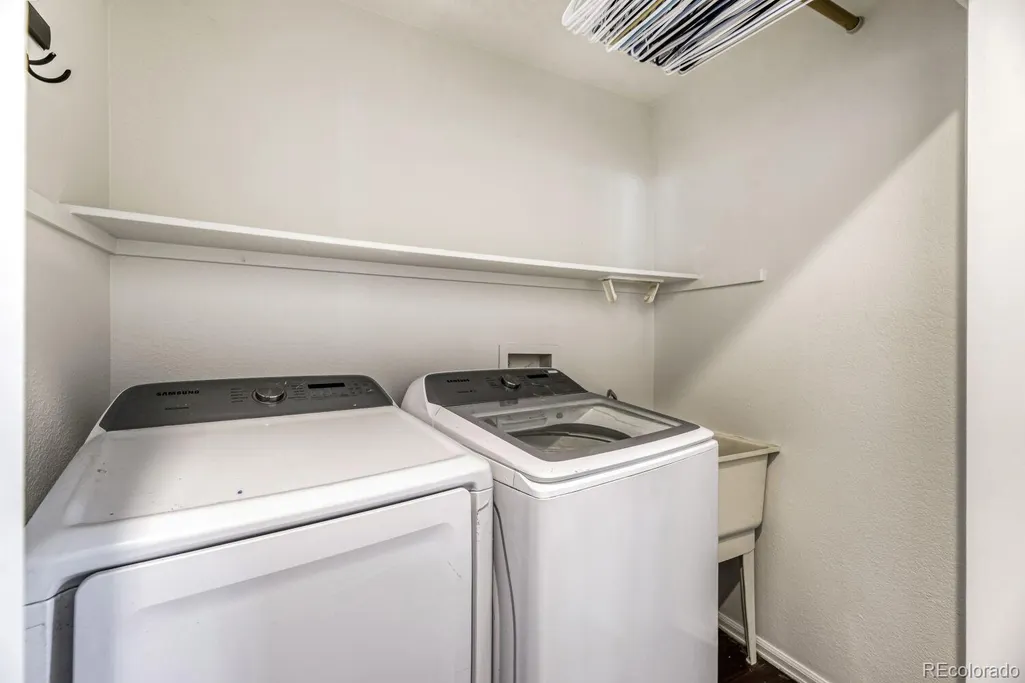
| Appliances | Dishwasher,Disposal,Dryer,Microwave,Oven,Range,Refrigerator,Self Cleaning Oven,Washer |
| HOA Fee | 63.5 |
| Garage Spaces | 2 |
| Association Fee Includes | Recycling,Road Maintenance,Snow Removal,Trash |
| Patio/Porch Features | Deck |
| Security Features | Carbon Monoxide Detector(s),Smoke Detector(s) |
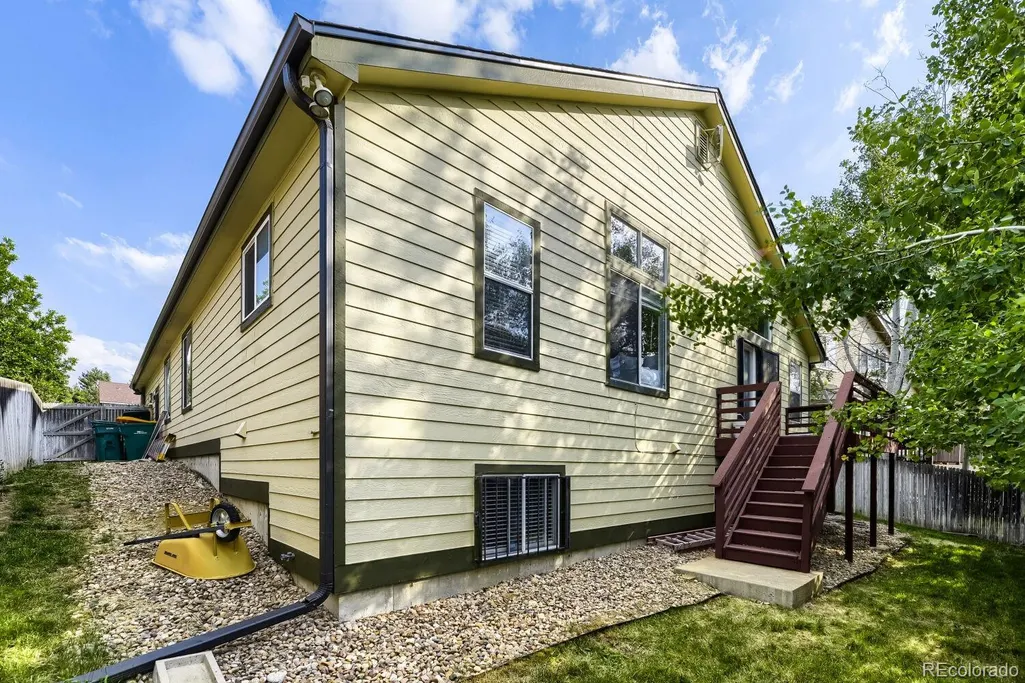
| Construction Materials | Wood Siding |
| Exclusions | Exclusions: Seller's Personal Property and Staging Items. Inclusions: Extra tiles and paint. |
| Pets Allowed | Cats OK,Dogs OK |
| Year Built | 1993 |
| Levels | One |
| Property Subtype | Single Family Residence |
| Tax Year | 2025 |
| Ownership | Individual |
| Assoc Fee Paid Per | Monthly |
| County | Arapahoe |
| Property Type | Residential |
| HOA | Yes |
| Attached Garage | Yes |
| Subdivision Name | Prides Crossing |
| Full Baths | 1 |
| Status | Active |
| High School | Eaglecrest |
| City | Aurora |
| Association Name | Pride's Crossing master assoc. |
| Senior Community Y/N | No |
| High School District | Cherry Creek 5 |
| Lot Size Units | Square Feet |
| Lot Size Square Feet | 5793 |
| Listing Terms | Cash,Conventional,FHA,VA Loan |
| Elementary School | Peakview |
| Tax Annual Amount | 3271 |
| Middle/Junior High School | Thunder Ridge |
| Virtual Tour | https://www.zillow.com/view-imx/2c0ae3e6-c3b7-4dad-a261-b806b3de8949?setAttribution=mls&wl=true&initialViewType=pano |
| Structure Type | House |
| Standard Status | Active |
| Occupancy Type | Owner |
| Middle/Junior School District | Cherry Creek 5 |
| Elementary School District | Cherry Creek 5 |
Interior Features
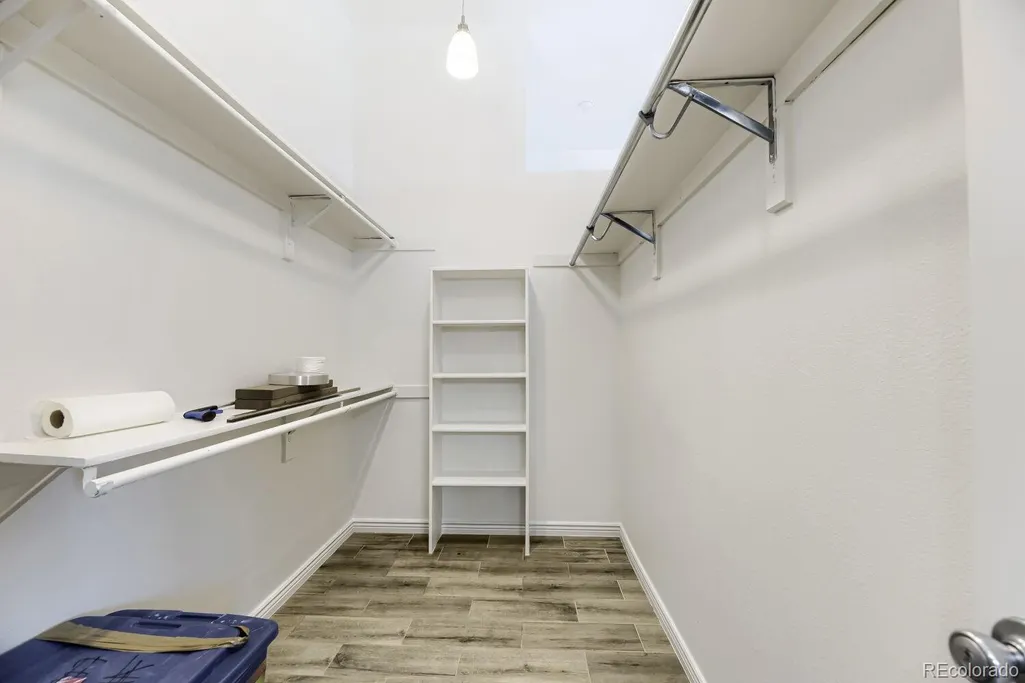
| Interior Amenities | Ceiling Fan(s),Eat-in Kitchen,Granite Counters,High Ceilings,Jack & Jill Bathroom,Open Floorplan,Pantry,Smoke Free,Vaulted Ceiling(s),Walk-In Closet(s) |
|---|---|
| Basement | Crawl Space,Finished |
| Flooring | Carpet,Wood |
| Total Fireplaces | 1 |
| Fireplace Features | Electric,Family Room |
| Basement (Y/N) | Yes |
| Window Features | Double Pane Windows,Window Coverings |
| Above Grade Finished Area | 2032 |
| 3/4 Baths | 2 |
| Laundry Features | Sink |
| Total Bedrooms | 4 |
| Below Grade Finished Area | 1051 |
| Main Level Bedrooms | 3 |
| Main Level Bathrooms | 2 |
| Total Baths | 3 |
Exterior Features
| Exterior Amenities | Gas Valve,Lighting,Private Yard,Rain Gutters |
|---|---|
| Parking Features | Concrete,Dry Walled,Exterior Access Door,Lighted |
| Lot Features | Level |
| Water Source | Public |
| Total Parking | 2 |
| Lot Size Area | 5793 |
| Building Area Total | 3203 |
| Lot Size Acres | 0.13 |
Amenities
- Foreclosure
- Views
- Short Sale
- New Construction
- Adult 55+
- Lease To Own
- No HOA Fees
- Furnished
- Primary On Main
- Air Conditioning
- Seller Finance
- Green
- Fixer Upper
- Horse
- Golf
- Fireplace
- Deck
- Garage
- Basement
- Pool
Property vs Single Family Average in 80015
Price
Taxes
Year Built
Visits
In The Neighborhood
Aurora
$ 580,000
- Type
- Single Family
- Size
- 3,072 SqFt
- Rooms
- 4 Beds + 3 Baths
 Atlas Real Estate Group #7170800
Reduced
Aurora
$ 559,500
- Type
- Single Family
- Size
- 2,722 SqFt
- Rooms
- 4 Beds + 3.5 Baths
LIV Sotheby's International Realty #5970562
Reduced
Aurora
$ 700,000
- Type
- Single Family
- Size
- 3,479 SqFt
- Rooms
- 5 Beds + 3.5 Baths
Ed Prather Real Estate #2839579

 Information deemed reliable but not guaranteed by the MLS. © 2026 Information and Real Estate Services, LLC.
Information source: Information and Real Estate Services, LLC. Provided for limited non-commercial use only under IRES Rules. © Copyright IRES.
The information being provided is for the consumers personal, non-commercial use and may not be used for any purpose other than to identify prospective properties consumer may be interested in purchasing.
The IRES, LLC Data on this
Information deemed reliable but not guaranteed by the MLS. © 2026 Information and Real Estate Services, LLC.
Information source: Information and Real Estate Services, LLC. Provided for limited non-commercial use only under IRES Rules. © Copyright IRES.
The information being provided is for the consumers personal, non-commercial use and may not be used for any purpose other than to identify prospective properties consumer may be interested in purchasing.
The IRES, LLC Data on this
 The real estate listing information and related content displayed on this site is provided exclusively for consumers’ personal, non-commercial use and may not be used for any purpose other than to identify prospective properties consumers may be interested in purchasing. This information and related content is deemed reliable but is not guaranteed accurate by elevateMLS.
 The data relating to real estate for sale on this web site comes in part from the Internet Data Exchange (IDX) program of Colorado Real Estate Network, Inc. (CREN), © Copyright 2026. All rights reserved. All data deemed reliable but not guaranteed and should be independently verified. This database record is provided subject to "limited license" rights. Duplication or reproduction is prohibited.
 Grand Junction Area Realtor Association® All information deemed reliable but not guaranteed. All properties are subject to prior sale, change or withdrawal. Neither listing broker(s) or information provider(s) shall be responsible for any typographical errors, misinformation, misprints and shall be held totally harmless. Listing(s) information is provided for consumer's personal, non-commercial use and may not be used for any purpose other than to identify prospective properties consumers may
 Spanish Peaks MLS® All information deemed reliable but not guaranteed. All properties are subject to prior sale, change or withdrawal. Neither listing broker(s) or information provider(s) shall be responsible for any typographical errors, misinformation, misprints and shall be held totally harmless. Listing(s) information is provided for consumer's personal, non-commercial use and may not be used for any purpose other than to identify prospective properties consumers may be interested in purchasing.
