

Price Reduction




Address
4842 S Bahama Way, Aurora, CO
Price
$ 559,500
Property Attributes
- MLS#5970562
- TypeSingle Family
- Listing Status Pending
- CountyARAPAHOE
- CityAurora
- AreaMetro Denver
- NeighborhoodPrides Crossing
- Zip80015
- StyleSingle Family Residence
- Year Built1990
- Taxes$ 2913
- Price$ 559,500
- Bedrooms4
- Full Bathrooms3
- Half Bathrooms1
- Sqr Footage2722
- Lot Size0.11 Acres
Data Source:
Information and Real Estate Services (IRES)
Property Description
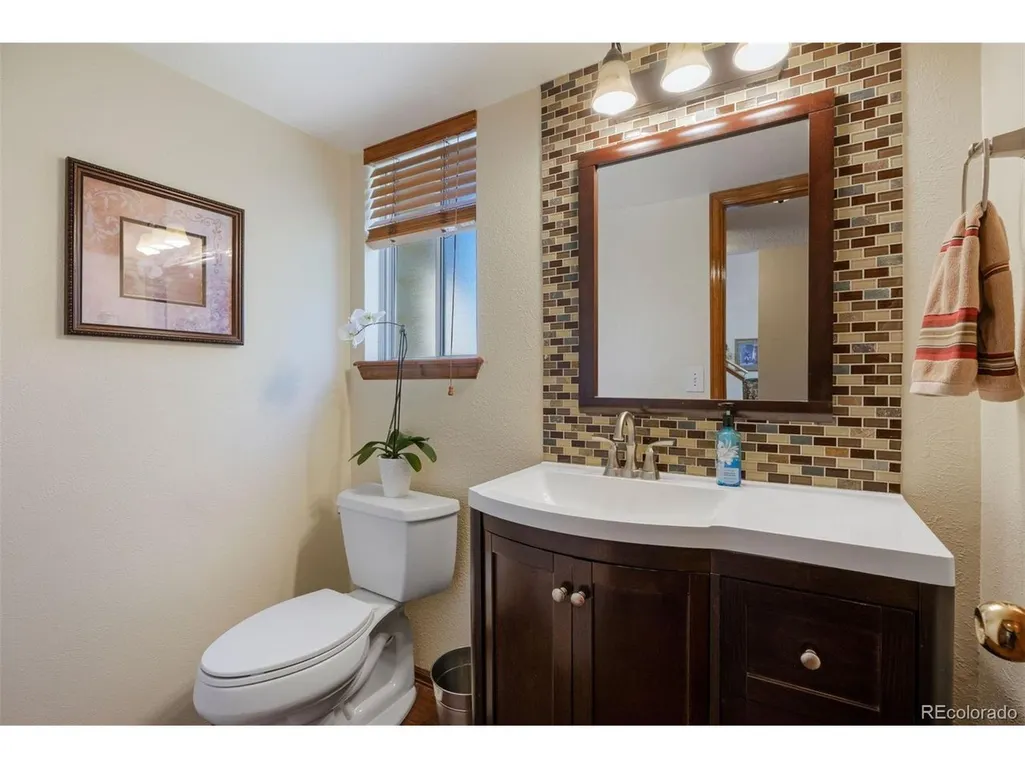
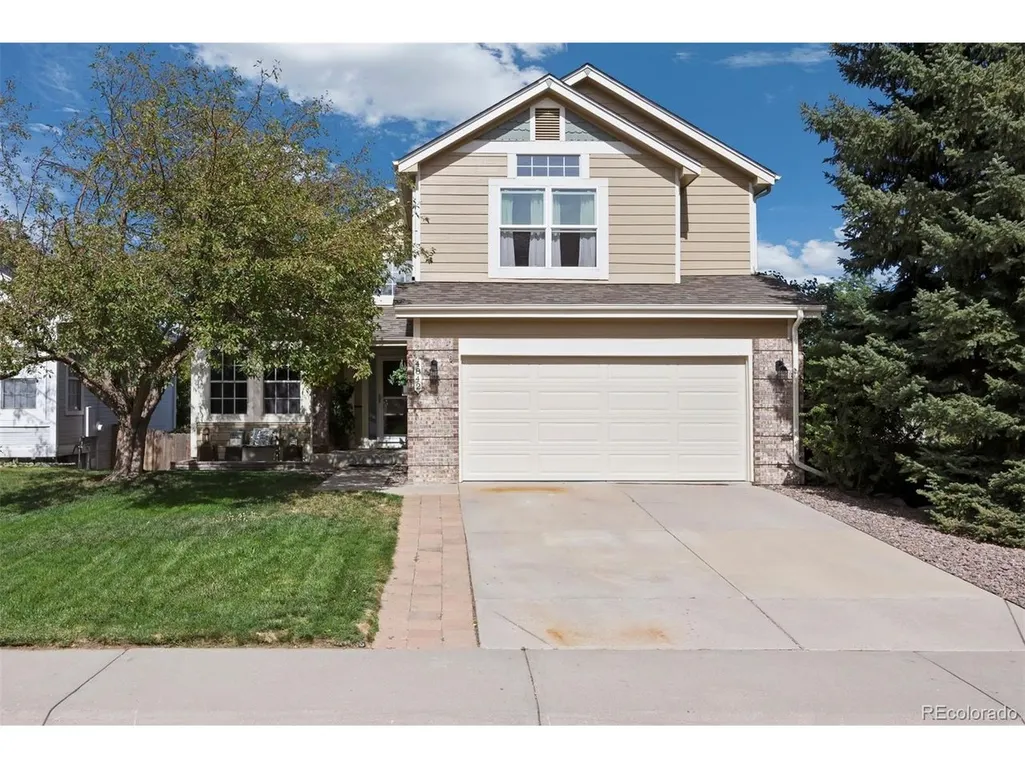
Wonderful 2 Story with finished walk-out basement. This home offers a multitude of extras that include newer HVAC, Water Heater, Stainless Steel Appliances, 4 bedrooms, 4 baths, Wood flooring and a location you dream about. Located on a cul-de-sac and offering a walkout with large deck, backing to an open space and is immaculate. Good access to shopping, Cherry Creek Schools and more. You do not want to miss this exceptional home.
| Elementary School | Middle School | High School |
|---|---|---|
| Peakview Elementary School | Thunder Ridge Middle School | Eaglecrest High School |
| Price History | |
|---|---|
| 6/18/2026 | Listed $585,000 |
| 7/23/2026 | 3$569,950 |
| 8/31/2026 | 2$559,500 |
General Features
| Living Area | 2722 |
|---|---|
| Sewer | Public Sewer |
| Heating | Forced Air |
| Cooling | Central Air,Ceiling Fan(s) |
| Utilities | Electricity Available |
| Roof | Other |
| Appliances | Dishwasher,Refrigerator,Washer,Dryer |
| HOA Fee | 65 |
| Garage Spaces | 2 |
| Association Fee Includes | Trash |
| Patio/Porch Features | Patio,Deck |
| Construction Materials | Frame,Wood Siding |
| Exclusions | Sellers Personal Items |
| Year Built | 1990 |
| Levels | Two |
| Property Subtype | Single Family Residence |
| Tax Year | 2025 |
| Assoc Fee Paid Per | Monthly |
| County | Arapahoe |
| New Construction | No |
| Property Type | Residential |
| HOA | Yes |
| Subdivision Name | Prides Crossing |
| Full Baths | 2 |
| Status | Pending |
| High School | Eaglecrest |
| City | Aurora |
| Association Name | Prides Crossing Master Association |
| High School District | Cherry Creek 5 |
| MLS Area | Metro Denver |
| Elementary School | Peakview |
| Property Attached Y/N | No |
| Tax Annual Amount | 2913 |
| Middle/Junior High School | Thunder Ridge |
| MLS Area Minor | Metro19/AUS |
| Virtual Tour | https://u.listvt.com/mls/250754611 |
| Standard Status | Pending |
| Expected Active Date | 2026-06-18 |
| AttributionContact | rberstproperties@gmail.com,303-809-6771 |
Interior Features
| Basement | Slab,Walk-Out Access |
|---|---|
| Fireplace Features | One |
| Window Features | Window Coverings |
| Above Grade Finished Area | 1805 |
| Half Baths | 1 |
| 3/4 Baths | 1 |
| Total Bedrooms | 4 |
| LivingAreaSource | Assessor |
| Total Baths | 4 |
Exterior Features
| Parking Features | Attached |
|---|---|
| Lot Features | Paved |
| Water Source | City |
| Lot Size Area | 5009 |
| Lot Size Acres | 0.11 |
| Waterfront Y/N | No |
Amenities
- Foreclosure
- Views
- Short Sale
- New Construction
- Adult 55+
- Lease To Own
- No HOA Fees
- Furnished
- Primary On Main
- Air Conditioning
- Seller Finance
- Green
- Fixer Upper
- Horse
- Golf
- Fireplace
- Deck
- Garage
- Basement
- Pool
Property vs Single Family Average in 80015
Price
Taxes
Year Built
Visits
In The Neighborhood
Aurora
$ 580,000
- Type
- Single Family
- Size
- 3,072 SqFt
- Rooms
- 4 Beds + 3 Baths
 Atlas Real Estate Group #7170800
Open House
Aurora
$ 613,000
- Type
- Single Family
- Size
- 3,203 SqFt
- Rooms
- 4 Beds + 3 Baths
Thrive Real Estate Group #9653734
Reduced
Aurora
$ 700,000
- Type
- Single Family
- Size
- 3,479 SqFt
- Rooms
- 5 Beds + 3.5 Baths
Ed Prather Real Estate #2839579

 Information deemed reliable but not guaranteed by the MLS. © 2026 Information and Real Estate Services, LLC.
Information source: Information and Real Estate Services, LLC. Provided for limited non-commercial use only under IRES Rules. © Copyright IRES.
The information being provided is for the consumers personal, non-commercial use and may not be used for any purpose other than to identify prospective properties consumer may be interested in purchasing.
The IRES, LLC Data on this
Information deemed reliable but not guaranteed by the MLS. © 2026 Information and Real Estate Services, LLC.
Information source: Information and Real Estate Services, LLC. Provided for limited non-commercial use only under IRES Rules. © Copyright IRES.
The information being provided is for the consumers personal, non-commercial use and may not be used for any purpose other than to identify prospective properties consumer may be interested in purchasing.
The IRES, LLC Data on this
 The real estate listing information and related content displayed on this site is provided exclusively for consumers’ personal, non-commercial use and may not be used for any purpose other than to identify prospective properties consumers may be interested in purchasing. This information and related content is deemed reliable but is not guaranteed accurate by elevateMLS.
 The data relating to real estate for sale on this web site comes in part from the Internet Data Exchange (IDX) program of Colorado Real Estate Network, Inc. (CREN), © Copyright 2026. All rights reserved. All data deemed reliable but not guaranteed and should be independently verified. This database record is provided subject to "limited license" rights. Duplication or reproduction is prohibited.
 Grand Junction Area Realtor Association® All information deemed reliable but not guaranteed. All properties are subject to prior sale, change or withdrawal. Neither listing broker(s) or information provider(s) shall be responsible for any typographical errors, misinformation, misprints and shall be held totally harmless. Listing(s) information is provided for consumer's personal, non-commercial use and may not be used for any purpose other than to identify prospective properties consumers may
 Spanish Peaks MLS® All information deemed reliable but not guaranteed. All properties are subject to prior sale, change or withdrawal. Neither listing broker(s) or information provider(s) shall be responsible for any typographical errors, misinformation, misprints and shall be held totally harmless. Listing(s) information is provided for consumer's personal, non-commercial use and may not be used for any purpose other than to identify prospective properties consumers may be interested in purchasing.
