

Address
2425 Glenarm Place, Denver, CO
Price
$ 799,000
Property Attributes
- MLS#9535044
- TypeSingle Family
- Listing Status Active
- CountyDENVER
- CityDenver
- NeighborhoodCurtis Park
- Zip80205
- StyleVictorian
- Year Built1882
- Taxes$ 3632
- Price$ 799,000
- Bedrooms2
- Full Bathrooms2
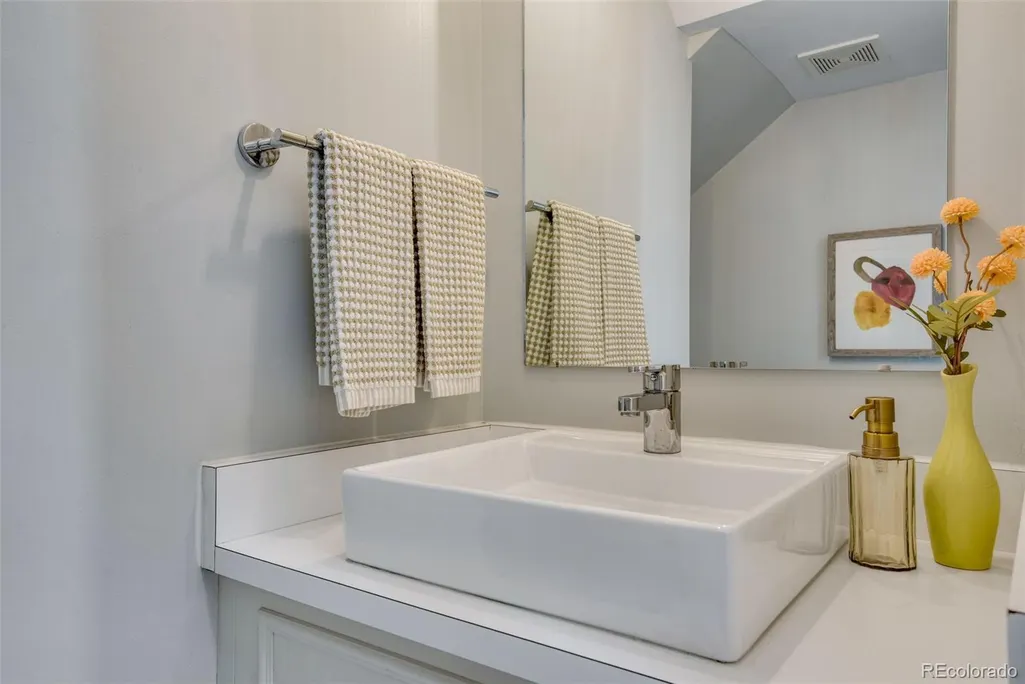
- Half Bathrooms1
- Sqr Footage2384
- Lot Size0.07 Acres
Data Source:
REColorado (MTOMLS)
Property Description
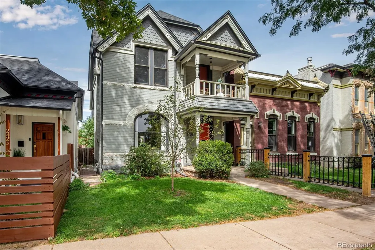
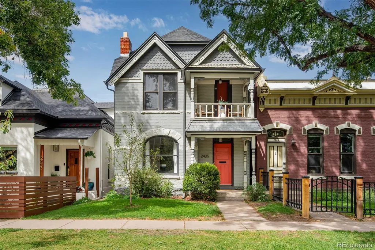
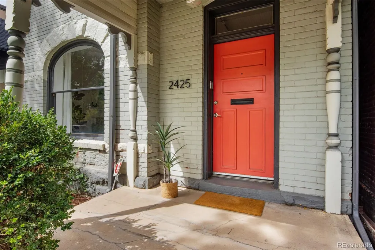
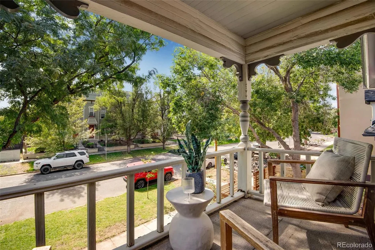
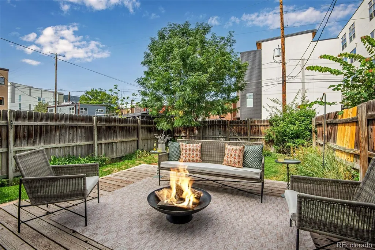
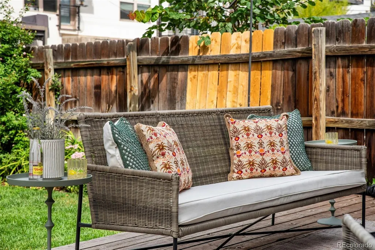
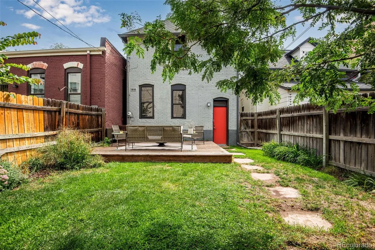
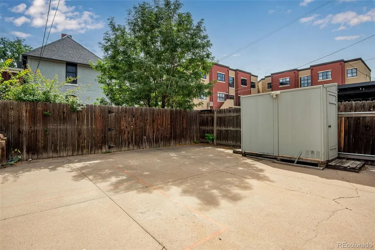
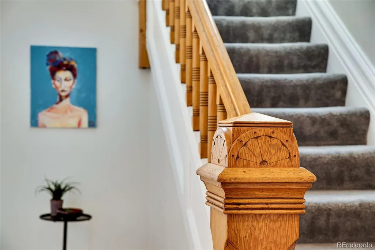
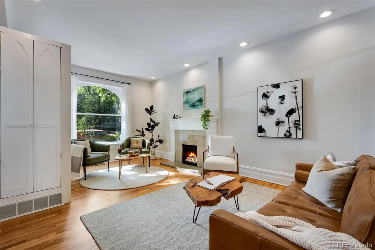
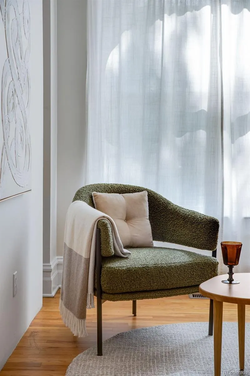
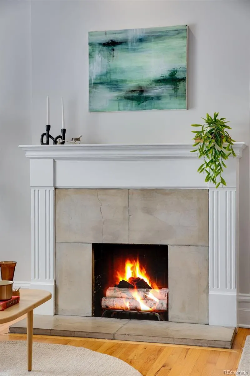
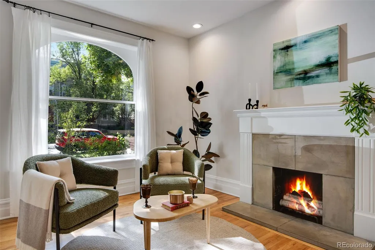
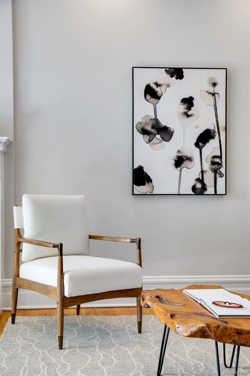
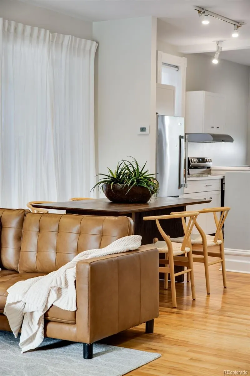
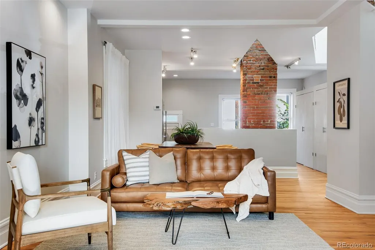
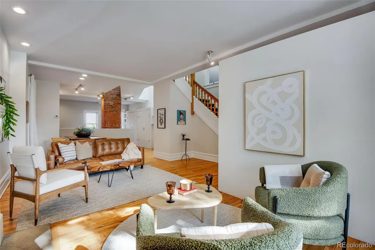
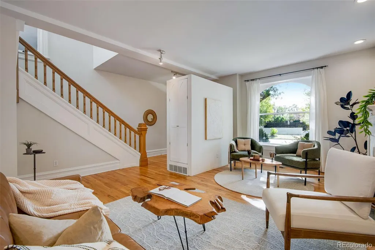
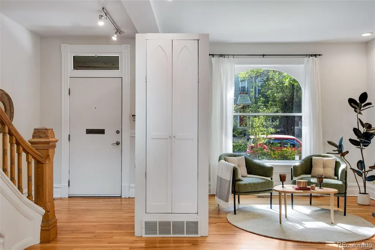
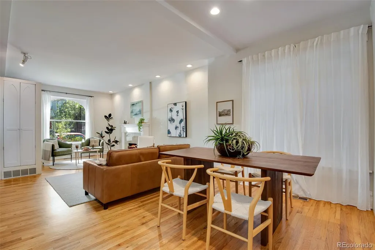
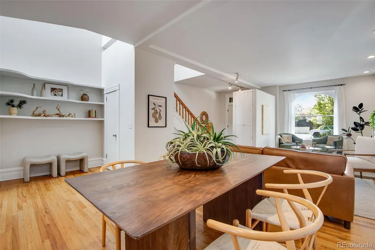
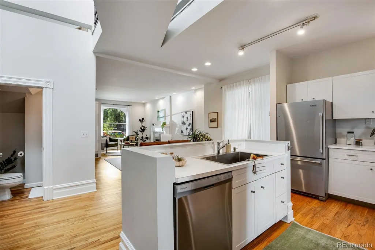
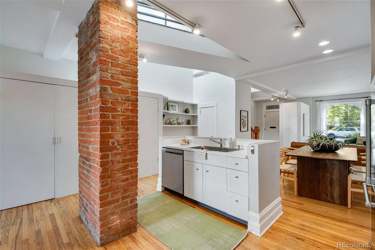
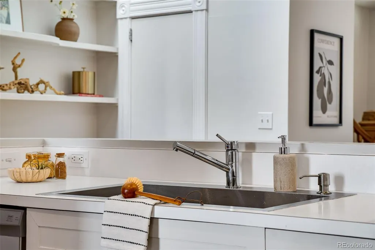
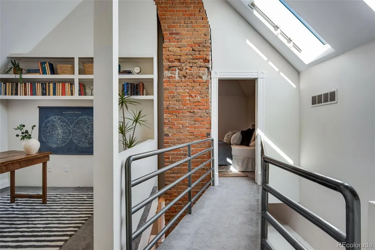
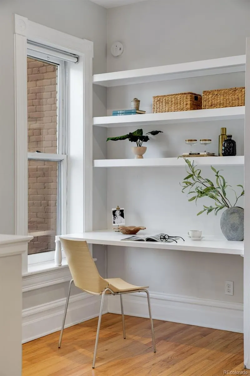
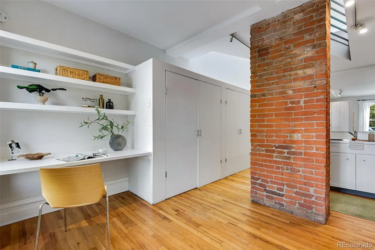
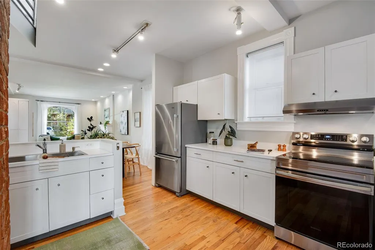
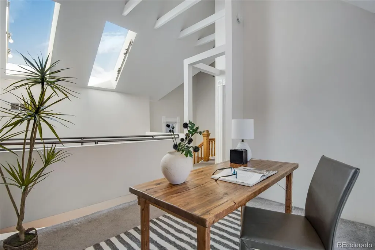
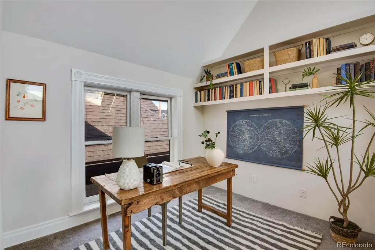
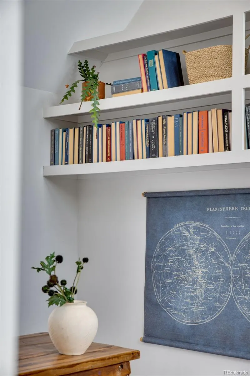
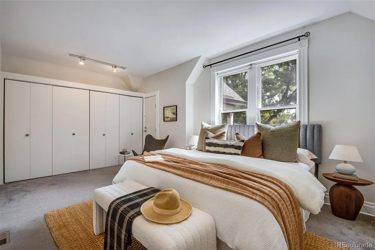
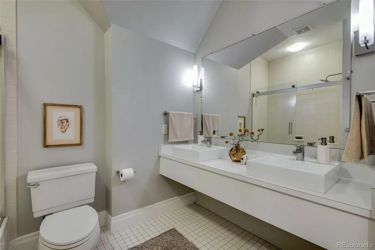
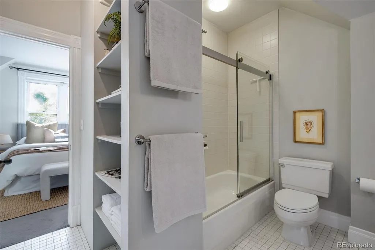
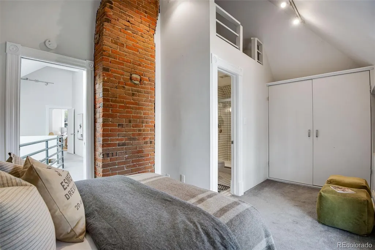
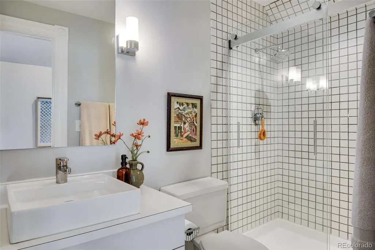
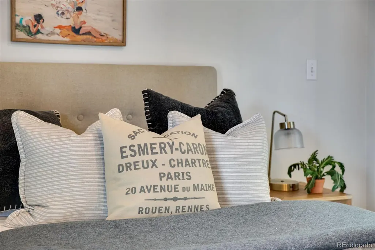
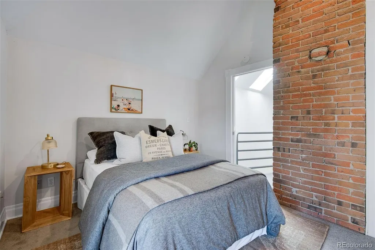
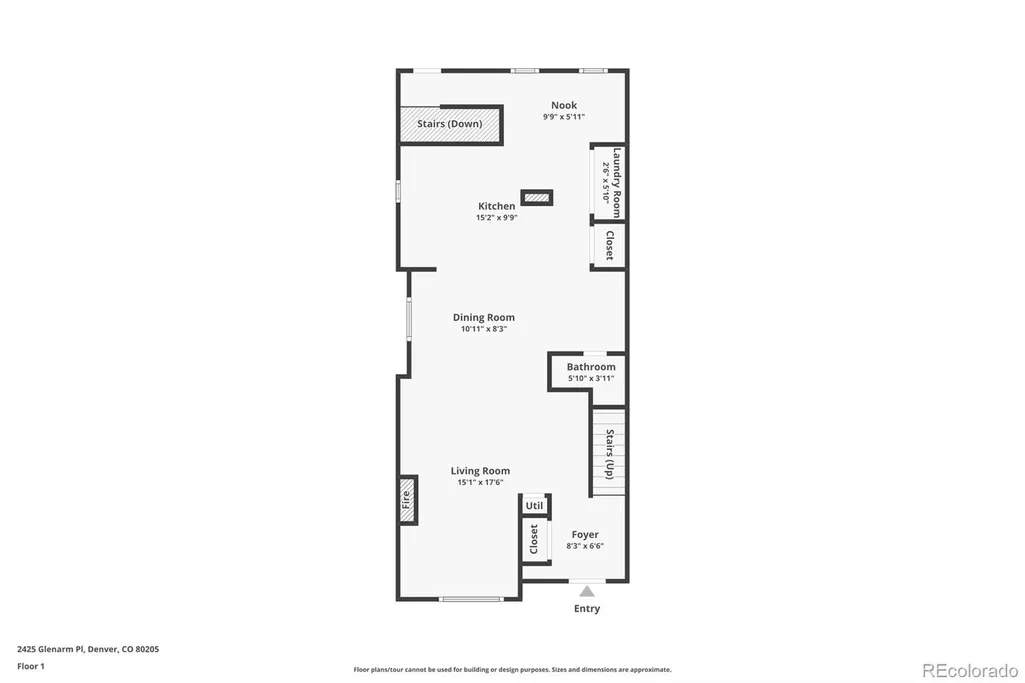
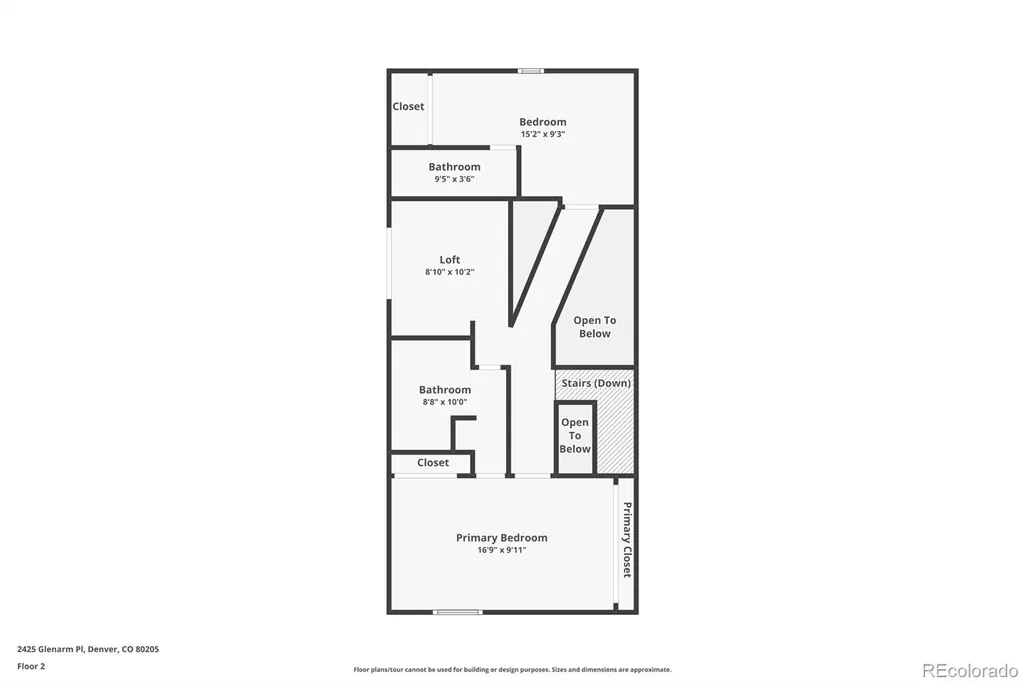
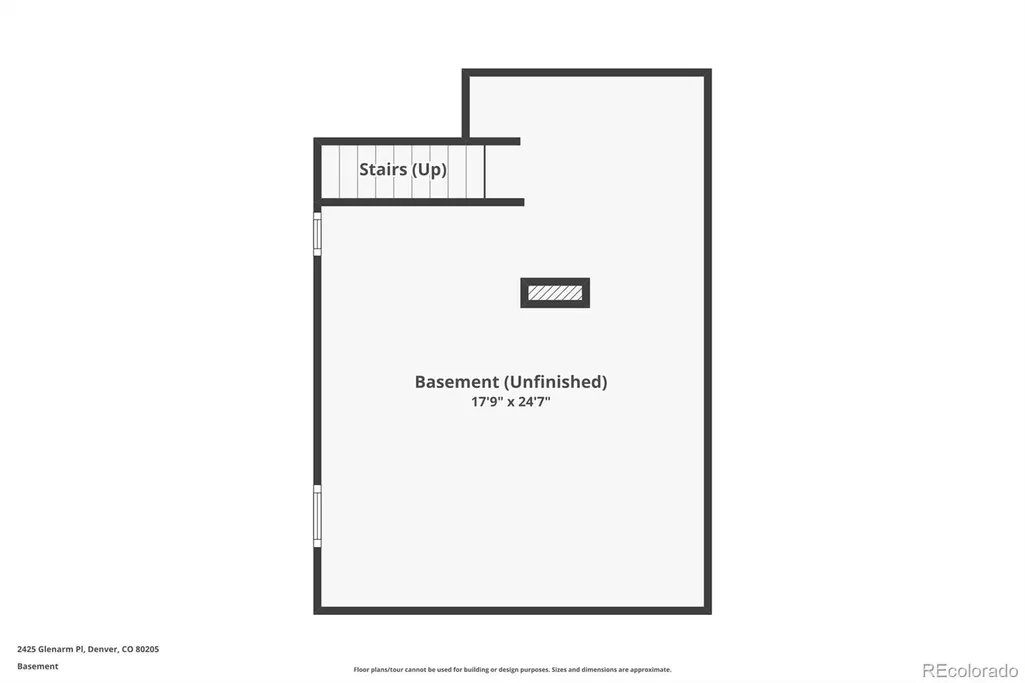
Classic 1882 Queen Anne style home with an inviting modern interior. Located on a beautiful tree lined street of renovated Victorian era homes, 2425 Glenarm Place greets visitors with warmth and charm. The two-story front porch provides the perfect perch for morning coffee or enjoying evening shade and visiting with neighbors. Inside, the home opens up into a light filled contemporary space great for entertaining. The open floor plan, exposed brick chimney, vaulted ceilings, smooth finished walls, real wood floors, tall windows and large kitchen make for a flexible, efficient living space. The original wood banister leads you up to a second floor that features two large bedrooms with ensuite baths and an office space with built-in shelves. A catwalk hallway under skylights adds to the unique beauty of the home and allows sunlight to reach every room in the house. A 500sqft open, unfinished basement has ceilings high enough to allow for a finished basement or keep as storage or a workout room. The backyard is cozy with a large deck ready for evening dinners and parties, and a nice garden with lovely plantings. A shared electric gate provides secure off-street parking and a small shed has room for garden tools and storage. Updated systems, new water heater, brand-new roof and a brick exterior make for a low maintenance home. All just a short walk or bike ride to everything Five Points and the RiNo arts district have to offer; Denver's best restaurants, music venues, light rail and the A-line to Denver Airport. Come see 2425 Glenarm and you'll want to stay.
| Elementary School | Middle School | High School |
|---|---|---|
| Gilpin Elementary School | Whittier E-8 Middle School | East High School |
| Price History | |
|---|---|
| 9/18/2026 | Listed $799,000 |
General Features
| Sewer | Public Sewer |
|---|---|
| Heating | Forced Air |
| Cooling | Central Air |
| Utilities | Cable Available,Electricity Connected,Internet Access (Wired),Natural Gas Connected |
| Possession | Closing/DOD,Immediate |
| Roof | Composition |
| Appliances | Dishwasher,Disposal,Dryer,Oven,Range,Range Hood,Refrigerator,Washer |
| Zoning | U-RH-2.5 |
| Patio/Porch Features | Covered,Deck,Front Porch |
| Architectural Style | Victorian |
| Security Features | Carbon Monoxide Detector(s),Smoke Detector(s) |
| Construction Materials | Brick |
| Exclusions | SELLER`S PERSONAL PROPERTY |
| Year Built | 1882 |
| Electric | 220 Volts |
| View | City |
| Levels | Two |
| Property Subtype | Single Family Residence |
| Tax Year | 2025 |
| Ownership | Corporation/Trust |
| County | Denver |
| Property Type | Residential |
| HOA | No |
| Attached Garage | No |
| Subdivision Name | Curtis Park |
| Facing Direction | Northeast |
| Status | Active |
| High School | East |
| City | Denver |
| Senior Community Y/N | No |
| High School District | Denver 1 |
| Lot Size Units | Square Feet |
| Lot Size Square Feet | 3140 |
| Listing Terms | Cash,Conventional,FHA,VA Loan |
| Elementary School | Gilpin |
| Tax Annual Amount | 3632 |
| Middle/Junior High School | Whittier E-8 |
| Property Condition | Updated/Remodeled |
| Virtual Tour | https://www.zillow.com/view-imx/81027650-e0fb-440a-9072-8e01c39a2f8a?setAttribution=mls&wl=true&initialViewType=pano |
| Structure Type | House |
| Standard Status | Active |
| Middle/Junior School District | Denver 1 |
| Elementary School District | Denver 1 |
Interior Features
| Interior Amenities | Breakfast Bar,Built-in Features,Entrance Foyer,High Ceilings,High Speed Internet,Kitchen Island,Open Floorplan,Pantry,Primary Suite,Solid Surface Counters,Vaulted Ceiling(s) |
|---|---|
| Basement | Partial,Unfinished |
| Flooring | Carpet,Wood |
| Total Fireplaces | 1 |
| Fireplace Features | Living Room |
| Basement (Y/N) | Yes |
| Window Features | Double Pane Windows,Window Coverings |
| Above Grade Finished Area | 1874 |
| Half Baths | 1 |
| 3/4 Baths | 2 |
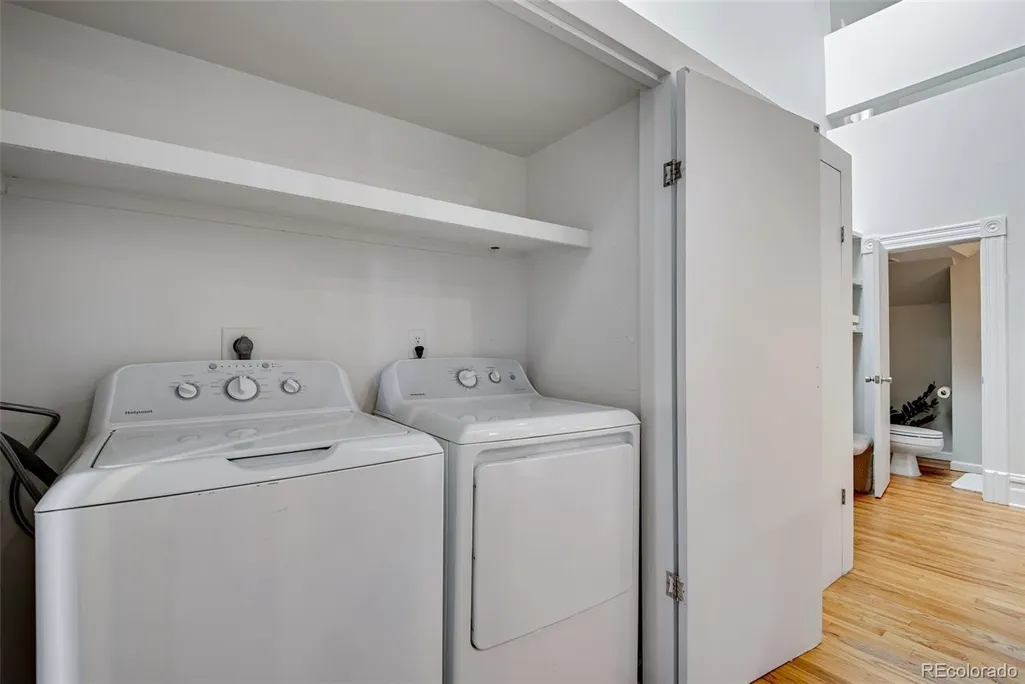
| Laundry Features | In Unit,Laundry Closet |
| Total Bedrooms | 2 |
| Main Level Bathrooms | 1 |
| Total Baths | 3 |
Exterior Features
| Exterior Amenities | Private Yard,Rain Gutters |
|---|---|
| Fencing | Full |
| Lot Features | Level,Many Trees,Near Public Transit,Sprinklers In Front,Sprinklers In Rear |
| Total Parking | 2 |
| Lot Size Area | 3140 |
| Building Area Total | 2384 |
| Lot Size Acres | 0.07 |
| Road Surface Type | Paved |
| Road Frontage Type | Public |
| Road Responsibility | Public Maintained Road |
Amenities
- Foreclosure
- Views
- Short Sale
- New Construction
- Adult 55+
- Lease To Own
- No HOA Fees
- Furnished
- Primary On Main
- Air Conditioning
- Seller Finance
- Green
- Fixer Upper
- Horse
- Golf
- Fireplace
- Deck
- Garage
- Basement
- Pool
Property vs Single Family Average in 80205
Price
Taxes
Year Built
Visits
In The Neighborhood
Denver
$ 799,000
- Type
- Single Family
- Size
- 1,539 SqFt
- Rooms
- 3 Beds + 3 Baths
 Resident Realty South Metro #6794591
Reduced
Denver
$ 800,000
- Type
- Single Family
- Size
- 1,754 SqFt
- Rooms
- 3 Beds + 1.5 Baths
Milehimodern #1969283
Reduced
Denver
$ 949,000
- Type
- Single Family
- Size
- 2,060 SqFt
- Rooms
- 3 Beds + 2.5 Baths
Goodhouse Real Estate LLC #1933656
Reduced
Denver
$ 1,125,000
- Type
- Single Family
- Size
- 2,316 SqFt
- Rooms
- 3 Beds + 3 Baths
Berkshire Hathaway HomeServices RE of the Rockies #5596689

 Information deemed reliable but not guaranteed by the MLS. © 2026 Information and Real Estate Services, LLC.
Information source: Information and Real Estate Services, LLC. Provided for limited non-commercial use only under IRES Rules. © Copyright IRES.
The information being provided is for the consumers personal, non-commercial use and may not be used for any purpose other than to identify prospective properties consumer may be interested in purchasing.
The IRES, LLC Data on this
Information deemed reliable but not guaranteed by the MLS. © 2026 Information and Real Estate Services, LLC.
Information source: Information and Real Estate Services, LLC. Provided for limited non-commercial use only under IRES Rules. © Copyright IRES.
The information being provided is for the consumers personal, non-commercial use and may not be used for any purpose other than to identify prospective properties consumer may be interested in purchasing.
The IRES, LLC Data on this
 The real estate listing information and related content displayed on this site is provided exclusively for consumers’ personal, non-commercial use and may not be used for any purpose other than to identify prospective properties consumers may be interested in purchasing. This information and related content is deemed reliable but is not guaranteed accurate by elevateMLS.
 The data relating to real estate for sale on this web site comes in part from the Internet Data Exchange (IDX) program of Colorado Real Estate Network, Inc. (CREN), © Copyright 2026. All rights reserved. All data deemed reliable but not guaranteed and should be independently verified. This database record is provided subject to "limited license" rights. Duplication or reproduction is prohibited.
 Grand Junction Area Realtor Association® All information deemed reliable but not guaranteed. All properties are subject to prior sale, change or withdrawal. Neither listing broker(s) or information provider(s) shall be responsible for any typographical errors, misinformation, misprints and shall be held totally harmless. Listing(s) information is provided for consumer's personal, non-commercial use and may not be used for any purpose other than to identify prospective properties consumers may
 Spanish Peaks MLS® All information deemed reliable but not guaranteed. All properties are subject to prior sale, change or withdrawal. Neither listing broker(s) or information provider(s) shall be responsible for any typographical errors, misinformation, misprints and shall be held totally harmless. Listing(s) information is provided for consumer's personal, non-commercial use and may not be used for any purpose other than to identify prospective properties consumers may be interested in purchasing.
