

Price Reduction - Eco Friendly
Address
3015 California Street, Denver, CO
Price
$ 800,000
Property Attributes
- MLS#1969283
- TypeSingle Family
- Listing Status Active
- CountyDENVER
- CityDenver
- NeighborhoodCurtis Park
- Zip80205
- StyleVictorian
- Year Built1886
- Taxes$ 4505
- Price$ 800,000
- Bedrooms3
- Full Bathrooms1
- Half Bathrooms1
- Sqr Footage1754
- Lot Size0.1 Acres
Data Source:
REColorado (MTOMLS)
Property Description
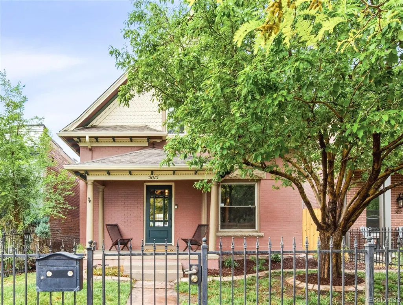
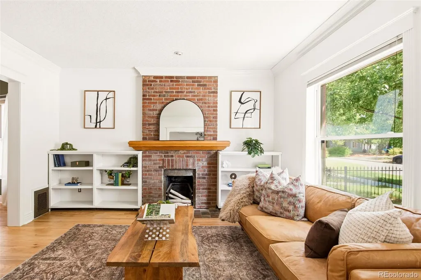
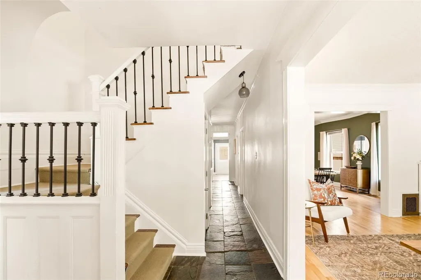
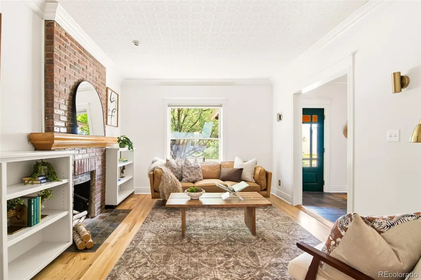
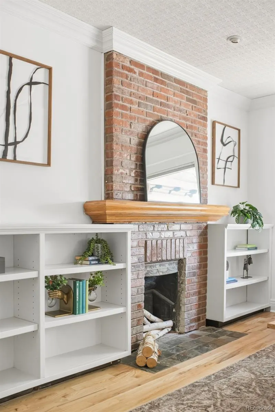
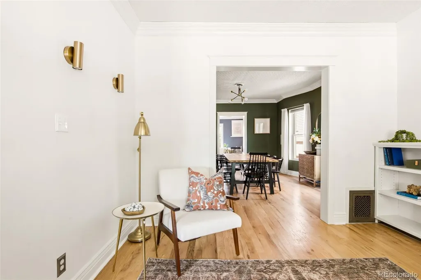
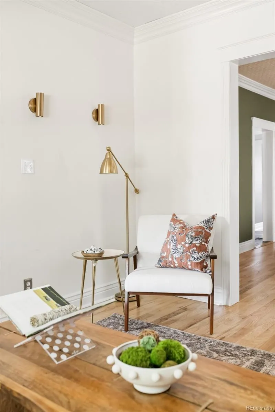
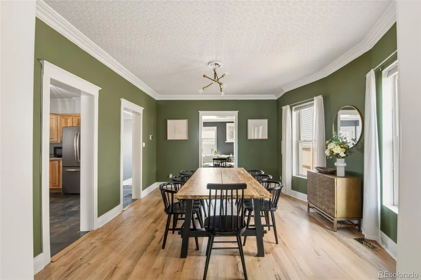
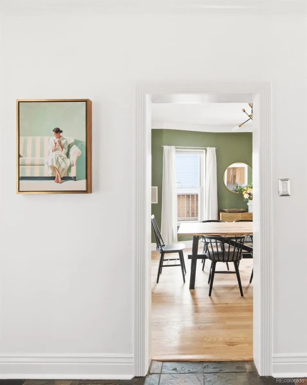
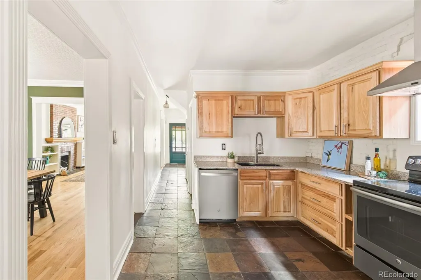
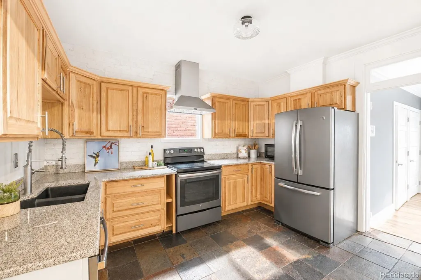
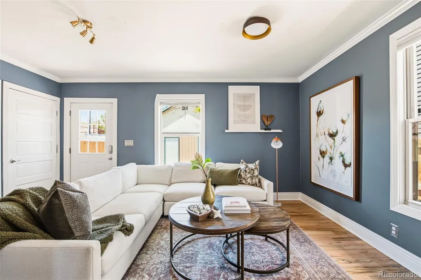
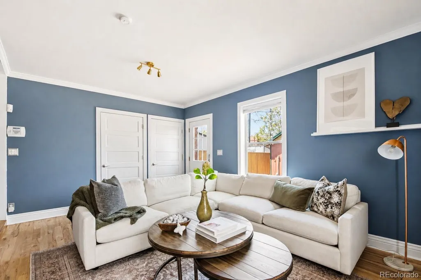
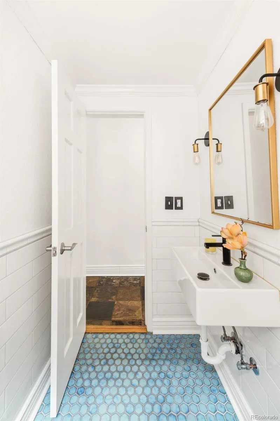
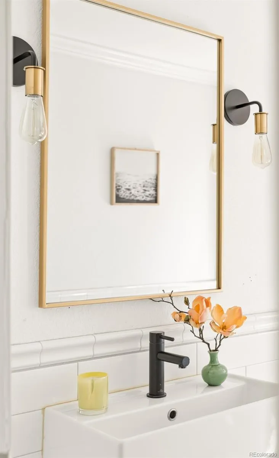
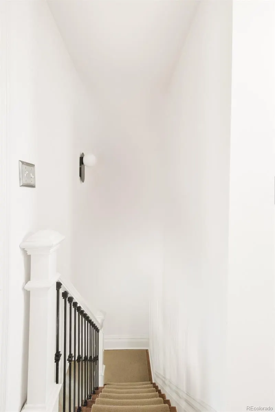
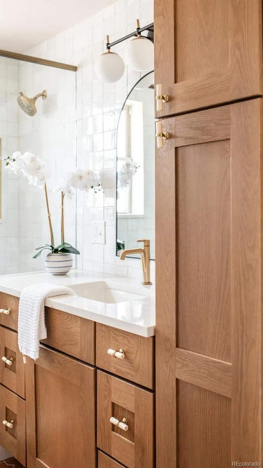
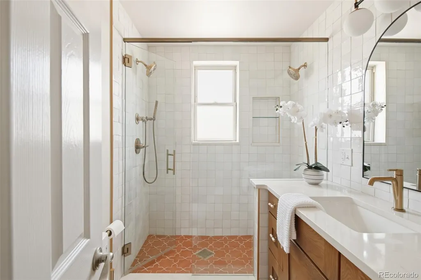
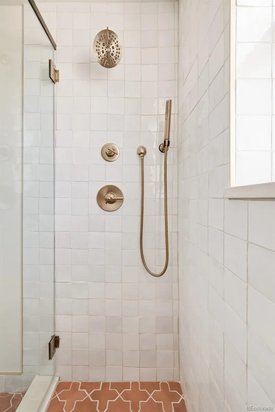
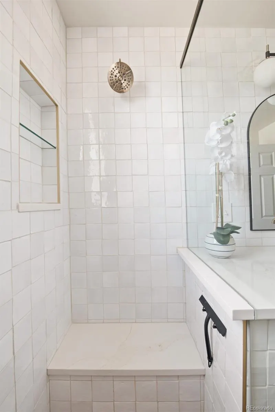
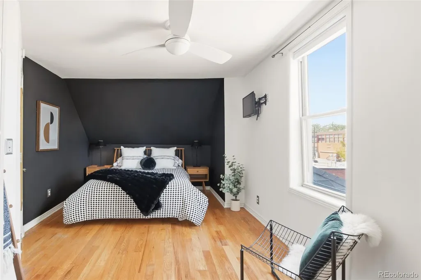
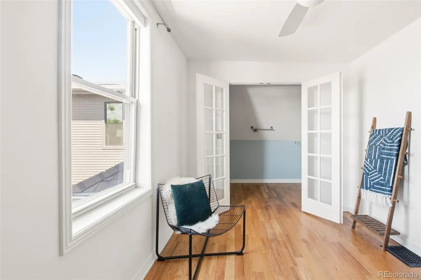
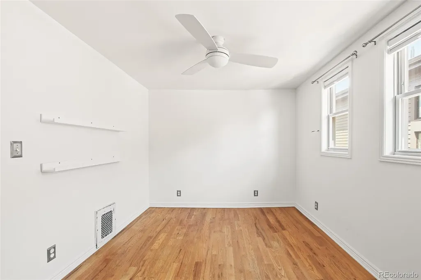
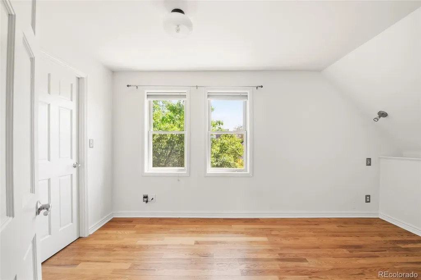
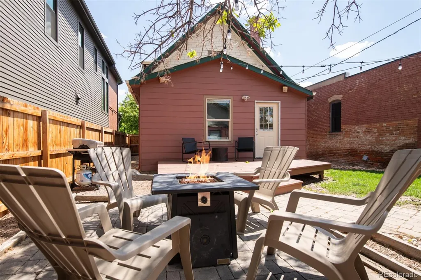
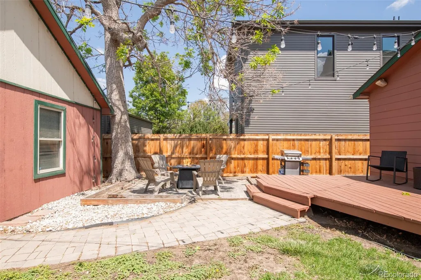
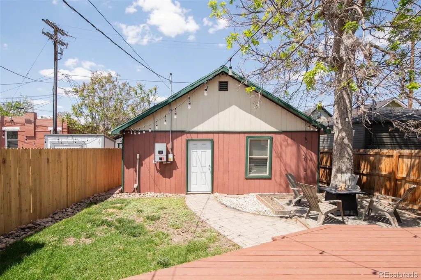
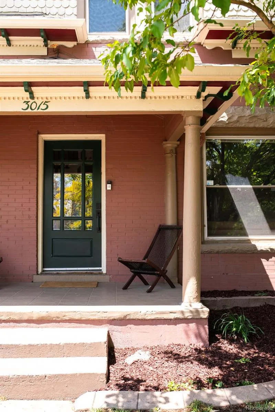
A true showstopper, this beautifully updated Curtis Park residence seamlessly blends historic charm with modern efficiency—where timeless character meets effortless urban living.Set on a quiet street, this home offers a thoughtfully designed layout with all three bedrooms conveniently located on the upper level, including a newly renovated resort-like bathroom. A gated front yard with mature trees and a covered porch welcomes residents into a bright interior featuring a living room with a classic brick fireplace and built-ins, along with a sunlit dining area. The kitchen is appointed with light wood cabinetry and granite countertops, while a secondary living space or den opens directly to the backyard — ideal for indoor-outdoor fully fenced living. The spacious backyard is designed for entertaining, complete with a new painted deck and patio, while the oversized two-car detached garage adds valuable storage. Additional highlights basement with ample storage, laundry, newer HVAC and paid-off Tesla solar panels offer little to no electric bill, delivering exceptional energy efficiency and long-term savings. One of Denver’s most iconic neighborhoods, Curtis Park offers a rare blend of historic architecture and refined urban living just minutes from downtown. Ideally positioned between RiNo and Five Points, residents enjoy immediate access to acclaimed dining like Uchi and Denver Central Market, along with a vibrant arts and walkable lifestyle. With the RTD Light Rail nearby, commuting is seamless, while Mestizo-Curtis Park—the city’s oldest park—offers a tranquil green escape. Central, connected, and rich in character, Curtis Park places the very best of Denver at your doorstep.
| Elementary School | Middle School | High School |
|---|---|---|
| Gilpin Elementary School | McAuliffe International Middle School | Manual High School |
| Price History | |
|---|---|
| 7/27/2026 | Listed $825,000 |
| 8/28/2026 | 4$800,000 |
General Features
| Sewer | Public Sewer |
|---|---|
| Heating | Forced Air,Natural Gas |
| Cooling | Central Air |
| Utilities | Cable Available,Electricity Connected,Natural Gas Connected,Phone Available |
| Possession | Closing/DOD |
| Roof | Composition |
| Appliances | Dishwasher,Disposal,Microwave,Range,Range Hood,Refrigerator |
| Zoning | U-RH-2.5 |
| Garage Spaces | 2 |
| Patio/Porch Features | Covered,Deck,Front Porch,Patio |
| Architectural Style | Victorian |
| Construction Materials | Brick |
| Exclusions | SELLER'S PERSONAL PROPERTY + ALL STAGING ITEMS. |
| Year Built | 1886 |
| Levels | Two |
| Property Subtype | Single Family Residence |
| Tax Year | 2024 |
| Ownership | Individual |
| County | Denver |
| Property Type | Residential |
| HOA | No |
| Attached Garage | No |
| Subdivision Name | Curtis Park |
| Facing Direction | East |
| Status | Active |
| Directions | google maps |
| High School | Manual |
| City | Denver |
| Senior Community Y/N | No |
| High School District | Denver 1 |
| Lot Size Units | Square Feet |
| Lot Size Square Feet | 4166 |
| Listing Terms | Cash,Conventional,FHA,Other,VA Loan |
| Elementary School | Gilpin |
| Tax Annual Amount | 4505 |
| Middle/Junior High School | McAuliffe International |
| Property Condition | Updated/Remodeled |
| Structure Type | House |
| Standard Status | Active |
| Occupancy Type | Owner |
| Middle/Junior School District | Denver 1 |
| Elementary School District | Denver 1 |
Interior Features
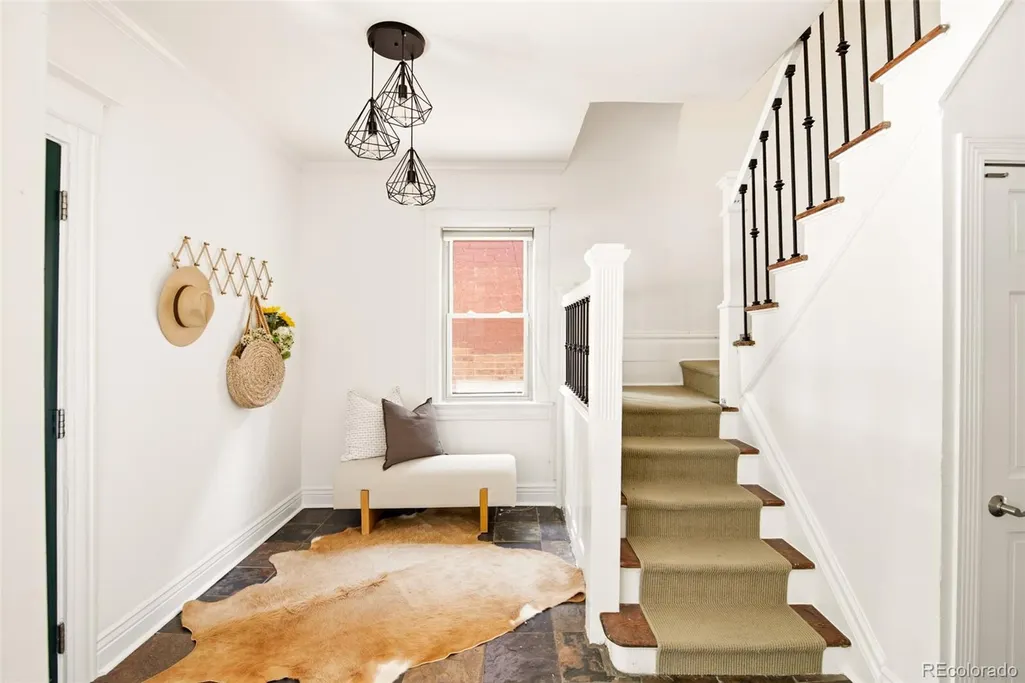
| Interior Amenities | Audio/Video Controls,Built-in Features,Ceiling Fan(s),Entrance Foyer,High Ceilings,Open Floorplan,Pantry,Vaulted Ceiling(s),Walk-In Closet(s) |
|---|---|
| Basement | Partial,Unfinished |
| Flooring | Tile,Wood |
| Total Fireplaces | 1 |
| Fireplace Features | Living Room |
| Basement (Y/N) | Yes |
| Window Features | Double Pane Windows,Window Coverings |
| Above Grade Finished Area | 1653 |
| Half Baths | 1 |
| 3/4 Baths | 1 |
| Total Bedrooms | 3 |
| Main Level Bathrooms | 1 |
| Total Baths | 2 |
Exterior Features
| Exterior Amenities | Lighting,Private Yard,Rain Gutters |
|---|---|
| Vegetation | Grassed |
| Fencing | Full |
| Lot Features | Historical District,Level,Near Public Transit,Sprinklers In Front,Sprinklers In Rear |
| Water Source | Public |
| Total Parking | 2 |
| Lot Size Area | 4166 |
| Building Area Total | 1754 |
| Lot Size Acres | 0.1 |
| Road Surface Type | Paved |
| Road Frontage Type | Public |
| Road Responsibility | Public Maintained Road |
Amenities
- Foreclosure
- Views
- Short Sale
- New Construction
- Adult 55+
- Lease To Own
- No HOA Fees
- Furnished
- Primary On Main
- Air Conditioning
- Seller Finance
- Green
- Fixer Upper
- Horse
- Golf
- Fireplace
- Deck
- Garage
- Basement
- Pool
Property vs Single Family Average in 80205
Price
Taxes
Year Built
Visits
In The Neighborhood
Denver
$ 799,000
- Type
- Single Family
- Size
- 1,539 SqFt
- Rooms
- 3 Beds + 3 Baths
 Resident Realty South Metro #6794591
Reduced
Denver
$ 949,000
- Type
- Single Family
- Size
- 2,060 SqFt
- Rooms
- 3 Beds + 2.5 Baths
Goodhouse Real Estate LLC #1933656
Reduced
Denver
$ 1,125,000
- Type
- Single Family
- Size
- 2,316 SqFt
- Rooms
- 3 Beds + 3 Baths
Berkshire Hathaway HomeServices RE of the Rockies #5596689

 Information deemed reliable but not guaranteed by the MLS. © 2026 Information and Real Estate Services, LLC.
Information source: Information and Real Estate Services, LLC. Provided for limited non-commercial use only under IRES Rules. © Copyright IRES.
The information being provided is for the consumers personal, non-commercial use and may not be used for any purpose other than to identify prospective properties consumer may be interested in purchasing.
The IRES, LLC Data on this
Information deemed reliable but not guaranteed by the MLS. © 2026 Information and Real Estate Services, LLC.
Information source: Information and Real Estate Services, LLC. Provided for limited non-commercial use only under IRES Rules. © Copyright IRES.
The information being provided is for the consumers personal, non-commercial use and may not be used for any purpose other than to identify prospective properties consumer may be interested in purchasing.
The IRES, LLC Data on this
 The real estate listing information and related content displayed on this site is provided exclusively for consumers’ personal, non-commercial use and may not be used for any purpose other than to identify prospective properties consumers may be interested in purchasing. This information and related content is deemed reliable but is not guaranteed accurate by elevateMLS.
 The data relating to real estate for sale on this web site comes in part from the Internet Data Exchange (IDX) program of Colorado Real Estate Network, Inc. (CREN), © Copyright 2026. All rights reserved. All data deemed reliable but not guaranteed and should be independently verified. This database record is provided subject to "limited license" rights. Duplication or reproduction is prohibited.
 Grand Junction Area Realtor Association® All information deemed reliable but not guaranteed. All properties are subject to prior sale, change or withdrawal. Neither listing broker(s) or information provider(s) shall be responsible for any typographical errors, misinformation, misprints and shall be held totally harmless. Listing(s) information is provided for consumer's personal, non-commercial use and may not be used for any purpose other than to identify prospective properties consumers may
 Spanish Peaks MLS® All information deemed reliable but not guaranteed. All properties are subject to prior sale, change or withdrawal. Neither listing broker(s) or information provider(s) shall be responsible for any typographical errors, misinformation, misprints and shall be held totally harmless. Listing(s) information is provided for consumer's personal, non-commercial use and may not be used for any purpose other than to identify prospective properties consumers may be interested in purchasing.
