


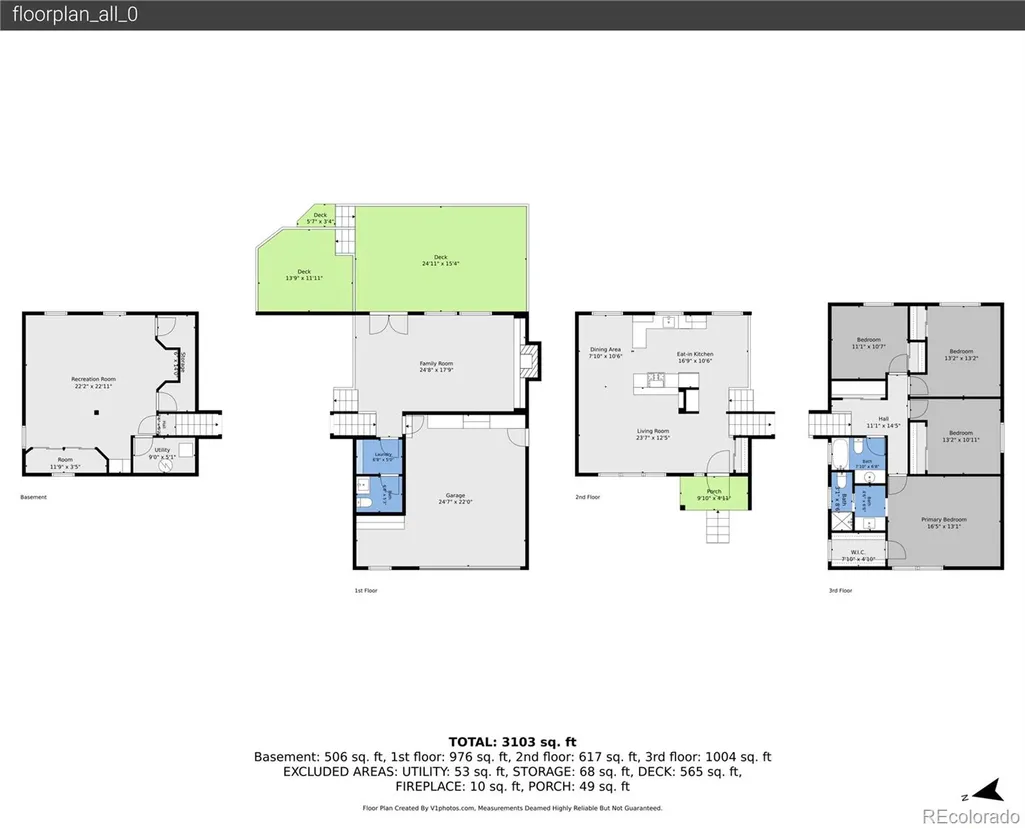
Address
7796 S Kendall Court, Littleton, CO
Price
$ 699,000
Property Attributes
- MLS#9475824
- TypeSingle Family
- Listing Status Active
- CountyJEFFERSON
- CityLittleton
- NeighborhoodColumbine Hills
- Zip80128
- StyleTraditional
- Year Built1977
- Taxes$ 3529
- Price$ 699,000
- Bedrooms4
- Full Bathrooms2
- Half Bathrooms1
- Sqr Footage2497
- Lot Size0.25 Acres
Data Source:
REColorado (MTOMLS)
Property Description
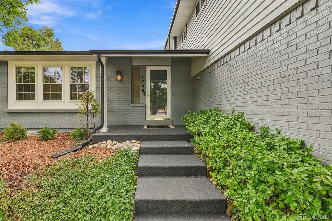
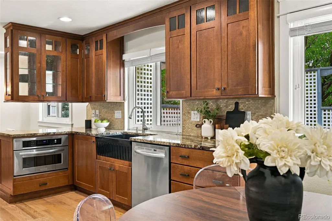
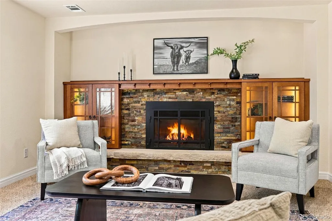
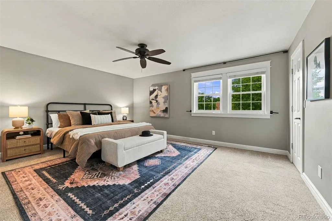
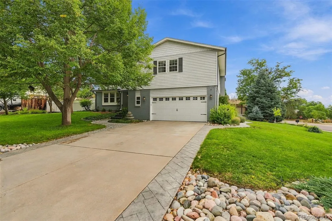
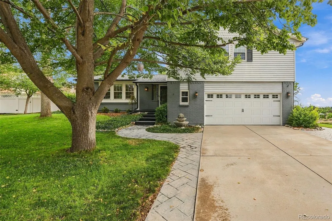
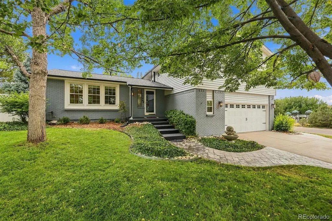
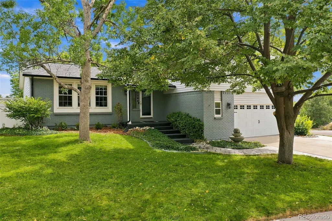
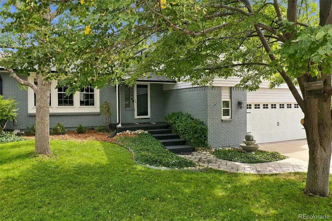
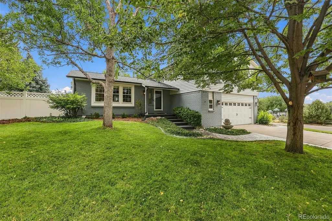
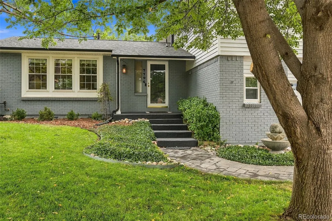
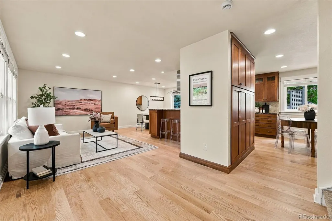
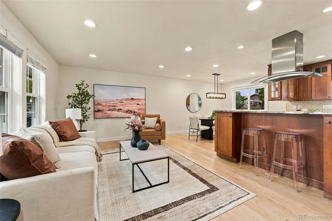
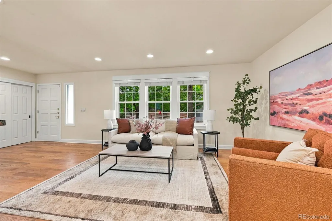
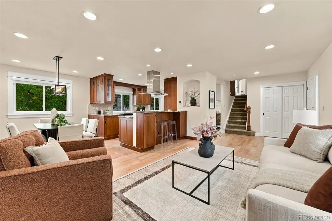
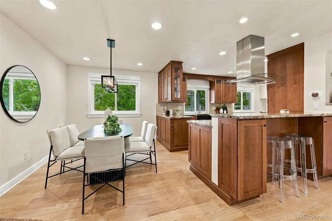
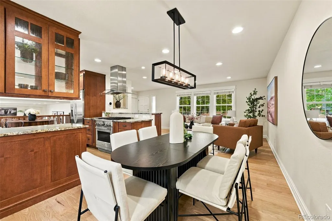
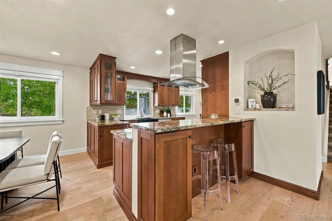
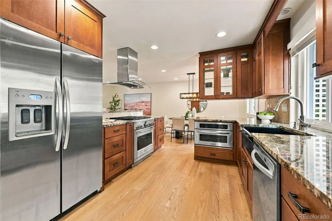
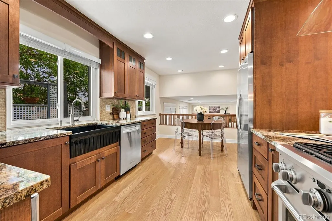
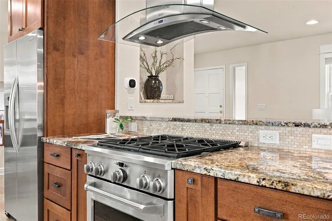
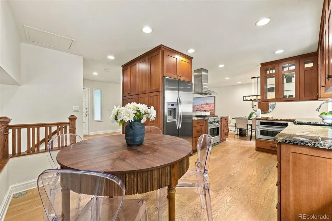
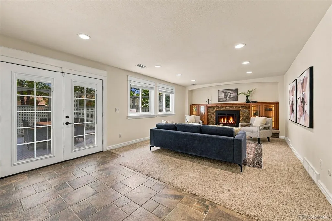
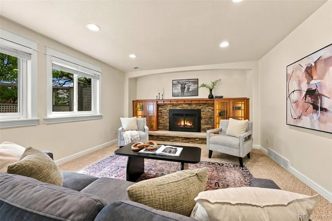
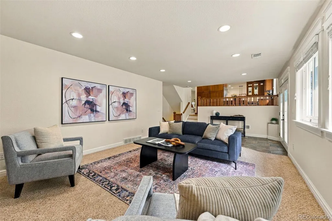
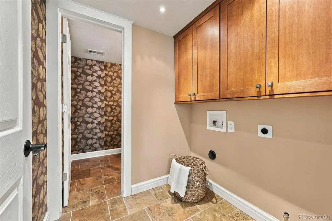
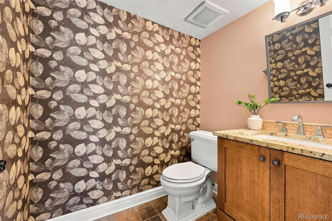
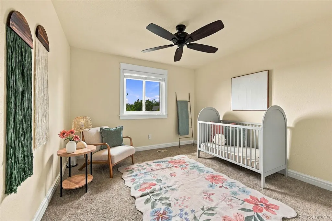
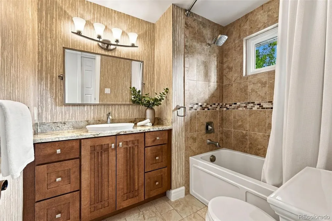
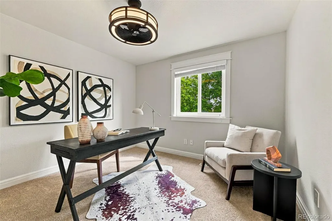
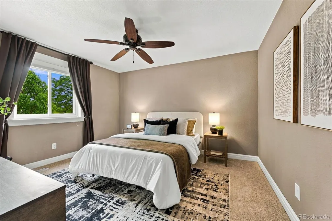
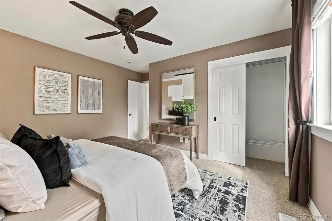
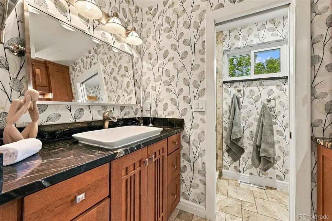
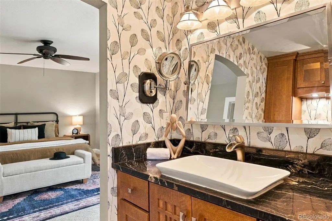
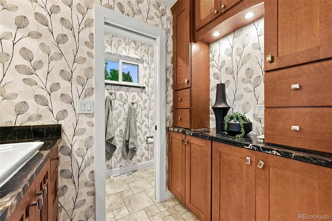
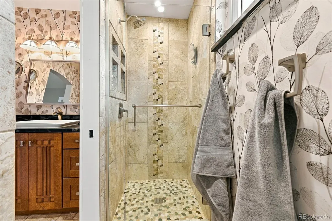
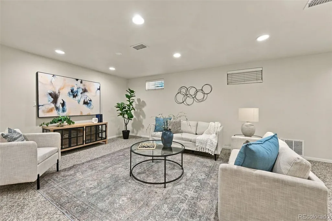
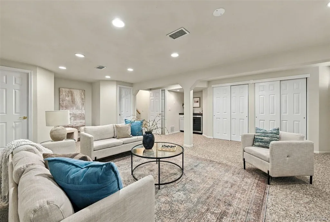
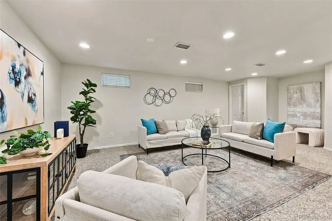
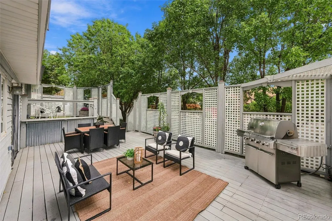
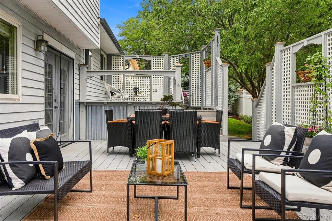
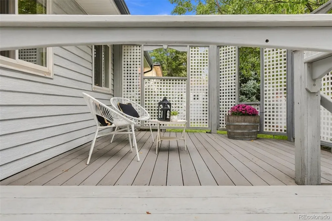
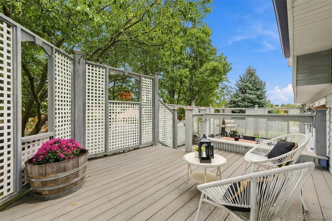
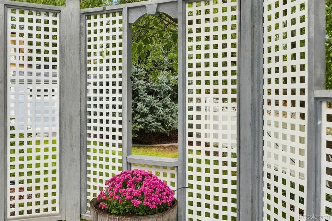
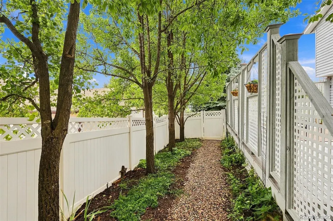
Charming Craftsman Living in Columbine Hills Welcome to 7796 S Kendall Ct, a beautifully maintained 4-bedroom, 3-bathroom home tucked into the heart of Columbine Hills — one of Littleton's most beloved neighborhoods. Perfectly positioned directly across from Columbine Hills Park, you'll enjoy easy access to open space, trails, a playground, and picnic areas right outside your door. Just minutes from Chatfield Reservoir, weekends are made for boating, paddle boarding, biking, and all the Colorado-style outdoor fun this location has to offer — plus you're close to everything that makes Littleton so charming: shopping, dining, and endless trails. Step inside and discover a home full of thoughtful craftsmanship. Custom mission-style oak cabinetry, built-ins, and beautiful craftsman woodwork run throughout, paired with smart storage solutions and living spaces designed to actually be lived in. The kitchen is a standout, featuring GE and KitchenAid stainless steel appliances alongside the same mission-style oak cabinetry that carries the home's craftsman character into every room. Gorgeous, well-maintained hardwood floors span the main level, tying it all together with warmth and character. Outside, the yard exceeds all expectations where lush, mature gardens frame a large yard on this expansive .25 acre corner lot, featuring multi level private custom deck. Truly the perfect retreat for relaxing or entertaining. Elevated yet inviting, refined yet cozy — this Columbine Hills gem offers the rare combination of quality craftsmanship, an unbeatable location, and true Colorado charm.
| Elementary School | Middle School | High School |
|---|---|---|
| Columbine Hills Elementary School | Ken Caryl Middle School | Columbine High School |
| Price History | |
|---|---|
| 9/18/2026 | Listed $699,000 |
General Features
| Sewer | Public Sewer |
|---|---|
| Heating | Forced Air |
| Cooling | Attic Fan,Central Air |
| Utilities | Electricity Connected |
| Possession | Closing/DOD |
| Roof | Shingle |
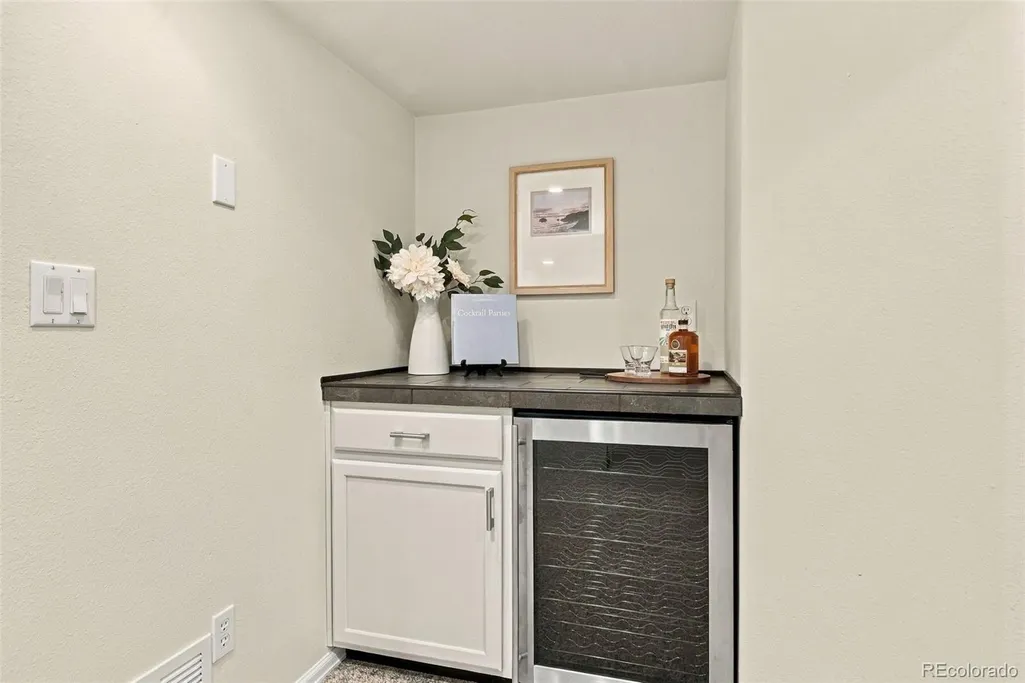
| Appliances | Dishwasher,Microwave,Range,Range Hood,Refrigerator,Wine Cooler |
| Zoning | R-1A |
| Garage Spaces | 2 |
| Patio/Porch Features | Deck,Front Porch |
| Architectural Style | Traditional |
| Security Features | Carbon Monoxide Detector(s),Smoke Detector(s),Video Doorbell |
| Construction Materials | Brick,Frame |
| Exclusions | Seller's Personal Property |
| Year Built | 1977 |
| Levels | Multi/Split |
| Property Subtype | Single Family Residence |
| Tax Year | 2025 |
| Current Use | Live/Work |
| Ownership | Individual |
| County | Jefferson |
| Property Type | Residential |
| HOA | No |
| Attached Garage | Yes |
| Subdivision Name | Columbine Hills |
| Facing Direction | West |
| Full Baths | 2 |
| Status | Active |
| High School | Columbine |
| City | Littleton |
| Senior Community Y/N | No |
| High School District | Jefferson County R-1 |
| Lot Size Units | Acres |
| Lot Size Square Feet | 10890 |
| Listing Terms | Cash,Conventional,FHA,VA Loan |
| Elementary School | Columbine Hills |
| Tax Annual Amount | 3529 |
| Middle/Junior High School | Ken Caryl |
| Property Condition | Updated/Remodeled |
| Virtual Tour | https://www.zillow.com/view-imx/270cfcb0-950b-4fc5-ac99-6f1f1da893e0?setAttribution=mls&wl=true&initialViewType=pano |
| Structure Type | House |
| Standard Status | Active |
| Middle/Junior School District | Jefferson County R-1 |
| Elementary School District | Jefferson County R-1 |
Interior Features
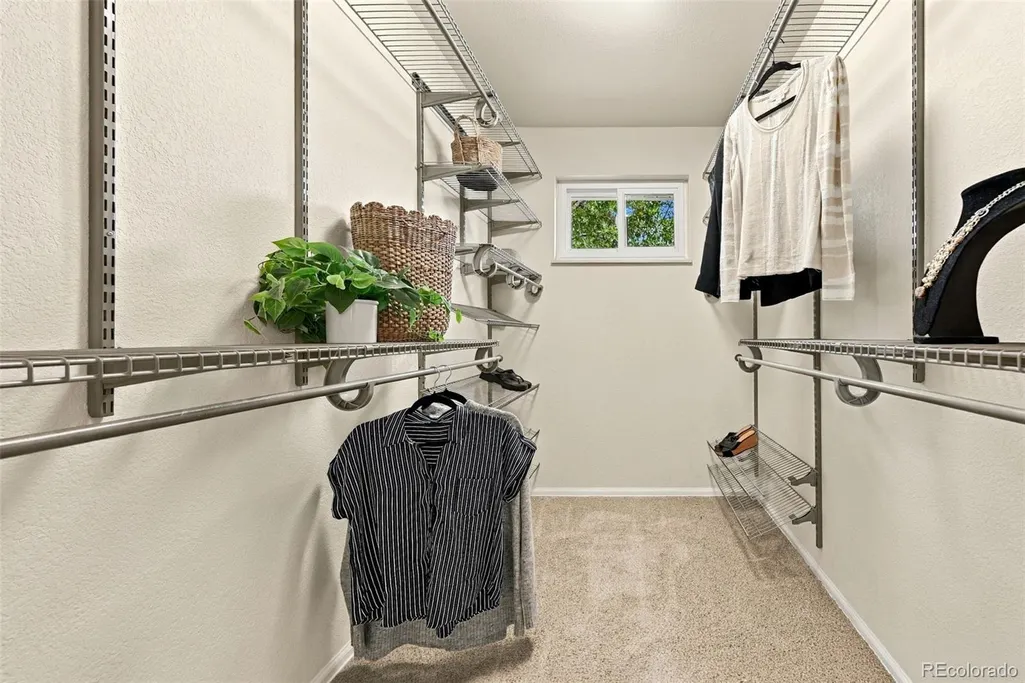
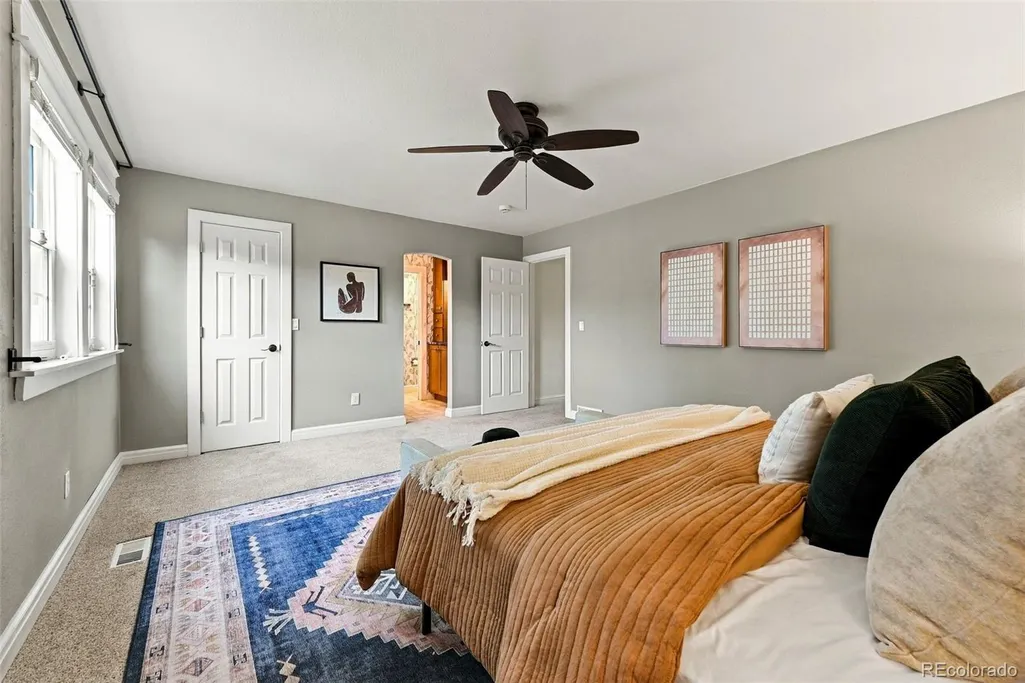
| Interior Amenities | Breakfast Bar,Built-in Features,Ceiling Fan(s),Granite Counters,Open Floorplan,Pantry,Primary Suite,Smart Thermostat,Smoke Free,Walk-In Closet(s),Wet Bar |
|---|---|
| Basement | Crawl Space,Finished |
| Flooring | Carpet,Tile,Wood |
| Total Fireplaces | 1 |
| Fireplace Features | Family Room |
| Basement (Y/N) | Yes |
| Window Features | Double Pane Windows,Window Coverings |
| Above Grade Finished Area | 1969 |
| Half Baths | 1 |
| Total Bedrooms | 4 |
| Below Grade Finished Area | 528 |
| Main Level Bathrooms | 1 |
| Total Baths | 3 |
Exterior Features
| Exterior Amenities | Garden,Gas Grill,Private Yard |
|---|---|
| Fencing | Partial |
| Parking Features | Concrete |
| Lot Features | Corner Lot,Cul-De-Sac,Landscaped,Level,Sloped,Sprinklers In Front,Sprinklers In Rear |
| Water Source | Public |
| Total Parking | 2 |
| Lot Size Area | 0.25 |
| Foundation Details | Concrete Perimeter,Slab |
| Building Area Total | 2497 |
| Lot Size Acres | 0.25 |
| Road Surface Type | Paved |
| Road Frontage Type | Public |
| Road Responsibility | Public Maintained Road |
| Horse Y/N | No |
Amenities
- Foreclosure
- Views
- Short Sale
- New Construction
- Adult 55+
- Lease To Own
- No HOA Fees
- Furnished
- Primary On Main
- Air Conditioning
- Seller Finance
- Green
- Fixer Upper
- Horse
- Golf
- Fireplace
- Deck
- Garage
- Basement
- Pool
Property vs Single Family Average in 80128
Price
Taxes
Year Built
Visits
In The Neighborhood
Just Listed
Littleton
$ 625,000
- Type
- Single Family
- Size
- 2,398 SqFt
- Rooms
- 4 Beds + 3 Baths
 Your Castle Real Estate Inc #2692175
Open House
Littleton
$ 725,000
- Type
- Single Family
- Size
- 2,624 SqFt
- Rooms
- 3 Beds + 3.5 Baths
Tolan Real Estate Inc #2494715
Littleton
$ 689,950
- Type
- Single Family
- Size
- 2,404 SqFt
- Rooms
- 4 Beds + 3 Baths
Real Broker, LLC DBA Real #3270241
Littleton
$ 580,000
- Type
- Single Family
- Size
- 1,968 SqFt
- Rooms
- 4 Beds + 2 Baths
LIV Sotheby's International Realty #6586106
Reduced
Littleton
$ 598,000
- Type
- Single Family
- Size
- 2,370 SqFt
- Rooms
- 4 Beds + 2.5 Baths
Compass - Denver #2562514

 Information deemed reliable but not guaranteed by the MLS. © 2026 Information and Real Estate Services, LLC.
Information source: Information and Real Estate Services, LLC. Provided for limited non-commercial use only under IRES Rules. © Copyright IRES.
The information being provided is for the consumers personal, non-commercial use and may not be used for any purpose other than to identify prospective properties consumer may be interested in purchasing.
The IRES, LLC Data on this
Information deemed reliable but not guaranteed by the MLS. © 2026 Information and Real Estate Services, LLC.
Information source: Information and Real Estate Services, LLC. Provided for limited non-commercial use only under IRES Rules. © Copyright IRES.
The information being provided is for the consumers personal, non-commercial use and may not be used for any purpose other than to identify prospective properties consumer may be interested in purchasing.
The IRES, LLC Data on this
 The real estate listing information and related content displayed on this site is provided exclusively for consumers’ personal, non-commercial use and may not be used for any purpose other than to identify prospective properties consumers may be interested in purchasing. This information and related content is deemed reliable but is not guaranteed accurate by elevateMLS.
 The data relating to real estate for sale on this web site comes in part from the Internet Data Exchange (IDX) program of Colorado Real Estate Network, Inc. (CREN), © Copyright 2026. All rights reserved. All data deemed reliable but not guaranteed and should be independently verified. This database record is provided subject to "limited license" rights. Duplication or reproduction is prohibited.
 Grand Junction Area Realtor Association® All information deemed reliable but not guaranteed. All properties are subject to prior sale, change or withdrawal. Neither listing broker(s) or information provider(s) shall be responsible for any typographical errors, misinformation, misprints and shall be held totally harmless. Listing(s) information is provided for consumer's personal, non-commercial use and may not be used for any purpose other than to identify prospective properties consumers may
 Spanish Peaks MLS® All information deemed reliable but not guaranteed. All properties are subject to prior sale, change or withdrawal. Neither listing broker(s) or information provider(s) shall be responsible for any typographical errors, misinformation, misprints and shall be held totally harmless. Listing(s) information is provided for consumer's personal, non-commercial use and may not be used for any purpose other than to identify prospective properties consumers may be interested in purchasing.
