

Price Reduction

Address
8117 S Lamar Court, Littleton, CO
Price
$ 660,000
Property Attributes
- MLS#2824851
- TypeSingle Family
- Listing Status Active
- CountyJEFFERSON
- CityLittleton
- NeighborhoodColumbine Hills
- Zip80128
- StyleHouse
- Year Built1972
- Taxes$ 4450
- Price$ 660,000
- Bedrooms3
- Full Bathrooms2
- Half Bathrooms1
- Sqr Footage2406
- Lot Size0.23 Acres
Data Source:
REColorado (MTOMLS)
Property Description
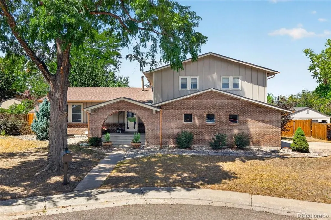
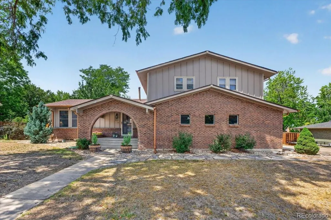
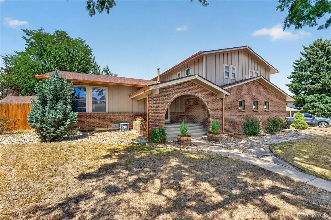
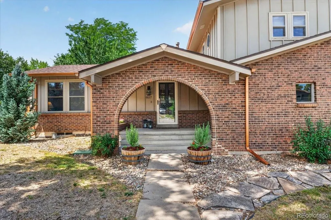
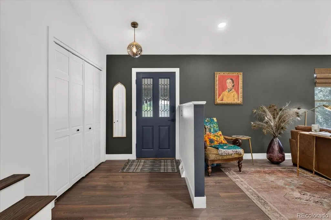
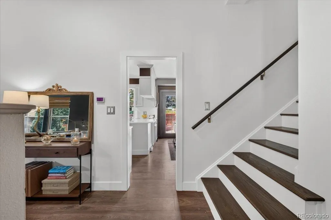
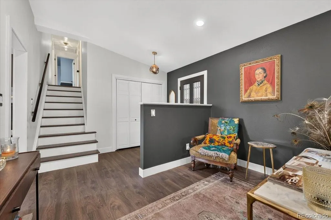
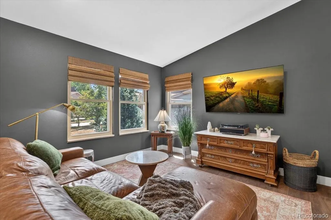
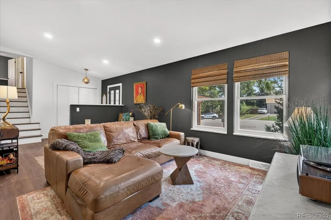
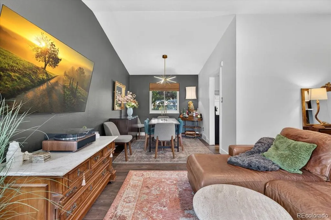
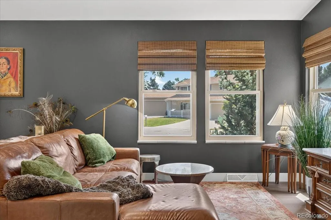
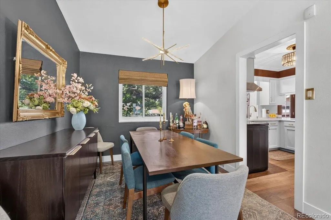
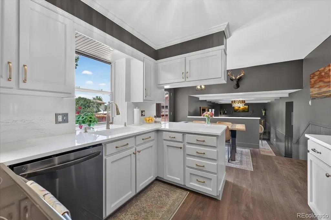
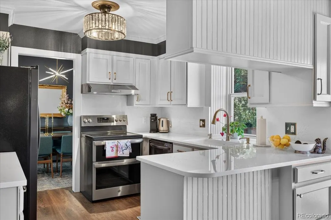
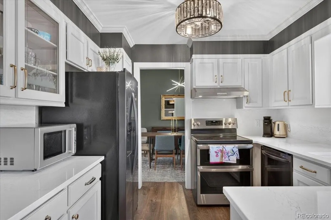
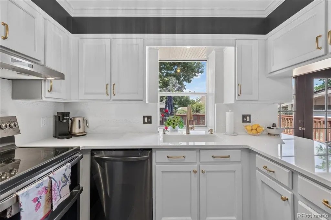
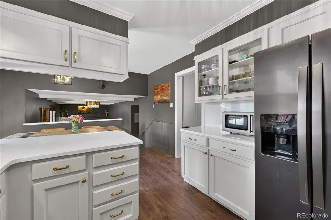
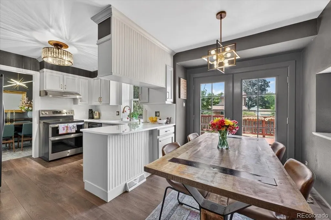
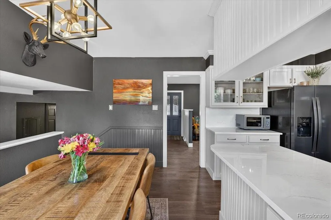
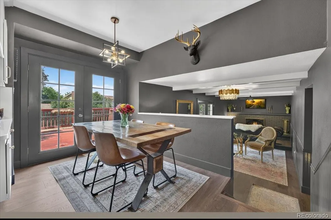
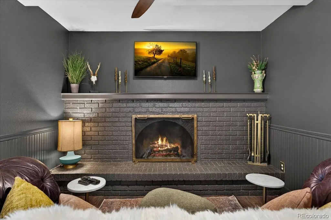
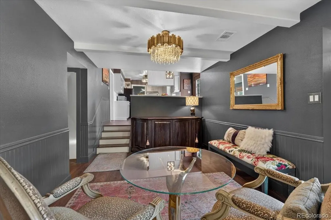
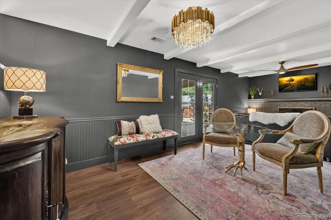
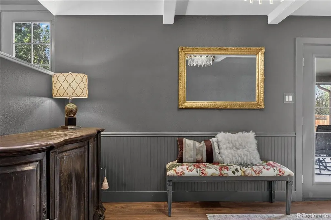
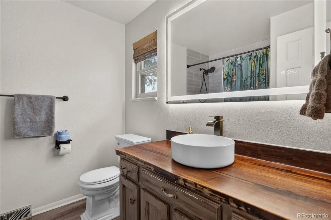
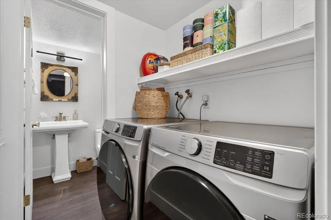
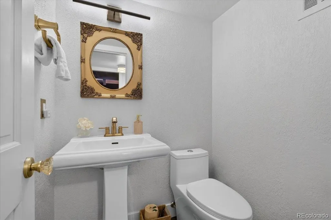
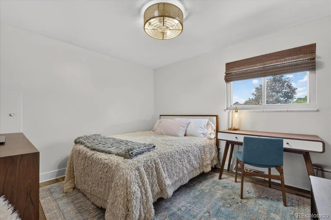
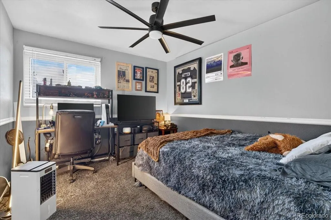
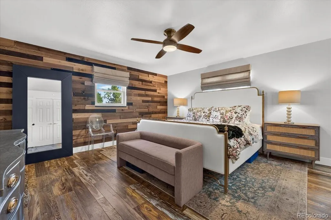
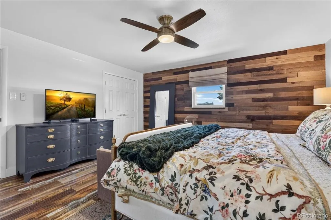
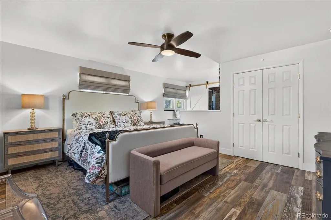
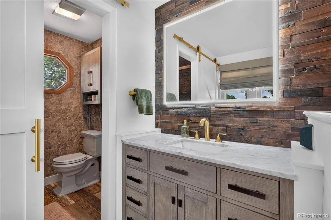
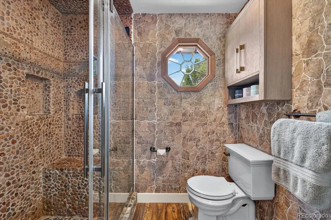
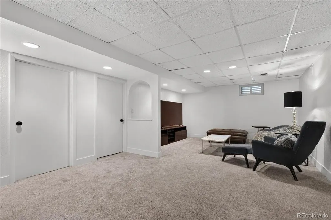
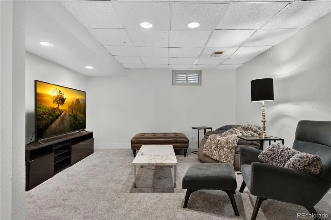
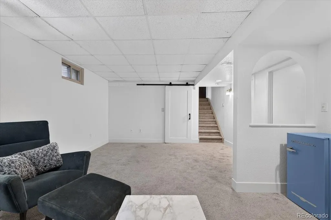
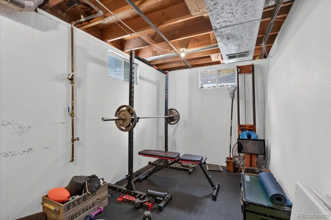
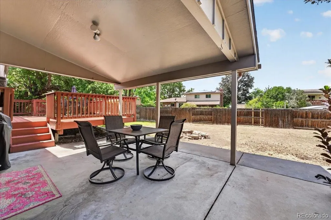
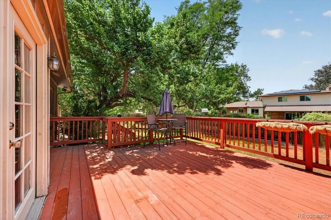
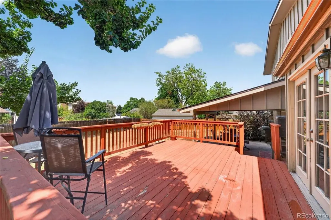
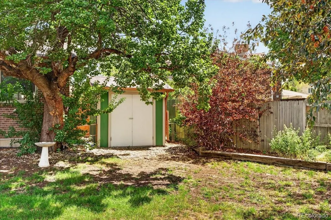
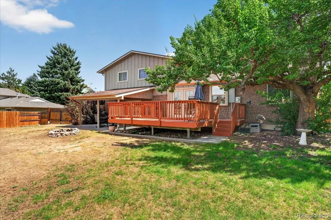
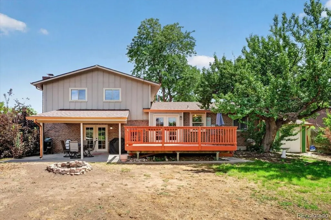
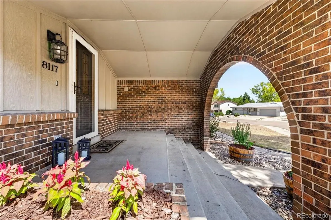
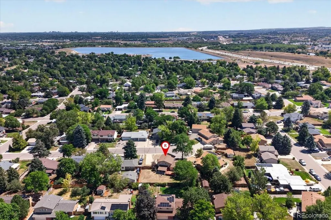
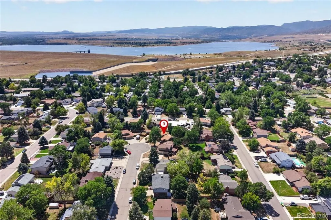
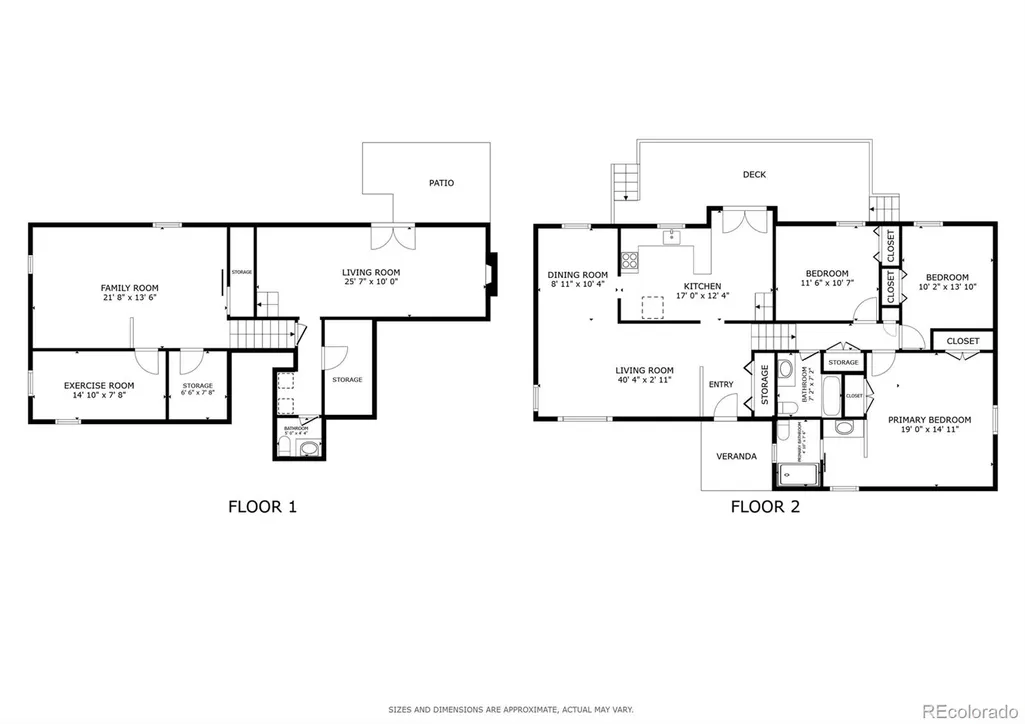
Welcome to this beautifully updated Columbine Hills home, tucked away on a quiet cul-de-sac and thoughtfully renovated with extensive improvements since 2024. This move-in-ready 3-bedroom, 3-bath home offers 2,406 sq ft of comfortable living space on a generous 10,021 sq ft lot. The inviting interior features new flooring throughout the home, fresh paint, and the popcorn ceilings removed for a clean, modern look. The remodeled kitchen is both stylish and functional, featuring updated finishes, new stainless steel appliances, refreshed hardware, and new faucets. The main floor also offers convenient laundry, a remodeled powder room, and an additional family room with a cozy wood-burning fireplace, creating a warm and inviting space for relaxing or entertaining. Upstairs, all three bedrooms are comfortably located together. The spacious primary suite features an updated en-suite bathroom with a beautifully remodeled vanity, including a new LED mirror and new sink/faucet, while closet organizers provide thoughtful storage and organization. The remodeled basement expands the home's versatility with flexible space ideal for a recreation room, media area, home office, gym, or guest space. Numerous major improvements completed since 2024 provide both style and peace of mind, including a new A/C and furnace, as well as new lighting throughout the home. The attached two-car garage has been upgraded with insulated garage doors and a new belt, adding comfort and convenience. Outside, enjoy the privacy of a mature, established setting with a spacious deck and covered patio areas—perfect for morning coffee, outdoor dining, or entertaining. The generous cul-de-sac lot offers plenty of room to relax and enjoy the neighborhood. With extensive updates, a functional floor plan, finished basement, main-floor laundry, upstairs bedrooms, and a prime Littleton location, this home is truly move-in ready and designed for comfortable Colorado living.
| Elementary School | Middle School | High School |
|---|---|---|
| Columbine Hills Elementary School | Ken Caryl Middle School | Columbine High School |
| Price History | |
|---|---|
| 8/20/2026 | Listed $695,000 |
| 9/3/2026 | 3$674,999 |
| 9/14/2026 | 3$660,000 |
General Features
| Sewer | Public Sewer |
|---|---|
| Heating | Electric,Hot Water,Natural Gas,Wood |
| Cooling | Central Air |
| Utilities | Cable Available,Electricity Available,Electricity Connected,Internet Access (Wired),Natural Gas Available,Natural Gas Connected,Phone Available |
| Possession | Closing/DOD |
| Roof | Composition |
| Appliances | Convection Oven,Dishwasher,Disposal,Double Oven,Dryer,Gas Water Heater,Microwave,Oven,Range Hood,Refrigerator,Smart Appliance(s),Washer |
| Zoning | R-1A |
| HOA Fee | 25 |
| Garage Spaces | 2 |
| Patio/Porch Features | Covered,Deck,Front Porch,Patio |
| Security Features | Carbon Monoxide Detector(s),Smart Locks,Smoke Detector(s) |
| Construction Materials | Brick,Wood Siding |
| Exclusions | Sellers Personal Property,Mirror in the powder room,and Garage refrigerator |
| Pets Allowed | Yes |
| Year Built | 1972 |
| Levels | Two |
| Property Subtype | Single Family Residence |
| Tax Year | 2025 |
| Ownership | Individual |
| Assoc Fee Paid Per | Annually |
| County | Jefferson |
| Property Type | Residential |
| HOA | Yes |
| Attached Garage | Yes |
| Energy Efficient | Appliances,Insulation |
| Subdivision Name | Columbine Hills |
| Full Baths | 1 |
| Status | Active |
| High School | Columbine |
| City | Littleton |
| Association Name | Columbine Hills Civic Assoc |
| Senior Community Y/N | No |
| High School District | Jefferson County R-1 |
| Lot Size Units | Square Feet |
| Lot Size Square Feet | 10019 |
| Listing Terms | Cash,Conventional,FHA,VA Loan |
| Elementary School | Columbine Hills |
| Tax Annual Amount | 4450 |
| Middle/Junior High School | Ken Caryl |
| Virtual Tour | https://my.matterport.com/show/?m=4eD9jGzaCXZ&mls=1 |
| Structure Type | House |
| Standard Status | Active |
| Occupancy Type | Owner |
| Middle/Junior School District | Jefferson County R-1 |
| Elementary School District | Jefferson County R-1 |
Interior Features
| Interior Amenities | Breakfast Bar,Ceiling Fan(s),Corian Counters,Eat-in Kitchen,Entrance Foyer,High Speed Internet,Primary Suite,Vaulted Ceiling(s),Wired for Data |
|---|---|
| Basement | Daylight,Finished |
| Flooring | Tile,Vinyl |
| Total Fireplaces | 1 |
| Fireplace Features | Family Room,Wood Burning |
| Basement (Y/N) | Yes |
| Window Features | Double Pane Windows,Window Coverings |
| Above Grade Finished Area | 1686 |
| Half Baths | 1 |
| 3/4 Baths | 1 |
| Laundry Features | Laundry Closet |
| Total Bedrooms | 3 |
| Main Level Bathrooms | 1 |
| Total Baths | 3 |
Exterior Features
| Exterior Amenities | Lighting,Private Yard,Rain Gutters |
|---|---|
| Fencing | Full |
| Parking Features | Concrete,Exterior Access Door,Insulated Garage,Lift,Smart Garage Door,Storage |
| Lot Features | Cul-De-Sac |
| Water Source | Public |
| Total Parking | 4 |
| Lot Size Area | 10019 |
| Building Area Total | 2406 |
| Lot Size Acres | 0.23 |
| Road Surface Type | Paved |
| Horse Y/N | No |
Amenities
- Foreclosure
- Views
- Short Sale
- New Construction
- Adult 55+
- Lease To Own
- No HOA Fees
- Furnished
- Primary On Main
- Air Conditioning
- Seller Finance
- Green
- Fixer Upper
- Horse
- Golf
- Fireplace
- Deck
- Garage
- Basement
- Pool
Property vs Single Family Average in 80128
Price
Taxes
Year Built
Visits
In The Neighborhood
Open House
Littleton
$ 699,000
- Type
- Single Family
- Size
- 2,497 SqFt
- Rooms
- 4 Beds + 2.5 Baths
 Epique Realty #9475824
Open House
Littleton
$ 625,000
- Type
- Single Family
- Size
- 2,398 SqFt
- Rooms
- 4 Beds + 3 Baths
Your Castle Real Estate Inc #2692175
Open House
Littleton
$ 700,000
- Type
- Single Family
- Size
- 2,024 SqFt
- Rooms
- 4 Beds + 3 Baths
Compass - Denver #3259573
Open House
Littleton
$ 725,000
- Type
- Single Family
- Size
- 2,624 SqFt
- Rooms
- 3 Beds + 3.5 Baths
Tolan Real Estate Inc #2494715
Open House
Littleton
$ 689,950
- Type
- Single Family
- Size
- 2,404 SqFt
- Rooms
- 4 Beds + 3 Baths
Real Broker, LLC DBA Real #3270241
Littleton
$ 580,000
- Type
- Single Family
- Size
- 1,968 SqFt
- Rooms
- 4 Beds + 2 Baths
LIV Sotheby's International Realty #6586106

 Information deemed reliable but not guaranteed by the MLS. © 2026 Information and Real Estate Services, LLC.
Information source: Information and Real Estate Services, LLC. Provided for limited non-commercial use only under IRES Rules. © Copyright IRES.
The information being provided is for the consumers personal, non-commercial use and may not be used for any purpose other than to identify prospective properties consumer may be interested in purchasing.
The IRES, LLC Data on this
Information deemed reliable but not guaranteed by the MLS. © 2026 Information and Real Estate Services, LLC.
Information source: Information and Real Estate Services, LLC. Provided for limited non-commercial use only under IRES Rules. © Copyright IRES.
The information being provided is for the consumers personal, non-commercial use and may not be used for any purpose other than to identify prospective properties consumer may be interested in purchasing.
The IRES, LLC Data on this
 The real estate listing information and related content displayed on this site is provided exclusively for consumers’ personal, non-commercial use and may not be used for any purpose other than to identify prospective properties consumers may be interested in purchasing. This information and related content is deemed reliable but is not guaranteed accurate by elevateMLS.
 The data relating to real estate for sale on this web site comes in part from the Internet Data Exchange (IDX) program of Colorado Real Estate Network, Inc. (CREN), © Copyright 2026. All rights reserved. All data deemed reliable but not guaranteed and should be independently verified. This database record is provided subject to "limited license" rights. Duplication or reproduction is prohibited.
 Grand Junction Area Realtor Association® All information deemed reliable but not guaranteed. All properties are subject to prior sale, change or withdrawal. Neither listing broker(s) or information provider(s) shall be responsible for any typographical errors, misinformation, misprints and shall be held totally harmless. Listing(s) information is provided for consumer's personal, non-commercial use and may not be used for any purpose other than to identify prospective properties consumers may
 Spanish Peaks MLS® All information deemed reliable but not guaranteed. All properties are subject to prior sale, change or withdrawal. Neither listing broker(s) or information provider(s) shall be responsible for any typographical errors, misinformation, misprints and shall be held totally harmless. Listing(s) information is provided for consumer's personal, non-commercial use and may not be used for any purpose other than to identify prospective properties consumers may be interested in purchasing.
