

Views
Address
3820 Eliot Street, Denver, CO
Price
$ 1,150,000
Property Attributes
- MLS#8657817
- TypeSingle Family
- Listing Status Active
- CountyDENVER
- CityDenver
- NeighborhoodSunnyside
- Zip80211
- StyleContemporary
- Year Built2020
- Taxes$ 6602
- Price$ 1,150,000
- Bedrooms3
- Full Bathrooms3
- Half Bathrooms1
- Sqr Footage2377
- Lot Size0.03 Acres
Data Source:
REColorado (MTOMLS)
Property Description
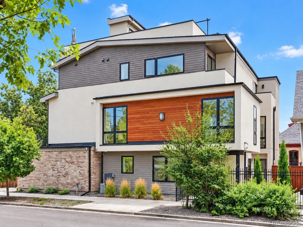
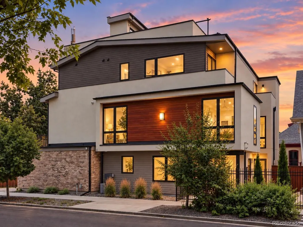
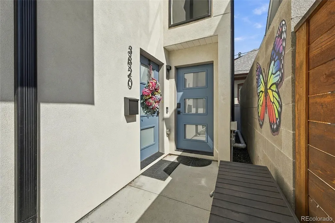
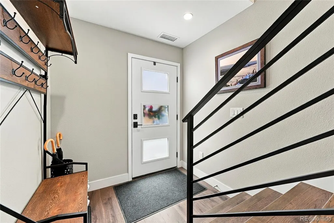
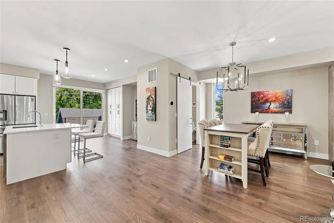
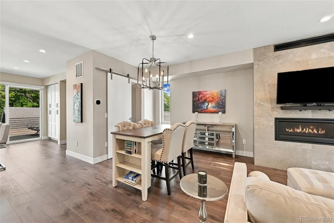
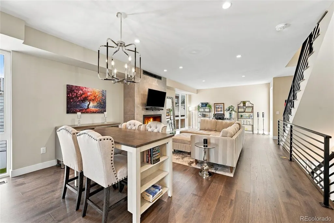
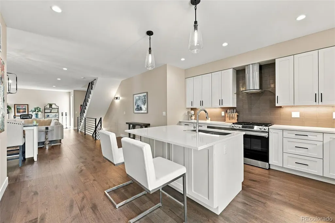
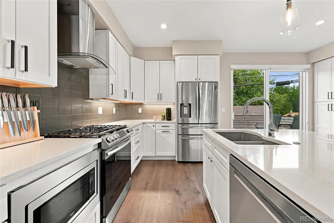
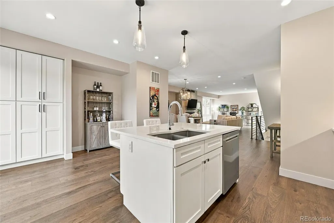
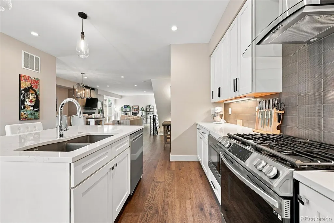
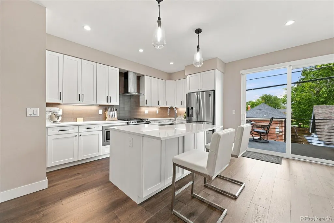
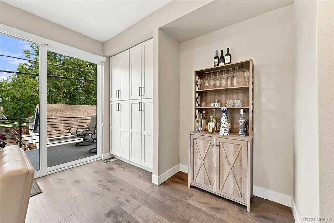
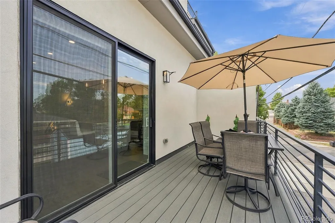
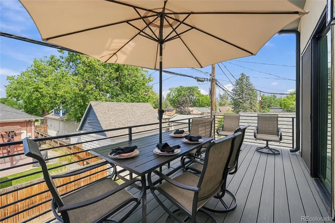
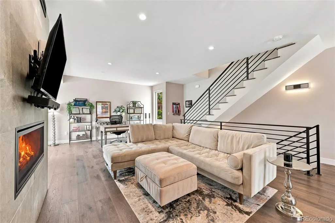
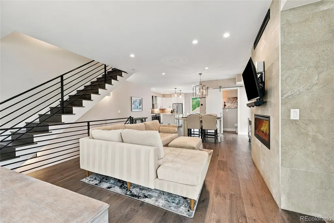
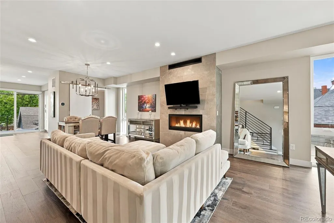
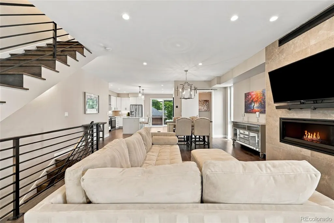
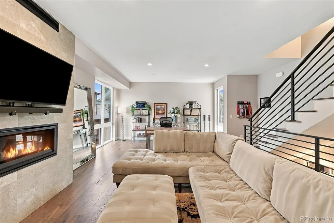
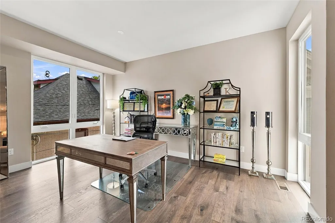
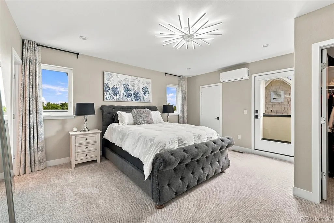
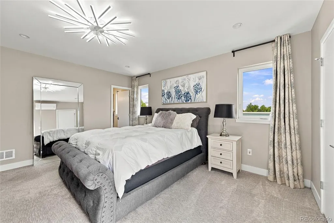
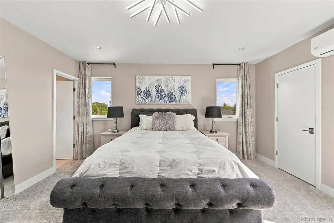
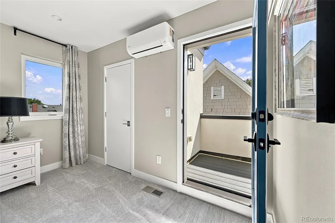
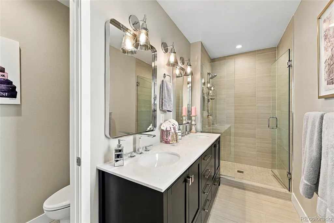
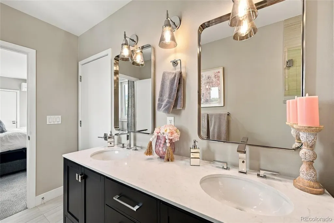
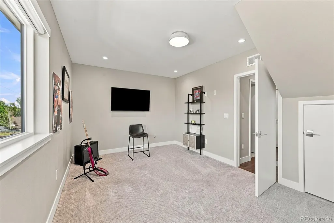
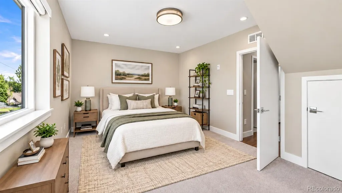
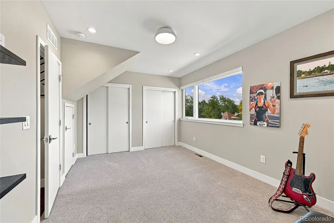
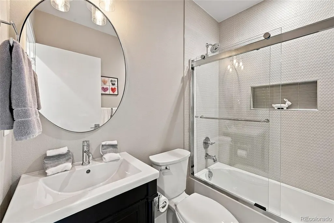
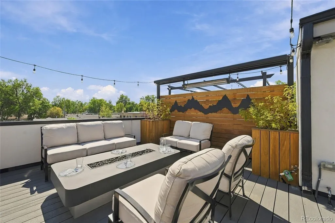
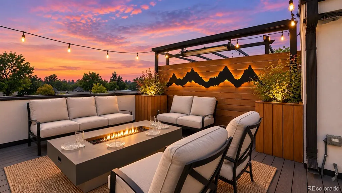
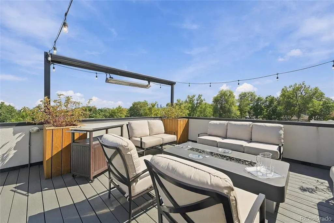
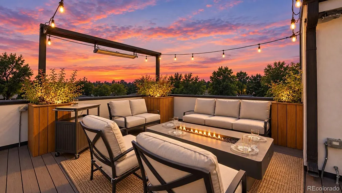
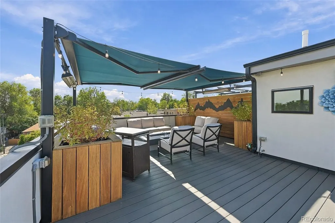
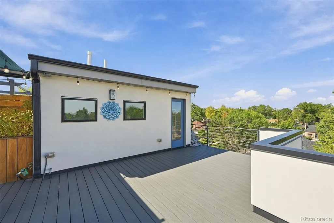
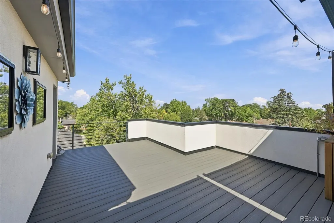
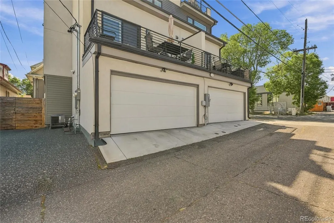
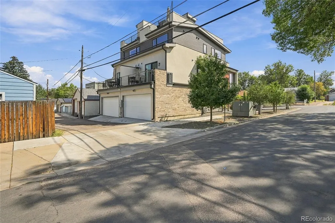
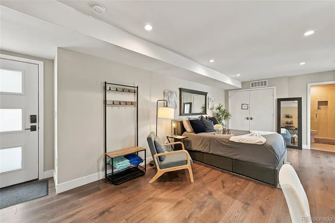
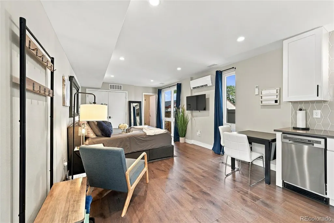
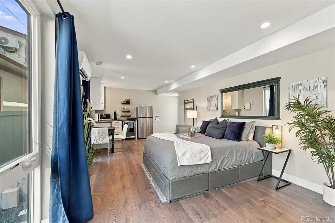
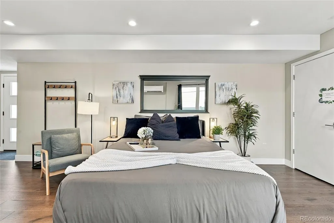
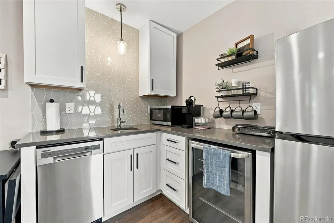
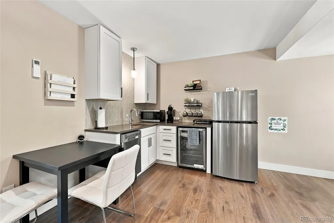
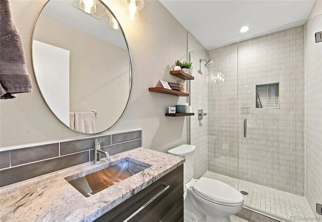
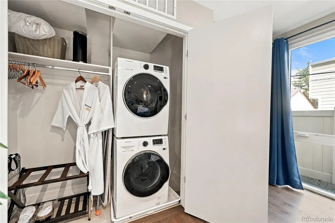
Elevated, low-maintenance living in the heart of Sunnyside. Built in 2022, this stunning 3-bedroom, 4-bath home offers 2,417 square feet of thoughtfully designed space where luxury, functionality and lifestyle come together. The light-filled, open-concept main level features hardwood floors and designer finishes throughout. The gourmet kitchen offers quartz countertops, an oversized island, upgraded cabinetry, designer tile, stainless steel appliances and statement hood, flowing seamlessly into the dining and living areas. A striking gas fireplace with floor-to-ceiling tile adds warmth and architectural interest, while direct access to the deck creates an ideal indoor-outdoor entertaining experience. The spacious primary suite is a private retreat with two walk-in closets, private balcony and dedicated mini split for added comfort. The ensuite bath features quartz counters, dual sinks, designer tile, beautiful shower with glass enclosure and private water closet. Outdoor living shines on the expansive private rooftop deck with sweeping views, electric awnings, extended fire table, commercial-grade heaters, automatic plant sprinkler system, gas stub and plenty of space for dining, entertaining and relaxing. Adding exceptional versatility and value is the separate ADU with appointments included. Beautifully furnished and appointed with luxury linens, a fully equipped kitchen and thoughtful guest amenities, it's truly turnkey. Currently used as a successful short-term rental, the ADU has generated approximately $65,000 in rental income year-to-date in 2026, offering income potential or an ideal private guest suite or multigenerational living. Enjoy modern construction, elevated design, generous living space, incredible outdoor areas and an income-producing ADU—all with low-maintenance ownership in sought-after Sunnyside, near dining, coffee shops, parks and downtown Denver. This is more than a home; it's a lifestyle!
| Elementary School | Middle School | High School |
|---|---|---|
| Columbian Elementary School | Skinner Middle School | North High School |
| Price History | |
|---|---|
| 9/18/2026 | Listed $1,150,000 |
General Features
| Sewer | Public Sewer |
|---|---|
| Heating | Forced Air,Natural Gas |
| Cooling | Central Air |
| Utilities | Electricity Connected,Natural Gas Connected |
| Possession | Negotiable,Rental Agreement |
| Roof | Membrane |
| Appliances | Bar Fridge,Dishwasher,Disposal,Dryer,Gas Water Heater,Microwave,Oven,Range,Range Hood,Refrigerator,Washer |
| Garage Spaces | 2 |
| Patio/Porch Features | Deck,Rooftop |
| Architectural Style | Contemporary |
| Security Features | Carbon Monoxide Detector(s),Smoke Detector(s),Video Doorbell |
| Construction Materials | Brick,Cedar,Stucco |
| Exclusions | Seller's personal property,2 Tv's and mounts,Deck furniture,Bike Rack (pulley system) in Garage,& Use of Hot Tub |
| Year Built | 2020 |
| View | City |
| Levels | Three Or More |
| Property Subtype | Single Family Residence |
| Tax Year | 2025 |
| Ownership | Individual |
| County | Denver |
| Property Type | Residential |
| HOA | No |
| Attached Garage | Yes |
| Subdivision Name | Sunnyside |
| Facing Direction | South |
| Full Baths | 1 |
| Status | Active |
| Directions | Heading west on 38th Avenue a couple blocks before Federal,take a right on Eliot St. Property will be on your right. Across the street from The Universal restaurant. |
| High School | North |
| City | Denver |
| Senior Community Y/N | No |
| High School District | Denver 1 |
| Lot Size Units | Square Feet |
| Lot Size Square Feet | 1348 |
| Listing Terms | Cash,Conventional,Jumbo |
| Elementary School | Columbian |
| Tax Annual Amount | 6602 |
| Middle/Junior High School | Skinner |
| Virtual Tour | https://v1tours.com/listing/65716/ |
| Structure Type | House |
| Standard Status | Active |
| Occupancy Type | Owner |
| Middle/Junior School District | Denver 1 |
| Elementary School District | Denver 1 |
Interior Features
| Interior Amenities | Ceiling Fan(s),Eat-in Kitchen,High Ceilings,In-Law Floorplan,Kitchen Island,Open Floorplan,Pantry,Primary Suite,Quartz Counters,Radon Mitigation System,Smoke Free,Walk-In Closet(s) |
|---|---|
| Flooring | Carpet,Tile,Wood |
| Total Fireplaces | 1 |
| Fireplace Features | Gas,Living Room |
| Common Walls | End Unit |
| Basement (Y/N) | No |
| Above Grade Finished Area | 2377 |
| Half Baths | 1 |
| 3/4 Baths | 2 |
| Laundry Features | In Unit |
| Total Bedrooms | 3 |
| Main Level Bedrooms | 1 |
| Main Level Bathrooms | 1 |
| Total Baths | 4 |
Exterior Features
| Fencing | Full |
|---|---|
| Parking Features | Finished Garage,Storage |
| Lot Features | Near Public Transit |
| Water Source | Public |
| Total Parking | 2 |
| Lot Size Area | 1348 |
| Building Area Total | 2377 |
| Lot Size Acres | 0.03 |
Amenities
- Foreclosure
- Views
- Short Sale
- New Construction
- Adult 55+
- Lease To Own
- No HOA Fees
- Furnished
- Primary On Main
- Air Conditioning
- Seller Finance
- Green
- Fixer Upper
- Horse
- Golf
- Fireplace
- Deck
- Garage
- Basement
- Pool
Property vs Single Family Average in 80211
Price
Taxes
Year Built
In The Neighborhood
Open House
Denver
$ 1,000,000
- Type
- Single Family
- Size
- 2,361 SqFt
- Rooms
- 4 Beds + 2.5 Baths
 eXp Realty, LLC #8265581
Just Listed
Denver
$ 550,000
- Type
- Single Family
- Size
- 963 SqFt
- Rooms
- 3 Beds + 1 Baths
LoKation Real Estate #2066410
Just Listed
Denver
$ 895,000
- Type
- Single Family
- Size
- 2,098 SqFt
- Rooms
- 3 Beds + 2 Baths
RE/MAX Professionals #2460075
Just Listed
Denver
$ 600,000
- Type
- Single Family
- Size
- 1,370 SqFt
- Rooms
- 2 Beds + 1 Baths
Keller Williams Realty Urban Elite #9790835
Just Listed
Denver
$ 485,000
- Type
- Single Family
- Size
- 855 SqFt
- Rooms
- 3 Beds + 1 Baths
Compass - Denver #8216582

 Information deemed reliable but not guaranteed by the MLS. © 2026 Information and Real Estate Services, LLC.
Information source: Information and Real Estate Services, LLC. Provided for limited non-commercial use only under IRES Rules. © Copyright IRES.
The information being provided is for the consumers personal, non-commercial use and may not be used for any purpose other than to identify prospective properties consumer may be interested in purchasing.
The IRES, LLC Data on this
Information deemed reliable but not guaranteed by the MLS. © 2026 Information and Real Estate Services, LLC.
Information source: Information and Real Estate Services, LLC. Provided for limited non-commercial use only under IRES Rules. © Copyright IRES.
The information being provided is for the consumers personal, non-commercial use and may not be used for any purpose other than to identify prospective properties consumer may be interested in purchasing.
The IRES, LLC Data on this
 The real estate listing information and related content displayed on this site is provided exclusively for consumers’ personal, non-commercial use and may not be used for any purpose other than to identify prospective properties consumers may be interested in purchasing. This information and related content is deemed reliable but is not guaranteed accurate by elevateMLS.
 The data relating to real estate for sale on this web site comes in part from the Internet Data Exchange (IDX) program of Colorado Real Estate Network, Inc. (CREN), © Copyright 2026. All rights reserved. All data deemed reliable but not guaranteed and should be independently verified. This database record is provided subject to "limited license" rights. Duplication or reproduction is prohibited.
 Grand Junction Area Realtor Association® All information deemed reliable but not guaranteed. All properties are subject to prior sale, change or withdrawal. Neither listing broker(s) or information provider(s) shall be responsible for any typographical errors, misinformation, misprints and shall be held totally harmless. Listing(s) information is provided for consumer's personal, non-commercial use and may not be used for any purpose other than to identify prospective properties consumers may
 Spanish Peaks MLS® All information deemed reliable but not guaranteed. All properties are subject to prior sale, change or withdrawal. Neither listing broker(s) or information provider(s) shall be responsible for any typographical errors, misinformation, misprints and shall be held totally harmless. Listing(s) information is provided for consumer's personal, non-commercial use and may not be used for any purpose other than to identify prospective properties consumers may be interested in purchasing.
