

Open House Sat, Sep 19th 12:00 PM - 2:00 PM

Address
4145 Pecos Street, Denver, CO
Price
$ 1,000,000
Property Attributes
- MLS#8265581
- TypeSingle Family
- Listing Status Active
- CountyDENVER
- CityDenver
- NeighborhoodSunnyside
- Zip80211
- StyleTudor
- Year Built1933
- Taxes$ 4796
- Price$ 1,000,000
- Bedrooms4
- Full Bathrooms2
- Half Bathrooms1
- Sqr Footage2361
- Lot Size0.22 Acres
Data Source:
REColorado (MTOMLS)
Property Description
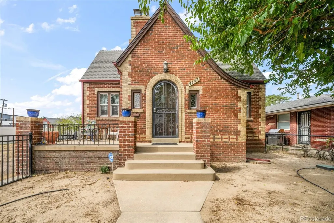
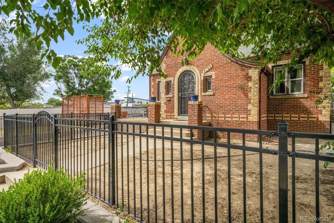
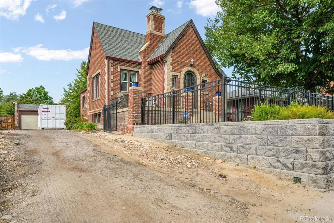
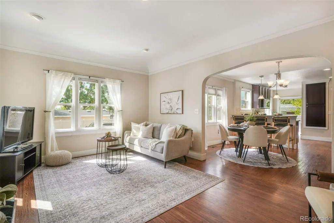
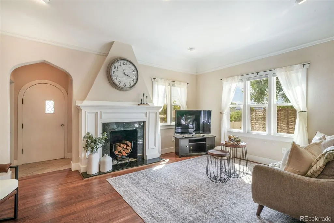
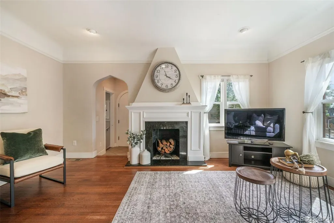
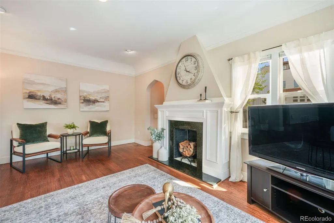
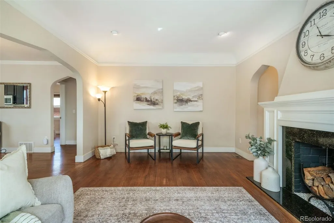
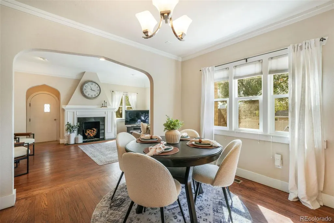
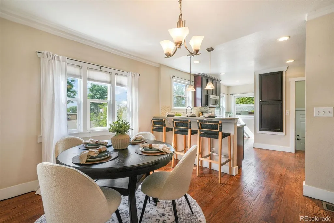
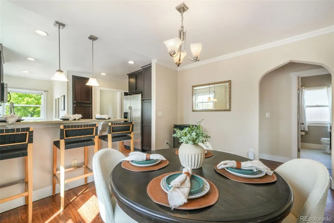
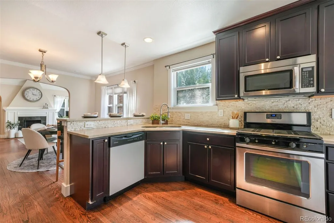
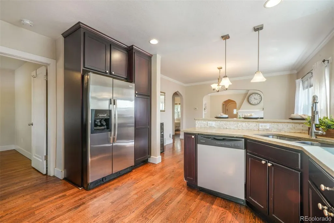
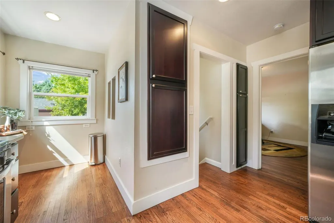
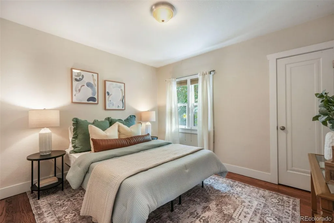
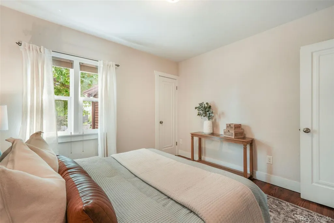
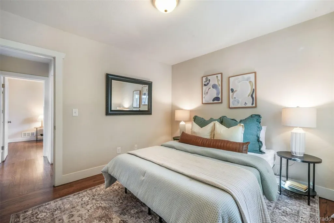
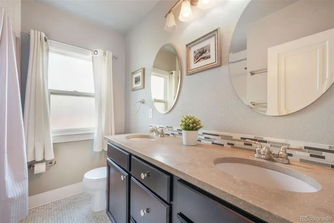
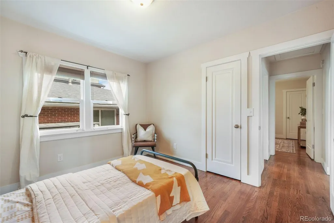
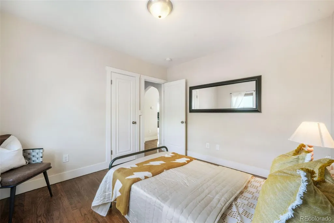
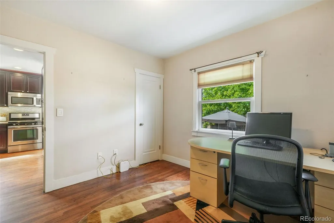
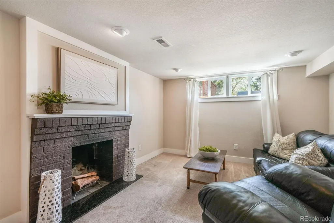
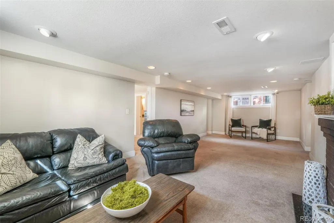
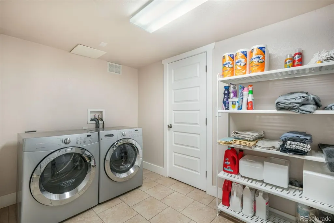
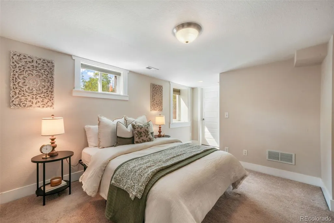
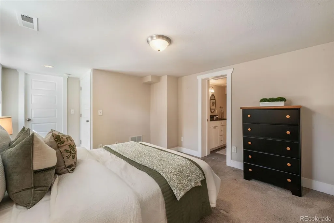
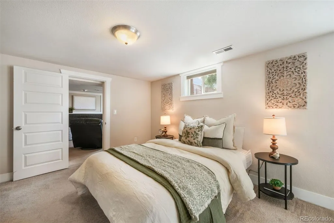
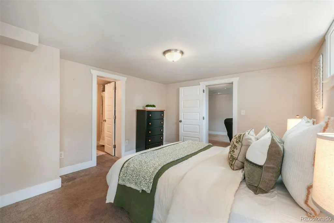
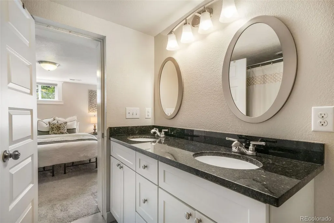
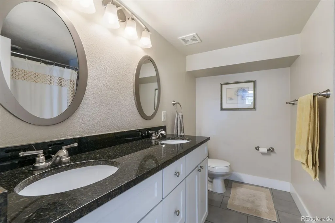
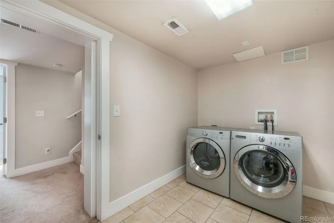
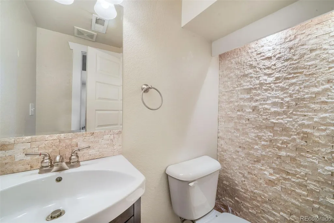
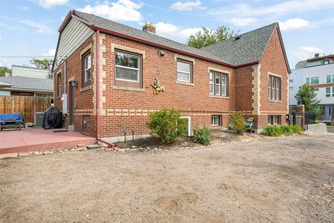
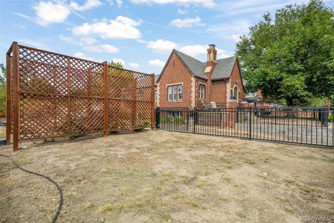
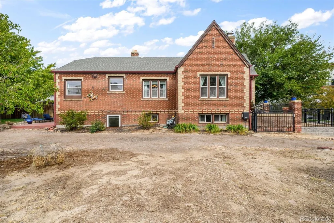
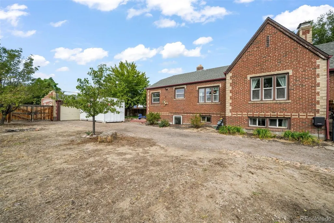
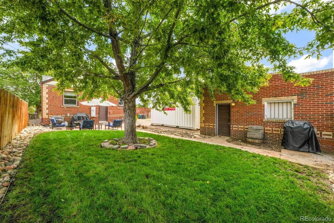
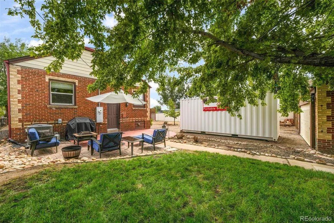
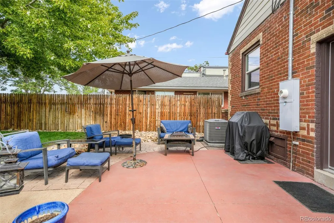
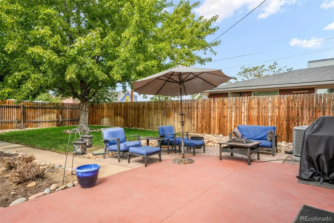
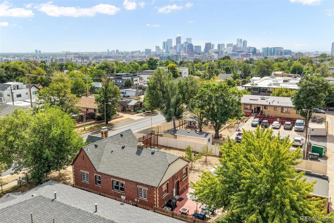
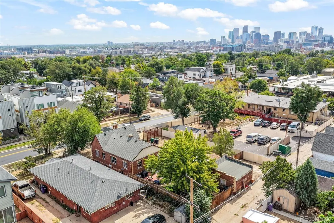
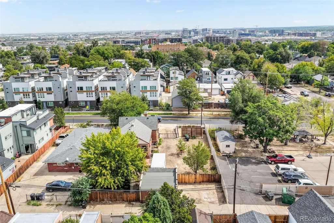
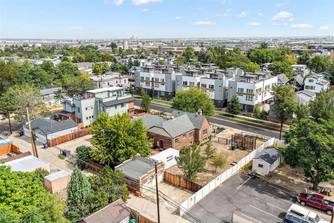
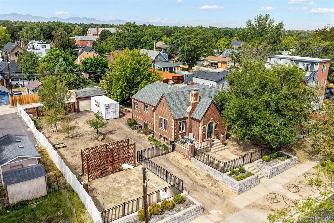
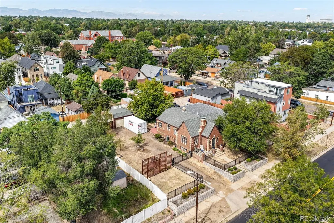
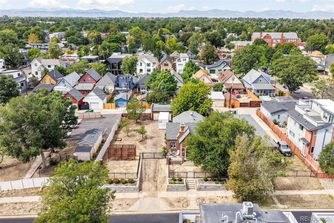
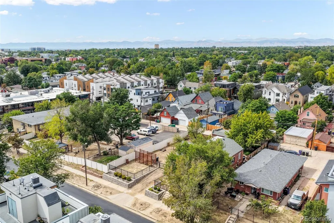
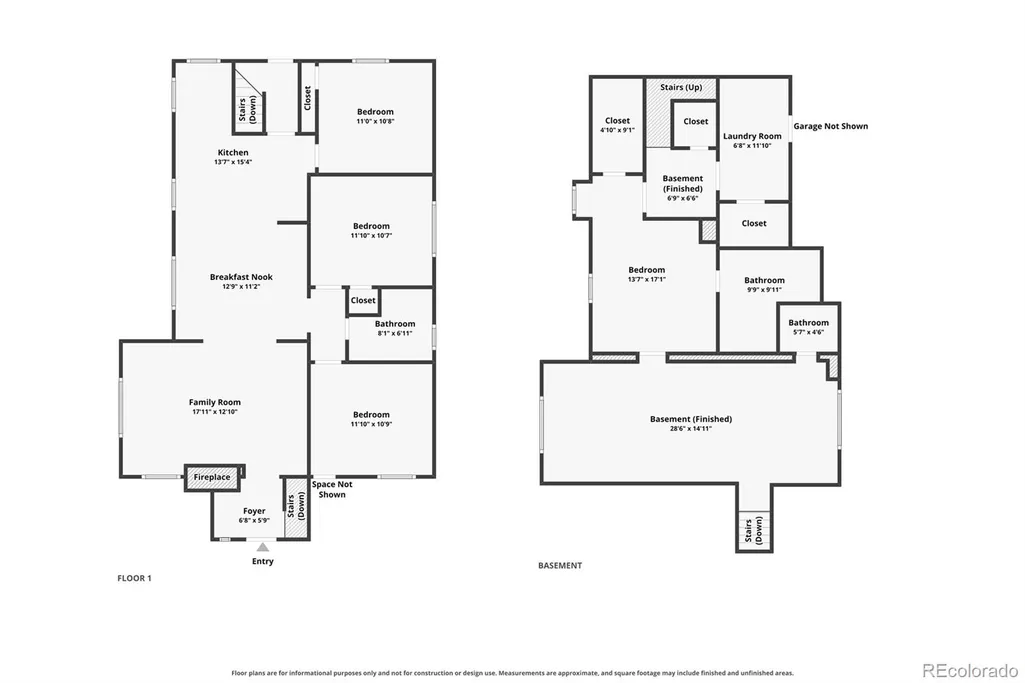
Location, land, and opportunity come together at this inviting 1933 brick ranch on a remarkably rare 9,370 sq ft lot in Sunnyside. With no HOA, multiple gates, front and rear-alley access, and room to park recreational vehicles outside the 2 car detached garage, the property offers unmatched flexibility. Explore the potential for an ADU or subdivision of the lot to accommodate another home. A welcoming front porch leads into a light-filled living room featuring hardwood floors and a fireplace. The dining room opens to the kitchen, creating a comfortable gathering space with replaced cabinetry, stainless steel appliances and a range with gas cooktop. Three main-level bedrooms offer closets and hardwood floors, while a beautifully renovated full bathroom completes the level. The finished basement provides exceptional additional living space, including a private primary bedroom with a walk-in closet and renovated en suite bathroom. An expansive family room with a second fireplace offers plenty of space for movie nights and multiple activity areas. A renovated powder room and oversized laundry room with storage and mechanical-room access complete the lower level. Outside, enjoy a poured-concrete patio and sodded backyard within the fully fenced grounds. Forced Air, AC and a replaced water line add further value and peace of mind. The central location places Empower Field, Coors Field, Union Station, Ball Arena, the 16th Street Mall, and Larimer Square less than 10 mins away. The Denver Art Museum, Colorado Convention Center, Denver Zoo, City Park, Presbyterian/St. Luke’s Medical Center, and MSU Denver are within approximately 15 mins. I-70 is just two mins away, with quick access to I-25, while Denver International Airport is approximately 30 mins away. Just south across the I-25 corridor, the Central Business District and LoDo form Denver’s highest-density employment center, anchored by professional, scientific, technical, financial, legal, and administrative sectors.
| Elementary School | Middle School | High School |
|---|---|---|
| Trevista at Horace Mann Elementary School | Skinner Middle School | North High School |
| Price History | |
|---|---|
| 9/18/2026 | Listed $1,000,000 |
General Features
| Sewer | Public Sewer |
|---|---|
| Heating | Forced Air,Natural Gas |
| Cooling | Central Air |
| Utilities | Cable Available,Electricity Connected,Natural Gas Connected |
| Possession | Closing/DOD |
| Roof | Composition |
| Appliances | Dishwasher,Disposal,Dryer,Microwave,Oven,Range,Refrigerator,Washer |
| Zoning | U-TU-C |
| Garage Spaces | 2 |
| Patio/Porch Features | Front Porch,Patio |
| Architectural Style | Tudor |
| Security Features | Carbon Monoxide Detector(s),Smoke Detector(s) |
| Construction Materials | Brick,Frame |
| Exclusions | Seller's Personal Property,Staging Items and Moving POD |
| Year Built | 1933 |
| Levels | One |
| Property Subtype | Single Family Residence |
| Tax Year | 2025 |
| Ownership | Individual |
| County | Denver |
| Property Type | Residential |
| HOA | No |
| Attached Garage | No |
| Subdivision Name | Sunnyside |
| Facing Direction | East |
| Full Baths | 1 |
| Status | Active |
| Directions | Head east on I-70 E. Take exit 273 for Pecos St. At the traffic circle,take the 1st exit onto N Pecos St. The home will be on the right. |
| High School | North |
| City | Denver |
| Senior Community Y/N | No |
| High School District | Denver 1 |
| Lot Size Units | Square Feet |
| Lot Size Square Feet | 9370 |
| Listing Terms | 1031 Exchange,Cash,Conventional,VA Loan |
| Elementary School | Trevista at Horace Mann |
| Tax Annual Amount | 4796 |
| Middle/Junior High School | Skinner |
| Property Condition | Updated/Remodeled |
| Virtual Tour | https://www.zillow.com/view-imx/41a94b78-0525-4a3a-bd55-133d888fc71e?setAttribution=mls&wl=true&initialViewType=pano&utm_source=dashboard |
| Structure Type | House |
| Standard Status | Active |
| Occupancy Type | Owner |
| Middle/Junior School District | Denver 1 |
| Elementary School District | Denver 1 |
Interior Features
| Interior Amenities | Breakfast Bar,Entrance Foyer,Granite Counters,High Ceilings,High Speed Internet,Open Floorplan,Pantry,Primary Suite,Smoke Free,Walk-In Closet(s) |
|---|---|
| Basement | Finished,Full |
| Flooring | Carpet,Tile,Wood |
| Furnished Y/N | Unfurnished |
| Total Fireplaces | 2 |
| Fireplace Features | Basement,Family Room,Living Room,Wood Burning |
| Basement (Y/N) | Yes |
| Window Features | Double Pane Windows,Window Coverings |
| Above Grade Finished Area | 1229 |
| Half Baths | 1 |
| 3/4 Baths | 1 |
| Total Bedrooms | 4 |
| Below Grade Finished Area | 1075 |
| Main Level Bedrooms | 3 |
| Main Level Bathrooms | 1 |
| Total Baths | 3 |
Exterior Features
| Exterior Amenities | Private Yard |
|---|---|
| Fencing | Full |
| Parking Features | Concrete,Unpaved,Gravel,Exterior Access Door |
| Lot Features | Near Public Transit |
| Water Source | Public |
| Total Parking | 6 |
| Lot Size Area | 9370 |
| Foundation Details | Slab |
| Building Area Total | 2361 |
| Lot Size Acres | 0.22 |
| Road Surface Type | Alley Paved,Paved |
| Road Frontage Type | Public |
| Road Responsibility | Public Maintained Road |
| Horse Y/N | No |
Amenities
- Foreclosure
- Views
- Short Sale
- New Construction
- Adult 55+
- Lease To Own
- No HOA Fees
- Furnished
- Primary On Main
- Air Conditioning
- Seller Finance
- Green
- Fixer Upper
- Horse
- Golf
- Fireplace
- Deck
- Garage
- Basement
- Pool
Property vs Single Family Average in 80211
Price
Taxes
Year Built
In The Neighborhood
Just Listed
Denver
$ 1,150,000
- Type
- Single Family
- Size
- 2,377 SqFt
- Rooms
- 3 Beds + 3.5 Baths
 1 Percent Lists Mile High #8657817
Just Listed
Denver
$ 550,000
- Type
- Single Family
- Size
- 963 SqFt
- Rooms
- 3 Beds + 1 Baths
LoKation Real Estate #2066410
Just Listed
Denver
$ 895,000
- Type
- Single Family
- Size
- 2,098 SqFt
- Rooms
- 3 Beds + 2 Baths
RE/MAX Professionals #2460075
Just Listed
Denver
$ 600,000
- Type
- Single Family
- Size
- 1,370 SqFt
- Rooms
- 2 Beds + 1 Baths
Keller Williams Realty Urban Elite #9790835
Just Listed
Denver
$ 485,000
- Type
- Single Family
- Size
- 855 SqFt
- Rooms
- 3 Beds + 1 Baths
Compass - Denver #8216582

 Information deemed reliable but not guaranteed by the MLS. © 2026 Information and Real Estate Services, LLC.
Information source: Information and Real Estate Services, LLC. Provided for limited non-commercial use only under IRES Rules. © Copyright IRES.
The information being provided is for the consumers personal, non-commercial use and may not be used for any purpose other than to identify prospective properties consumer may be interested in purchasing.
The IRES, LLC Data on this
Information deemed reliable but not guaranteed by the MLS. © 2026 Information and Real Estate Services, LLC.
Information source: Information and Real Estate Services, LLC. Provided for limited non-commercial use only under IRES Rules. © Copyright IRES.
The information being provided is for the consumers personal, non-commercial use and may not be used for any purpose other than to identify prospective properties consumer may be interested in purchasing.
The IRES, LLC Data on this
 The real estate listing information and related content displayed on this site is provided exclusively for consumers’ personal, non-commercial use and may not be used for any purpose other than to identify prospective properties consumers may be interested in purchasing. This information and related content is deemed reliable but is not guaranteed accurate by elevateMLS.
 The data relating to real estate for sale on this web site comes in part from the Internet Data Exchange (IDX) program of Colorado Real Estate Network, Inc. (CREN), © Copyright 2026. All rights reserved. All data deemed reliable but not guaranteed and should be independently verified. This database record is provided subject to "limited license" rights. Duplication or reproduction is prohibited.
 Grand Junction Area Realtor Association® All information deemed reliable but not guaranteed. All properties are subject to prior sale, change or withdrawal. Neither listing broker(s) or information provider(s) shall be responsible for any typographical errors, misinformation, misprints and shall be held totally harmless. Listing(s) information is provided for consumer's personal, non-commercial use and may not be used for any purpose other than to identify prospective properties consumers may
 Spanish Peaks MLS® All information deemed reliable but not guaranteed. All properties are subject to prior sale, change or withdrawal. Neither listing broker(s) or information provider(s) shall be responsible for any typographical errors, misinformation, misprints and shall be held totally harmless. Listing(s) information is provided for consumer's personal, non-commercial use and may not be used for any purpose other than to identify prospective properties consumers may be interested in purchasing.
