

Price Reduction - Views
Address
12 Trailside Circle, Salida, CO
Price
$ 799,000
Property Attributes
- MLS#8199454
- TypeSingle Family
- Listing Status Active
- CountyCHAFFEE
- CitySalida
- NeighborhoodTrailside Estates
- Zip81201
- StyleContemporary
- Year Built2006
- Taxes$ 2731
- Price$ 799,000
- Bedrooms3
- Full Bathrooms3
- Half Bathrooms0
- Sqr Footage1946
- Lot Size0.17 Acres
Data Source:
REColorado (MTOMLS)
Property Description
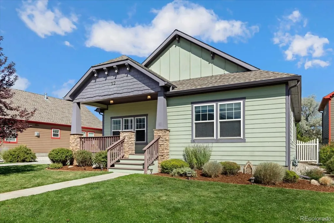
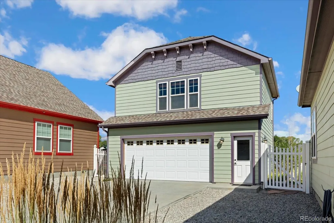
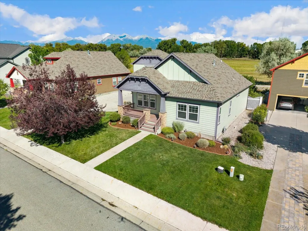
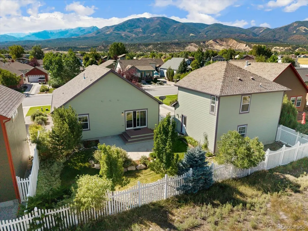
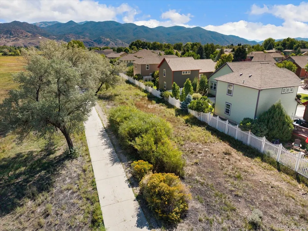
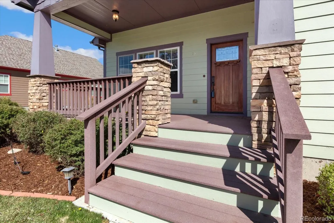
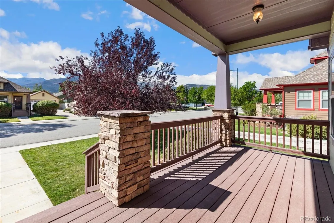
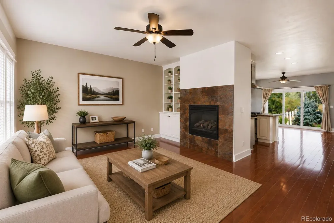
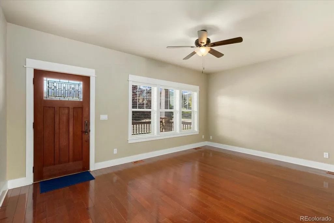
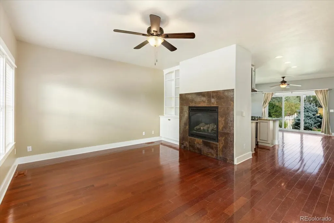
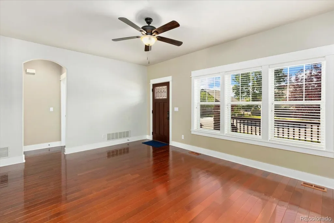
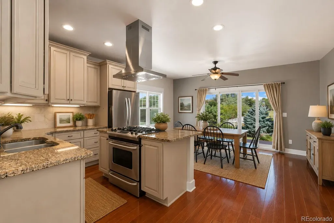
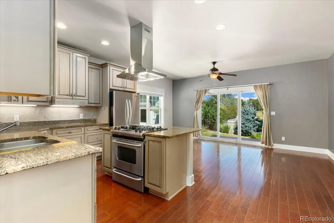
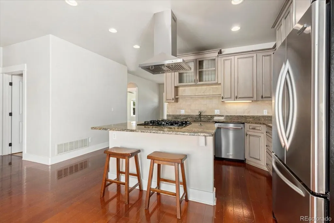
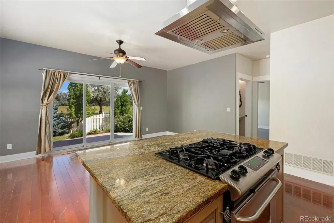
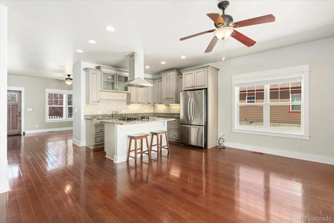
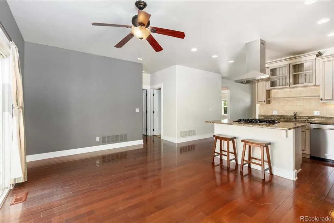
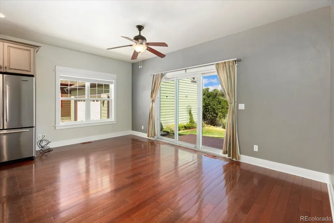
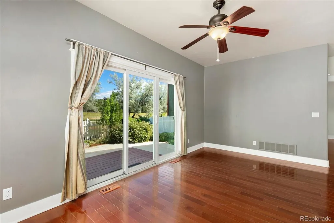
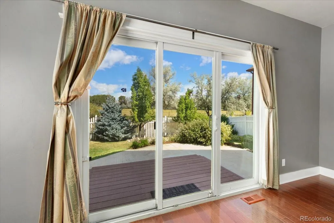
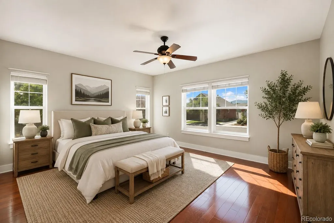
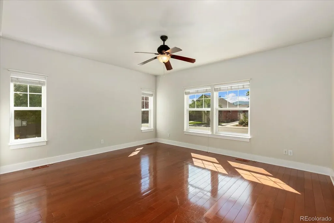
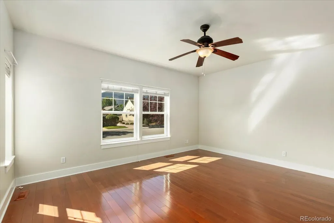
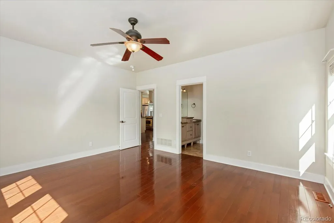
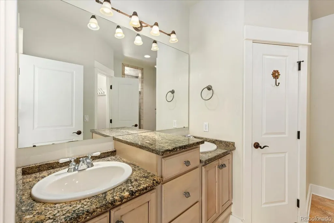
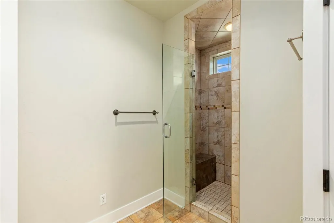
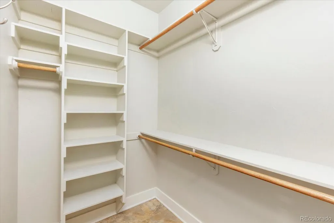
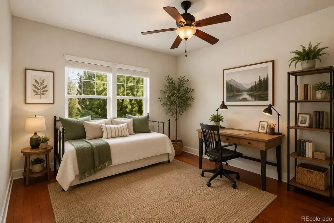
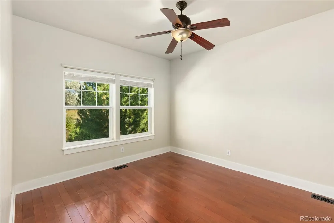
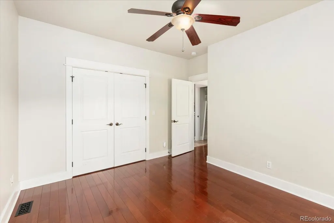
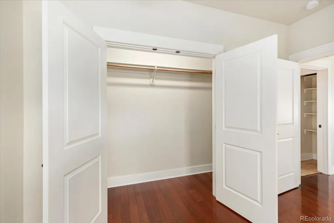
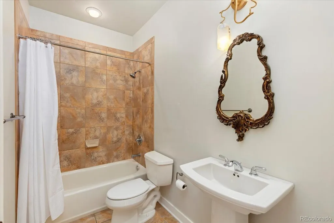
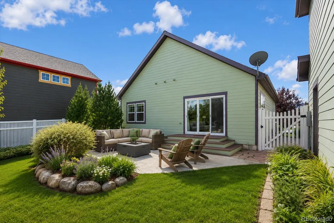
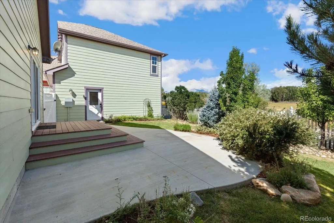
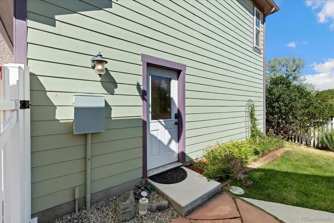
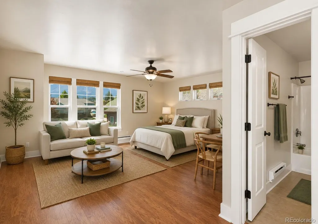
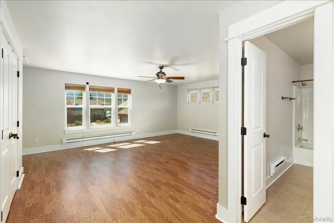
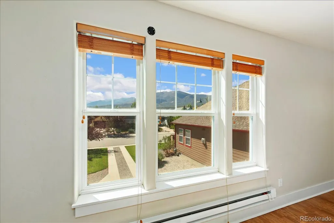
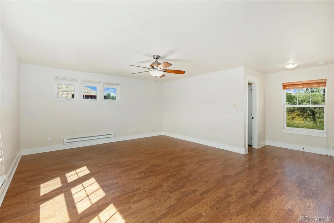
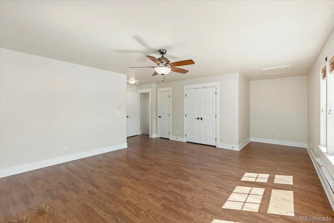
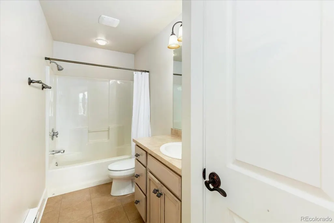
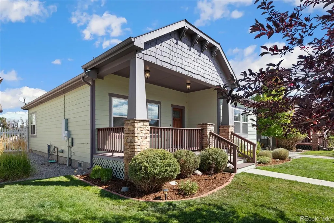
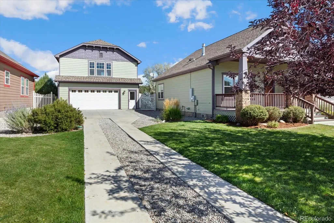
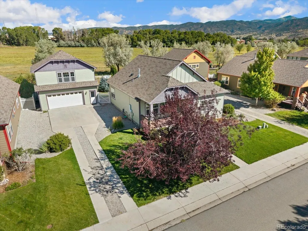
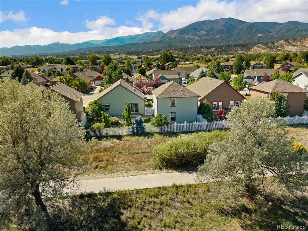
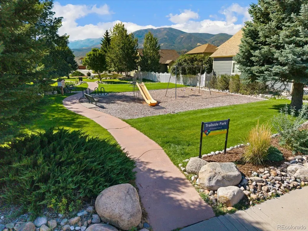
ENJOY trailside living with Salida’s beloved walking and biking trail right outside your door! Backing directly to the Monarch Spur Trail, this 1,946 sq ft, 2-bedroom, 2-bath home with a detached carriage house offers the opportunity to step out your door and onto the trail, with a paved route leading directly into the heart of downtown Salida & the Arkansas River. The trail connects neighborhoods, parks, recreation, and downtown, making it easy to bike, walk, or run into town without getting in the car. The single-level main residence features an inviting open floor plan, abundant natural light, wood and tile flooring, and a spacious primary suite with dual sinks, custom tiled shower and a walk-in closet. The premium lot features mature landscaping, a private fenced area, a patio, and sprinkler system - all framed by stunning mountain views that bring the beauty of the outdoors into everyday life. Located in desirable Trailside Estates, this home offers more than just a convenient location. The neighborhood has a welcoming community atmosphere and its own playground, creating an appealing setting for both living and enjoying the outdoors. Adding exceptional flexibility and space is the detached two-car garage with a spacious 1-bedroom, 1-bath carriage house above. This private space is ideal for guests, extended family, a home office, creative studio, fitness room, or additional living space. Recent 2026 improvements include a new furnace, two new water heaters, roof repairs, a replacement ceiling fan & more! With direct trail access and close proximity to downtown Salida, the Arkansas River, parks, restaurants, shops, and year-round recreation, this property offers an ideal blend of convenience, community, and Colorado lifestyle. Whether you're looking for a full-time residence, mountain getaway, or a home with flexible space for guests, this location is a rare opportunity to live where recreation truly begins at your doorstep. Come see it today!
| Elementary School | Middle School | High School |
|---|---|---|
| Longfellow Elementary School | Salida Middle School | Salida High School |
| Price History | |
|---|---|
| 8/26/2026 | Listed $819,000 |
| 9/11/2026 | 3$799,000 |
General Features
| Sewer | Public Sewer |
|---|---|
| Heating | Forced Air,Natural Gas |
| Cooling | None |
| Utilities | Electricity Connected,Natural Gas Connected |
| Possession | Negotiable |
| Roof | Composition |
| Appliances | Dishwasher,Dryer,Electric Water Heater,Gas Water Heater,Range,Range Hood,Refrigerator,Washer |
| Zoning | Residential (R2) |
| HOA Fee | 550 |
| Garage Spaces | 2 |
| Association Fee Includes | Maintenance Grounds,Road Maintenance |
| Patio/Porch Features | Covered,Deck,Front Porch,Patio |
| Architectural Style | Contemporary |
| Security Features | Smoke Detector(s) |
| Construction Materials | Cement Siding,Frame |
| Exclusions | Sellers personal property |
| Pets Allowed | Cats OK,Dogs OK,Number Limit |
| Year Built | 2006 |
| View | Meadow |
| Levels | One |
| Property Subtype | Single Family Residence |
| Tax Year | 2025 |
| Ownership | Individual |
| Assoc Fee Paid Per | Annually |
| County | Chaffee |
| Property Type | Residential |
| Association Amenities | Playground |
| HOA | Yes |
| Attached Garage | No |
| Subdivision Name | Trailside Estates |
| Full Baths | 2 |
| Status | Active |
| High School | Salida |
| City | Salida |
| Association Name | Trailside Estates |
| Senior Community Y/N | No |
| High School District | Salida R-32 |
| Lot Size Units | Acres |
| Lot Size Square Feet | 7405.2 |
| Listing Terms | 1031 Exchange,Cash,Conventional |
| Elementary School | Longfellow |
| Tax Annual Amount | 2731 |
| Home Warranty Y/N | No |
| Middle/Junior High School | Salida |
| Property Condition | Updated/Remodeled |
| Structure Type | House |
| Standard Status | Active |
| Middle/Junior School District | Salida R-32 |
| Elementary School District | Salida R-32 |
Interior Features
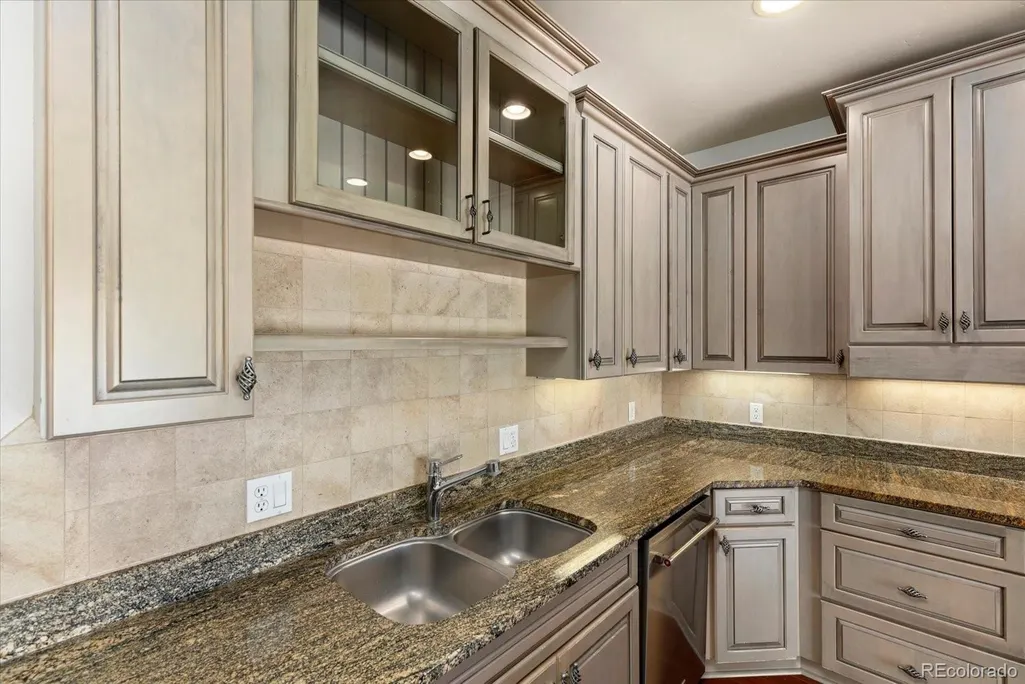
| Interior Amenities | Built-in Features,Ceiling Fan(s),Granite Counters,High Ceilings,Kitchen Island,Primary Suite,Walk-In Closet(s) |
|---|---|
| Basement | Crawl Space |
| Flooring | Tile,Wood |
| Total Fireplaces | 1 |
| Fireplace Features | Gas,Living Room |
| Basement (Y/N) | No |
| Window Features | Double Pane Windows,Window Treatments |
| Above Grade Finished Area | 1946 |
| 3/4 Baths | 1 |
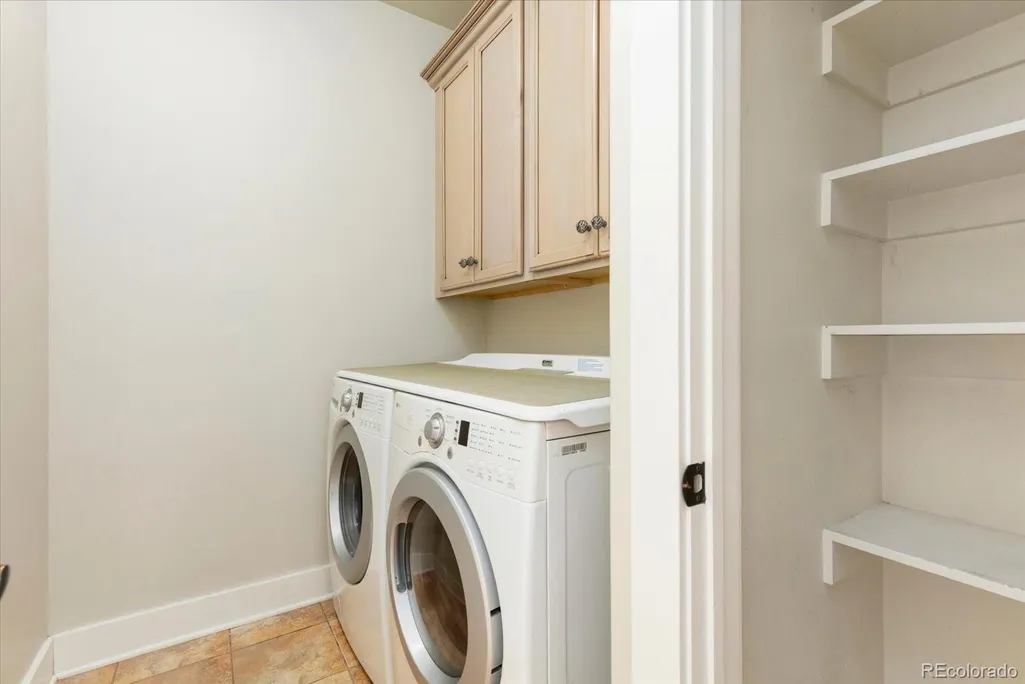
| Laundry Features | In Unit |
| Total Bedrooms | 3 |
| Main Level Bedrooms | 3 |
| Main Level Bathrooms | 3 |
| Total Baths | 3 |
Exterior Features
| Exterior Amenities | Garden,Lighting,Private Yard,Rain Gutters |
|---|---|
| Fencing | Full |
| Parking Features | Concrete,Finished Garage,Insulated Garage,Lighted |
| Lot Features | Landscaped,Level,Near Ski Area,Sprinklers In Front,Sprinklers In Rear |
| Water Source | Public |
| Total Parking | 2 |
| Lot Size Area | 0.17 |
| Building Area Total | 1946 |
| Lot Size Acres | 0.17 |
| Road Surface Type | Paved |
| Road Frontage Type | Public |
| Road Responsibility | Public Maintained Road |
Amenities
- Foreclosure
- Views
- Short Sale
- New Construction
- Adult 55+
- Lease To Own
- No HOA Fees
- Furnished
- Primary On Main
- Air Conditioning
- Seller Finance
- Green
- Fixer Upper
- Horse
- Golf
- Fireplace
- Deck
- Garage
- Basement
- Pool
Property vs Single Family Average in 81201
Price
Taxes
Year Built
Visits


 Information deemed reliable but not guaranteed by the MLS. © 2026 Information and Real Estate Services, LLC.
Information source: Information and Real Estate Services, LLC. Provided for limited non-commercial use only under IRES Rules. © Copyright IRES.
The information being provided is for the consumers personal, non-commercial use and may not be used for any purpose other than to identify prospective properties consumer may be interested in purchasing.
The IRES, LLC Data on this
Information deemed reliable but not guaranteed by the MLS. © 2026 Information and Real Estate Services, LLC.
Information source: Information and Real Estate Services, LLC. Provided for limited non-commercial use only under IRES Rules. © Copyright IRES.
The information being provided is for the consumers personal, non-commercial use and may not be used for any purpose other than to identify prospective properties consumer may be interested in purchasing.
The IRES, LLC Data on this
 The real estate listing information and related content displayed on this site is provided exclusively for consumers’ personal, non-commercial use and may not be used for any purpose other than to identify prospective properties consumers may be interested in purchasing. This information and related content is deemed reliable but is not guaranteed accurate by elevateMLS.
 The data relating to real estate for sale on this web site comes in part from the Internet Data Exchange (IDX) program of Colorado Real Estate Network, Inc. (CREN), © Copyright 2026. All rights reserved. All data deemed reliable but not guaranteed and should be independently verified. This database record is provided subject to "limited license" rights. Duplication or reproduction is prohibited.
 Grand Junction Area Realtor Association® All information deemed reliable but not guaranteed. All properties are subject to prior sale, change or withdrawal. Neither listing broker(s) or information provider(s) shall be responsible for any typographical errors, misinformation, misprints and shall be held totally harmless. Listing(s) information is provided for consumer's personal, non-commercial use and may not be used for any purpose other than to identify prospective properties consumers may
 Spanish Peaks MLS® All information deemed reliable but not guaranteed. All properties are subject to prior sale, change or withdrawal. Neither listing broker(s) or information provider(s) shall be responsible for any typographical errors, misinformation, misprints and shall be held totally harmless. Listing(s) information is provided for consumer's personal, non-commercial use and may not be used for any purpose other than to identify prospective properties consumers may be interested in purchasing.
