

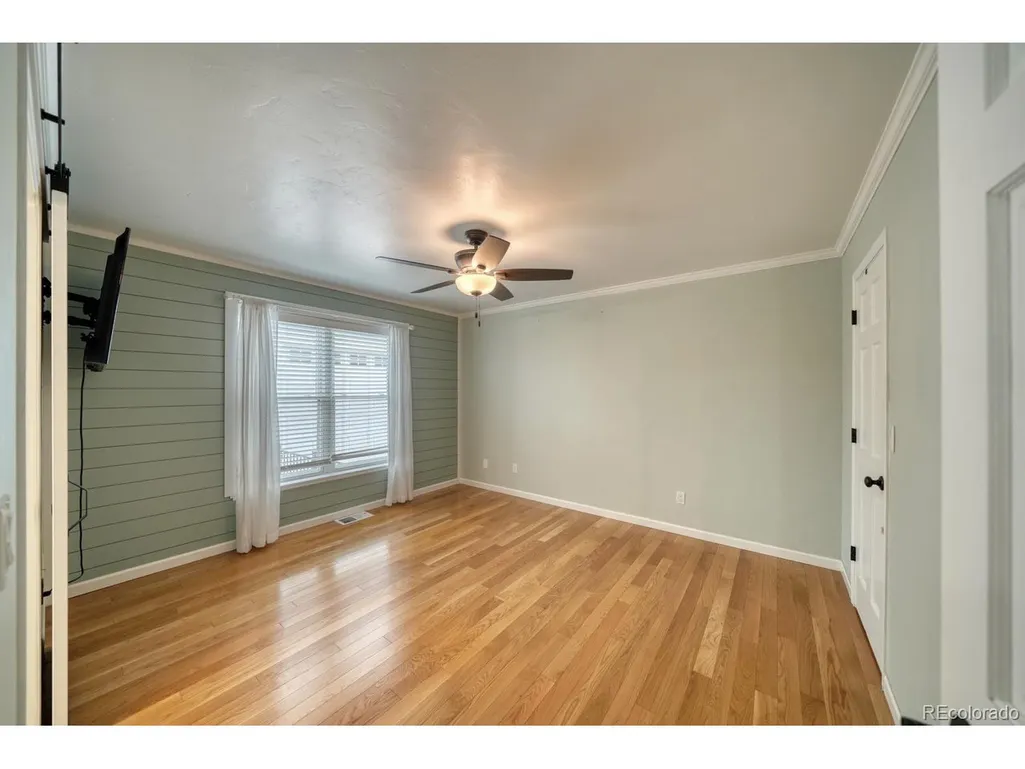
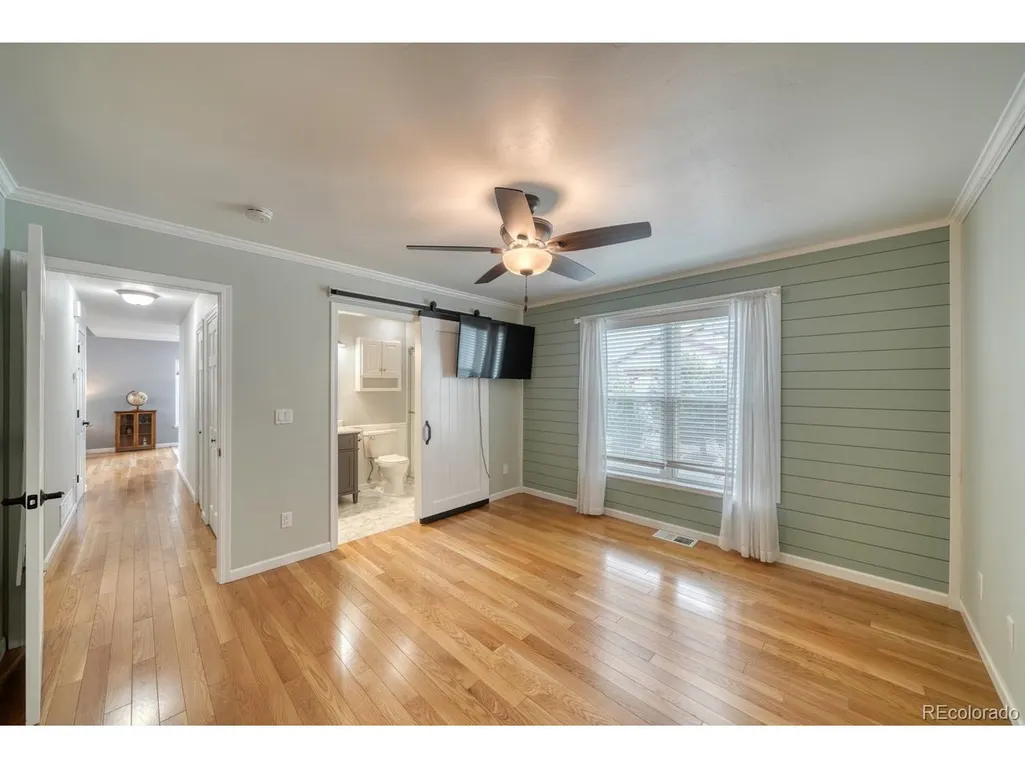
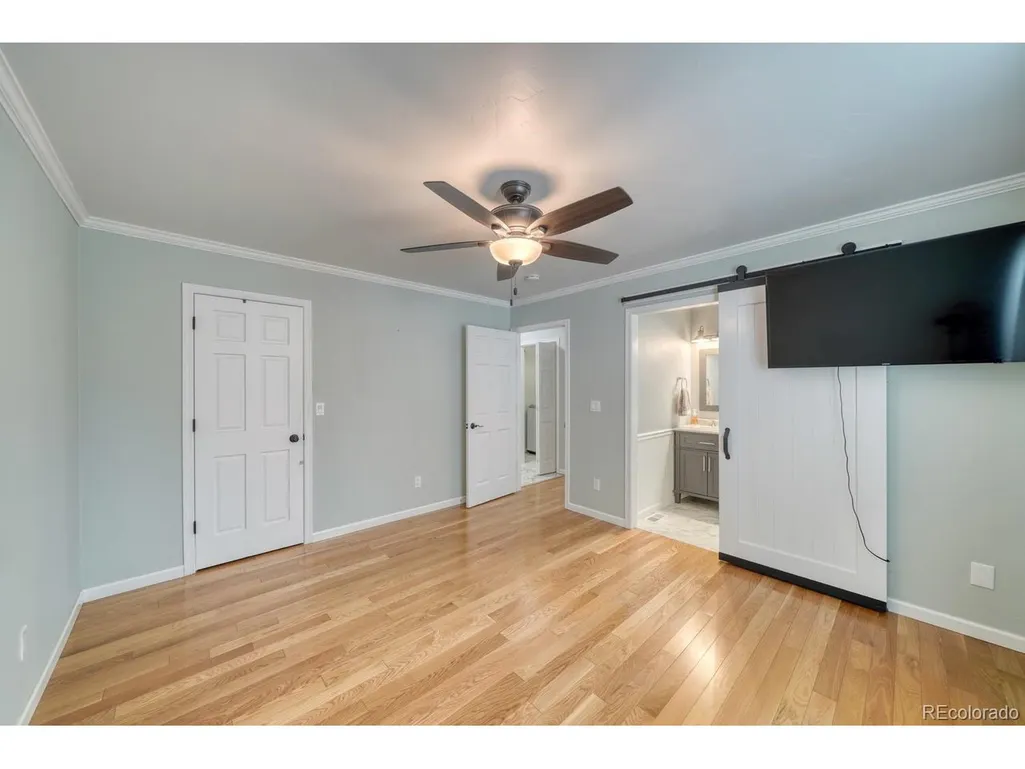
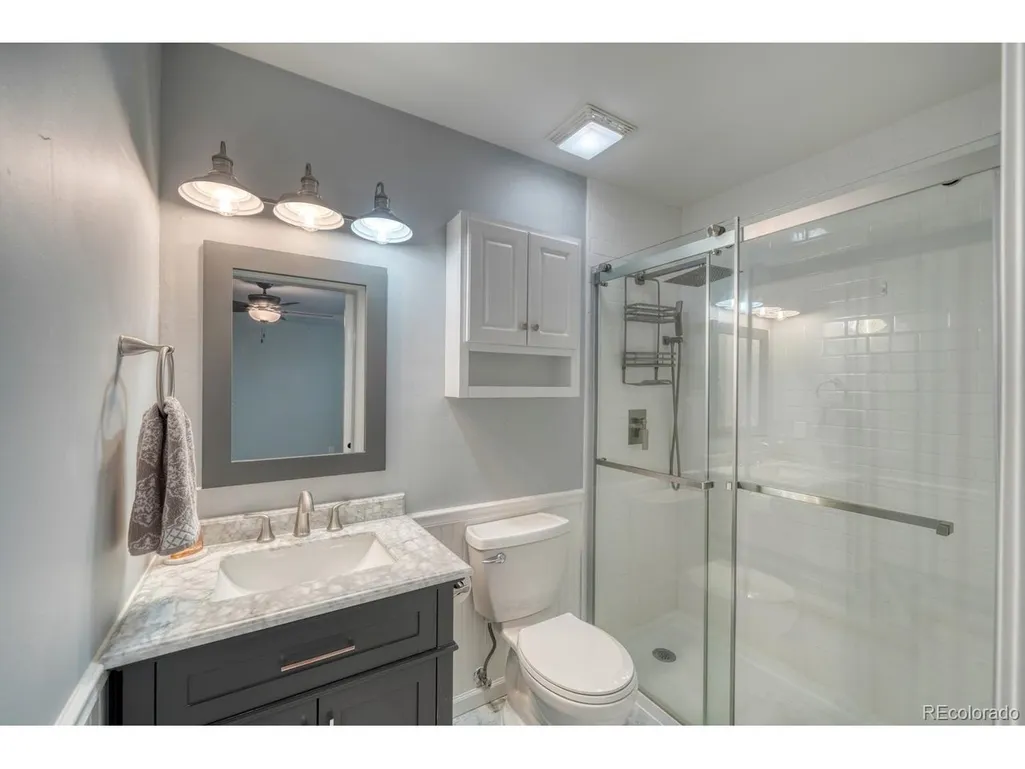
Views - Primary on Main
Address
56 Trailside Cir, Salida, CO
Price
$ 899,000
Property Attributes
- MLS#2456741
- TypeSingle Family
- Listing Status Active
- CountyCHAFFEE
- CitySalida
- NeighborhoodTrailside Estates
- Zip81201
- StyleSingle Family Residence
- Year Built2003
- Taxes$ 2601
- Price$ 899,000
- Bedrooms3
- Full Bathrooms2
- Half Bathrooms1
- Sqr Footage1702
- Lot Size0.15 Acres
Data Source:
Information and Real Estate Services (IRES)
Property Description
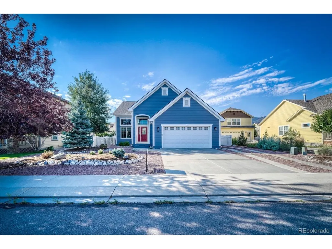
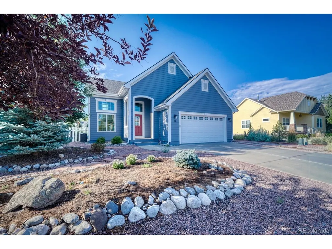
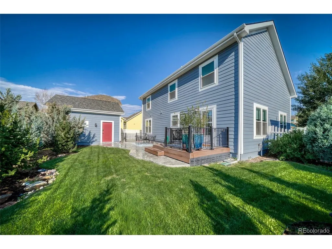
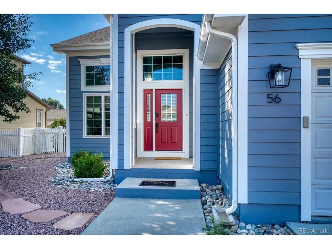
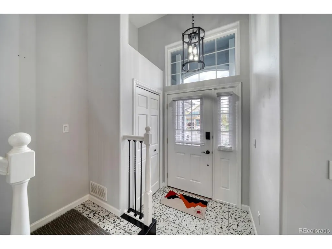
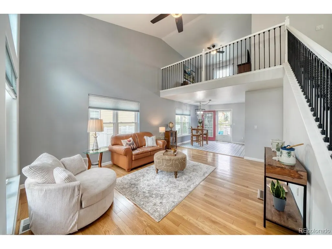
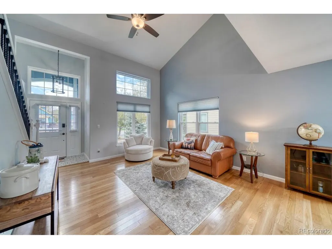
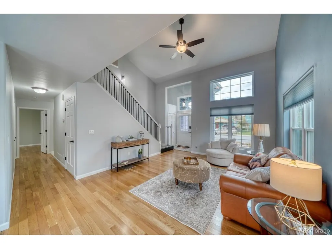
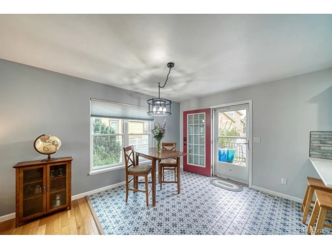
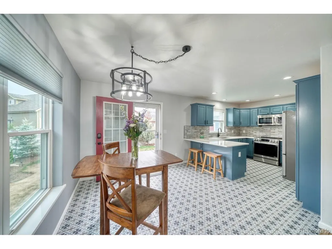
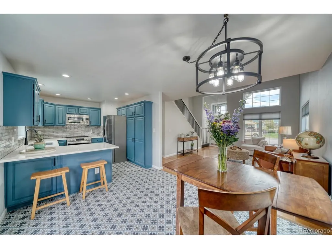
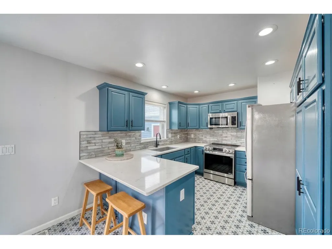
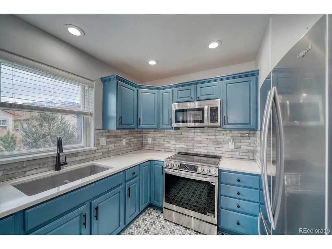
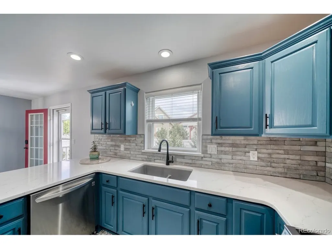
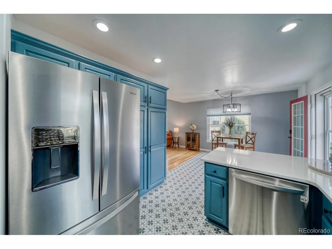
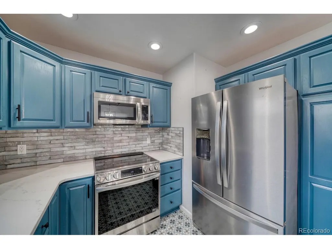
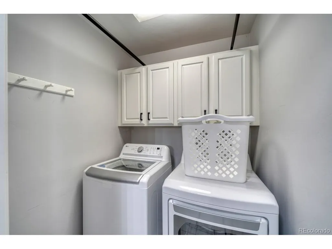
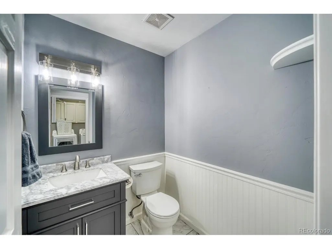
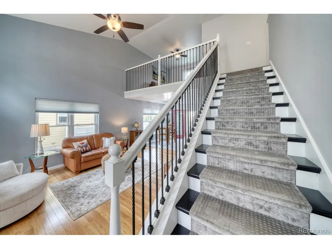
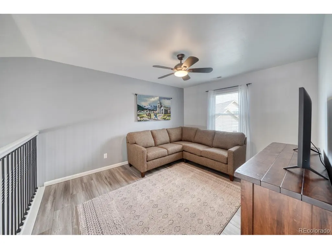
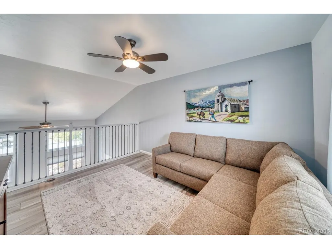
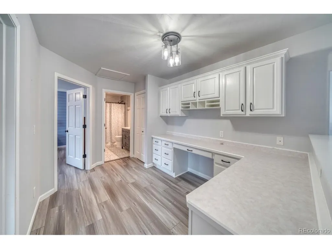
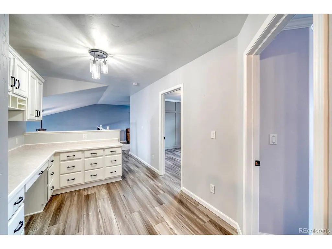
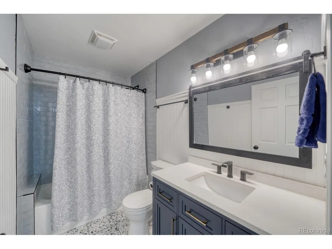
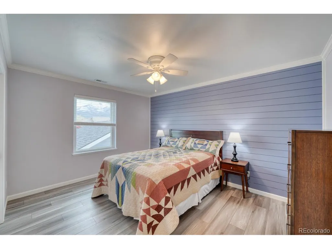
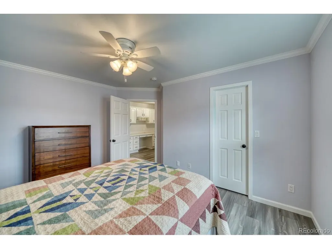
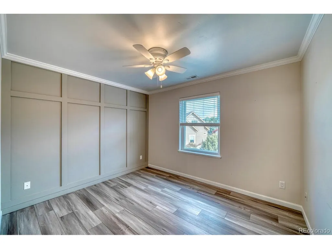
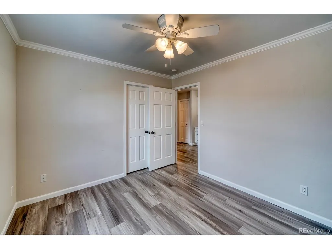
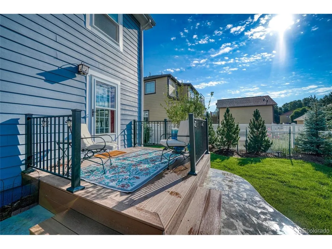
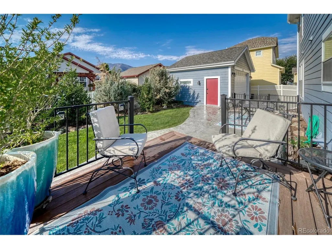
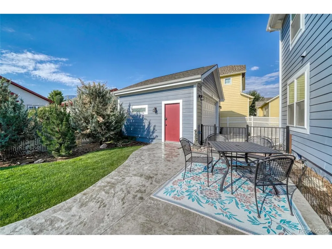
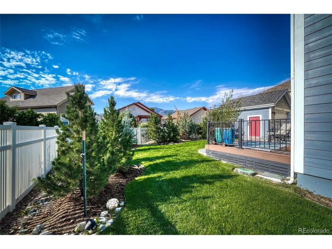
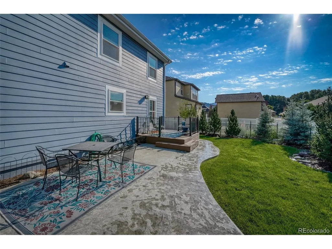
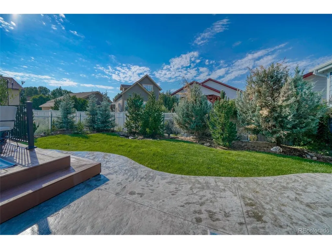
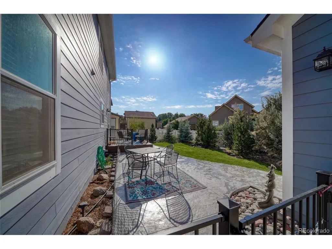
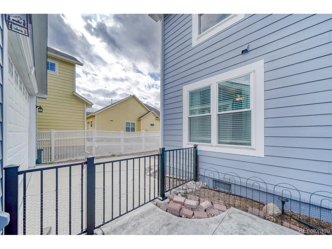
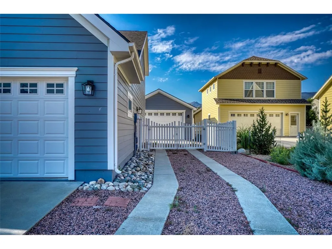
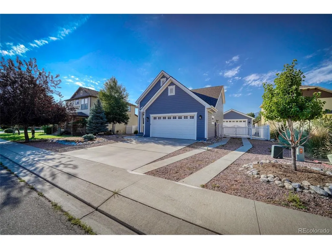
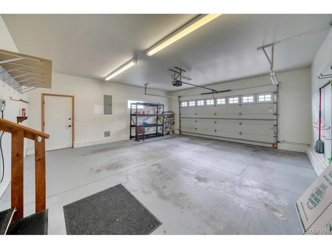
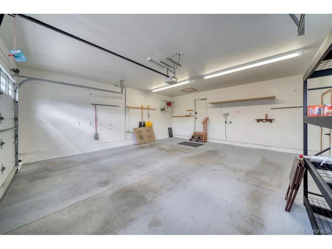
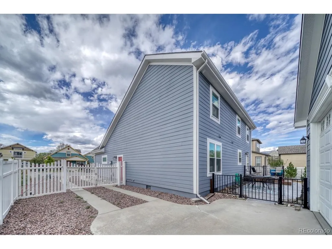
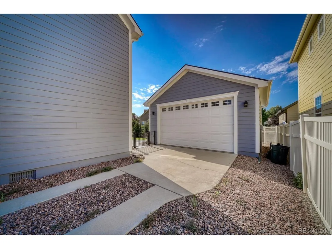
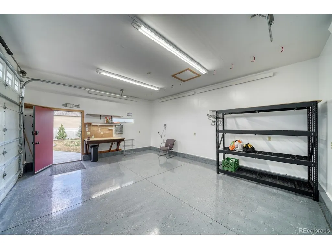
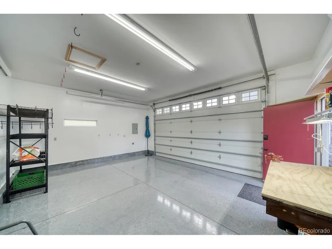
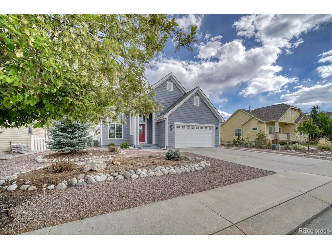
Tucked into the highly sought-after Trailside Estates, this charming Craftsman-style home offers the perfect blend of comfort, style, and functionality. The neighborhood has it's own community park and is conveniently located near the Monarch Spur Trail. Enjoy a quick, scenic trip to the heart of downtown Salida and the Arkansas River via bike or foot. The covered front porch welcomes you into a spacious living room with beautiful hardwood floors and floor-to-ceiling windows. Ideal for everyday living and entertaining, the sun-lit dining area features direct access to a private backyard. The updated kitchen showcases bar seating, quartz countertops, composite double sinks, and stainless steel appliances. Recent upgrades-including a new roof installed in 2025, central air conditioning, and a recently replaced furnace-provide peace of mind, year round comfort and modern efficiency. A main-level primary bedroom offers privacy with an en suite bathroom and large walk-in closet. There is also a half bath for guests and main-level laundry room located off of the hallway for added convenience. Upstairs, a versatile lofted living area provides extra space for relaxation or recreation, complete with a built-in office and abundant storage. An updated full bathroom serves two large additional bedrooms which each have their own walk-in closet and ceiling fan. Step outside to enjoy a fully fenced and irrigated backyard accented with newly planted evergreen trees that create a serene outdoor retreat. The back deck and spacious patio provide the perfect setting for gatherings, soaking up the sun and quiet evenings. Car enthusiasts, hobbyists, or those needing extra space for toys will appreciate the attached 2-car garage as well as a heated & cooled, detached 2-car garage or workshop-offering incredible flexibility and storage. This home combines timeless Craftsman appeal with modern updates in an unbeatable location close town and outdoor recreation-truly a rare find!
| Elementary School | Middle School | High School |
|---|---|---|
| Longfellow Elementary School | Salida Middle School | Salida High School |
| Price History | |
|---|---|
| 5/9/2026 | Listed $970,000 |
| 6/4/2026 | 3$945,000 |
| 7/8/2026 | 5$899,000 |
General Features
| Living Area | 1702 |
|---|---|
| Sewer | Public Sewer |
| Heating | Forced Air |
| Cooling | Central Air,Ceiling Fan(s) |
| Utilities | Electricity Available |
| Roof | Composition |
| Appliances | Dishwasher,Refrigerator,Washer,Dryer,Microwave,Disposal,Fire Alarm |
| HOA Fee | 550 |
| Garage Spaces | 4 |
| Association Fee Includes | Snow Removal |
| Patio/Porch Features | Patio,Deck |
| Construction Materials | Frame,Composition,Concrete |
| Exclusions | Sellers' personal property |
| Year Built | 2003 |
| View | Mountain(s) |
| Levels | Two |
| Property Subtype | Single Family Residence |
| Tax Year | 2025 |
| Community Features | Park |
| Accessibility | Level Lot |
| Assoc Fee Paid Per | Annually |
| County | Chaffee |
| New Construction | No |
| Property Type | Residential |
| HOA | Yes |
| Energy Efficient | Windows |
| Subdivision Name | Trailside Estates |
| Full Baths | 1 |
| Status | Active |
| Directions | From Hwy 50,turn north on Holman Avenue,hang a left at Trailside Circle,house is on the left |
| High School | Salida |
| City | Salida |
| Association Name | Trailside Estates |
| High School District | Salida R-32-J |
| MLS Area | Out of Area |
| Elementary School | Longfellow |
| Property Attached Y/N | No |
| Tax Annual Amount | 2601 |
| Middle/Junior High School | Salida |
| Standard Status | Active |
| Expected Active Date | 2026-05-09 |
| AttributionContact | kpeuser@pinonrealestate.com,970-403-9664 |
Interior Features
| Interior Amenities | Cathedral Ceiling(s),Open Floorplan,Walk-In Closet(s) |
|---|---|
| Basement | Crawl Space |
| Window Features | Window Coverings |
| Above Grade Finished Area | 1702 |
| Half Baths | 1 |
| 3/4 Baths | 1 |
| Total Bedrooms | 3 |
| Room Type | Loft |
| LivingAreaSource | Assessor |
| Total Baths | 3 |
Exterior Features
| Exterior Amenities | Sprinkler System,Heated Garage |
|---|---|
| Fencing | Partial,Dog Run/Kennel |
| Parking Features | Attached |
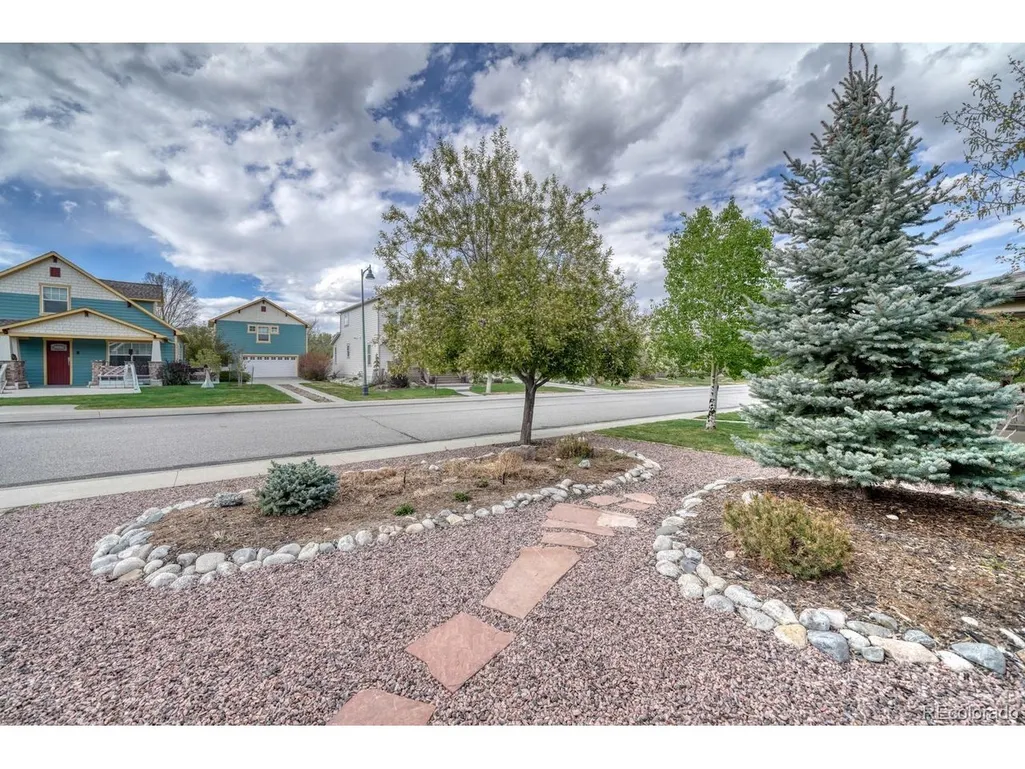
| Lot Features | Deciduous Trees,Level,Xeriscape,Paved,Gutters |
| Water Source | City |
| Lot Size Area | 6500 |
| Lot Size Acres | 0.15 |
| Waterfront Y/N | No |
Amenities
- Foreclosure
- Views
- Short Sale
- New Construction
- Adult 55+
- Lease To Own
- No HOA Fees
- Furnished
- Primary On Main
- Air Conditioning
- Seller Finance
- Green
- Fixer Upper
- Horse
- Golf
- Fireplace
- Deck
- Garage
- Basement
- Pool
Property vs Single Family Average in 81201
Price
Taxes
Year Built
Visits


 Information deemed reliable but not guaranteed by the MLS. © 2026 Information and Real Estate Services, LLC.
Information source: Information and Real Estate Services, LLC. Provided for limited non-commercial use only under IRES Rules. © Copyright IRES.
The information being provided is for the consumers personal, non-commercial use and may not be used for any purpose other than to identify prospective properties consumer may be interested in purchasing.
The IRES, LLC Data on this
Information deemed reliable but not guaranteed by the MLS. © 2026 Information and Real Estate Services, LLC.
Information source: Information and Real Estate Services, LLC. Provided for limited non-commercial use only under IRES Rules. © Copyright IRES.
The information being provided is for the consumers personal, non-commercial use and may not be used for any purpose other than to identify prospective properties consumer may be interested in purchasing.
The IRES, LLC Data on this
 The real estate listing information and related content displayed on this site is provided exclusively for consumers’ personal, non-commercial use and may not be used for any purpose other than to identify prospective properties consumers may be interested in purchasing. This information and related content is deemed reliable but is not guaranteed accurate by elevateMLS.
 The data relating to real estate for sale on this web site comes in part from the Internet Data Exchange (IDX) program of Colorado Real Estate Network, Inc. (CREN), © Copyright 2026. All rights reserved. All data deemed reliable but not guaranteed and should be independently verified. This database record is provided subject to "limited license" rights. Duplication or reproduction is prohibited.
 Grand Junction Area Realtor Association® All information deemed reliable but not guaranteed. All properties are subject to prior sale, change or withdrawal. Neither listing broker(s) or information provider(s) shall be responsible for any typographical errors, misinformation, misprints and shall be held totally harmless. Listing(s) information is provided for consumer's personal, non-commercial use and may not be used for any purpose other than to identify prospective properties consumers may
 Spanish Peaks MLS® All information deemed reliable but not guaranteed. All properties are subject to prior sale, change or withdrawal. Neither listing broker(s) or information provider(s) shall be responsible for any typographical errors, misinformation, misprints and shall be held totally harmless. Listing(s) information is provided for consumer's personal, non-commercial use and may not be used for any purpose other than to identify prospective properties consumers may be interested in purchasing.
