

Eco Friendly
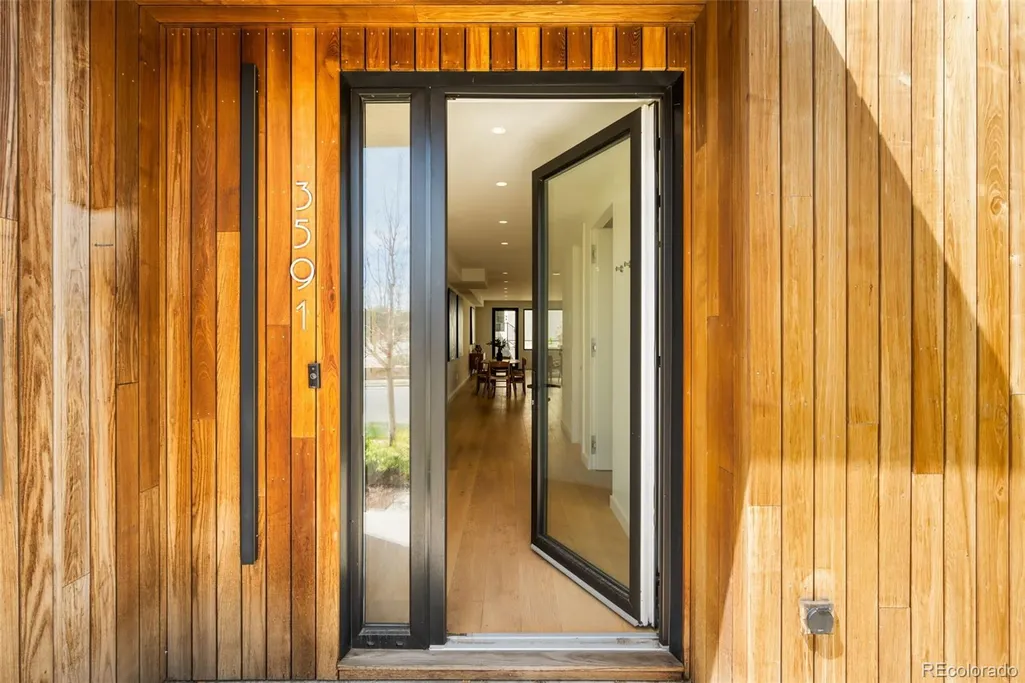
Address
3591 S Ogden Street, Englewood, CO
Price
$ 1,195,000
Property Attributes
- MLS#7418460
- TypeSingle Family
- Listing Status Active
- CountyARAPAHOE
- CityEnglewood
- NeighborhoodBroadway Heights
- Zip80113
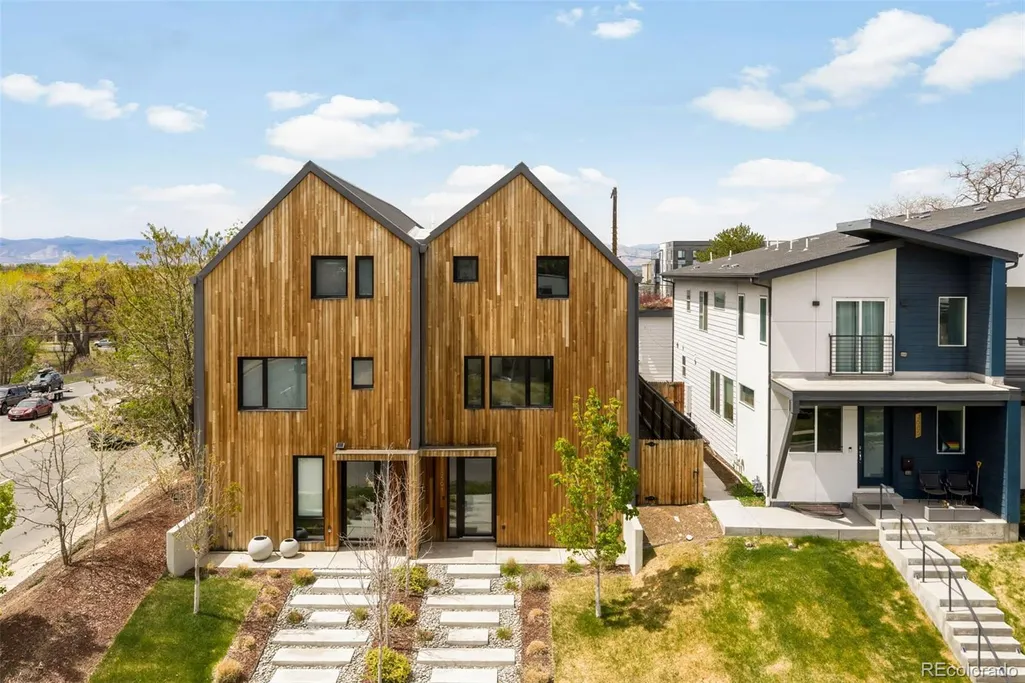
- StyleContemporary,Urban Contemporary
- Year Built2022
- Taxes$ 7314
- Price$ 1,195,000
- Bedrooms4
- Full Bathrooms4
- Half Bathrooms1
- Sqr Footage2854
- Lot Size0.07 Acres
Data Source:
REColorado (MTOMLS)
Property Description
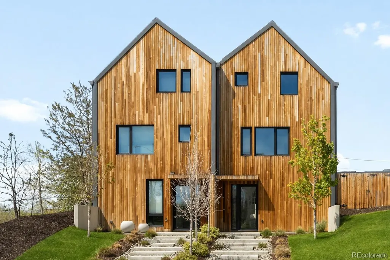
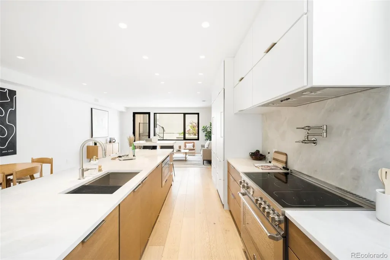
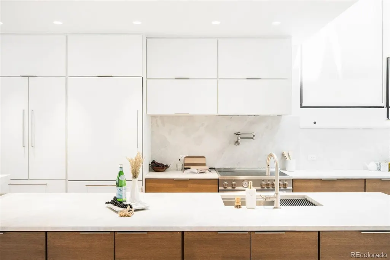
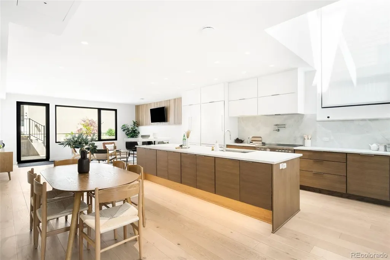
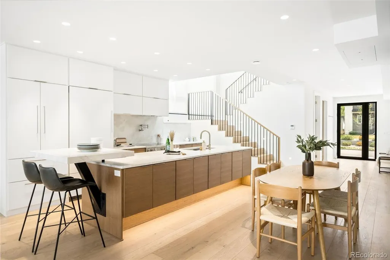
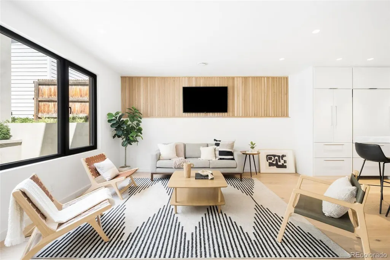
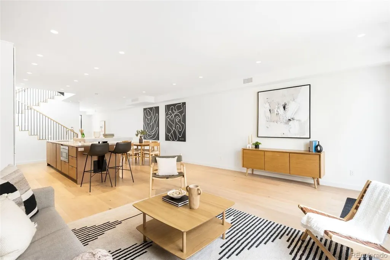
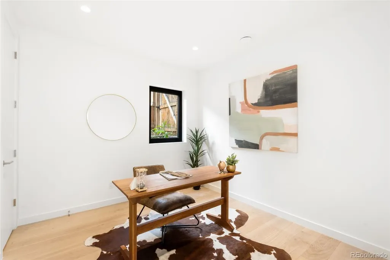
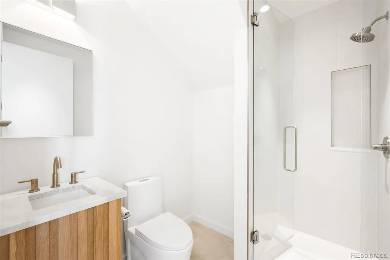
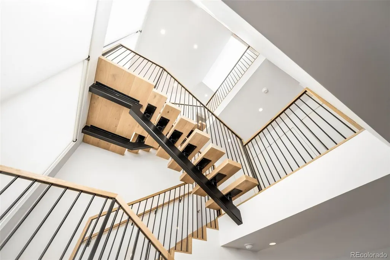
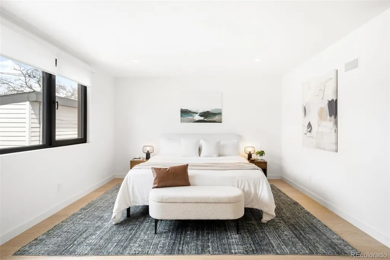
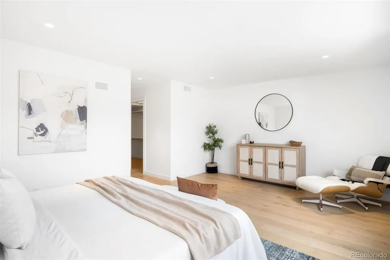
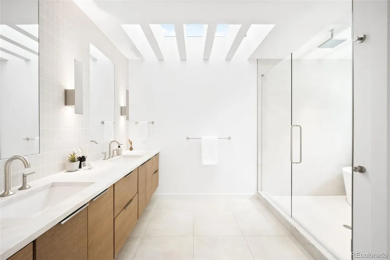
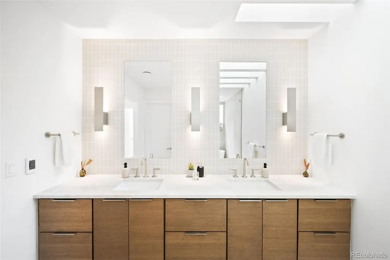
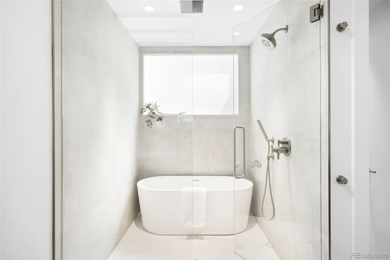
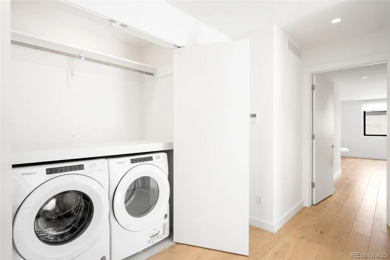
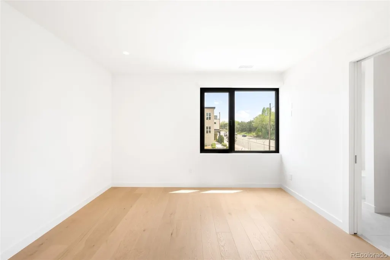
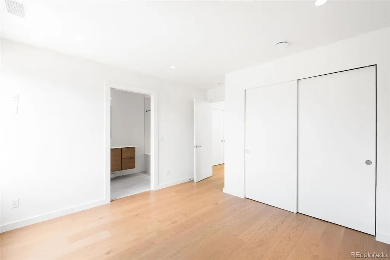
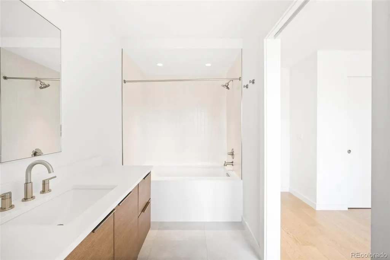
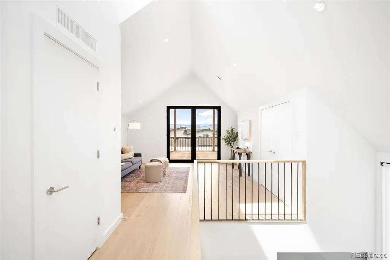
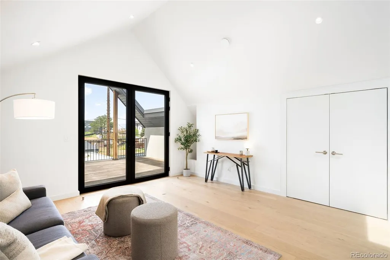
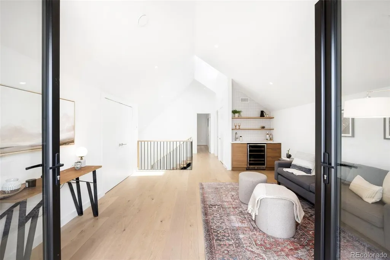
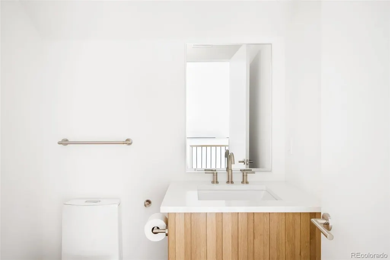
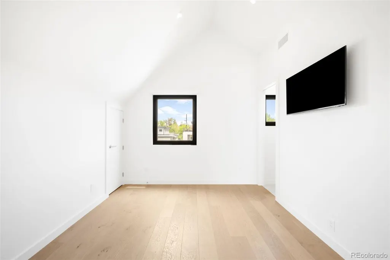
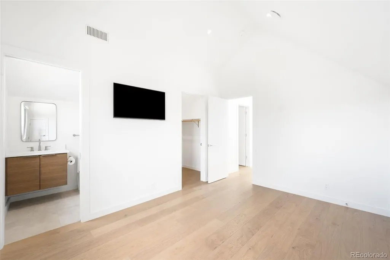
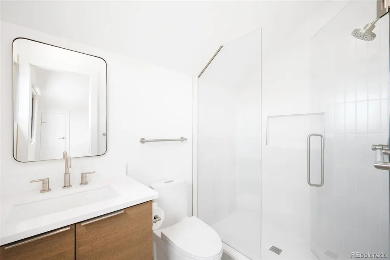
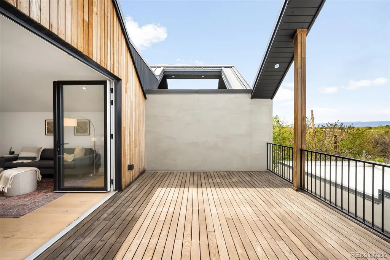
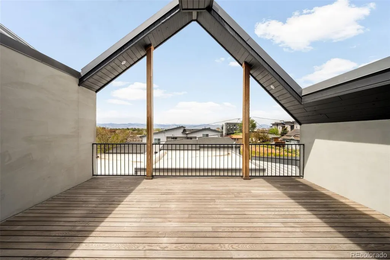
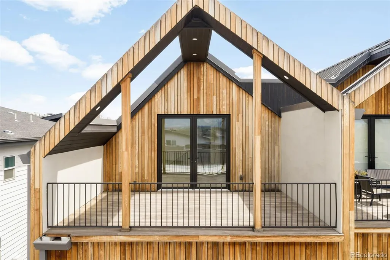
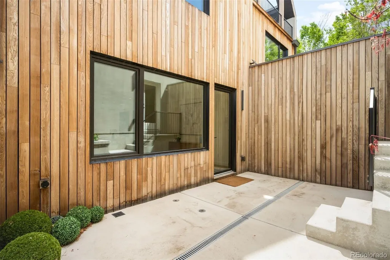
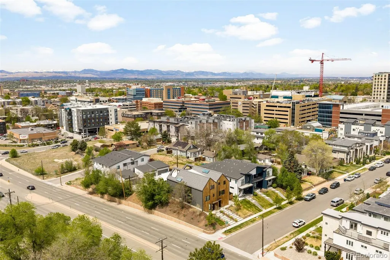
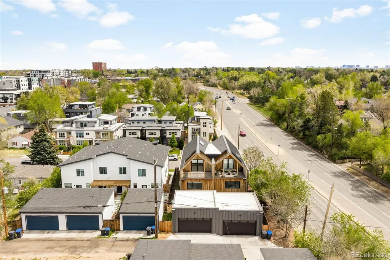
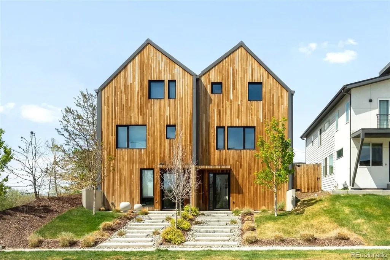
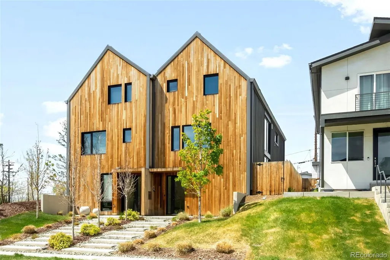
Colorado’s first multi-family Certified Passive House, this all-electric, ultra-high-performance residence sets a new standard for modern living—blending cutting-edge efficiency with elevated design. Certified by the Passive House Institute, it delivers exceptional performance beyond traditional construction, resulting in lower utility costs, superior indoor air quality, and consistent year-round comfort. Designed with an airtight envelope and advanced insulation, the home offers a quiet, serene environment. A multi-zone Carrier heat pump paired with a Zehnder ERV continuously circulates filtered fresh air, supporting a healthier, wellness-focused lifestyle. This 4 bed, 4.5 bath home features a flexible layout ideal for everyday living and entertaining. The primary suite offers a private retreat with a spacious layout and a beautifully designed ensuite bath. The upper-level living space opens to a walkout rooftop deck, creating an ideal indoor-outdoor connection. Inside, curated finishes reflect a global standard of quality, including White Oak hardwood flooring from Sweden, Dolomite countertops imported from Brazil, and designer plumbing fixtures. The kitchen is equipped with premium European appliances, while triple-pane skylights from Germany and high-performance Alpen windows, locally made in Louisville, CO, fill the home with natural light while maintaining superior energy performance. Complete with a detached 2-car garage, contemporary urban design, and a location within the desirable Broadway Heights neighborhood, this home offers a rare opportunity to own a forward-thinking property that prioritizes sustainability without compromising style or functionality. Experience quieter living, cleaner air, and long-term energy savings—all in a home thoughtfully designed for the future.
| Elementary School | Middle School | High School |
|---|---|---|
| Charles Hay Elementary School | Englewood Middle School | Englewood High School |
| Price History | |
|---|---|
| 8/27/2026 | Listed $1,195,000 |
General Features
| Sewer | Public Sewer |
|---|---|
| Heating | Forced Air |
| Cooling | Central Air |
| Possession | Closing/DOD |
| Roof | Membrane,Metal |
| Appliances | Bar Fridge,Convection Oven,Dishwasher,Disposal,Dryer,Electric Water Heater,Microwave,Range,Range Hood,Refrigerator,Smart Appliance(s),Sump Pump,Washer,Water Purifier,Wine Cooler |
| Garage Spaces | 2 |
| Patio/Porch Features | Front Porch,Patio,Rooftop |
| Architectural Style | Contemporary,Urban Contemporary |
| Security Features | Carbon Monoxide Detector(s),Smoke Detector(s),Video Doorbell |
| Construction Materials | Metal Siding,Stucco,Wood Siding |
| Exclusions | None. |
| Year Built | 2022 |
| Levels | Three Or More |
| Property Subtype | Single Family Residence |
| Tax Year | 2025 |
| Ownership | Individual |
| County | Arapahoe |
| Property Type | Residential |
| HOA | No |
| Attached Garage | No |
| Energy Efficient | Construction,Doors,Exposure/Shade,HVAC,Insulation,Lighting,Roof,Thermostat,Windows |
| Subdivision Name | Broadway Heights |
| Full Baths | 2 |
| Status | Active |
| High School | Englewood |
| City | Englewood |
| Senior Community Y/N | No |
| High School District | Englewood 1 |
| Lot Size Units | Square Feet |
| Lot Size Square Feet | 3093 |
| Listing Terms | Cash,Conventional,VA Loan |
| Elementary School | Charles Hay |
| Tax Annual Amount | 7314 |
| Middle/Junior High School | Englewood |
| Structure Type | Duplex |
| Standard Status | Active |
| Middle/Junior School District | Englewood 1 |
| Elementary School District | Englewood 1 |
Interior Features
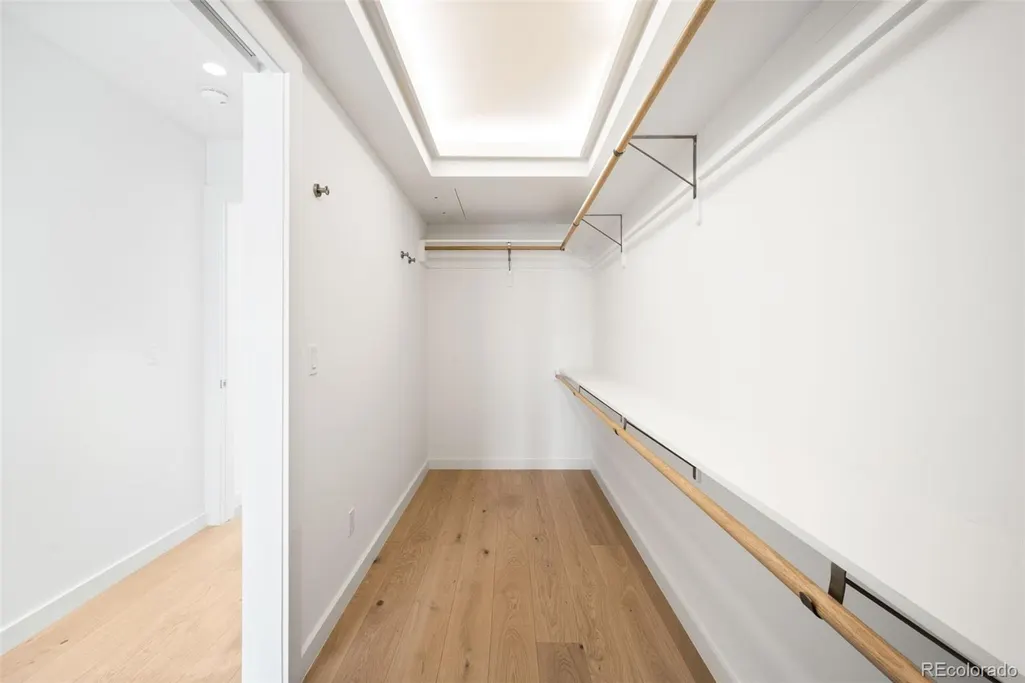
| Interior Amenities | Audio/Video Controls,Eat-in Kitchen,Primary Suite,Walk-In Closet(s),Wet Bar |
|---|---|
| Flooring | Tile,Wood |
| Common Walls | 1 Common Wall |
| Basement (Y/N) | No |
| Window Features | Egress Windows,Skylight(s),Triple Pane Windows |
| Above Grade Finished Area | 2854 |
| Half Baths | 1 |
| 3/4 Baths | 2 |
| Laundry Features | In Unit |
| Total Bedrooms | 4 |
| Main Level Bedrooms | 1 |
| Main Level Bathrooms | 1 |
| Total Baths | 5 |
Exterior Features
| Parking Features | 220 Volts,Concrete,Dry Walled,Exterior Access Door,Finished Garage,Insulated Garage,Lighted |
|---|---|
| Water Source | Public |
| Total Parking | 2 |
| Lot Size Area | 3093 |
| Building Area Total | 2854 |
| Lot Size Acres | 0.07 |
| Other Equipment | Air Purifier |
Amenities
- Foreclosure
- Views
- Short Sale
- New Construction
- Adult 55+
- Lease To Own
- No HOA Fees
- Furnished
- Primary On Main
- Air Conditioning
- Seller Finance
- Green
- Fixer Upper
- Horse
- Golf
- Fireplace
- Deck
- Garage
- Basement
- Pool
Property vs Single Family Average in 80113
Price
Taxes
Year Built
Visits
In The Neighborhood
Just Listed
Englewood
$ 579,900
- Type
- Single Family
- Size
- 2,136 SqFt
- Rooms
- 3 Beds + 2 Baths
 Compass - Denver #7128233
Englewood
$ 610,000
- Type
- Single Family
- Size
- 1,916 SqFt
- Rooms
- 3 Beds + 3 Baths
RE/MAX Alliance #3406887
Reduced
Englewood
$ 560,000
- Type
- Single Family
- Size
- 1,784 SqFt
- Rooms
- 4 Beds + 2 Baths
Huntington Properties LLC #6888601
Reduced
Denver
$ 389,900
- Type
- Single Family
- Size
- 1,208 SqFt
- Rooms
- 2 Beds + 1 Baths
M & M Realty #3640508

 Information deemed reliable but not guaranteed by the MLS. © 2026 Information and Real Estate Services, LLC.
Information source: Information and Real Estate Services, LLC. Provided for limited non-commercial use only under IRES Rules. © Copyright IRES.
The information being provided is for the consumers personal, non-commercial use and may not be used for any purpose other than to identify prospective properties consumer may be interested in purchasing.
The IRES, LLC Data on this
Information deemed reliable but not guaranteed by the MLS. © 2026 Information and Real Estate Services, LLC.
Information source: Information and Real Estate Services, LLC. Provided for limited non-commercial use only under IRES Rules. © Copyright IRES.
The information being provided is for the consumers personal, non-commercial use and may not be used for any purpose other than to identify prospective properties consumer may be interested in purchasing.
The IRES, LLC Data on this
 The real estate listing information and related content displayed on this site is provided exclusively for consumers’ personal, non-commercial use and may not be used for any purpose other than to identify prospective properties consumers may be interested in purchasing. This information and related content is deemed reliable but is not guaranteed accurate by elevateMLS.
 The data relating to real estate for sale on this web site comes in part from the Internet Data Exchange (IDX) program of Colorado Real Estate Network, Inc. (CREN), © Copyright 2026. All rights reserved. All data deemed reliable but not guaranteed and should be independently verified. This database record is provided subject to "limited license" rights. Duplication or reproduction is prohibited.
 Grand Junction Area Realtor Association® All information deemed reliable but not guaranteed. All properties are subject to prior sale, change or withdrawal. Neither listing broker(s) or information provider(s) shall be responsible for any typographical errors, misinformation, misprints and shall be held totally harmless. Listing(s) information is provided for consumer's personal, non-commercial use and may not be used for any purpose other than to identify prospective properties consumers may
 Spanish Peaks MLS® All information deemed reliable but not guaranteed. All properties are subject to prior sale, change or withdrawal. Neither listing broker(s) or information provider(s) shall be responsible for any typographical errors, misinformation, misprints and shall be held totally harmless. Listing(s) information is provided for consumer's personal, non-commercial use and may not be used for any purpose other than to identify prospective properties consumers may be interested in purchasing.
