

Price Reduction
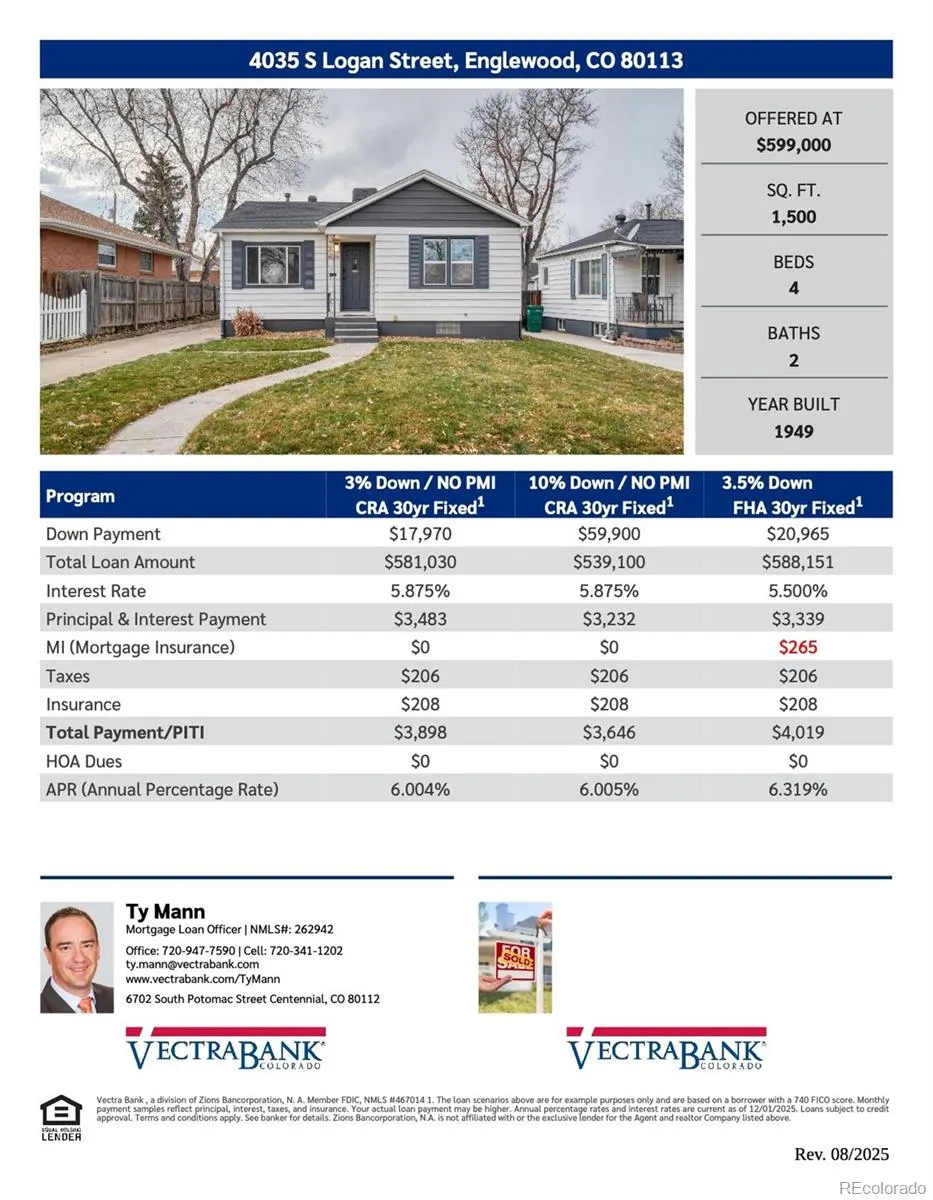

Address
4035 S Logan Street, Englewood, CO
Price
$ 560,000
Property Attributes
- MLS#6888601
- TypeSingle Family
- Listing Status Active
- CountyARAPAHOE
- CityEnglewood
- NeighborhoodBroadway Heights
- Zip80113
- StyleTraditional
- Year Built1949
- Taxes$ 2933
- Price$ 560,000
- Bedrooms4
- Full Bathrooms2
- Half Bathrooms0
- Sqr Footage1784
- Lot Size0.15 Acres
Data Source:
REColorado (MTOMLS)
Property Description
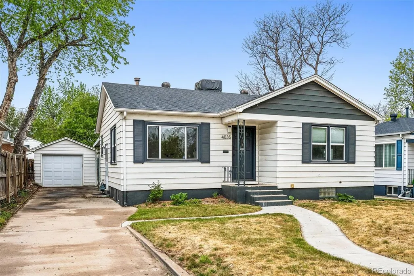
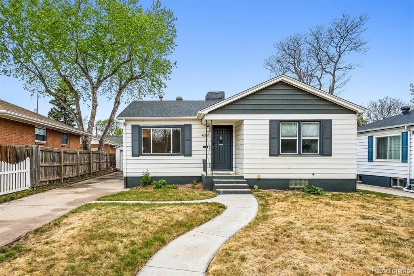
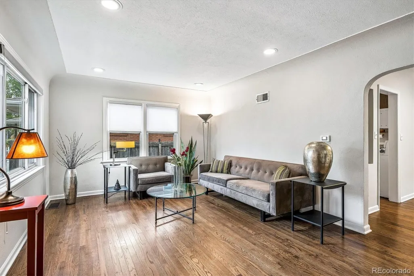
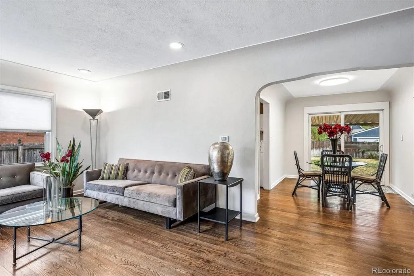
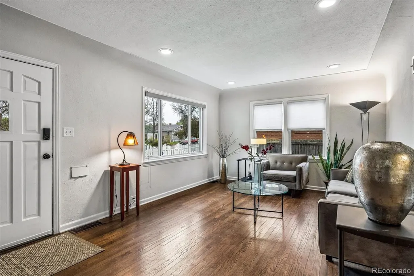
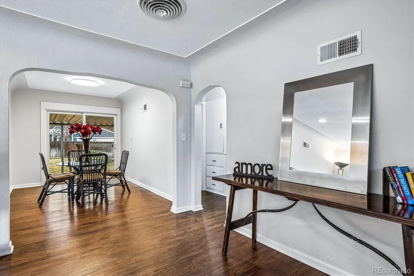
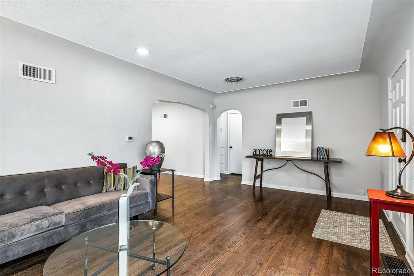
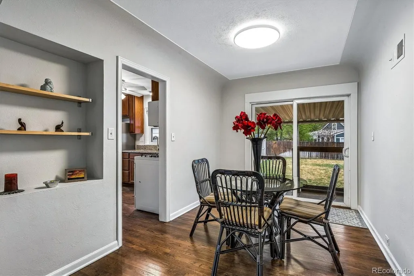
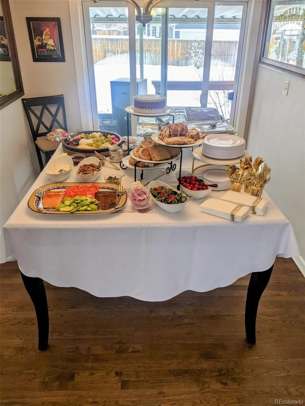
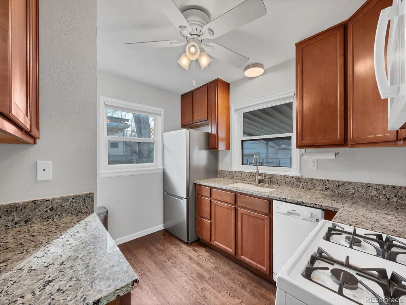
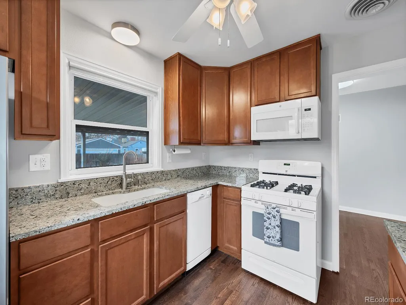
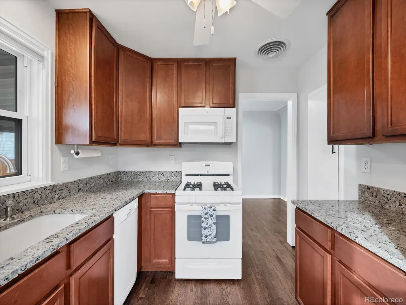
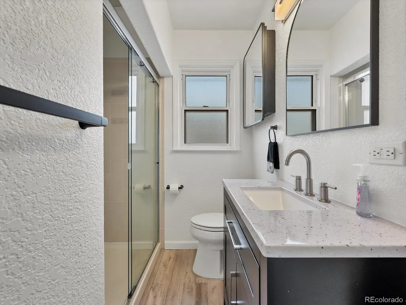
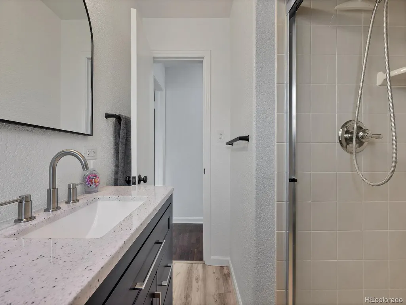
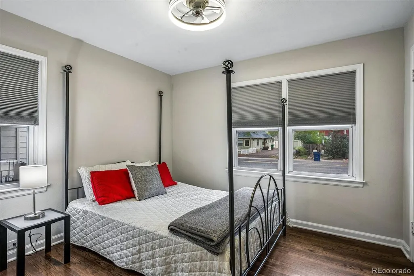
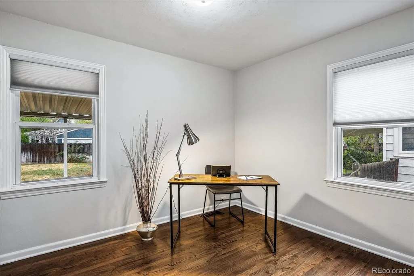
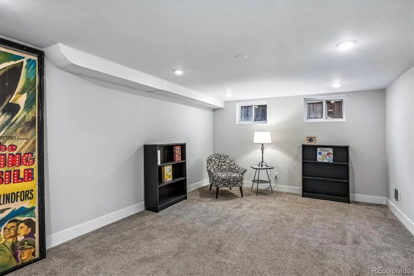
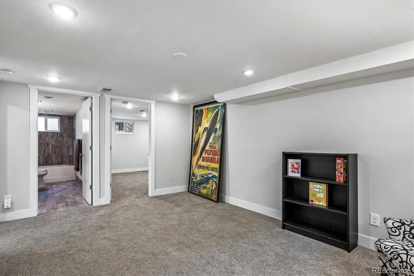
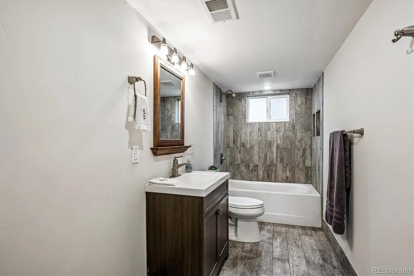
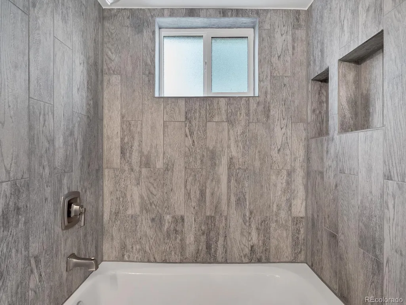
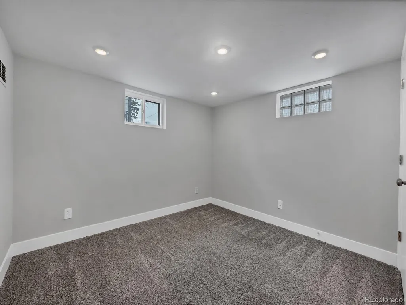
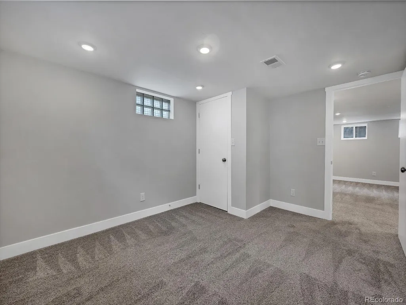
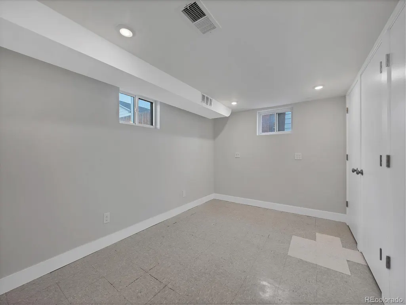
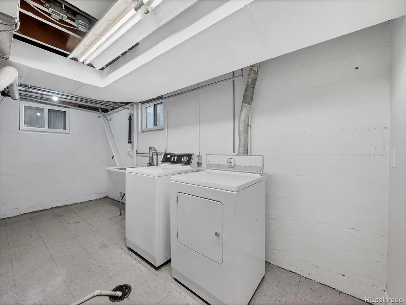
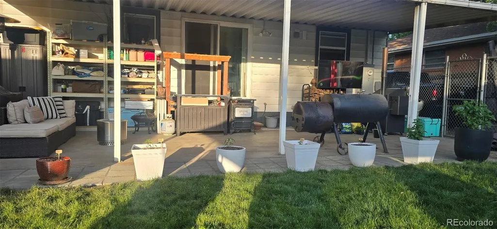
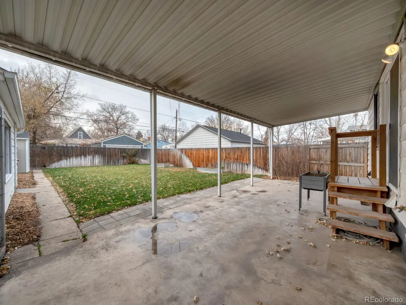
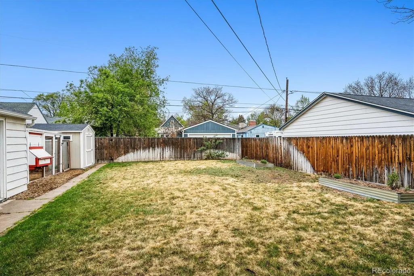
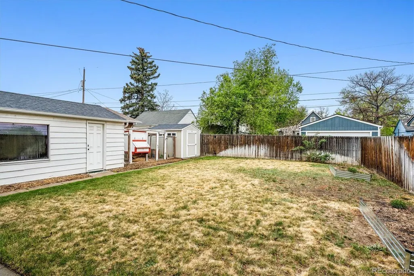
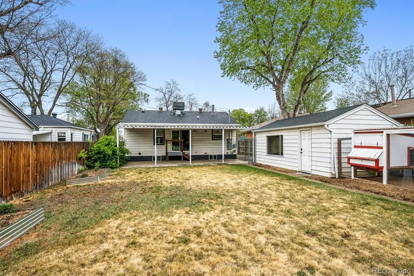
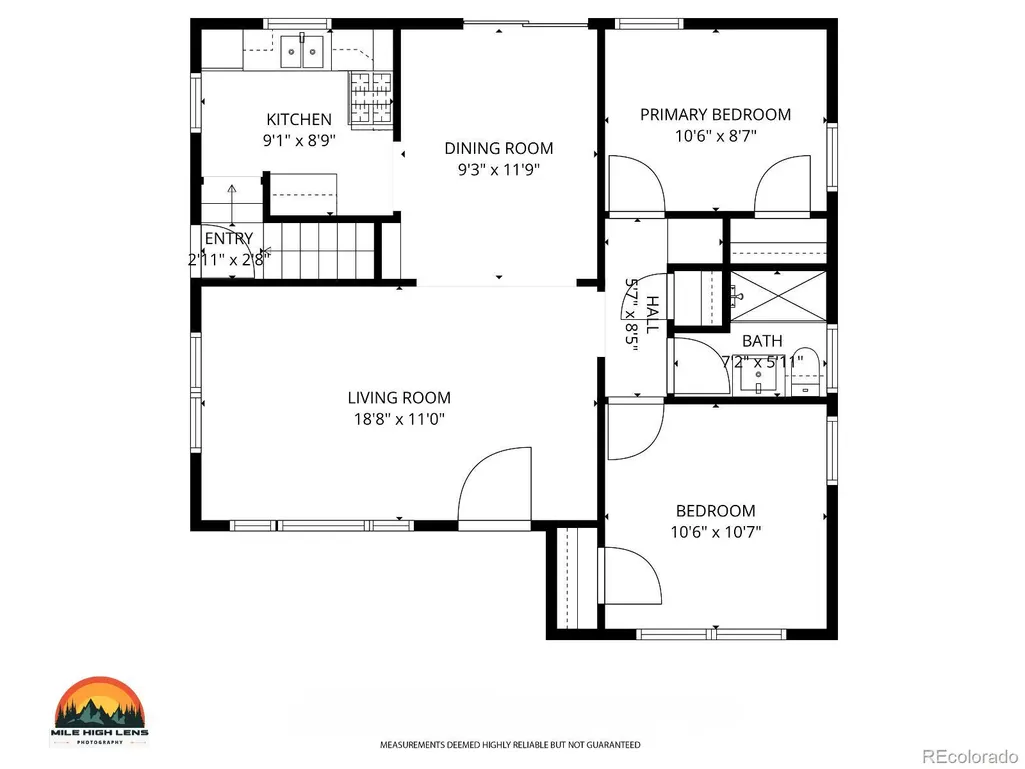
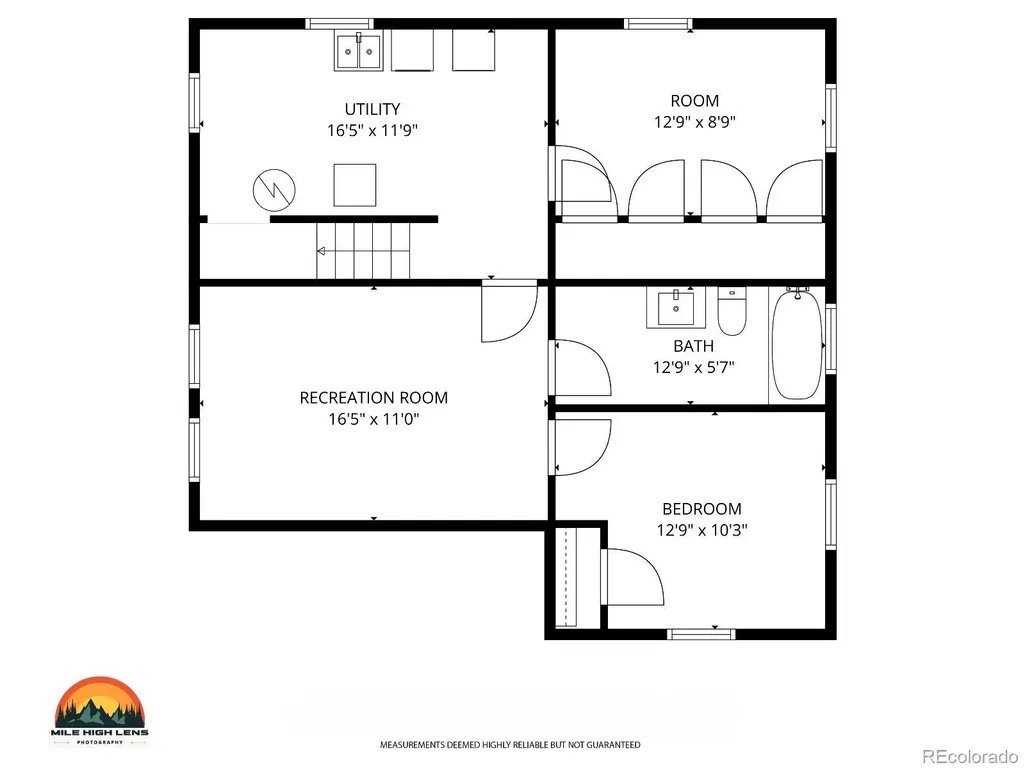
PRICE REDUCED on this charming bungalow in the South Broadway neighborhood of Historic Englewood! This home is spacious with multiple living spaces, thoughtful updates and filled with character. Stepping inside, you are greeted with so much natural light and an inviting layout. The original hardwood floors cover the entire first floor with the exception of the remodeled main floor bath. The bright finished basement adds more flexible living space and additional storage. The entirely covered back patio is readily accessible through the dining room to the back yard via a newly installed sliding door and has hosted many gatherings with family and friends. The oversized one car garage (21' x 11'2") offers space for a truck and/or a workspace. The chicken coop has housed several laying chickens over the years, right next to the Tuff Shed (8' x 10') which held various tools and chicken needs. The sewer line was entirely replaced in Summer, 2026, Kitchen was remodeled in 2015, main bath remodeled in 2024, basement remodeled in 2017, sprinkler system put in in 2015, electrical system updated and fencing replaced in 2015. This South Broadway location combines neighborhood charm with terrific access to some of Englewoods best dining, coffee, and local hotspots, as well as Swedish and Porter Hospitals, the Englewood Rec Center, several parks, and Englewood Middle and High School is within walking distance. Even Costco, Target and all the restaurants and great shops at RiverPoint are nearby. Best of all, the neighbors are wonderful!
| Elementary School | Middle School | High School |
|---|---|---|
| Cherrelyn Elementary School | Englewood Middle School | Englewood High School |
| Price History | |
|---|---|
| 8/7/2026 | Listed $575,000 |
| 8/31/2026 | 3$560,000 |
General Features
| Sewer | Public Sewer |
|---|---|
| Heating | Forced Air |
| Cooling | Evaporative Cooling |
| Utilities | Cable Available,Electricity Connected,Internet Access (Wired),Natural Gas Connected |
| Possession | Closing/DOD |
| Roof | Composition |
| Appliances | Dishwasher,Disposal,Dryer,Gas Water Heater,Microwave,Range,Refrigerator,Self Cleaning Oven |
| Zoning | Resident; |
| Garage Spaces | 1 |
| Patio/Porch Features | Covered |
| Architectural Style | Traditional |
| Security Features | Carbon Monoxide Detector(s),Smoke Detector(s) |
| Construction Materials | Frame,Vinyl Siding |
| Exclusions | Seller's personal property and Staging items |
| Year Built | 1949 |
| Electric | 220 Volts |
| Levels | One |
| Property Subtype | Single Family Residence |
| Tax Year | 2025 |
| Current Use | Live/Work |
| Ownership | Individual |
| County | Arapahoe |
| Property Type | Residential |
| HOA | No |
| Attached Garage | No |
| Subdivision Name | Broadway Heights |
| Facing Direction | East |
| Full Baths | 1 |
| Status | Active |
| Directions | From Hampden Ave and Logan St.,go south to 4035 S Logan From Belleview Ave and Logan St.,go north to 4035 S. Logan |
| High School | Englewood |
| City | Englewood |
| Entry Location | Ground |
| Senior Community Y/N | No |
| High School District | Englewood 1 |
| Lot Size Units | Square Feet |
| Lot Size Square Feet | 6447 |
| Listing Terms | Cash,Conventional,FHA,VA Loan |
| Elementary School | Cherrelyn |
| Tax Annual Amount | 2933 |
| Middle/Junior High School | Englewood |
| Property Condition | Updated/Remodeled |
| Structure Type | House |
| Standard Status | Active |
| Occupancy Type | Owner |
| Middle/Junior School District | Englewood 1 |
| Elementary School District | Englewood 1 |
Interior Features
| Interior Amenities | Built-in Features,Ceiling Fan(s),Granite Counters,High Speed Internet,Pantry,Smoke Free,Solid Surface Counters |
|---|---|
| Basement | Daylight,Finished,Full |
| Flooring | Carpet,Vinyl,Wood |
| Basement (Y/N) | Yes |
| Window Features | Double Pane Windows,Window Coverings |
| Above Grade Finished Area | 892 |
| 3/4 Baths | 1 |
| Laundry Features | Sink |
| Total Bedrooms | 4 |
| Below Grade Finished Area | 608 |
| Main Level Bedrooms | 2 |
| Main Level Bathrooms | 1 |
| Total Baths | 2 |
Exterior Features
| Exterior Amenities | Garden,Private Yard |
|---|---|
| Vegetation | Grassed |
| Fencing | Partial |
| Parking Features | Concrete,Dry Walled,Exterior Access Door,Finished Garage,Insulated Garage,Oversized |
| Lot Features | Irrigated,Landscaped,Level,Near Public Transit,Sprinklers In Front,Sprinklers In Rear |
| Water Source | Public |
| Total Parking | 1 |
| Lot Size Area | 6447 |
| Foundation Details | Slab |
| Building Area Total | 1784 |
| Lot Size Acres | 0.15 |
| Road Surface Type | Paved |
| Road Frontage Type | Public |
| Road Responsibility | Public Maintained Road |
Amenities
- Foreclosure
- Views
- Short Sale
- New Construction
- Adult 55+
- Lease To Own
- No HOA Fees
- Furnished
- Primary On Main
- Air Conditioning
- Seller Finance
- Green
- Fixer Upper
- Horse
- Golf
- Fireplace
- Deck
- Garage
- Basement
- Pool
Property vs Single Family Average in 80113
Price
Taxes
Year Built
Visits
In The Neighborhood
Englewood
$ 579,900
- Type
- Single Family
- Size
- 2,136 SqFt
- Rooms
- 3 Beds + 2 Baths
 Compass - Denver #7128233
Englewood
$ 610,000
- Type
- Single Family
- Size
- 1,916 SqFt
- Rooms
- 3 Beds + 3 Baths
RE/MAX Alliance #3406887
Eco Friendly
Englewood
$ 1,195,000
- Type
- Single Family
- Size
- 2,854 SqFt
- Rooms
- 4 Beds + 4.5 Baths
Compass - Denver #7418460
Reduced
Denver
$ 389,900
- Type
- Single Family
- Size
- 1,208 SqFt
- Rooms
- 2 Beds + 1 Baths
M & M Realty #3640508

 Information deemed reliable but not guaranteed by the MLS. © 2026 Information and Real Estate Services, LLC.
Information source: Information and Real Estate Services, LLC. Provided for limited non-commercial use only under IRES Rules. © Copyright IRES.
The information being provided is for the consumers personal, non-commercial use and may not be used for any purpose other than to identify prospective properties consumer may be interested in purchasing.
The IRES, LLC Data on this
Information deemed reliable but not guaranteed by the MLS. © 2026 Information and Real Estate Services, LLC.
Information source: Information and Real Estate Services, LLC. Provided for limited non-commercial use only under IRES Rules. © Copyright IRES.
The information being provided is for the consumers personal, non-commercial use and may not be used for any purpose other than to identify prospective properties consumer may be interested in purchasing.
The IRES, LLC Data on this
 The real estate listing information and related content displayed on this site is provided exclusively for consumers’ personal, non-commercial use and may not be used for any purpose other than to identify prospective properties consumers may be interested in purchasing. This information and related content is deemed reliable but is not guaranteed accurate by elevateMLS.
 The data relating to real estate for sale on this web site comes in part from the Internet Data Exchange (IDX) program of Colorado Real Estate Network, Inc. (CREN), © Copyright 2026. All rights reserved. All data deemed reliable but not guaranteed and should be independently verified. This database record is provided subject to "limited license" rights. Duplication or reproduction is prohibited.
 Grand Junction Area Realtor Association® All information deemed reliable but not guaranteed. All properties are subject to prior sale, change or withdrawal. Neither listing broker(s) or information provider(s) shall be responsible for any typographical errors, misinformation, misprints and shall be held totally harmless. Listing(s) information is provided for consumer's personal, non-commercial use and may not be used for any purpose other than to identify prospective properties consumers may
 Spanish Peaks MLS® All information deemed reliable but not guaranteed. All properties are subject to prior sale, change or withdrawal. Neither listing broker(s) or information provider(s) shall be responsible for any typographical errors, misinformation, misprints and shall be held totally harmless. Listing(s) information is provided for consumer's personal, non-commercial use and may not be used for any purpose other than to identify prospective properties consumers may be interested in purchasing.
