

Open House Sat, Sep 19th 1:00 PM - 3:00 PM - Views
Address
9435 Osceola Street, Westminster, CO
Price
$ 624,500
Property Attributes
- MLS#7352753
- TypeSingle Family
- Listing Status Active
- CountyADAMS
- CityWestminster
- NeighborhoodSunset Ridge
- Zip80031
- StyleHouse
- Year Built1972
- Taxes$ 3134
- Price$ 624,500
- Bedrooms3
- Full Bathrooms2
- Half Bathrooms1
- Sqr Footage2238
- Lot Size0.18 Acres
Data Source:
REColorado (MTOMLS)
Property Description
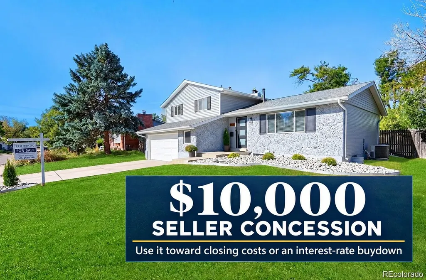
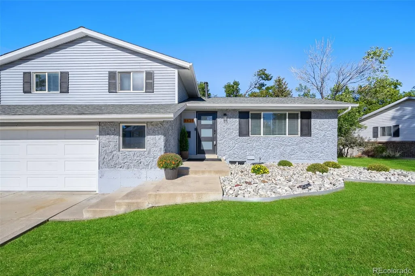
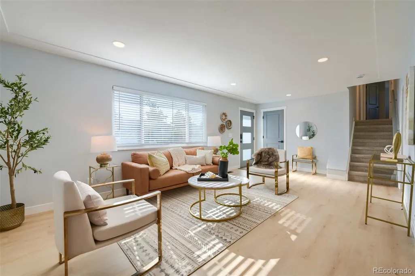
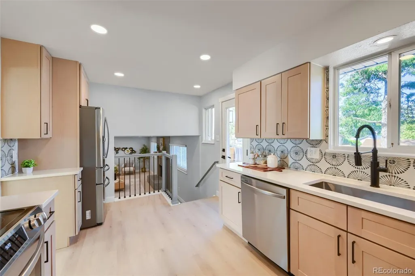
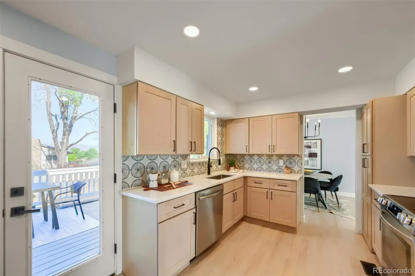
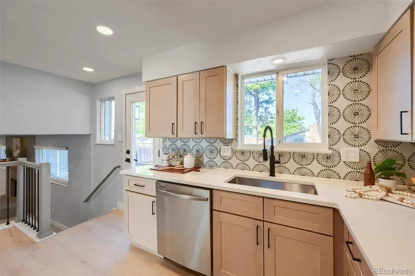
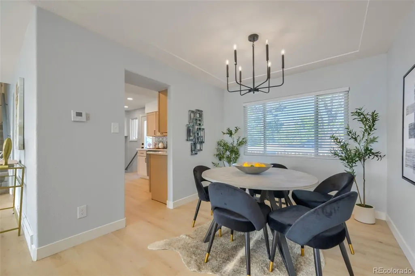
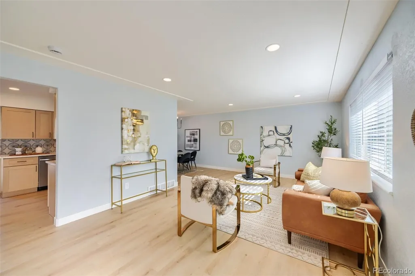
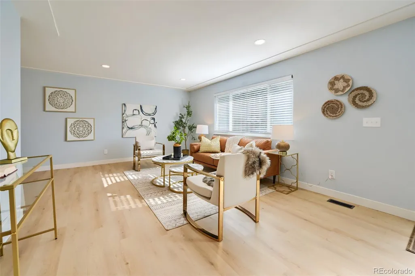
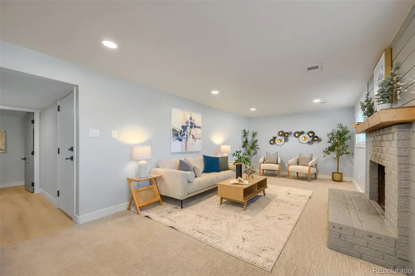
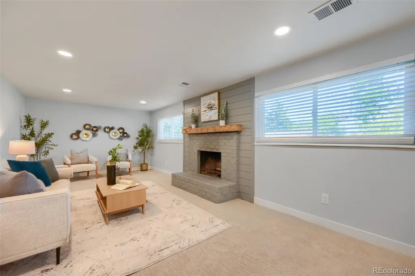
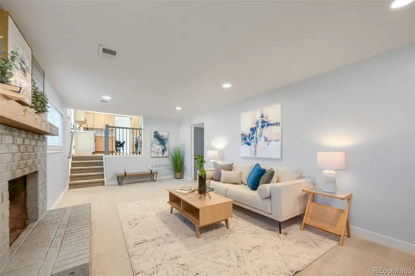
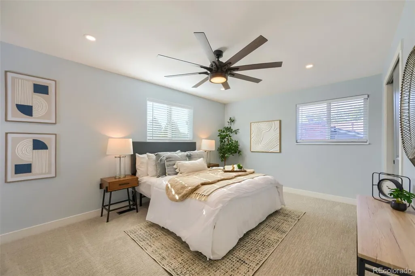
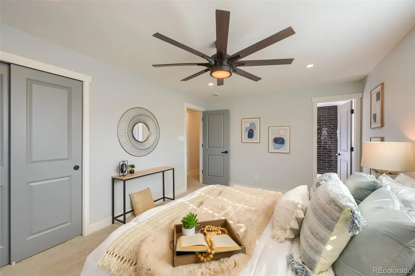
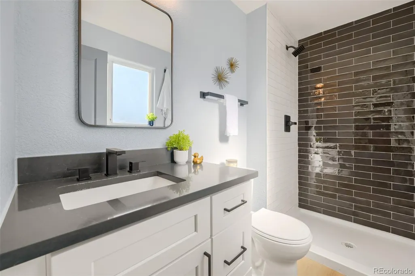
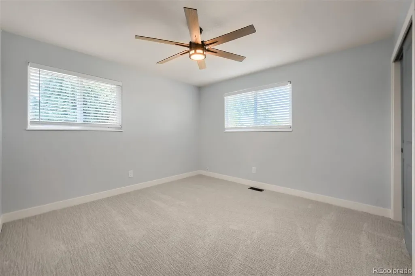
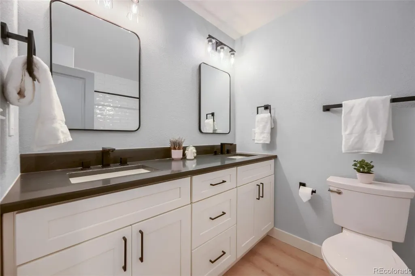
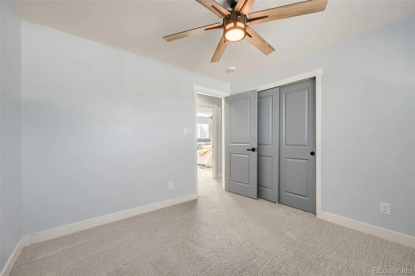
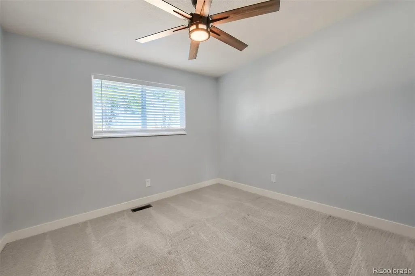
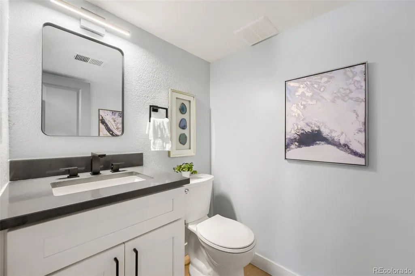
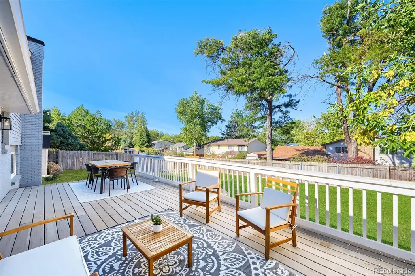
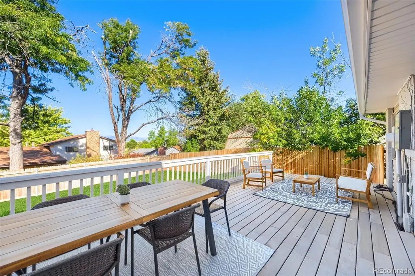
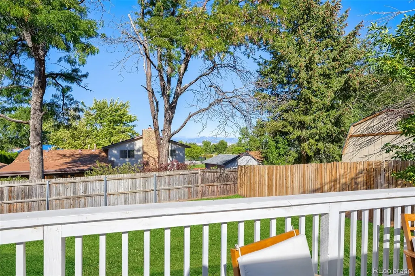
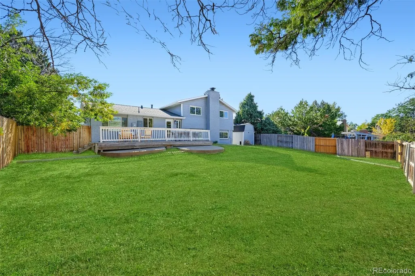
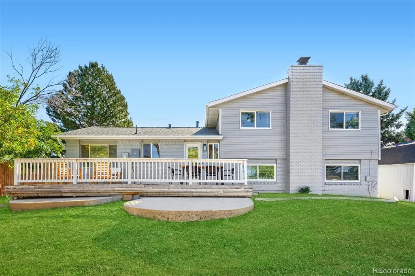
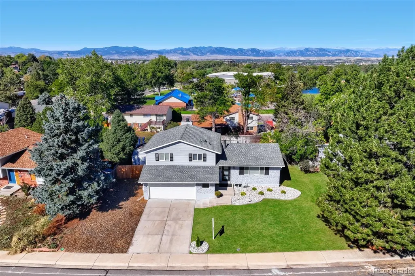
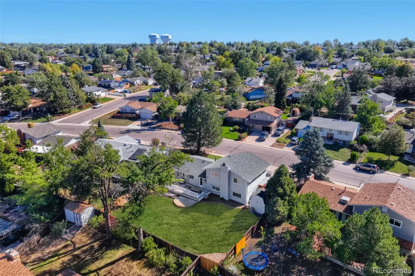
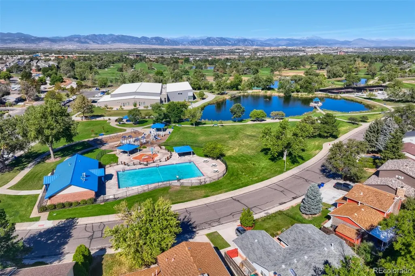
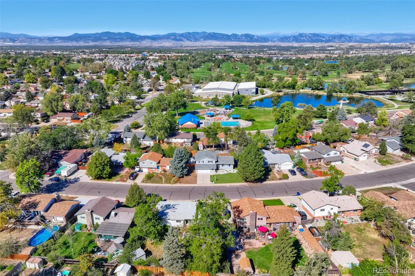
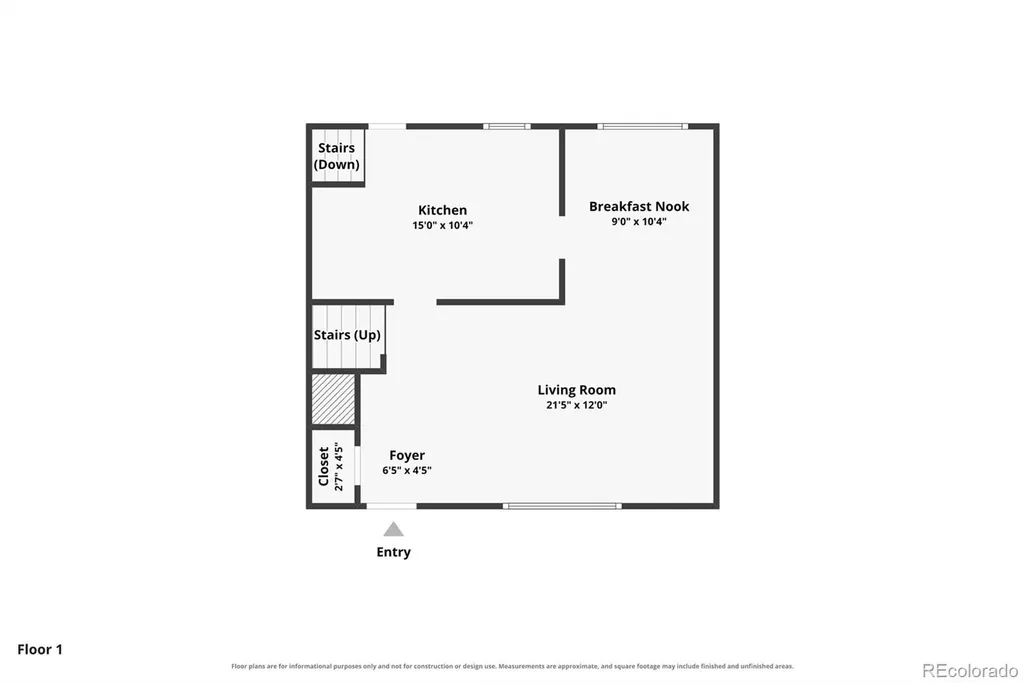
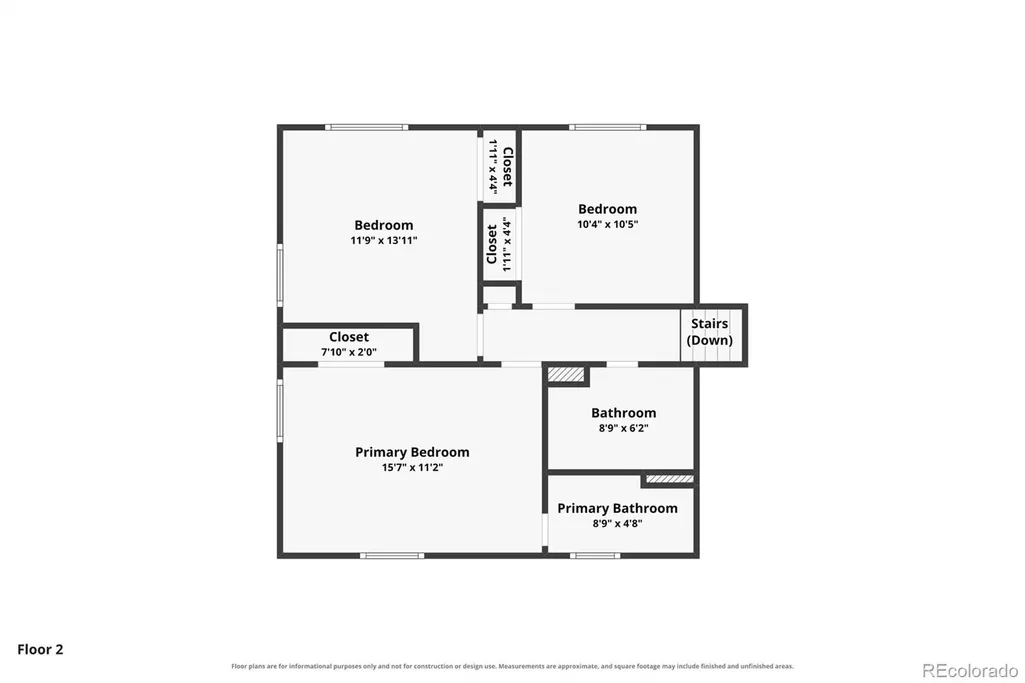
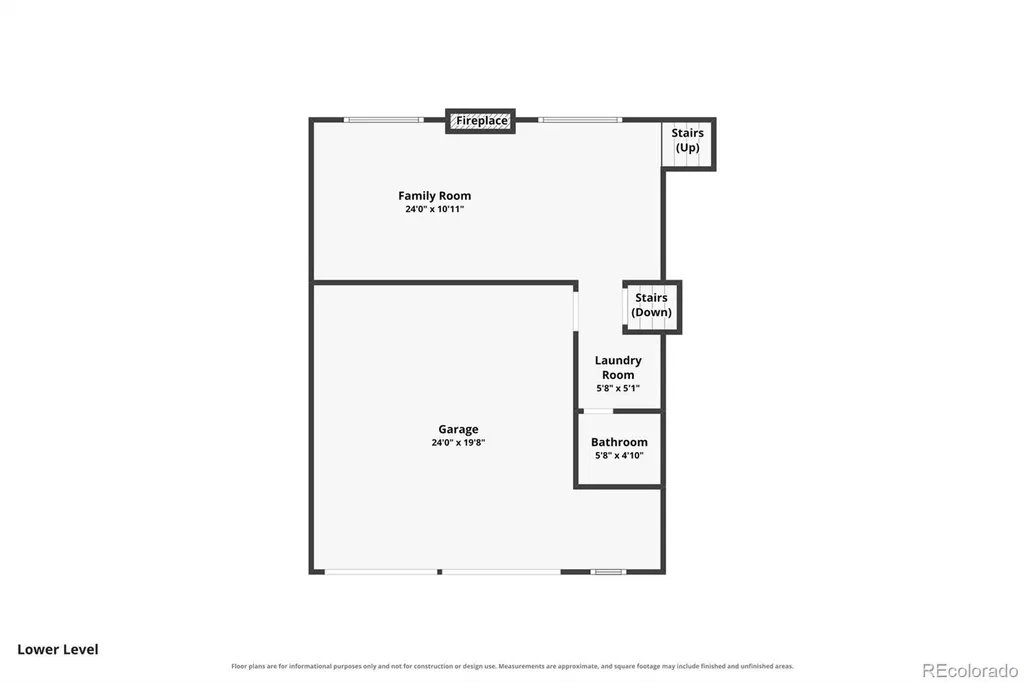
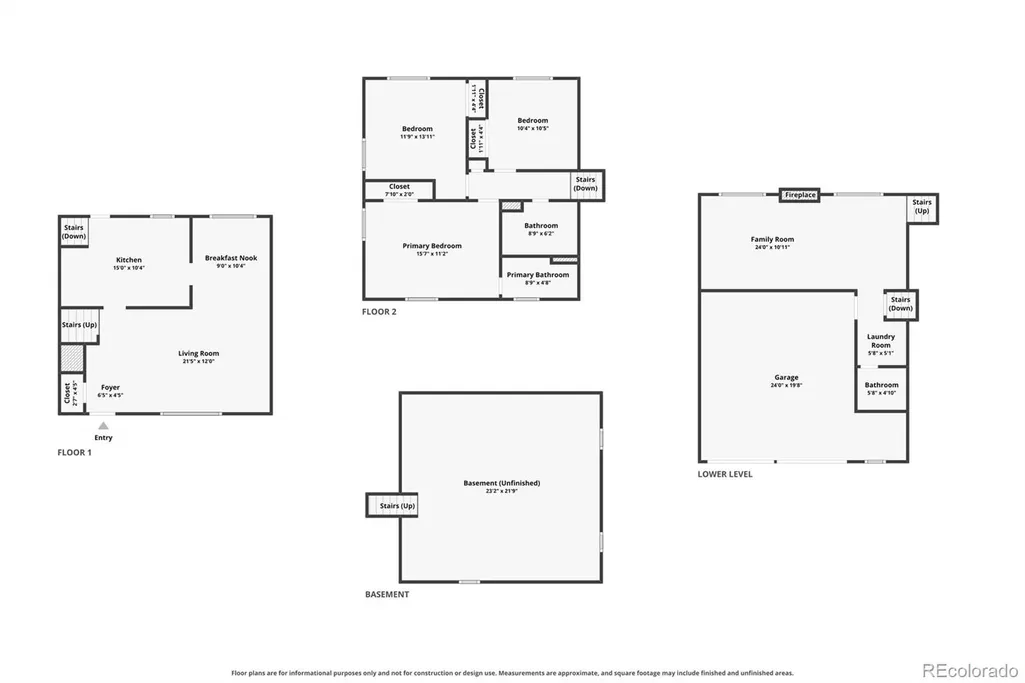
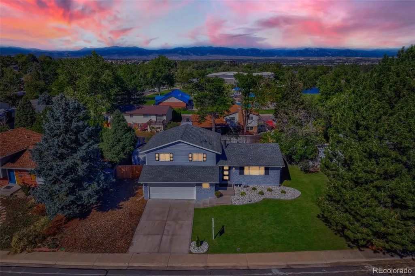
Welcome to 9435 Osceola Street—a beautifully renovated 3-bedroom, 3-bathroom home in Westminster’s desirable Sunset Ridge neighborhood. The renovation was completed by insured professional contractors, including licensed electrical, plumbing and HVAC trades. Inside, the bright, functional floor plan showcases luxury vinyl plank flooring, Berber carpet, two-panel doors and Sherwin-Williams Olympus White and African Grey paint. The redesigned kitchen features white quartz countertops, soft-close shaker cabinetry, stainless-steel appliances, updated faucets and modern lighting. All three bathrooms feature sleek black quartz countertops, updated fixtures and new bathtub tile. Additional improvements include a new electrical panel, central air conditioning, outlets, switches, lighting and window blinds, plus fresh interior and exterior paint. Offering approximately 2,212 total interior square feet—including 1,662 finished above-grade square feet and approximately 550 square feet in the unfinished basement—this home provides valuable additional space. The basement has insulated walls and a newly coated floor with decorative flakes, creating a clean, versatile area for a home gym, workshop, recreation or storage. Enjoy beautiful mountain views and a spacious backyard deck—ideal for entertaining, grilling or relaxing. Just five minutes away, Carroll Butts Park and the Carroll Butts Aquatics Center offer 32 acres of recreation, including sports fields, pickleball and basketball courts, walking paths, playgrounds, a pond, fishing and an outdoor pool. Nearby Hyland Hills Sports Center offers additional indoor sports, gymnastics and fitness activities. Thoughtfully improved from top to bottom, this move-in-ready home offers modern style, flexible space and outstanding access to nearby recreation. Schedule your showing today!
| Elementary School | Middle School | High School |
|---|---|---|
| Sunset Ridge Elementary School | Shaw Heights Middle School | Westminster High School |
| Price History | |
|---|---|
| 9/7/2026 | Listed $624,500 |
General Features
| Sewer | Public Sewer |
|---|---|
| Heating | Forced Air |
| Cooling | Central Air |
| Utilities | Cable Available,Electricity Connected,Natural Gas Connected |
| Roof | Composition |
| Appliances | Dishwasher,Disposal,Microwave,Oven,Refrigerator |
| Garage Spaces | 2 |
| Patio/Porch Features | Deck |
| Construction Materials | Brick,Frame |
| Exclusions | Seller`s personal property,staging items |
| Year Built | 1972 |
| Electric | 110V |
| View | Mountain(s) |
| Levels | Multi/Split |
| Property Subtype | Single Family Residence |
| Tax Year | 2025 |
| Ownership | Individual |
| County | Adams |
| Property Type | Residential |
| HOA | No |
| Attached Garage | Yes |
| Subdivision Name | Sunset Ridge |
| Facing Direction | East |
| Full Baths | 1 |
| Status | Active |
| High School | Westminster |
| City | Westminster |
| Senior Community Y/N | No |
| High School District | Westminster Public Schools |
| Lot Size Units | Square Feet |
| Lot Size Square Feet | 7907 |
| Listing Terms | Cash,Conventional,FHA,VA Loan |
| Elementary School | Sunset Ridge |
| Tax Annual Amount | 3134 |
| Middle/Junior High School | Shaw Heights |
| Virtual Tour | https://www.zillow.com/view-imx/3bf0a6ae-0082-4188-b498-3b73694a35f1?setAttribution=mls&wl=true&initialViewType=pano |
| Structure Type | House |
| Standard Status | Active |
| Middle/Junior School District | Westminster Public Schools |
| Elementary School District | Westminster Public Schools |
Interior Features
| Interior Amenities | Ceiling Fan(s),Entrance Foyer,High Ceilings,High Speed Internet,Primary Suite,Quartz Counters,Smart Thermostat,Smoke Free |
|---|---|
| Basement | Partial |
| Flooring | Laminate,Wood |
| Total Fireplaces | 1 |
| Fireplace Features | Family Room,Wood Burning |
| Basement (Y/N) | Yes |
| Window Features | Double Pane Windows |
| Above Grade Finished Area | 1662 |
| Half Baths | 1 |
| 3/4 Baths | 1 |
| Laundry Features | In Unit |
| Total Bedrooms | 3 |
| Total Baths | 3 |
Exterior Features
| Exterior Amenities | Private Yard |
|---|---|
| Fencing | Full |
| Parking Features | Oversized |
| Lot Features | Landscaped,Near Public Transit |
| Water Source | Public |
| Total Parking | 2 |
| Lot Size Area | 7907 |
| Building Area Total | 2238 |
| Lot Size Acres | 0.18 |
| Road Surface Type | Paved |
| Road Frontage Type | Public |
Amenities
- Foreclosure
- Views
- Short Sale
- New Construction
- Adult 55+
- Lease To Own
- No HOA Fees
- Furnished
- Primary On Main
- Air Conditioning
- Seller Finance
- Green
- Fixer Upper
- Horse
- Golf
- Fireplace
- Deck
- Garage
- Basement
- Pool
Property vs Single Family Average in 80031
Price
Taxes
Year Built
Visits
In The Neighborhood
Just Listed
Westminster
$ 475,000
- Type
- Single Family
- Size
- 2,153 SqFt
- Rooms
- 4 Beds + 2 Baths
 RE/MAX Nexus #IR1069037
Open House
Westminster
$ 650,000
- Type
- Single Family
- Size
- 2,162 SqFt
- Rooms
- 5 Beds + 3.5 Baths
Megastar Realty #1853863
Westminster
$ 489,900
- Type
- Single Family
- Size
- 1,850 SqFt
- Rooms
- 4 Beds + 2 Baths
Compass - Denver #5525791
Reduced
Westminster
$ 485,000
- Type
- Single Family
- Size
- 1,700 SqFt
- Rooms
- 4 Beds + 2 Baths
Your Castle Real Estate Inc #4303021
Westminster
$ 585,000
- Type
- Single Family
- Size
- 2,338 SqFt
- Rooms
- 3 Beds + 2.5 Baths
West and Main Homes Inc #9484276

 Information deemed reliable but not guaranteed by the MLS. © 2026 Information and Real Estate Services, LLC.
Information source: Information and Real Estate Services, LLC. Provided for limited non-commercial use only under IRES Rules. © Copyright IRES.
The information being provided is for the consumers personal, non-commercial use and may not be used for any purpose other than to identify prospective properties consumer may be interested in purchasing.
The IRES, LLC Data on this
Information deemed reliable but not guaranteed by the MLS. © 2026 Information and Real Estate Services, LLC.
Information source: Information and Real Estate Services, LLC. Provided for limited non-commercial use only under IRES Rules. © Copyright IRES.
The information being provided is for the consumers personal, non-commercial use and may not be used for any purpose other than to identify prospective properties consumer may be interested in purchasing.
The IRES, LLC Data on this
 The real estate listing information and related content displayed on this site is provided exclusively for consumers’ personal, non-commercial use and may not be used for any purpose other than to identify prospective properties consumers may be interested in purchasing. This information and related content is deemed reliable but is not guaranteed accurate by elevateMLS.
 The data relating to real estate for sale on this web site comes in part from the Internet Data Exchange (IDX) program of Colorado Real Estate Network, Inc. (CREN), © Copyright 2026. All rights reserved. All data deemed reliable but not guaranteed and should be independently verified. This database record is provided subject to "limited license" rights. Duplication or reproduction is prohibited.
 Grand Junction Area Realtor Association® All information deemed reliable but not guaranteed. All properties are subject to prior sale, change or withdrawal. Neither listing broker(s) or information provider(s) shall be responsible for any typographical errors, misinformation, misprints and shall be held totally harmless. Listing(s) information is provided for consumer's personal, non-commercial use and may not be used for any purpose other than to identify prospective properties consumers may
 Spanish Peaks MLS® All information deemed reliable but not guaranteed. All properties are subject to prior sale, change or withdrawal. Neither listing broker(s) or information provider(s) shall be responsible for any typographical errors, misinformation, misprints and shall be held totally harmless. Listing(s) information is provided for consumer's personal, non-commercial use and may not be used for any purpose other than to identify prospective properties consumers may be interested in purchasing.
