

Views
Address
72 Golden Drive, Tabernash, CO
Price
$ 1,250,000
Property Attributes
- MLS#6157200
- TypeSingle Family
- Listing Status Active
- CountyGRAND
- CityTabernash
- NeighborhoodSunset Ridge
- Zip80478
- StyleHouse
- Year Built1998
- Taxes$ 3984
- Price$ 1,250,000
- Bedrooms3
- Full Bathrooms3
- Half Bathrooms0
- Sqr Footage1898
- Lot Size1.62 Acres
Data Source:
REColorado (MTOMLS)
Property Description
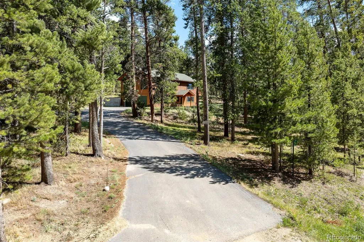
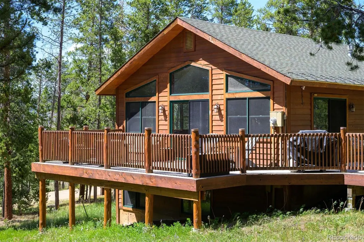
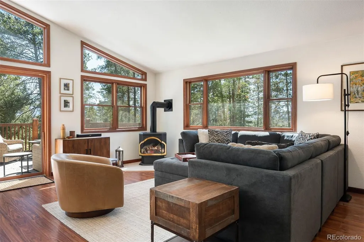
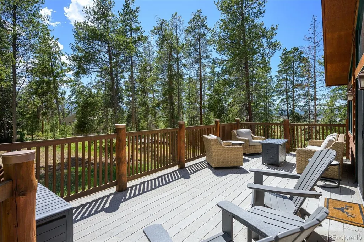
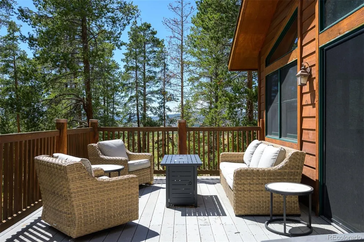
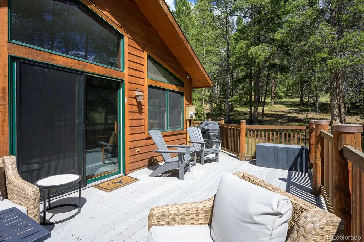
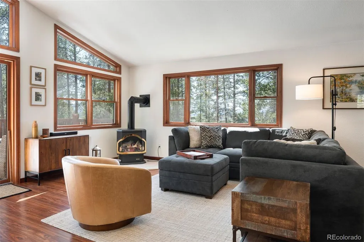
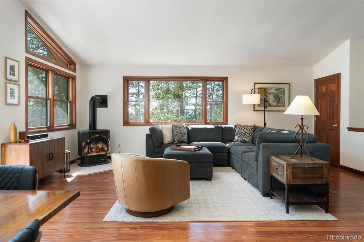
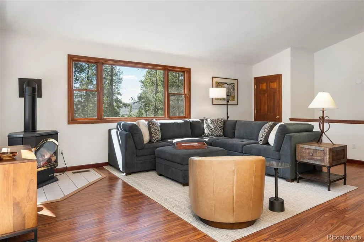
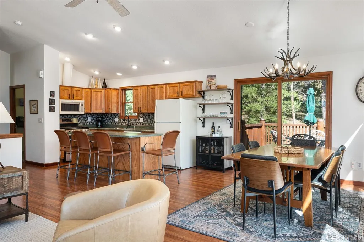
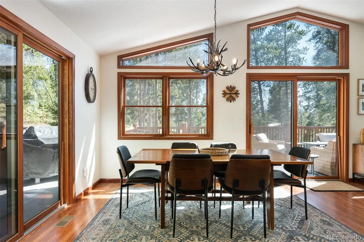
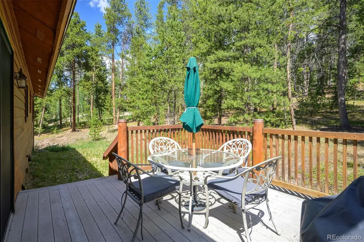
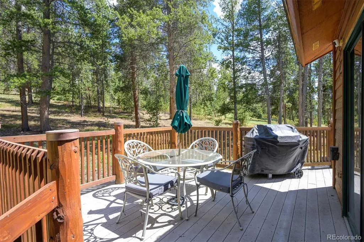
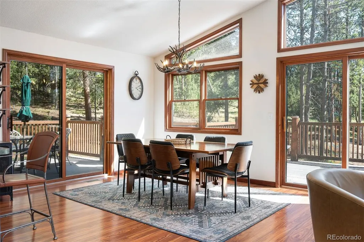
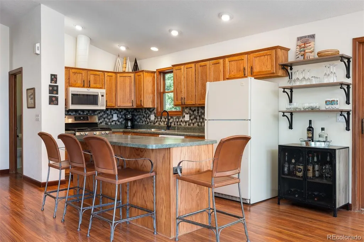
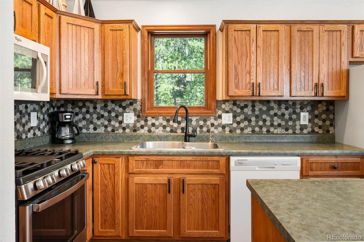
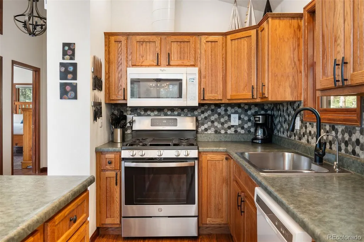
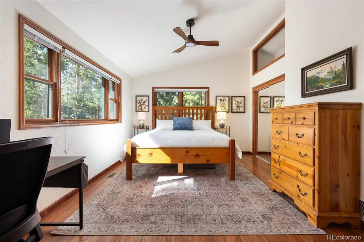
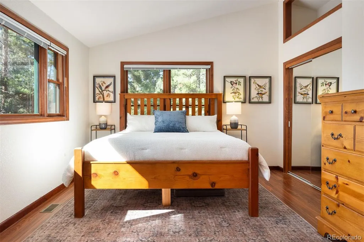
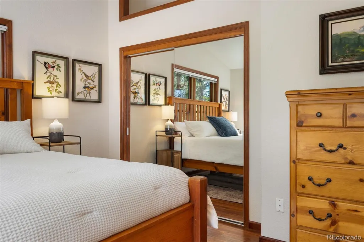
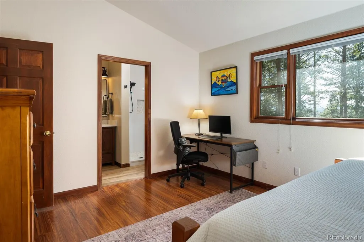
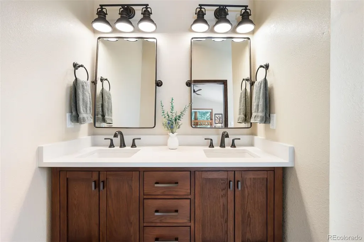
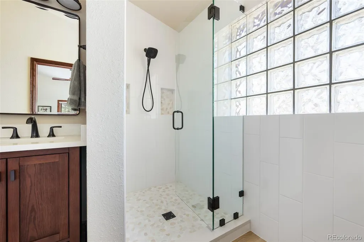
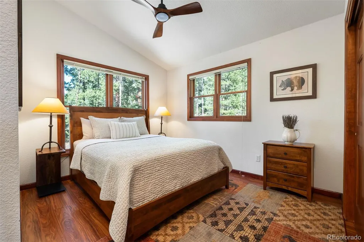
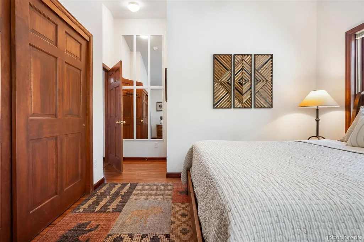
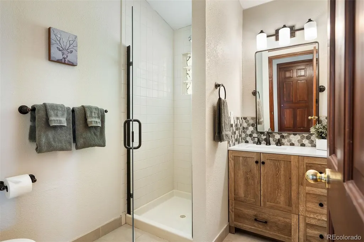
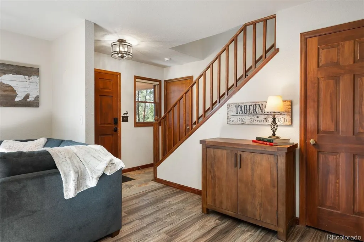
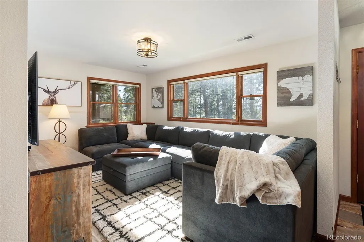
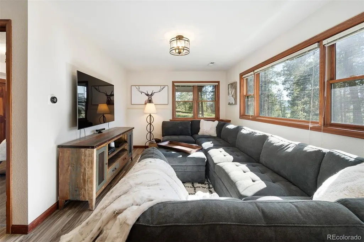
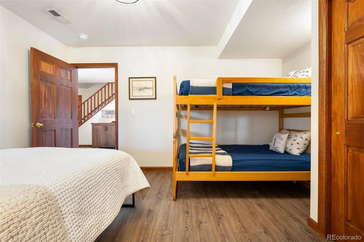
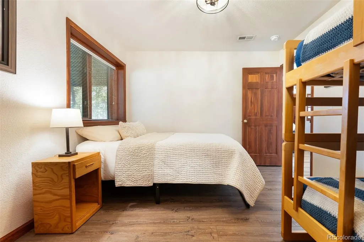
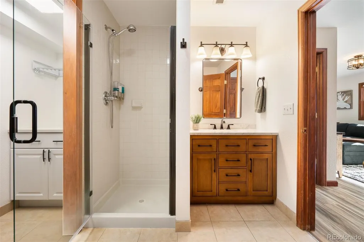
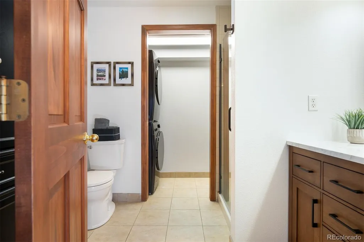
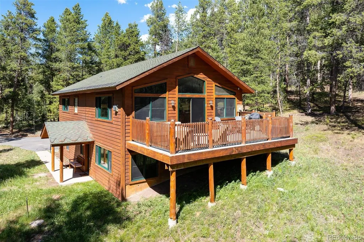
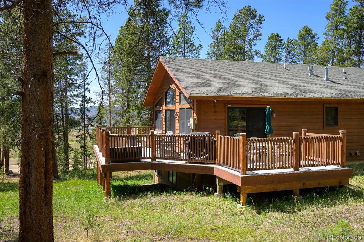
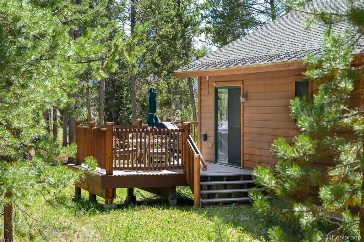
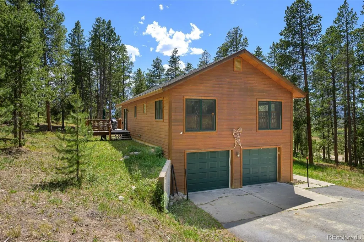
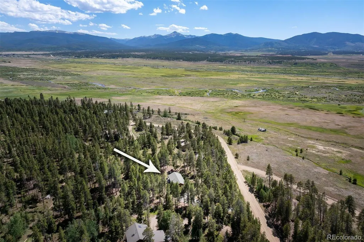
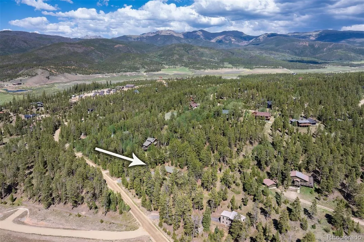
Discover the perfect mountain retreat in the highly desirable Sunset Ridge community, just moments from the renowned Devil's Thumb Ranch. Set on 1.62 private acres with direct access to cross country skiing, hiking, and year-round outdoor recreation, this home offers an exceptional mountain lifestyle in a spectacular natural setting. Inside, the open and inviting floor plan features soaring vaulted ceilings and expansive windows that fill the home with natural light while showcasing peaceful forest views. The spacious kitchen is designed for gathering, complete with a generous breakfast bar that flows seamlessly into the dining area, where sliding doors open to the deck, perfect for outdoor dining, entertaining, or simply relaxing in the fresh mountain air. The adjacent great room creates a warm and welcoming space, highlighted by a cozy gas stove and a wall of windows that bring the beauty of the surrounding landscape indoors. The thoughtfully designed main level includes a private primary suite with a full ensuite bath, a comfortable guest bedroom, and an additional three-quarter bath. Downstairs, you'll find a spacious family and recreation room, a third bedroom, a three-quarter bath with laundry, and convenient access to the oversized two car garage. Whether you're looking for a full-time residence or a mountain getaway, this home combines comfort, privacy, and outstanding access to outdoor adventure in one of the area's most sought after communities.
| Elementary School | Middle School | High School |
|---|---|---|
| Fraser Valley Elementary School | East Grand Middle School | Middle Park High School |
| Price History | |
|---|---|
| 6/27/2026 | Listed $1,300,000 |
| 7/23/2026 | 4$1,250,000 |
General Features
| Sewer | Septic Tank |
|---|---|
| Heating | Forced Air,Natural Gas |
| Cooling | None |
| Roof | Composition |
| Appliances | Disposal,Dryer,Microwave,Oven,Range Hood,Refrigerator,Washer |
| Zoning | AA0 |
| HOA Fee | 200 |
| Garage Spaces | 2 |
| Patio/Porch Features | Deck |
| Construction Materials | Frame |
| Exclusions | Please see list of exclusions under the documents section |
| Year Built | 1998 |
| Levels | Bi-Level |
| Property Subtype | Single Family Residence |
| Tax Year | 2025 |
| Ownership | Individual |
| Assoc Fee Paid Per | Annually |
| County | Grand |
| Property Type | Residential |
| HOA | Yes |
| Attached Garage | Yes |
| Subdivision Name | Sunset Ridge |
| Full Baths | 1 |
| Status | Active |
| Directions | From Winter Park and US Highway 40,turn right onto CR-83,turn right onto CR-8300,turn right onto CR-8302/Golden Drive. The property is located on the left. |
| High School | Middle Park |
| City | Tabernash |
| Association Name | Allegiant |
| Senior Community Y/N | No |
| High School District | East Grand 2 |
| Lot Size Units | Acres |
| Lot Size Square Feet | 70567.2 |
| Listing Terms | 1031 Exchange,Cash,Conventional |
| Elementary School | Fraser Valley |
| Tax Annual Amount | 3984 |
| Middle/Junior High School | East Grand |
| Structure Type | House |
| Standard Status | Active |
| Occupancy Type | Owner |
| Middle/Junior School District | East Grand 2 |
| Elementary School District | East Grand 2 |
Interior Features
| Interior Amenities | Eat-in Kitchen,Granite Counters,Pantry,Vaulted Ceiling(s) |
|---|---|
| Basement | Finished |
| Furnished Y/N | Furnished |
| Total Fireplaces | 1 |
| Fireplace Features | Gas,Living Room |
| Basement (Y/N) | No |
| Above Grade Finished Area | 1248 |
| 3/4 Baths | 2 |
| Total Bedrooms | 3 |
| Total Baths | 3 |
Exterior Features
| Parking Features | Oversized |
|---|---|
| Water Source | Well |
| Total Parking | 2 |
| Lot Size Area | 1.62 |
| Building Area Total | 1898 |
| Lot Size Acres | 1.62 |
Amenities
- Foreclosure
- Views
- Short Sale
- New Construction
- Adult 55+
- Lease To Own
- No HOA Fees
- Furnished
- Primary On Main
- Air Conditioning
- Seller Finance
- Green
- Fixer Upper
- Horse
- Golf
- Fireplace
- Deck
- Garage
- Basement
- Pool
Property vs Single Family Average in 80478
Price
Taxes
Year Built
Visits
In The Neighborhood
Just Listed
Westminster
$ 475,000
- Type
- Single Family
- Size
- 2,153 SqFt
- Rooms
- 4 Beds + 2 Baths
 RE/MAX Nexus #IR1069037
Open House
Westminster
$ 650,000
- Type
- Single Family
- Size
- 2,162 SqFt
- Rooms
- 5 Beds + 3.5 Baths
Megastar Realty #1853863
Westminster
$ 489,900
- Type
- Single Family
- Size
- 1,850 SqFt
- Rooms
- 4 Beds + 2 Baths
Compass - Denver #5525791
Open House
Westminster
$ 624,500
- Type
- Single Family
- Size
- 2,238 SqFt
- Rooms
- 3 Beds + 2.5 Baths
Formatic Property Management, Inc. #7352753
Reduced
Westminster
$ 485,000
- Type
- Single Family
- Size
- 1,700 SqFt
- Rooms
- 4 Beds + 2 Baths
Your Castle Real Estate Inc #4303021
Westminster
$ 585,000
- Type
- Single Family
- Size
- 2,338 SqFt
- Rooms
- 3 Beds + 2.5 Baths
West and Main Homes Inc #9484276

 Information deemed reliable but not guaranteed by the MLS. © 2026 Information and Real Estate Services, LLC.
Information source: Information and Real Estate Services, LLC. Provided for limited non-commercial use only under IRES Rules. © Copyright IRES.
The information being provided is for the consumers personal, non-commercial use and may not be used for any purpose other than to identify prospective properties consumer may be interested in purchasing.
The IRES, LLC Data on this
Information deemed reliable but not guaranteed by the MLS. © 2026 Information and Real Estate Services, LLC.
Information source: Information and Real Estate Services, LLC. Provided for limited non-commercial use only under IRES Rules. © Copyright IRES.
The information being provided is for the consumers personal, non-commercial use and may not be used for any purpose other than to identify prospective properties consumer may be interested in purchasing.
The IRES, LLC Data on this
 The real estate listing information and related content displayed on this site is provided exclusively for consumers’ personal, non-commercial use and may not be used for any purpose other than to identify prospective properties consumers may be interested in purchasing. This information and related content is deemed reliable but is not guaranteed accurate by elevateMLS.
 The data relating to real estate for sale on this web site comes in part from the Internet Data Exchange (IDX) program of Colorado Real Estate Network, Inc. (CREN), © Copyright 2026. All rights reserved. All data deemed reliable but not guaranteed and should be independently verified. This database record is provided subject to "limited license" rights. Duplication or reproduction is prohibited.
 Grand Junction Area Realtor Association® All information deemed reliable but not guaranteed. All properties are subject to prior sale, change or withdrawal. Neither listing broker(s) or information provider(s) shall be responsible for any typographical errors, misinformation, misprints and shall be held totally harmless. Listing(s) information is provided for consumer's personal, non-commercial use and may not be used for any purpose other than to identify prospective properties consumers may
 Spanish Peaks MLS® All information deemed reliable but not guaranteed. All properties are subject to prior sale, change or withdrawal. Neither listing broker(s) or information provider(s) shall be responsible for any typographical errors, misinformation, misprints and shall be held totally harmless. Listing(s) information is provided for consumer's personal, non-commercial use and may not be used for any purpose other than to identify prospective properties consumers may be interested in purchasing.
