

Price Reduction - Views



Address
302 Cottonwood Drive, Evergreen, CO
Price
$ 1,275,000
Property Attributes
- MLS#5904744
- TypeSingle Family
- Listing Status Active
- CountyCLEAR CREEK
- CityEvergreen
- NeighborhoodEvergreen West
- Zip80439
- StyleHouse
- Year Built1995
- Taxes$ 5689
- Price$ 1,275,000
- Bedrooms5
- Full Bathrooms4
- Half Bathrooms1
- Sqr Footage4133
- Lot Size2.7 Acres
Data Source:
REColorado (MTOMLS)
Property Description
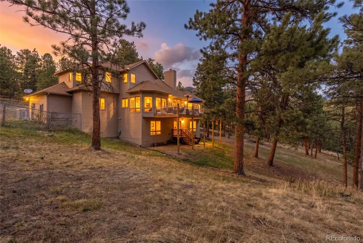
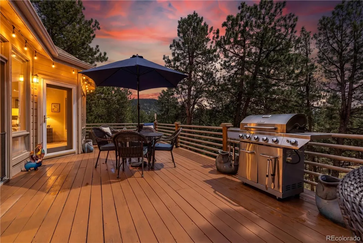
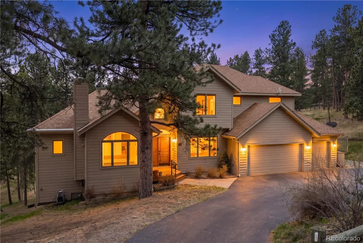
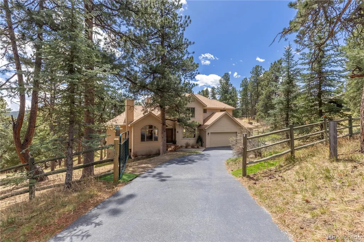
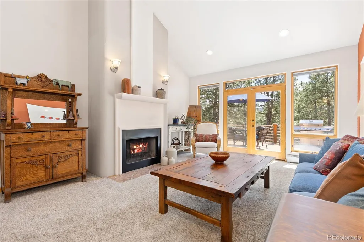
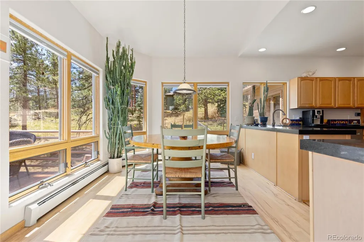
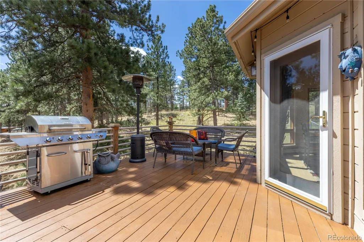
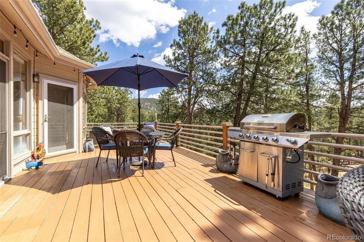
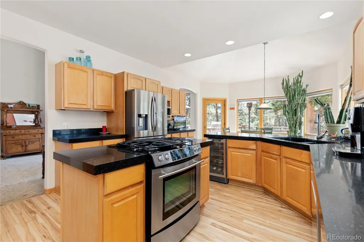
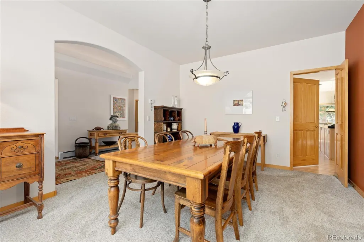
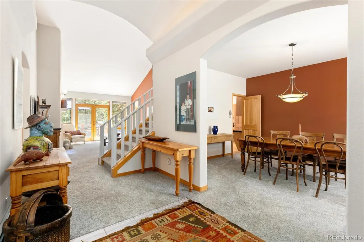
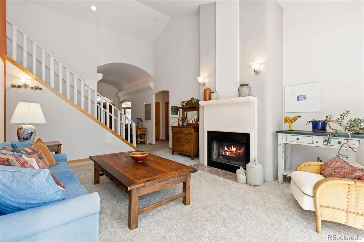
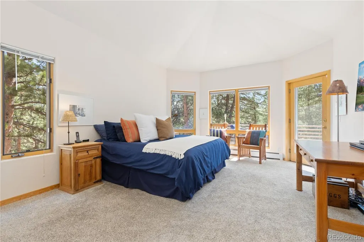
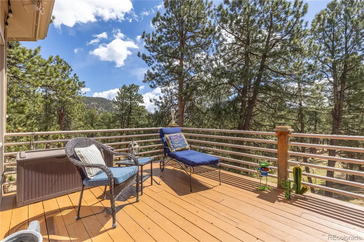
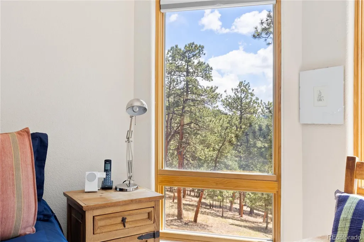
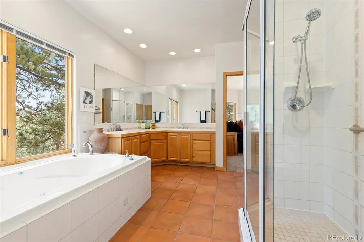
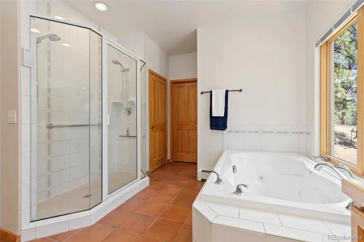
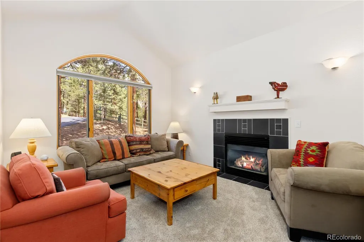
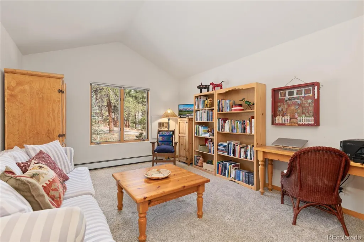
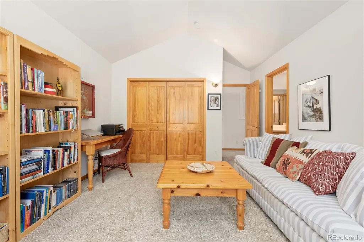
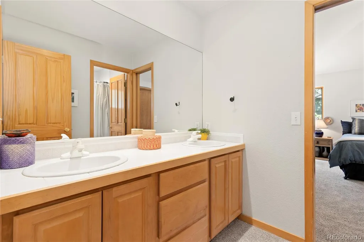
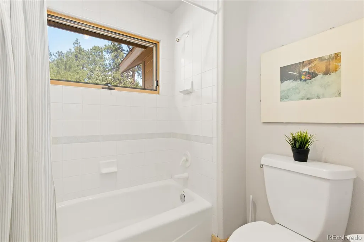
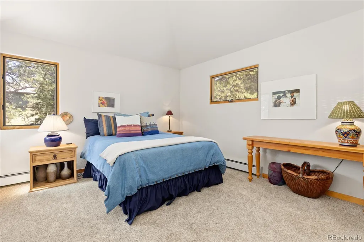
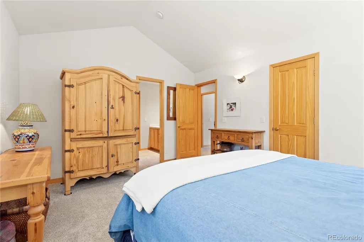
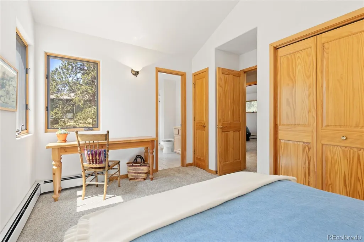
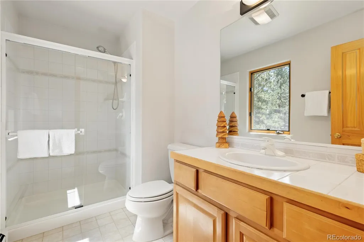
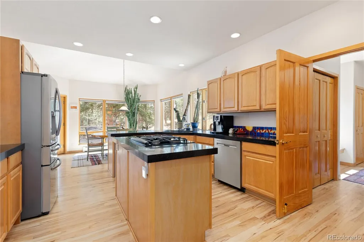
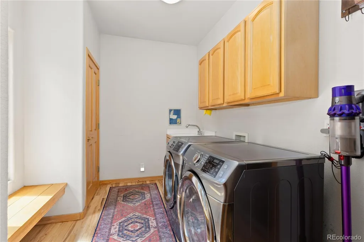
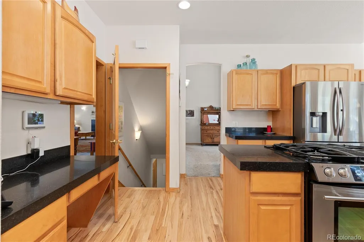
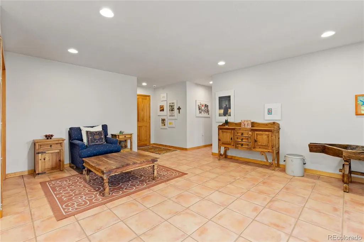
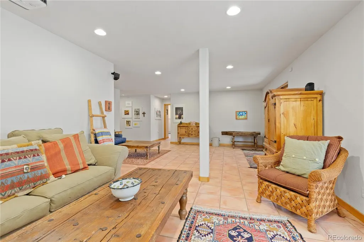
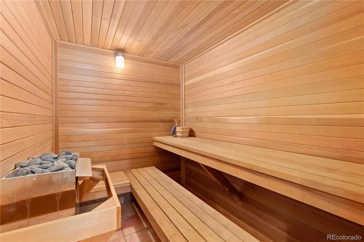
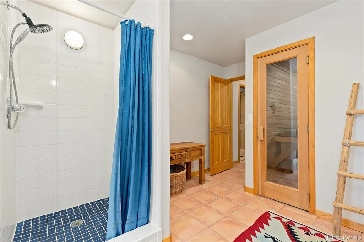
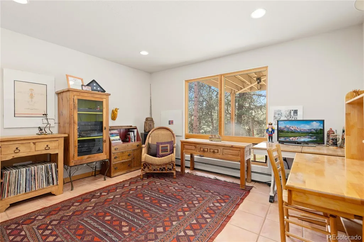
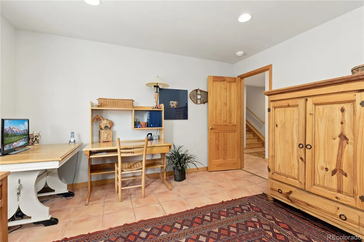
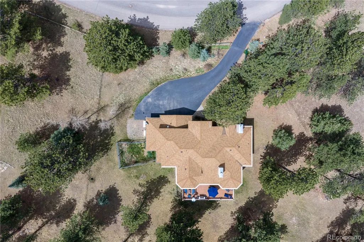
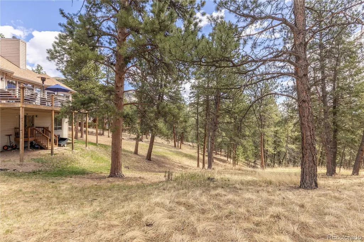
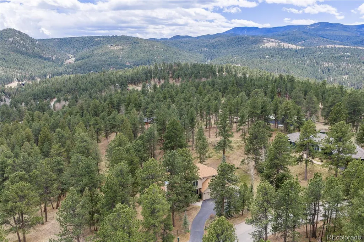
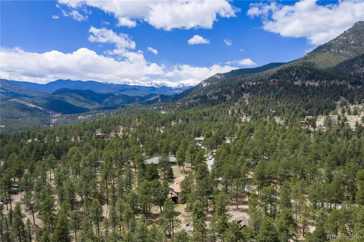
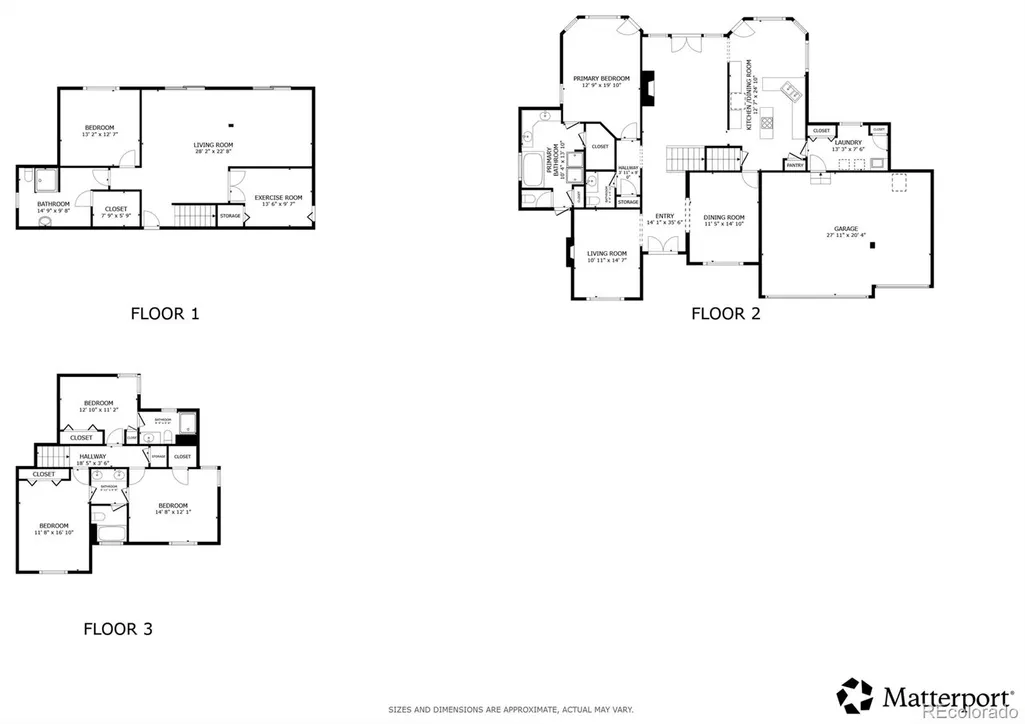
Set on 2.7 acres surrounded by mature pines, this Evergreen home offers privacy, space, and a functional floor plan. The main level features vaulted ceilings, large windows, and an open flow between the living room, dining area, and kitchen, with direct access to an expansive deck - an inviting space for outdoor dining, grilling, entertaining, or simply relaxing in the fresh mountain air. The kitchen offers food-prep-safe, heat-resistant countertops and generous storage, with direct access to the formal dining room, three-car garage, and convenient main-floor laundry and mudroom. The main-floor primary suite features large windows, direct access to the deck, a large soaking tub, walk-in shower, and two walk-in closets. Upstairs, two bedrooms share a Jack-and-Jill bath, while a third bedroom has its own private bath. Plush, stain-resistant Karastan luxury carpet runs throughout the main and upper floors. The lower level opens directly to the fully fenced backyard and offers additional living space, a secluded office, custom traditional sauna with its own bath, bonus room well suited for a home gym, built-in projector, and 850 square feet of built-out storage and shop space. An approximately 800-square-foot crawl space with vapor barrier provides additional storage. The fully fenced backyard includes a separate dog run, giving pets another layer of safety. An 800-foot-deep well provides added peace of mind. Recent improvements include Class 4 impact-resistant shingles (2019) and a 26KW Generac whole-home generator added in 2025.
| Elementary School | Middle School | High School |
|---|---|---|
| King Murphy Elementary School | Clear Creek Middle School | Clear Creek High School |
| Price History | |
|---|---|
| 4/30/2026 | Listed $1,375,000 |
| 6/10/2026 | 1$1,364,000 |
| 8/29/2026 | 7$1,275,000 |
General Features
| Sewer | Community Sewer,Septic Tank |
|---|---|
| Heating | Baseboard,Hot Water,Natural Gas,Radiant |
| Cooling | None |
| Utilities | Electricity Connected,Natural Gas Connected |
| Possession | Closing/DOD |
| Roof | Composition |
| Appliances | Dishwasher,Dryer,Microwave,Range,Range Hood,Refrigerator,Washer |
| Zoning | MR-1 |
| Garage Spaces | 3 |
| Patio/Porch Features | Deck,Front Porch |
| Security Features | Smart Locks |
| Construction Materials | Frame,Wood Siding |
| Exclusions | Seller's personal property. |
| Pets Allowed | Yes |
| Year Built | 1995 |
| View | Meadow,Mountain(s) |
| Levels | Two |
| Property Subtype | Single Family Residence |
| Tax Year | 2025 |
| Ownership | Individual |
| County | Clear Creek |
| Property Type | Residential |
| HOA | No |
| Attached Garage | Yes |
| Subdivision Name | Evergreen West |
| Full Baths | 2 |
| Status | Active |
| High School | Clear Creek |
| City | Evergreen |
| Senior Community Y/N | No |
| High School District | Clear Creek RE-1 |
| Lot Size Units | Square Feet |
| Lot Size Square Feet | 117612 |
| Listing Terms | Cash,Conventional,FHA,Jumbo,VA Loan |
| Elementary School | King Murphy |
| Tax Annual Amount | 5689 |
| Home Warranty Y/N | No |
| Middle/Junior High School | Clear Creek |
| Virtual Tour | https://my.matterport.com/show/?m=9kR1up33uXU&mls=1 |
| Structure Type | House |
| Standard Status | Active |
| Occupancy Type | Owner |
| Middle/Junior School District | Clear Creek RE-1 |
| Elementary School District | Clear Creek RE-1 |
Interior Features
| Interior Amenities | Breakfast Bar,Eat-in Kitchen,Entrance Foyer,Five Piece Bath,High Ceilings,Jack & Jill Bathroom,Kitchen Island,Open Floorplan,Pantry,Primary Suite,Sauna,Smoke Free,Stone Counters,Vaulted Ceiling(s),Wa |
|---|---|
| Basement | Bath/Stubbed,Exterior Entry,Finished,Full,Walk-Out Access |
| Flooring | Carpet,Tile,Wood |
| Furnished Y/N | Unfurnished |
| Total Fireplaces | 2 |
| Fireplace Features | Family Room,Gas,Great Room |
| Basement (Y/N) | Yes |
| Window Features | Double Pane Windows |
| Above Grade Finished Area | 2853 |
| Half Baths | 1 |
| 3/4 Baths | 2 |
| Laundry Features | Sink,In Unit |
| Total Bedrooms | 5 |
| Below Grade Finished Area | 1174 |
| Main Level Bedrooms | 1 |
| Main Level Bathrooms | 2 |
| Total Baths | 5 |
Exterior Features
| Exterior Amenities | Dog Run,Lighting,Private Yard,Rain Gutters |
|---|---|
| Vegetation | Wooded |
| Fencing | Full |
| Parking Features | 220 Volts,Asphalt,Smart Garage Door |
| Lot Features | Many Trees,Meadow,Open Space,Sloped |
| Water Source | Well |
| Total Parking | 3 |
| Lot Size Area | 117612 |
| Building Area Total | 4133 |
| Lot Size Acres | 2.7 |
| Road Frontage Type | Year Round |
| Other Equipment | Home Theater |
| Road Responsibility | Public Maintained Road |
Amenities
- Foreclosure
- Views
- Short Sale
- New Construction
- Adult 55+
- Lease To Own
- No HOA Fees
- Furnished
- Primary On Main
- Air Conditioning
- Seller Finance
- Green
- Fixer Upper
- Horse
- Golf
- Fireplace
- Deck
- Garage
- Basement
- Pool
Property vs Single Family Average in 80439
Price
Taxes
Year Built
Visits
In The Neighborhood
Views
Evergreen
$ 1,595,000
- Type
- Single Family
- Size
- 5,723 SqFt
- Rooms
- 4 Beds + 3 Baths
 RE/MAX Professionals #4827770
Views
Evergreen
$ 1,000,000
- Type
- Single Family
- Size
- 3,720 SqFt
- Rooms
- 2 Beds + 2.5 Baths
Madison & Company Properties #2360658
Views
Evergreen
$ 799,000
- Type
- Single Family
- Size
- 1,496 SqFt
- Rooms
- 3 Beds + 2 Baths
LIV Sotheby's International Realty #1572176
Views
Evergreen
$ 799,000
- Type
- Single Family
- Size
- 2,108 SqFt
- Rooms
- 3 Beds + 2.5 Baths
Property Works LLC #5624531
Reduced
Evergreen
$ 775,000
- Type
- Single Family
- Size
- 2,246 SqFt
- Rooms
- 3 Beds + 3 Baths
Berkshire Hathaway HomeServices Elevated Living RE #9530171

 Information deemed reliable but not guaranteed by the MLS. © 2026 Information and Real Estate Services, LLC.
Information source: Information and Real Estate Services, LLC. Provided for limited non-commercial use only under IRES Rules. © Copyright IRES.
The information being provided is for the consumers personal, non-commercial use and may not be used for any purpose other than to identify prospective properties consumer may be interested in purchasing.
The IRES, LLC Data on this
Information deemed reliable but not guaranteed by the MLS. © 2026 Information and Real Estate Services, LLC.
Information source: Information and Real Estate Services, LLC. Provided for limited non-commercial use only under IRES Rules. © Copyright IRES.
The information being provided is for the consumers personal, non-commercial use and may not be used for any purpose other than to identify prospective properties consumer may be interested in purchasing.
The IRES, LLC Data on this
 The real estate listing information and related content displayed on this site is provided exclusively for consumers’ personal, non-commercial use and may not be used for any purpose other than to identify prospective properties consumers may be interested in purchasing. This information and related content is deemed reliable but is not guaranteed accurate by elevateMLS.
 The data relating to real estate for sale on this web site comes in part from the Internet Data Exchange (IDX) program of Colorado Real Estate Network, Inc. (CREN), © Copyright 2026. All rights reserved. All data deemed reliable but not guaranteed and should be independently verified. This database record is provided subject to "limited license" rights. Duplication or reproduction is prohibited.
 Grand Junction Area Realtor Association® All information deemed reliable but not guaranteed. All properties are subject to prior sale, change or withdrawal. Neither listing broker(s) or information provider(s) shall be responsible for any typographical errors, misinformation, misprints and shall be held totally harmless. Listing(s) information is provided for consumer's personal, non-commercial use and may not be used for any purpose other than to identify prospective properties consumers may
 Spanish Peaks MLS® All information deemed reliable but not guaranteed. All properties are subject to prior sale, change or withdrawal. Neither listing broker(s) or information provider(s) shall be responsible for any typographical errors, misinformation, misprints and shall be held totally harmless. Listing(s) information is provided for consumer's personal, non-commercial use and may not be used for any purpose other than to identify prospective properties consumers may be interested in purchasing.
