

Price Reduction - Views
Address
254 Juniper Ln, Evergreen, CO
Price
$ 775,000
Property Attributes
- MLS#9530171
- TypeSingle Family
- Listing Status Active
- CountyCLEAR CREEK
- CityEvergreen
- AreaSuburban Mountains
- NeighborhoodEvergreen West
- Zip80439
- StyleChalet
- Year Built1984
- Taxes$ 4174
- Price$ 775,000
- Bedrooms3
- Full Bathrooms3
- Half Bathrooms0
- Sqr Footage2246
- Lot Size1.82 Acres
Data Source:
Information and Real Estate Services (IRES)
Property Description
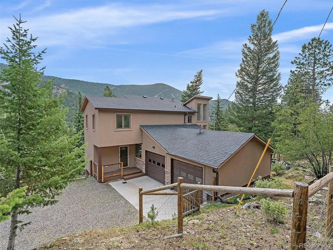
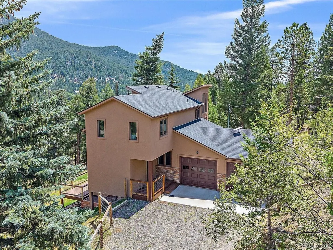
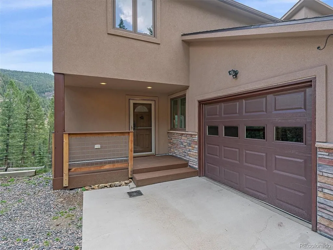
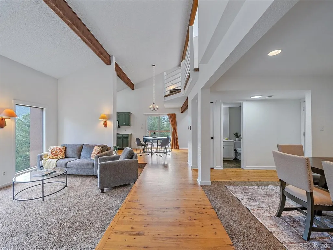
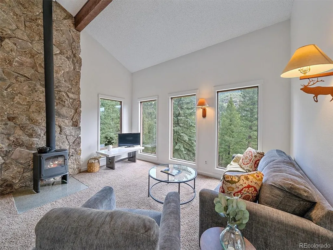
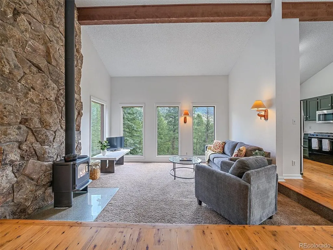
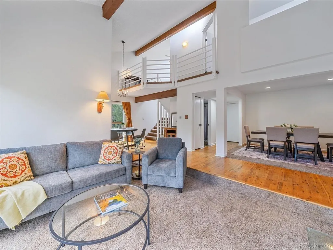
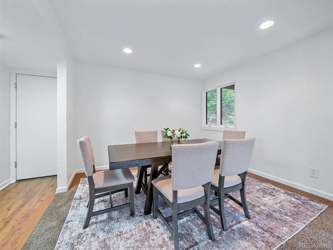
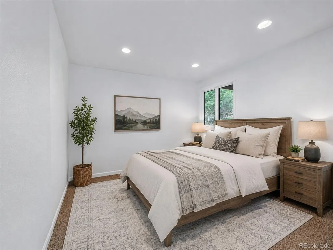
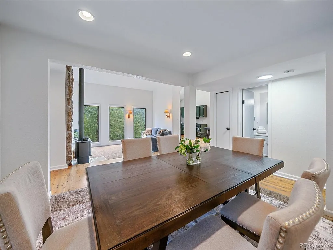
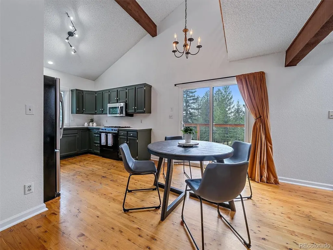
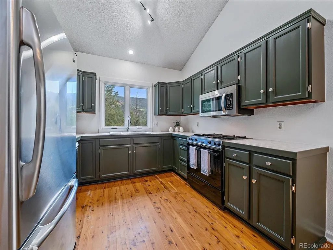
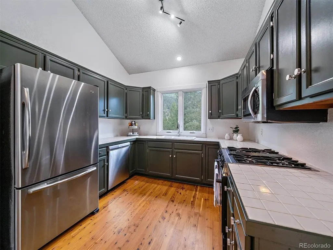
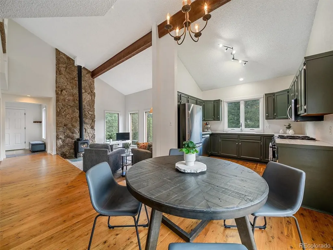
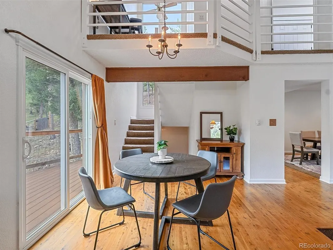
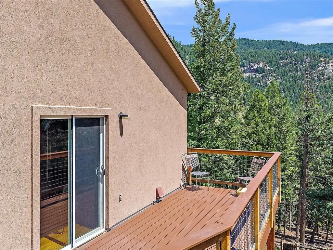
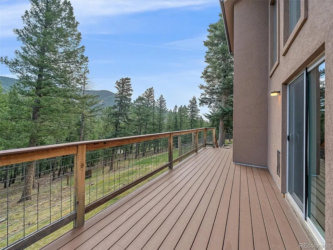
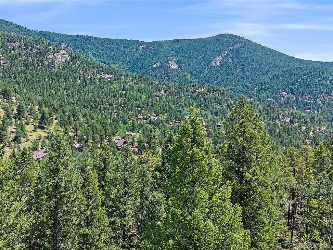
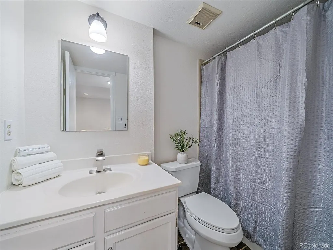
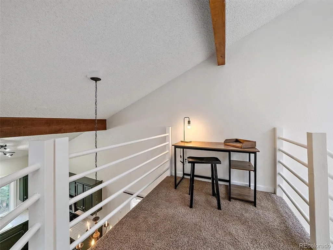
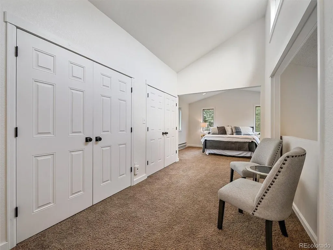
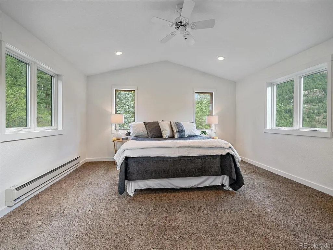
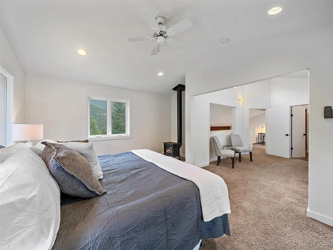
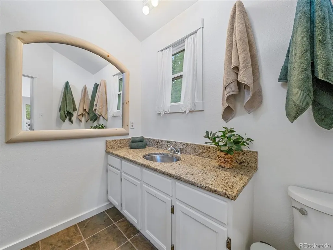
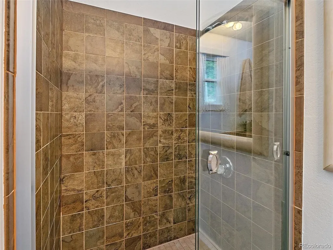
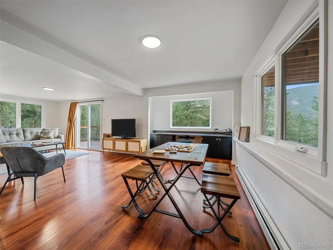
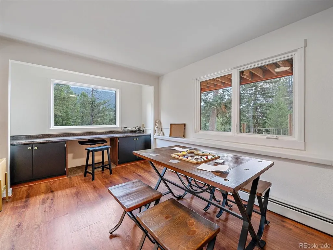
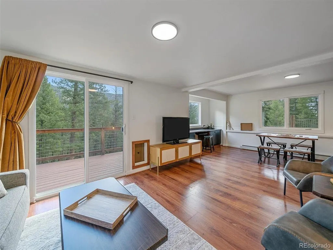
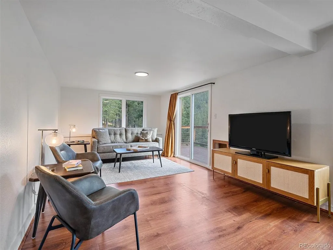
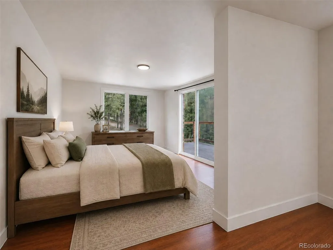
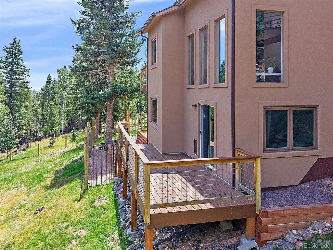
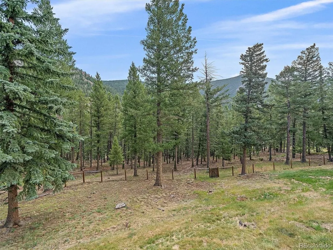
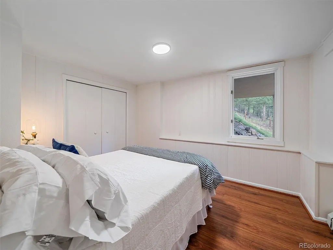
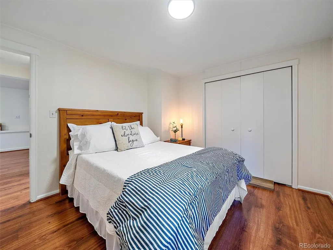
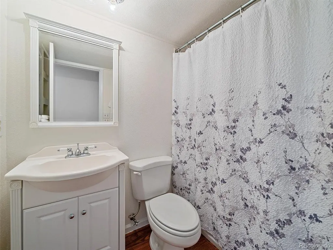
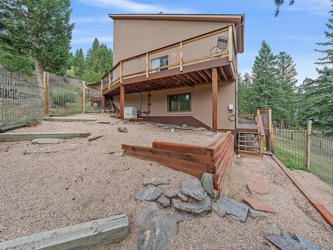
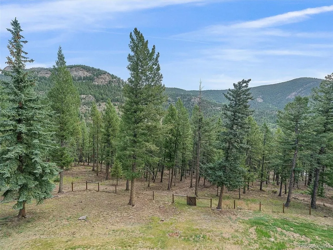
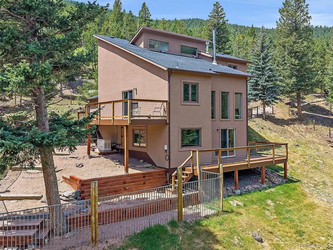
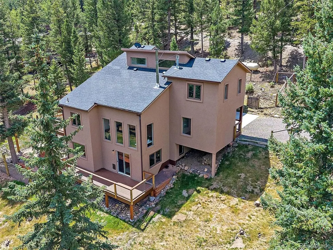
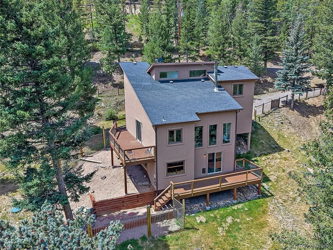
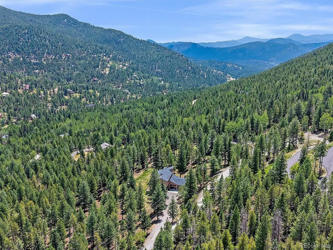
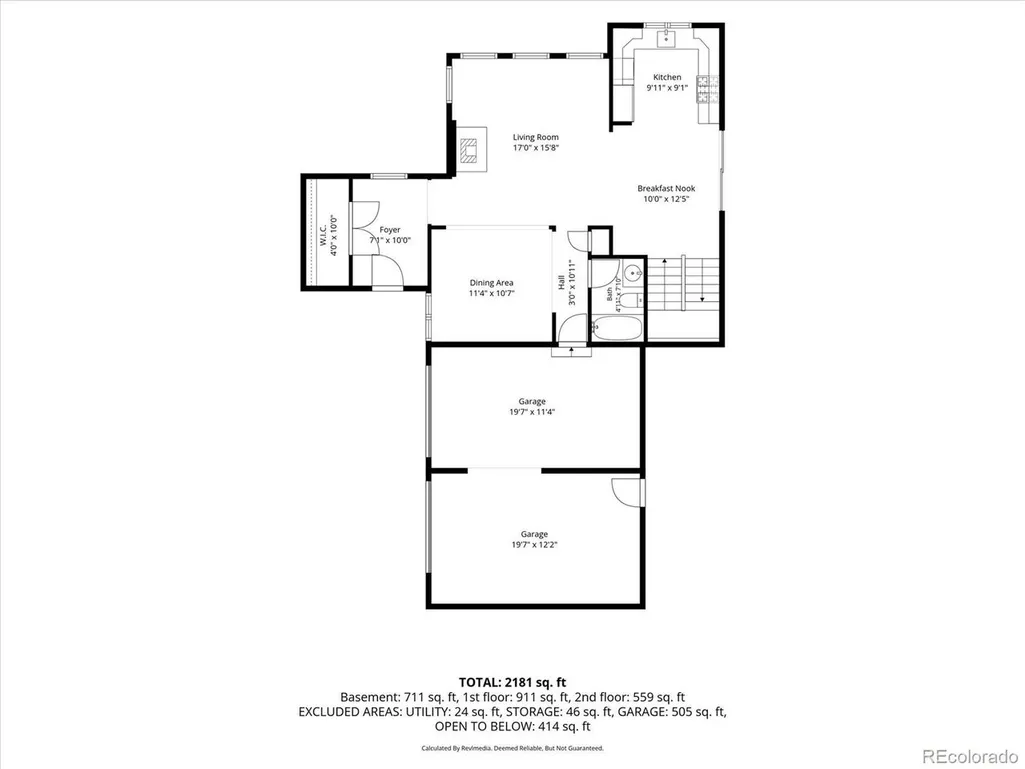
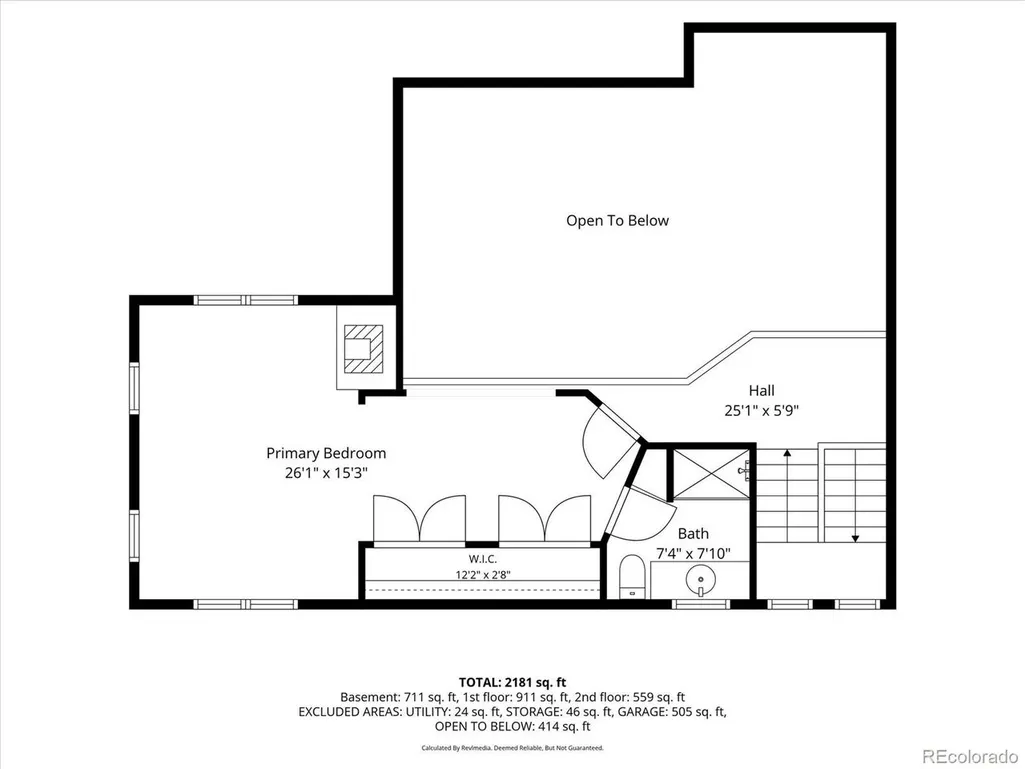
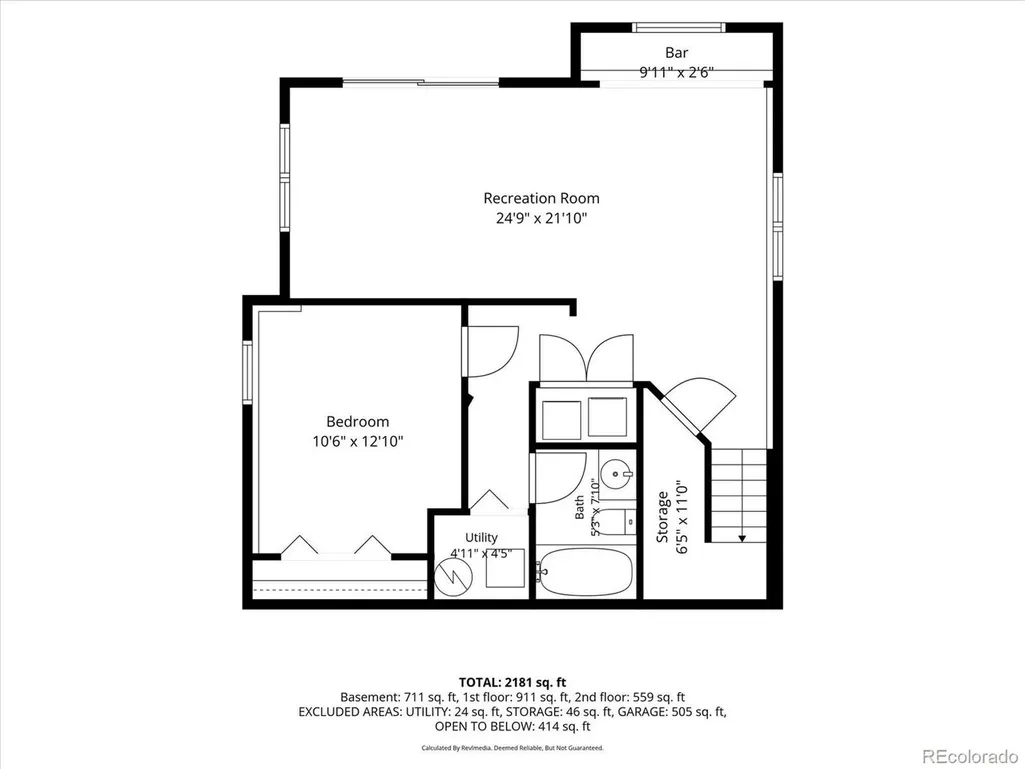
Welcome home to this beautifully maintained mountain contemporary, perfectly nestled on 1.82 pristine, mitigated acres with surrounding mountain views. Pride of ownership shines from the moment you arrive. A welcoming covered front porch leads into the spacious tiled foyer, complete with a large closet for and all your Colorado gear. Hardwood floors accent the open, inviting floor plan designed for comfortable living. The living room features soaring vaulted ceilings, a cozy wood-burning stove, and expansive windows that fill the home with natural light and mt. views. Adjacent to the living room is the open dining area, which was originally designed as the third bedroom and can easily be converted back if desired. (There is also ample space in the walk-out lower level to create an additional bedroom.)The eat-in kitchen offers refreshed cabinetry, stainless steel appliances, and easy access to the wraparound composite deck. An updated full bath completes the main level. Upstairs, you'll discover an open loft and the spacious primary suite with vaulted ceilings, a romantic gas stove, sitting area, updated bathroom, and more views. The walk-out lower level continues to impress with a large family room with spotless luxury laminate flooring, expansive windows, and a convenient built-in desk area. Step outside to the second composite deck overlooking the extensive fenced yard and more picturesque mountain views. This level also includes the second bedroom, an updated third bathroom, laundry area, and the mechanical closet showcasing the home's exceptional care, complete with a boiler and side-arm hot water heater. Recent value-added improvements provide peace of mind and exceptional value, including Hard Coat Stucco (2021), new roof (2018), front entry addition, Generac whole-house backup generator, all composite decking, extensive fencing, and a NEW septic tank. This is mountain living at its finest-beautifully updated, meticulously maintained, and move-in ready.
| Elementary School | Middle School | High School |
|---|---|---|
| King Murphy Elementary School | Clear Creek Middle School | Clear Creek High School |
| Price History | |
|---|---|
| 7/24/2026 | Listed $839,000 |
| 8/7/2026 | 3$819,000 |
| 8/31/2026 | 3$799,000 |
| 9/18/2026 | 4$775,000 |
General Features
| Living Area | 2246 |
|---|---|
| Sewer | Septic Tank |
| Heating | Hot Water,Baseboard,Wood Stove |
| Cooling | Ceiling Fan(s) |
| Utilities | Propane |
| Roof | Composition |
| Appliances | Dishwasher,Refrigerator,Washer,Dryer,Microwave,Disposal |
| Zoning | MR-1 |
| Garage Spaces | 2 |
| Patio/Porch Features | Patio,Deck |
| Architectural Style | Chalet |
| Construction Materials | Frame,Stucco |
| Exclusions | Personal Property |
| Year Built | 1984 |
| View | Mountain(s) |
| Levels | Two |
| Property Subtype | Single Family Residence |
| Tax Year | 2025 |
| County | Clear Creek |
| New Construction | No |
| Property Type | Residential |
| HOA | No |
| Energy Efficient | Windows |
| Subdivision Name | Evergreen West |
| Full Baths | 2 |
| Status | Active |
| Directions | Witter Gulch to Juniper Lane. |
| High School | Clear Creek |
| City | Evergreen |
| High School District | Clear Creek |
| MLS Area | Suburban Mountains |
| Elementary School | King Murphy |
| Property Attached Y/N | No |
| Tax Annual Amount | 4174 |
| Middle/Junior High School | Clear Creek |
| Virtual Tour | https://www.zillow.com/view-imx/a239a23e-c930-4d7f-833c-340325ef493d?setAttribution=mls&wl=true&initialViewType=pano |
| Standard Status | Active |
| Expected Active Date | 2026-07-25 |
| AttributionContact | Kevin@GoFHG.com,303-803-6949 |
Interior Features
| Interior Amenities | Eat-in Kitchen,Cathedral Ceiling(s),Open Floorplan |
|---|---|
| Basement | Full,Partially Finished,Walk-Out Access |
| Fireplace Features | Two or More,Gas,Gas Log,Living Room,Bedroom |
| Window Features | Window Coverings |
| Above Grade Finished Area | 1453 |
| 3/4 Baths | 1 |
| Total Bedrooms | 3 |
| Room Type | Loft |
| LivingAreaSource | Assessor |
| Total Baths | 3 |
Exterior Features
| Fencing | Partial |
|---|---|
| Parking Features | Attached |
| Lot Features | Sloping Lot,House Faces South |
| Lot Size Area | 79279 |
| Lot Size Acres | 1.82 |
| Road Surface Type | Gravel |
| Waterfront Y/N | No |
Amenities
- Foreclosure
- Views
- Short Sale
- New Construction
- Adult 55+
- Lease To Own
- No HOA Fees
- Furnished
- Primary On Main
- Air Conditioning
- Seller Finance
- Green
- Fixer Upper
- Horse
- Golf
- Fireplace
- Deck
- Garage
- Basement
- Pool
Property vs Single Family Average in 80439
Price
Taxes
Year Built
Visits
In The Neighborhood
Views
Evergreen
$ 1,595,000
- Type
- Single Family
- Size
- 5,723 SqFt
- Rooms
- 4 Beds + 3 Baths
 RE/MAX Professionals #4827770
Views
Evergreen
$ 1,000,000
- Type
- Single Family
- Size
- 3,720 SqFt
- Rooms
- 2 Beds + 2.5 Baths
Madison & Company Properties #2360658
Views
Evergreen
$ 799,000
- Type
- Single Family
- Size
- 1,496 SqFt
- Rooms
- 3 Beds + 2 Baths
LIV Sotheby's International Realty #1572176
Views
Evergreen
$ 799,000
- Type
- Single Family
- Size
- 2,108 SqFt
- Rooms
- 3 Beds + 2.5 Baths
Property Works LLC #5624531
Reduced
Evergreen
$ 1,225,000
- Type
- Single Family
- Size
- 3,747 SqFt
- Rooms
- 4 Beds + 3 Baths
Berkshire Hathaway HomeServices Elevated Living RE #7129928

 Information deemed reliable but not guaranteed by the MLS. © 2026 Information and Real Estate Services, LLC.
Information source: Information and Real Estate Services, LLC. Provided for limited non-commercial use only under IRES Rules. © Copyright IRES.
The information being provided is for the consumers personal, non-commercial use and may not be used for any purpose other than to identify prospective properties consumer may be interested in purchasing.
The IRES, LLC Data on this
Information deemed reliable but not guaranteed by the MLS. © 2026 Information and Real Estate Services, LLC.
Information source: Information and Real Estate Services, LLC. Provided for limited non-commercial use only under IRES Rules. © Copyright IRES.
The information being provided is for the consumers personal, non-commercial use and may not be used for any purpose other than to identify prospective properties consumer may be interested in purchasing.
The IRES, LLC Data on this
 The real estate listing information and related content displayed on this site is provided exclusively for consumers’ personal, non-commercial use and may not be used for any purpose other than to identify prospective properties consumers may be interested in purchasing. This information and related content is deemed reliable but is not guaranteed accurate by elevateMLS.
 The data relating to real estate for sale on this web site comes in part from the Internet Data Exchange (IDX) program of Colorado Real Estate Network, Inc. (CREN), © Copyright 2026. All rights reserved. All data deemed reliable but not guaranteed and should be independently verified. This database record is provided subject to "limited license" rights. Duplication or reproduction is prohibited.
 Grand Junction Area Realtor Association® All information deemed reliable but not guaranteed. All properties are subject to prior sale, change or withdrawal. Neither listing broker(s) or information provider(s) shall be responsible for any typographical errors, misinformation, misprints and shall be held totally harmless. Listing(s) information is provided for consumer's personal, non-commercial use and may not be used for any purpose other than to identify prospective properties consumers may
 Spanish Peaks MLS® All information deemed reliable but not guaranteed. All properties are subject to prior sale, change or withdrawal. Neither listing broker(s) or information provider(s) shall be responsible for any typographical errors, misinformation, misprints and shall be held totally harmless. Listing(s) information is provided for consumer's personal, non-commercial use and may not be used for any purpose other than to identify prospective properties consumers may be interested in purchasing.
