

Open House Sat, Sep 19th 11:00 AM - 1:00 PM - Price Reduction
Address
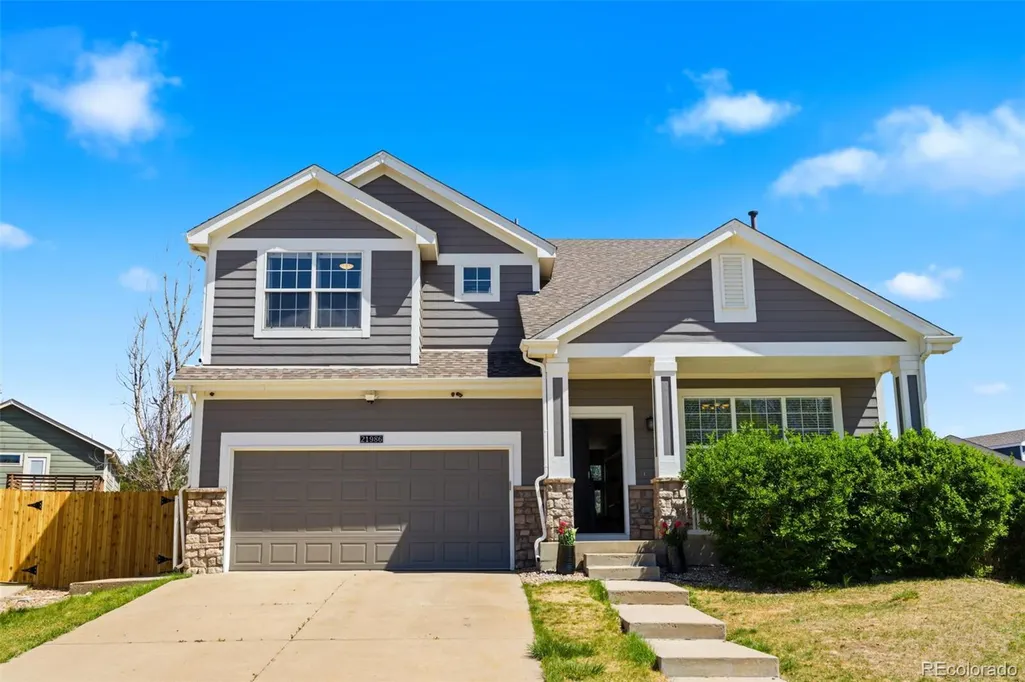
21986 E Oberlin Place, Aurora, CO
Price
$ 652,400
Property Attributes
- MLS#5222284
- TypeSingle Family
- Listing Status Active
- CountyARAPAHOE
- CityAurora
- NeighborhoodEast Quincy Highlands
- Zip80018
- StyleTraditional
- Year Built2000
- Taxes$ 4357
- Price$ 652,400
- Bedrooms5
- Full Bathrooms5
- Half Bathrooms0
- Sqr Footage3517
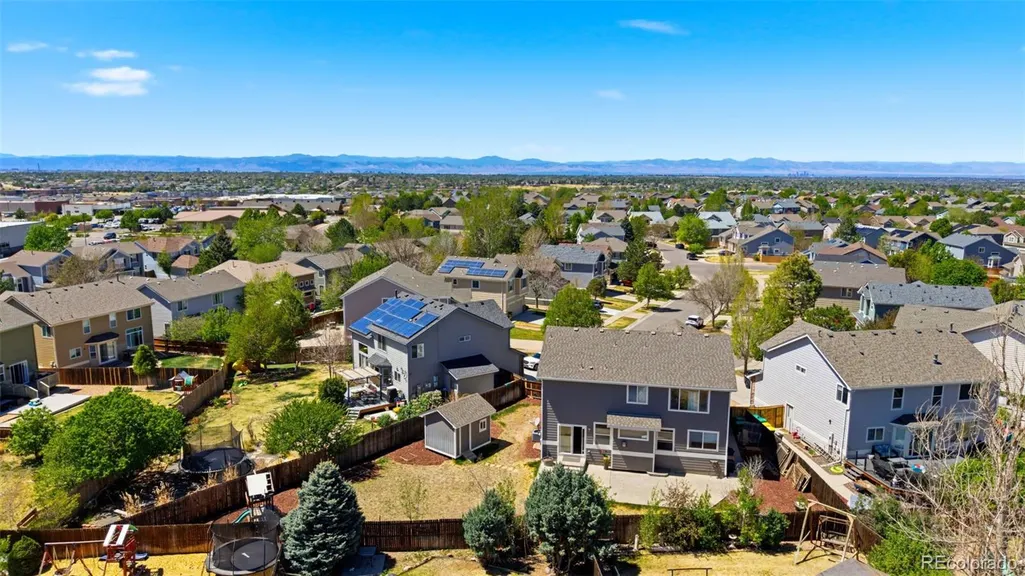
- Lot Size0.14 Acres
Data Source:
REColorado (MTOMLS)
Property Description
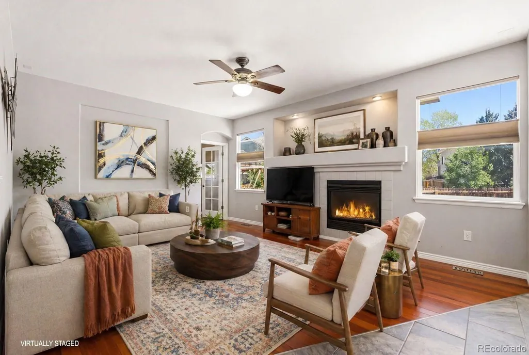
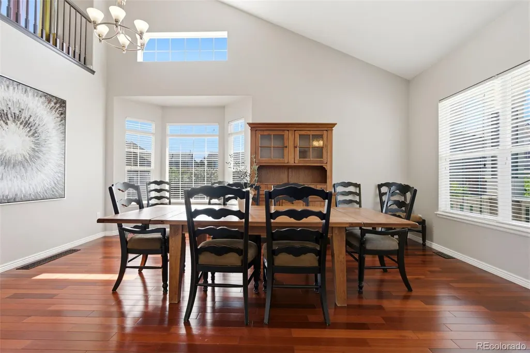
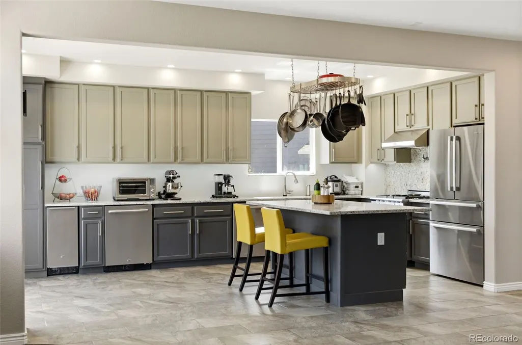
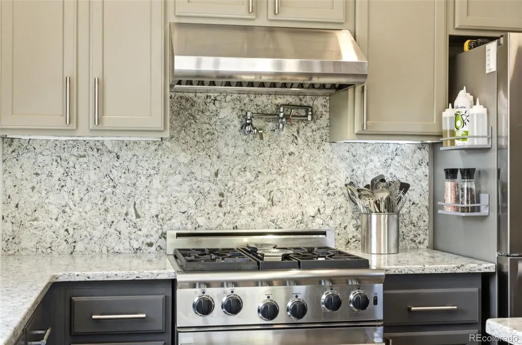
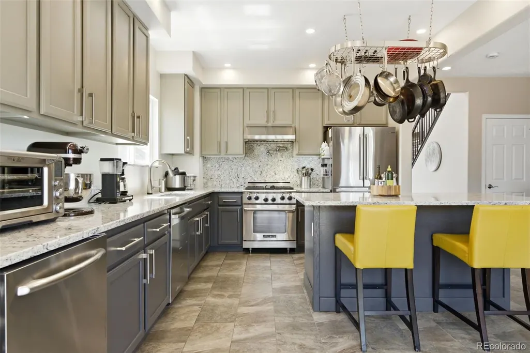
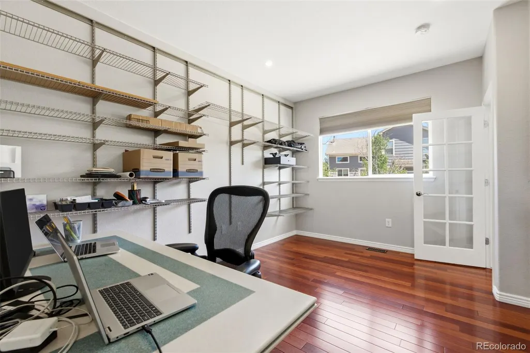
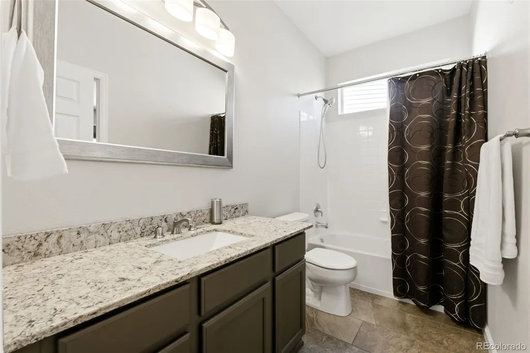
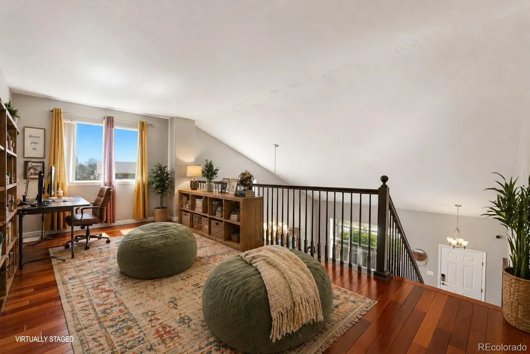
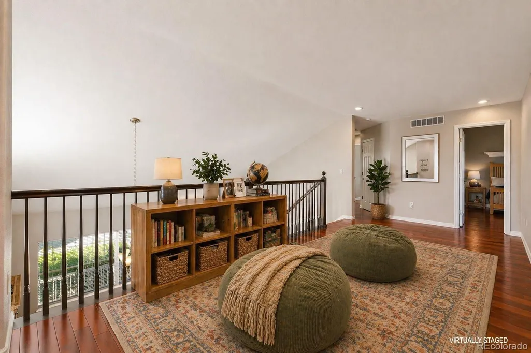
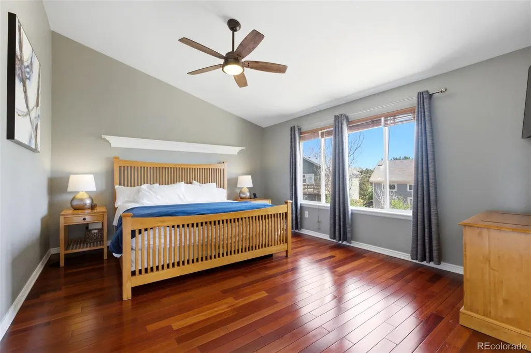
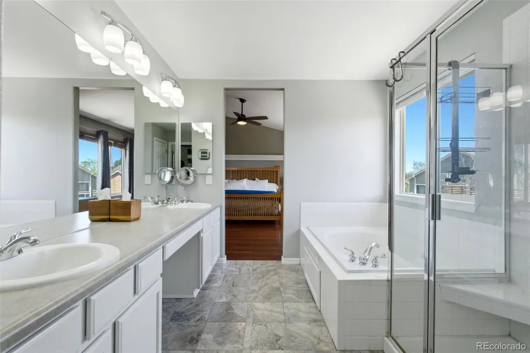
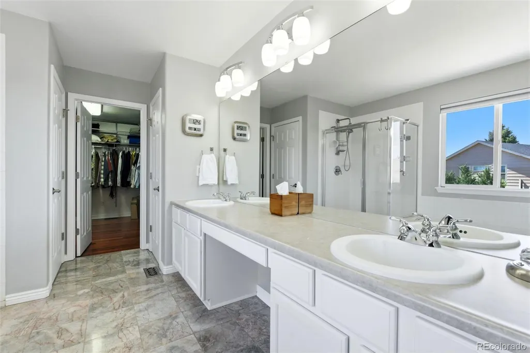
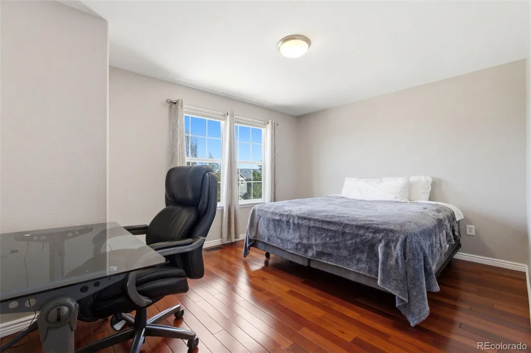
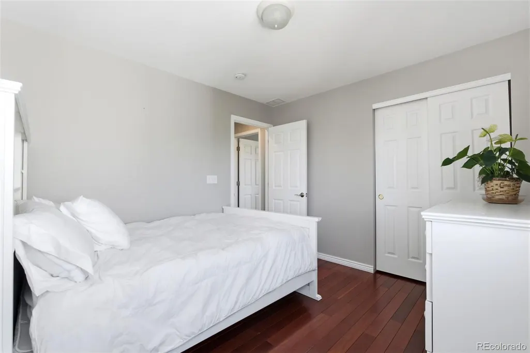
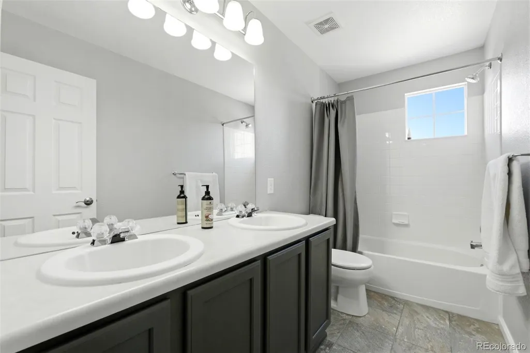
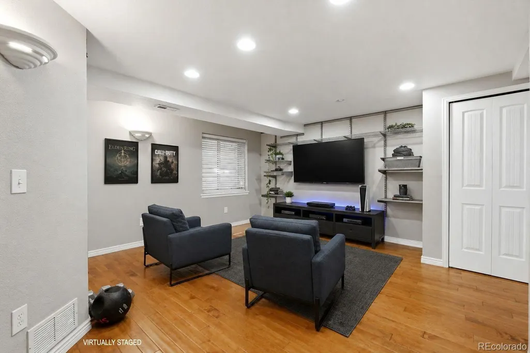
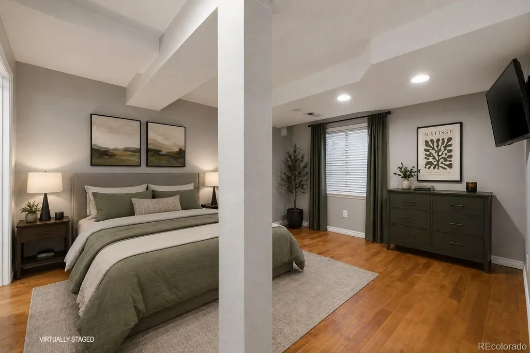
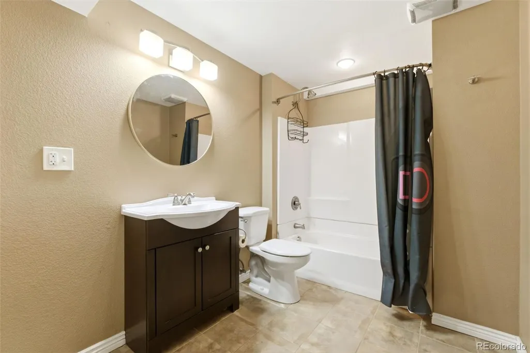
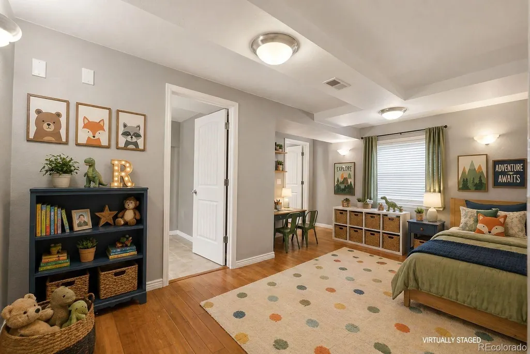
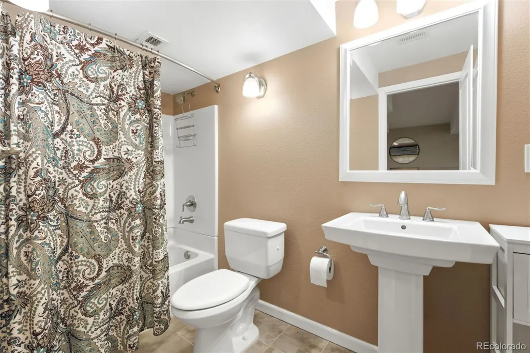
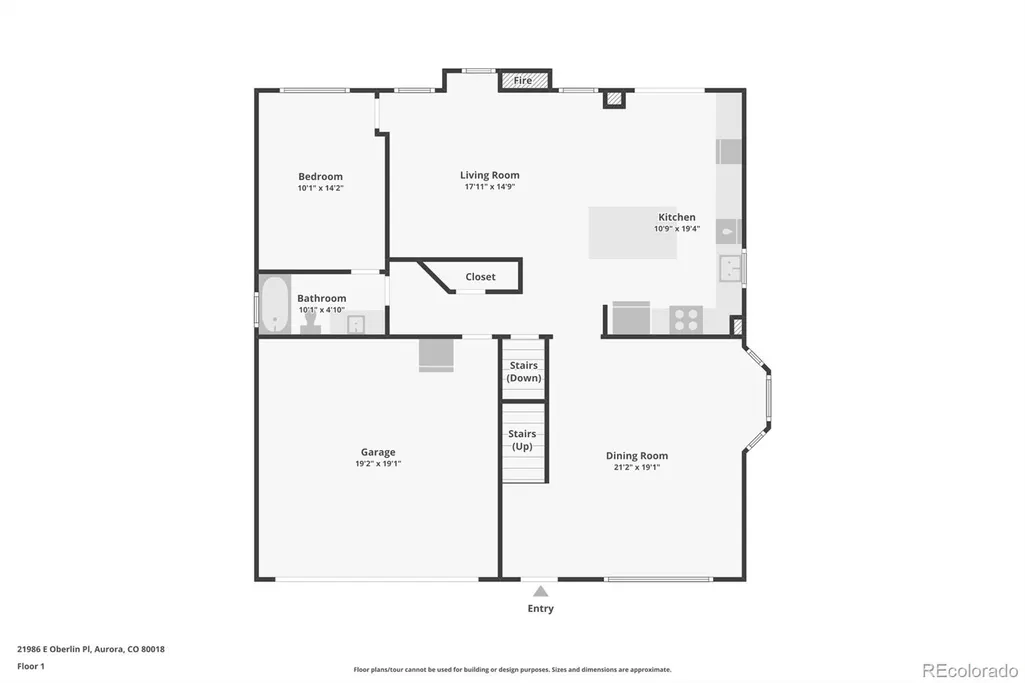
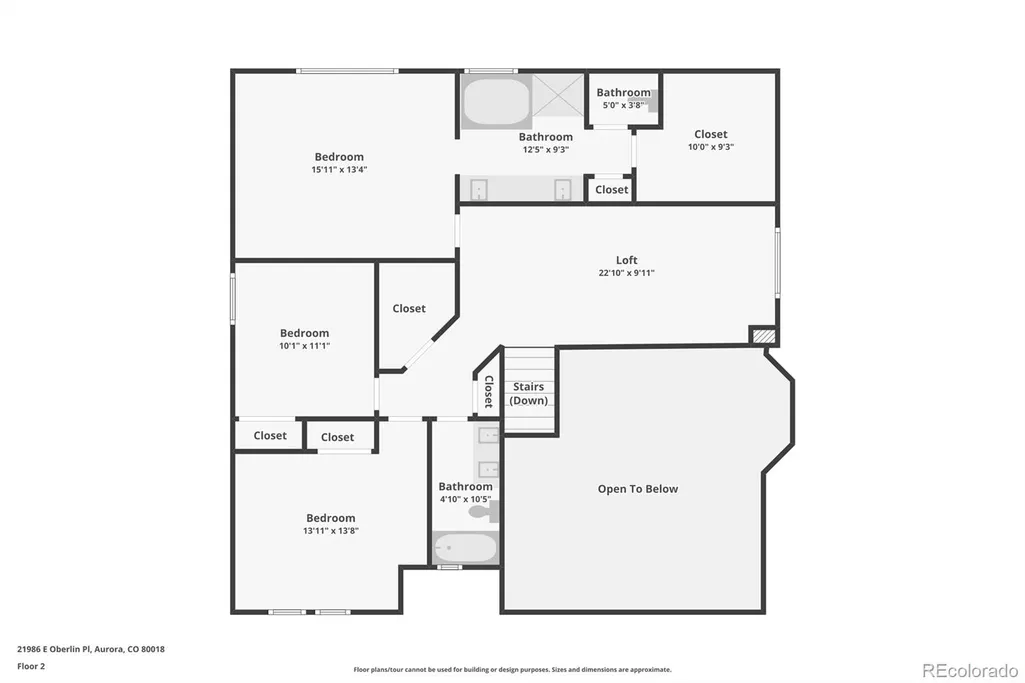
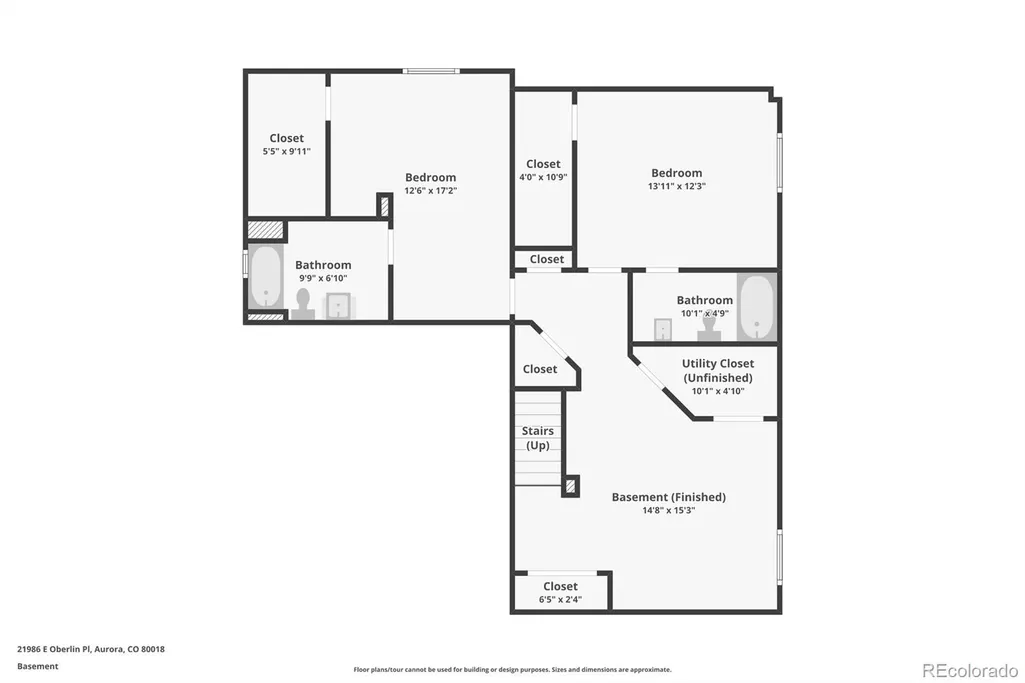
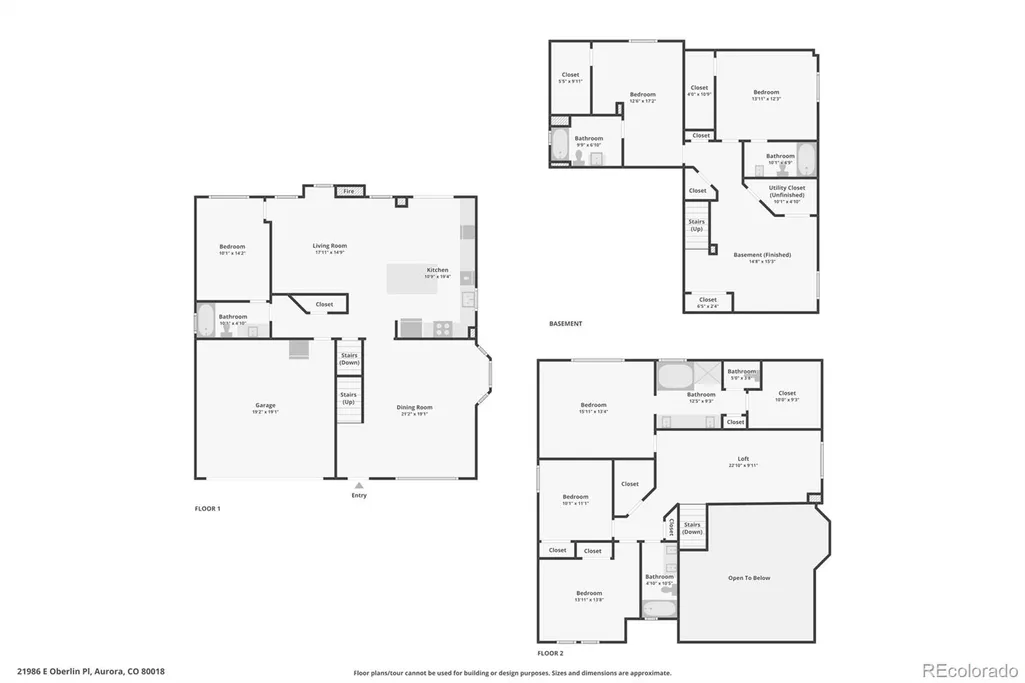
LOVE TO COOK? Definitely STOP scrolling. This kitchen is worth seeing—American Range gas range, commercial-grade hood, abundant workspace and an oversized kitchen island made for entertaining—or pull up some barstools and make it dinner. An under-cabinet beverage/prep refrigerator keeps even more within reach. NEED SPACE THAT ACTUALLY WORKS? The finished lower level has TWO full en-suite bedrooms plus a flex room. Upstairs: five-piece primary en-suite, two additional bedrooms, secondary bath, loft and—YES—upstairs laundry with a gas dryer. NEED MORE? The main-level office sits next to a full bath and can easily convert to another bedroom. If this sounds like what you’ve been looking for, call me or your agent to see it. This is one you don’t want to miss.
| Elementary School | Middle School | High School |
|---|---|---|
| Mountain Vista Elementary School | Sky Vista Middle School | Cherokee Trail High School |
| Price History | |
|---|---|
| 5/26/2026 | Listed $694,900 |
| 6/17/2026 | 3$674,900 |
| 7/30/2026 | 2$664,900 |
| 8/6/2026 | 2$654,900 |
| 9/1/2026 | 1$652,400 |
General Features
| Sewer | Public Sewer |
|---|---|
| Heating | Forced Air |
| Cooling | Central Air |
| Utilities | Cable Available,Electricity Connected,Natural Gas Connected,Phone Available |
| Possession | Closing/DOD |
| Roof | Composition |
| Appliances | Bar Fridge,Dishwasher,Disposal,Down Draft,Dryer,Freezer,Gas Water Heater,Oven,Range,Range Hood,Refrigerator,Sump Pump,Washer |
| Zoning | RES |
| HOA Fee | 53 |
| Garage Spaces | 2 |
| Association Fee Includes | Maintenance Grounds,Recycling,Trash |
| Patio/Porch Features | Covered,Front Porch |
| Architectural Style | Traditional |
| Security Features | Carbon Monoxide Detector(s),Smart Locks,Smoke Detector(s) |
| Construction Materials | Frame,Wood Siding |
| Exclusions | Seller's personal property,all wall artwork,all attached shelving in the main floor office,wall shelving system in the basement main room. Outdoor playset (already removed but photographed). The lar |
| Pets Allowed | Cats OK,Dogs OK |
| Year Built | 2000 |
| Electric | 220 Volts |
| Levels | Two |
| Property Subtype | Single Family Residence |
| Tax Year | 2025 |
| Ownership | Individual |
| Assoc Fee Paid Per | Monthly |
| County | Arapahoe |
| Property Type | Residential |
| HOA | Yes |
| Attached Garage | Yes |
| Subdivision Name | East Quincy Highlands |
| Facing Direction | West |
| Full Baths | 5 |
| Status | Active |
| Directions | East on Hampden Ave,South on S. Picadilly Rd,East on S. Quemoy Way,right on Oberlin Place. |
| High School | Cherokee Trail |
| City | Aurora |
| Association Name | East Quincy Highlands II |
| Senior Community Y/N | No |
| High School District | Cherry Creek 5 |
| Lot Size Units | Square Feet |
| Lot Size Square Feet | 6098 |
| Listing Terms | 1031 Exchange,Cash,Conventional,FHA,VA Loan |
| Elementary School | Mountain Vista |
| Tax Annual Amount | 4357 |
| Home Warranty Y/N | No |
| Middle/Junior High School | Sky Vista |
| Property Condition | Updated/Remodeled |
| Virtual Tour | https://www.zillow.com/view-imx/8478dbcd-1a84-4175-9c53-65fff99150b7?setAttribution=mls&wl=true&initialViewType=pano |
| Structure Type | House |
| Standard Status | Active |
| Occupancy Type | Owner |
| Middle/Junior School District | Cherry Creek 5 |
| Elementary School District | Cherry Creek 5 |
Interior Features
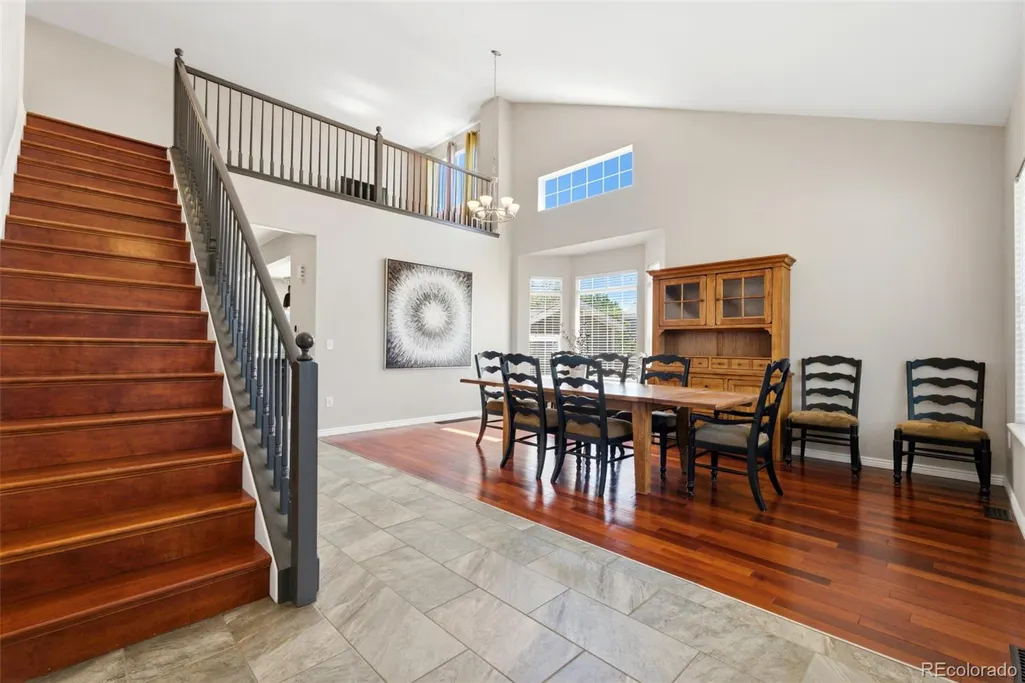
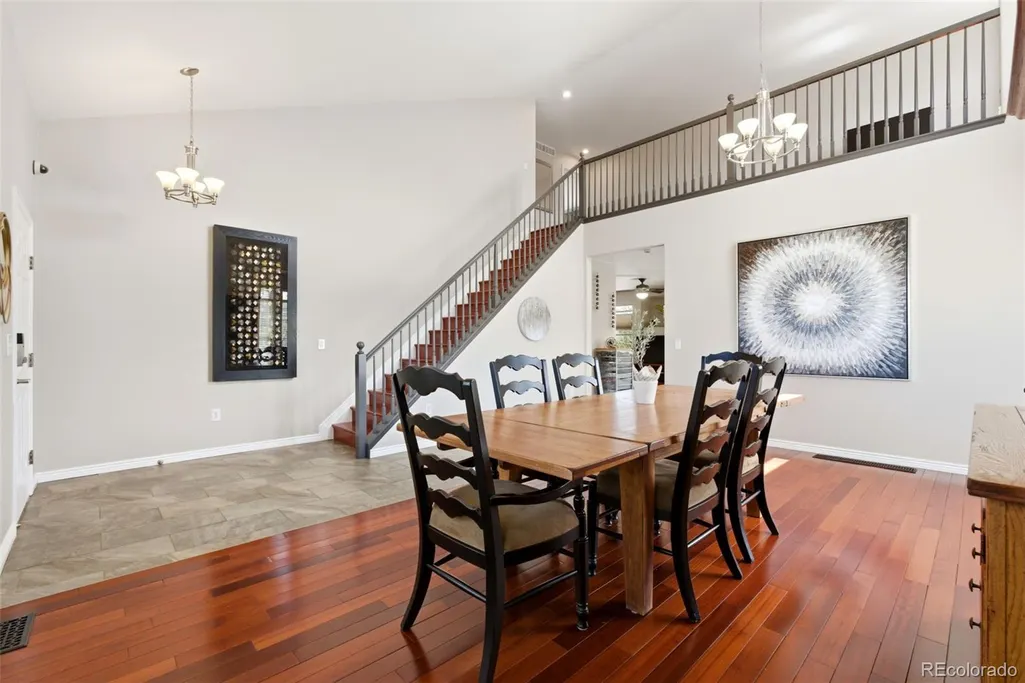
| Interior Amenities | Built-in Features,Ceiling Fan(s),Five Piece Bath,High Ceilings,High Speed Internet,Jack & Jill Bathroom,Kitchen Island,Open Floorplan,Primary Suite,Quartz Counters,Smart Light(s),Smart Thermostat,Smo |
|---|---|
| Basement | Full |
| Flooring | Carpet,Tile,Wood |
| Furnished Y/N | Unfurnished |
| Total Fireplaces | 1 |
| Fireplace Features | Family Room,Gas |
| Basement (Y/N) | Yes |
| Window Features | Bay Window(s),Double Pane Windows,Egress Windows,Window Coverings |
| Above Grade Finished Area | 2337 |
| Laundry Features | Laundry Closet |
| Total Bedrooms | 5 |
| Below Grade Finished Area | 1180 |
| Main Level Bathrooms | 1 |
| Total Baths | 5 |
Exterior Features
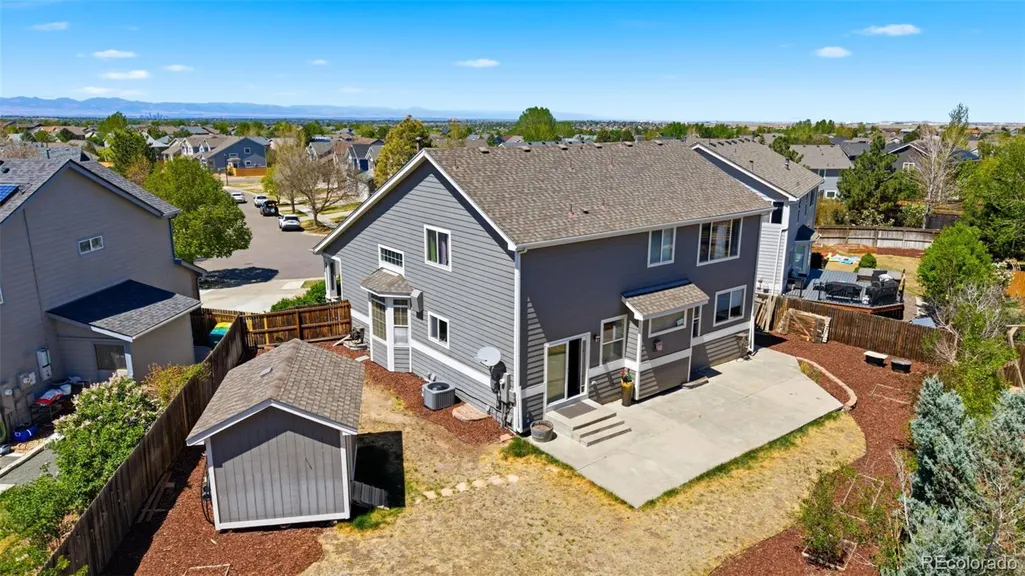
| Exterior Amenities | Garden,Lighting,Private Yard,Rain Gutters |
|---|---|
| Fencing | Full |
| Parking Features | 220 Volts,Finished Garage,Lighted,Smart Garage Door,Storage |
| Lot Features | Cul-De-Sac,Irrigated,Landscaped,Level,Master Planned,Near Public Transit,Sprinklers In Rear |
| Water Source | Public |
| Total Parking | 2 |
| Lot Size Area | 6098 |
| Foundation Details | Slab |
| Building Area Total | 3517 |
| Lot Size Acres | 0.14 |
| Road Surface Type | Paved |
| Road Frontage Type | Public |
| Road Responsibility | Public Maintained Road |
| Horse Y/N | No |
Amenities
- Foreclosure
- Views
- Short Sale
- New Construction
- Adult 55+
- Lease To Own
- No HOA Fees
- Furnished
- Primary On Main
- Air Conditioning
- Seller Finance
- Green
- Fixer Upper
- Horse
- Golf
- Fireplace
- Deck
- Garage
- Basement
- Pool
Property vs Single Family Average in 80018
Price
Taxes
Year Built
Visits
In The Neighborhood
Just Listed
Aurora
$ 595,000
- Type
- Single Family
- Size
- 2,796 SqFt
- Rooms
- 4 Beds + 3.5 Baths
 Berkshire Hathaway HomeServices Colorado Real Estate, LLC - Brighton #5774505
Golf Course
Aurora
$ 550,000
- Type
- Single Family
- Size
- 2,170 SqFt
- Rooms
- 4 Beds + 3 Baths
Madison & Company Properties #8143695
Aurora
$ 590,000
- Type
- Single Family
- Size
- 1,818 SqFt
- Rooms
- 3 Beds + 2.5 Baths
RE/MAX Professionals #6638179

 Information deemed reliable but not guaranteed by the MLS. © 2026 Information and Real Estate Services, LLC.
Information source: Information and Real Estate Services, LLC. Provided for limited non-commercial use only under IRES Rules. © Copyright IRES.
The information being provided is for the consumers personal, non-commercial use and may not be used for any purpose other than to identify prospective properties consumer may be interested in purchasing.
The IRES, LLC Data on this
Information deemed reliable but not guaranteed by the MLS. © 2026 Information and Real Estate Services, LLC.
Information source: Information and Real Estate Services, LLC. Provided for limited non-commercial use only under IRES Rules. © Copyright IRES.
The information being provided is for the consumers personal, non-commercial use and may not be used for any purpose other than to identify prospective properties consumer may be interested in purchasing.
The IRES, LLC Data on this
 The real estate listing information and related content displayed on this site is provided exclusively for consumers’ personal, non-commercial use and may not be used for any purpose other than to identify prospective properties consumers may be interested in purchasing. This information and related content is deemed reliable but is not guaranteed accurate by elevateMLS.
 The data relating to real estate for sale on this web site comes in part from the Internet Data Exchange (IDX) program of Colorado Real Estate Network, Inc. (CREN), © Copyright 2026. All rights reserved. All data deemed reliable but not guaranteed and should be independently verified. This database record is provided subject to "limited license" rights. Duplication or reproduction is prohibited.
 Grand Junction Area Realtor Association® All information deemed reliable but not guaranteed. All properties are subject to prior sale, change or withdrawal. Neither listing broker(s) or information provider(s) shall be responsible for any typographical errors, misinformation, misprints and shall be held totally harmless. Listing(s) information is provided for consumer's personal, non-commercial use and may not be used for any purpose other than to identify prospective properties consumers may
 Spanish Peaks MLS® All information deemed reliable but not guaranteed. All properties are subject to prior sale, change or withdrawal. Neither listing broker(s) or information provider(s) shall be responsible for any typographical errors, misinformation, misprints and shall be held totally harmless. Listing(s) information is provided for consumer's personal, non-commercial use and may not be used for any purpose other than to identify prospective properties consumers may be interested in purchasing.
