

Address
22250 E Mansfield Pl, Aurora, CO
Price
$ 590,000
Property Attributes
- MLS#6638179
- TypeSingle Family
- Listing Status Active
- CountyARAPAHOE
- CityAurora
- AreaMetro Denver
- NeighborhoodEast Quincy Highlands
- Zip80018
- StyleSingle Family Residence
- Year Built2017
- Taxes$ 3416
- Price$ 590,000
- Bedrooms3
- Full Bathrooms2
- Half Bathrooms1
- Sqr Footage1818
- Lot Size0.19 Acres
Data Source:
Information and Real Estate Services (IRES)
Property Description
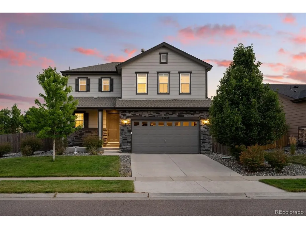
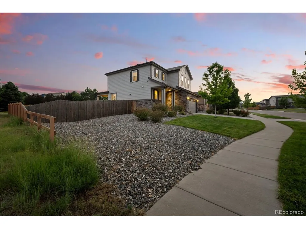
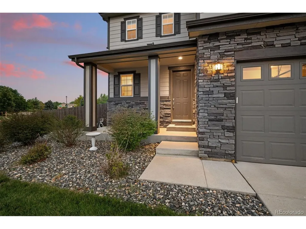
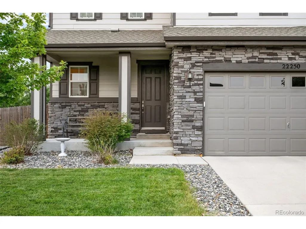
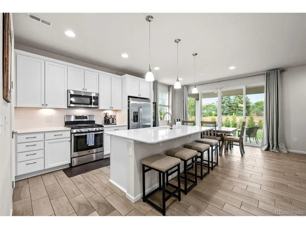
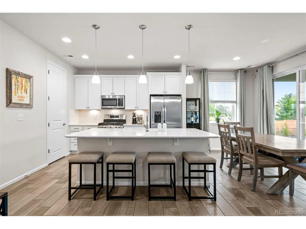
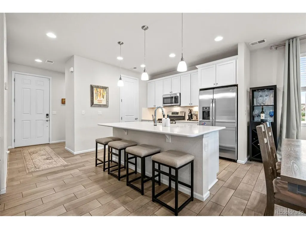
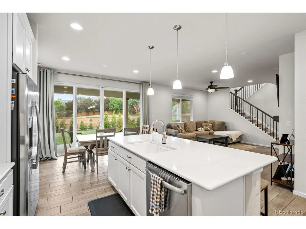
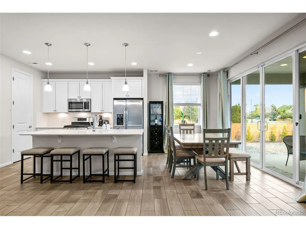
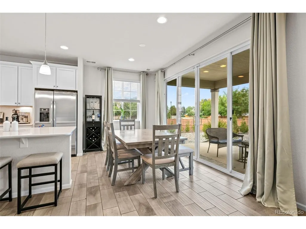
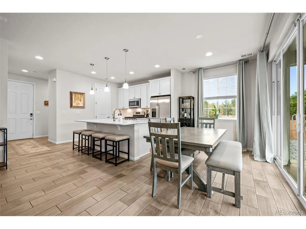
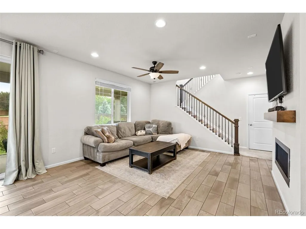
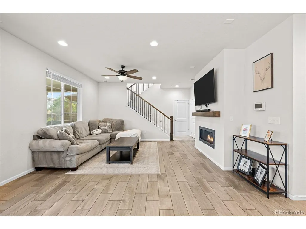
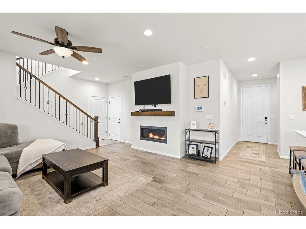
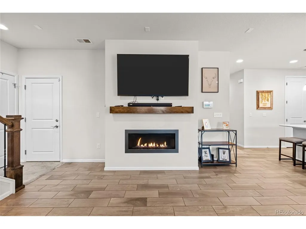
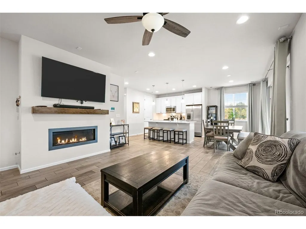
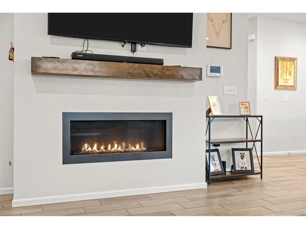
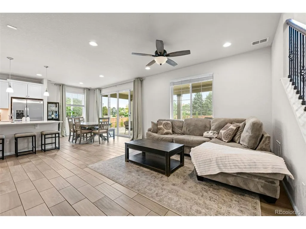
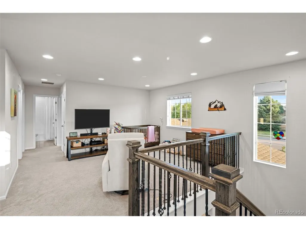
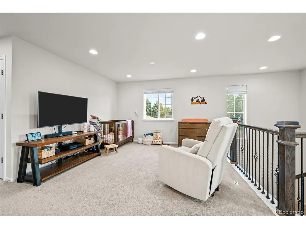
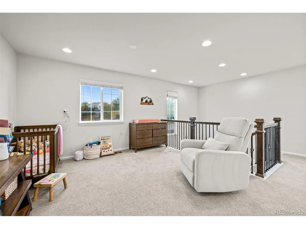
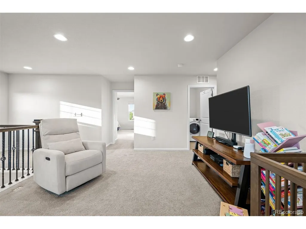
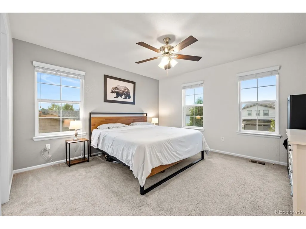
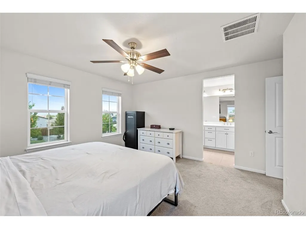
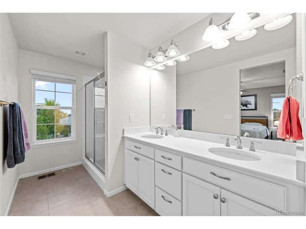
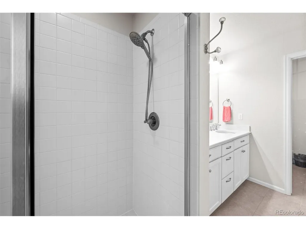
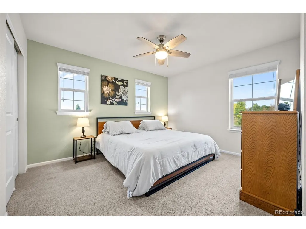
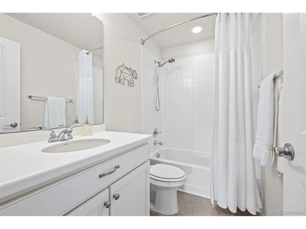
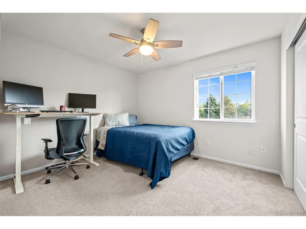
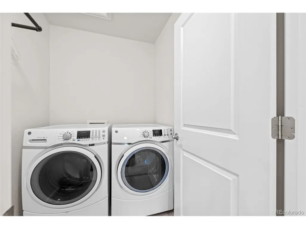
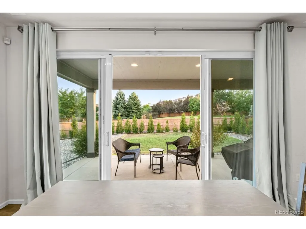
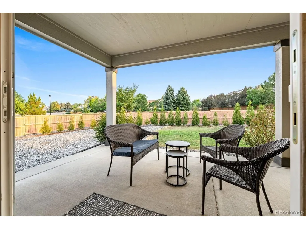
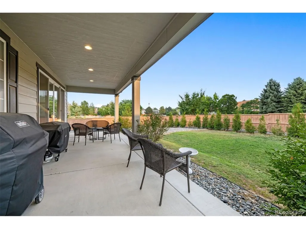
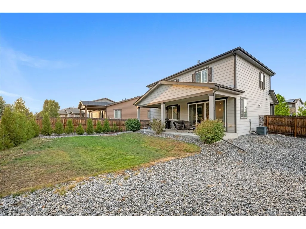
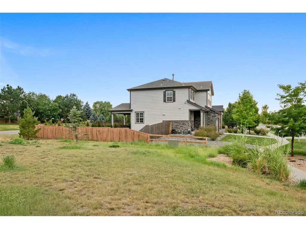
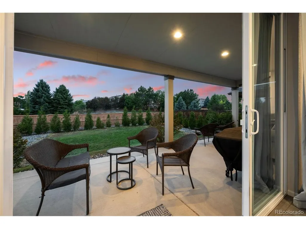
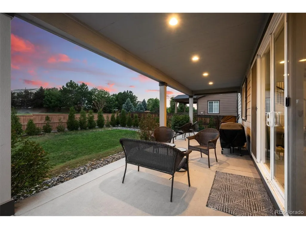
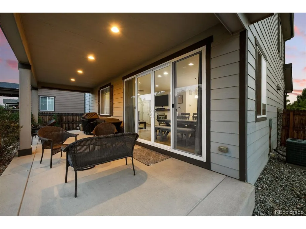
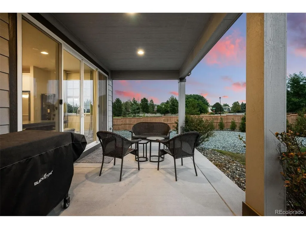
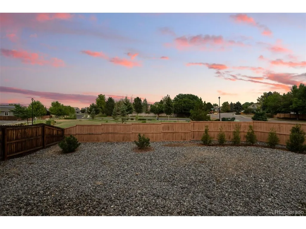
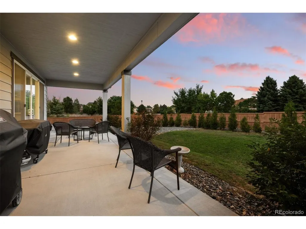
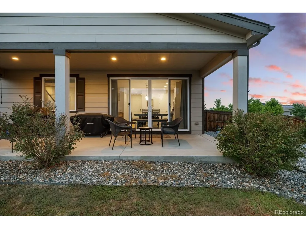
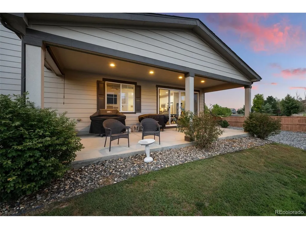
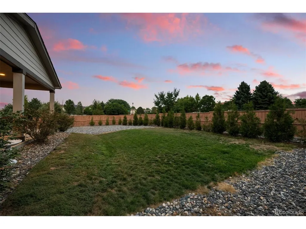
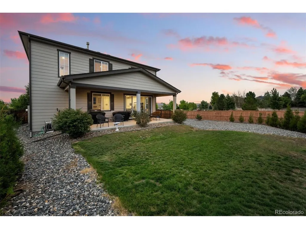
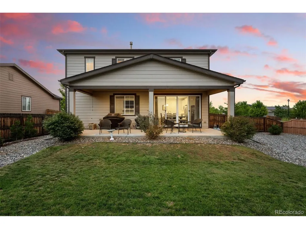
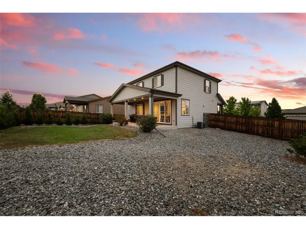
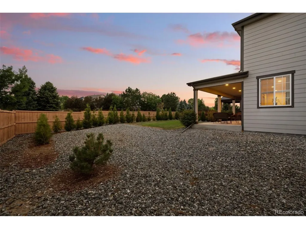
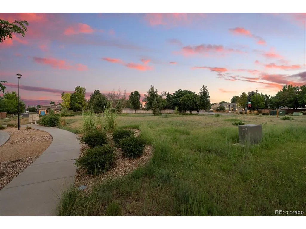
Welcome home to this beautifully maintained two-story residence perfectly situated on a spacious corner lot. Filled with natural light, this move-in-ready home features durable luxury vinyl plank flooring, an open-concept layout designed for everyday living and effortless entertaining, and oversized sliding glass doors that open to the patio and private backyard. The spacious kitchen is the heart of the home, offering stainless steel appliances, soft-close cabinetry, a large center island with breakfast bar seating, a walk-in pantry, and an inviting dining area. The adjoining living room is warm and welcoming with a cozy gas fireplace. Upstairs, a versatile loft provides the perfect space for a home office, media room, playroom, or additional living area. The spacious primary suite features a walk-in closet with custom built-in shelving and a luxurious en-suite bath with dual vanities. Three additional bedrooms, a full bathroom, and the conveniently located upstairs laundry room complete the upper level. Additional features include a whole-house humidifier and a radon mitigation system for added comfort and peace of mind. Step outside to enjoy the expansive, fully fenced backyard with plenty of room for pets, play, gardening, or summer barbecues. Located within the highly sought-after Cherry Creek School District and offering quick access to E-470, Quincy Reservoir, parks, shopping, dining, and entertainment, this home combines comfort, convenience, and an exceptional location.
| Elementary School | Middle School | High School |
|---|---|---|
| Dakota Valley Elementary School | Sky Vista Middle School | Eaglecrest High School |
| Price History | |
|---|---|
| 8/6/2026 | Listed $590,000 |
General Features
| Living Area | 1818 |
|---|---|
| Sewer | Public Sewer |
| Heating | Forced Air |
| Cooling | Central Air |
| Utilities | Natural Gas Available |
| Roof | Composition |
| Appliances | Dishwasher,Refrigerator,Washer,Dryer,Microwave,Disposal,Fire Alarm |
| HOA Fee | 145 |
| Garage Spaces | 2 |
| Association Fee Includes | Trash,Snow Removal |
| Patio/Porch Features | Patio |
| Construction Materials | Frame,Stone,Wood Siding |
| Exclusions | Seller's PERSONAL PROPERTY |
| Year Built | 2017 |
| Levels | Two |
| Property Subtype | Single Family Residence |
| Tax Year | 2025 |
| Accessibility | Level Lot |
| Assoc Fee Paid Per | Monthly |
| County | Arapahoe |
| New Construction | No |
| Property Type | Residential |
| HOA | Yes |
| Subdivision Name | East Quincy Highlands |
| Full Baths | 1 |
| Status | Active |
| High School | Eaglecrest |
| City | Aurora |
| Association Name | East Quincy Highlands |
| High School District | Cherry Creek 5 |
| MLS Area | Metro Denver |
| Elementary School | Dakota Valley |
| Property Attached Y/N | No |
| Tax Annual Amount | 3416 |
| Middle/Junior High School | Sky Vista |
| MLS Area Minor | Metro19/AUS |
| Virtual Tour | https://www.listingsmagic.com/sps/tour-slider/index.php?property_ID=284916&ld_reg=Y |
| Standard Status | Active |
| Expected Active Date | 2026-08-06 |
| AttributionContact | mike@coloradolegend.com,303-888-2291 |
Interior Features
| Interior Amenities | Eat-in Kitchen,Open Floorplan,Pantry,Walk-In Closet(s),Kitchen Island |
|---|---|
| Basement | Built-In Radon |
| Fireplace Features | Family Room,One |
| Above Grade Finished Area | 1818 |
| Half Baths | 1 |
| 3/4 Baths | 1 |
| Total Bedrooms | 3 |
| Room Type | Loft |
| LivingAreaSource | Assessor |
| Total Baths | 3 |
Exterior Features
| Fencing | Fenced,Dog Run/Kennel |
|---|---|
| Parking Features | Attached |
| Lot Features | Corner Lot,Level,Paved,Gutters |
| Water Source | City |
| Lot Size Area | 8107 |
| Lot Size Acres | 0.19 |
| Waterfront Y/N | No |
Amenities
- Foreclosure
- Views
- Short Sale
- New Construction
- Adult 55+
- Lease To Own
- No HOA Fees
- Furnished
- Primary On Main
- Air Conditioning
- Seller Finance
- Green
- Fixer Upper
- Horse
- Golf
- Fireplace
- Deck
- Garage
- Basement
- Pool
Property vs Single Family Average in 80018
Price
Taxes
Year Built
Visits
In The Neighborhood
Just Listed
Aurora
$ 595,000
- Type
- Single Family
- Size
- 2,796 SqFt
- Rooms
- 4 Beds + 3.5 Baths
 Berkshire Hathaway HomeServices Colorado Real Estate, LLC - Brighton #5774505
Golf Course
Aurora
$ 550,000
- Type
- Single Family
- Size
- 2,170 SqFt
- Rooms
- 4 Beds + 3 Baths
Madison & Company Properties #8143695
Reduced
Aurora
$ 519,900
- Type
- Single Family
- Size
- 2,215 SqFt
- Rooms
- 3 Beds + 3.5 Baths
MB Bellissimo Homes #4545038

 Information deemed reliable but not guaranteed by the MLS. © 2026 Information and Real Estate Services, LLC.
Information source: Information and Real Estate Services, LLC. Provided for limited non-commercial use only under IRES Rules. © Copyright IRES.
The information being provided is for the consumers personal, non-commercial use and may not be used for any purpose other than to identify prospective properties consumer may be interested in purchasing.
The IRES, LLC Data on this
Information deemed reliable but not guaranteed by the MLS. © 2026 Information and Real Estate Services, LLC.
Information source: Information and Real Estate Services, LLC. Provided for limited non-commercial use only under IRES Rules. © Copyright IRES.
The information being provided is for the consumers personal, non-commercial use and may not be used for any purpose other than to identify prospective properties consumer may be interested in purchasing.
The IRES, LLC Data on this
 The real estate listing information and related content displayed on this site is provided exclusively for consumers’ personal, non-commercial use and may not be used for any purpose other than to identify prospective properties consumers may be interested in purchasing. This information and related content is deemed reliable but is not guaranteed accurate by elevateMLS.
 The data relating to real estate for sale on this web site comes in part from the Internet Data Exchange (IDX) program of Colorado Real Estate Network, Inc. (CREN), © Copyright 2026. All rights reserved. All data deemed reliable but not guaranteed and should be independently verified. This database record is provided subject to "limited license" rights. Duplication or reproduction is prohibited.
 Grand Junction Area Realtor Association® All information deemed reliable but not guaranteed. All properties are subject to prior sale, change or withdrawal. Neither listing broker(s) or information provider(s) shall be responsible for any typographical errors, misinformation, misprints and shall be held totally harmless. Listing(s) information is provided for consumer's personal, non-commercial use and may not be used for any purpose other than to identify prospective properties consumers may
 Spanish Peaks MLS® All information deemed reliable but not guaranteed. All properties are subject to prior sale, change or withdrawal. Neither listing broker(s) or information provider(s) shall be responsible for any typographical errors, misinformation, misprints and shall be held totally harmless. Listing(s) information is provided for consumer's personal, non-commercial use and may not be used for any purpose other than to identify prospective properties consumers may be interested in purchasing.
