

Price Reduction - New Construction


Address
3400 Dryden Place, Mead, CO
Price
$ 485,000
Property Attributes
- MLS#3227065
- TypeSingle Family
- Listing Status Active
- CountyWELD
- CityMead
- NeighborhoodThe Highlands
- Zip80542
- StyleTraditional
- Year Built2022
- Taxes$ 5281
- Price$ 485,000
- Bedrooms3
- Full Bathrooms2
- Half Bathrooms0
- Sqr Footage1435
- Lot Size0.15 Acres
Data Source:
REColorado (MTOMLS)
Property Description
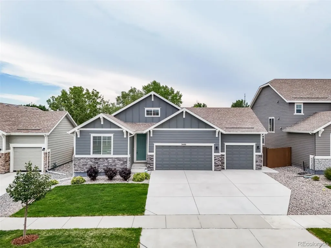
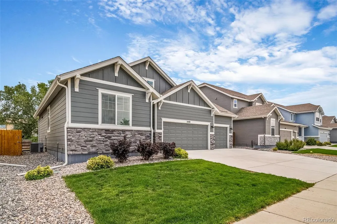
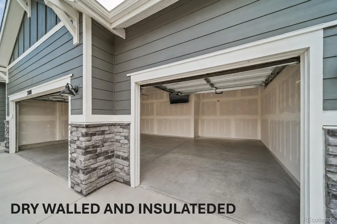
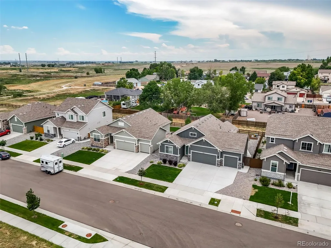
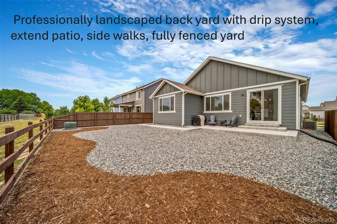
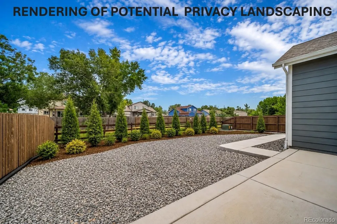
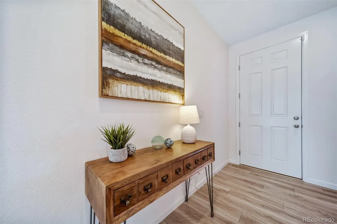
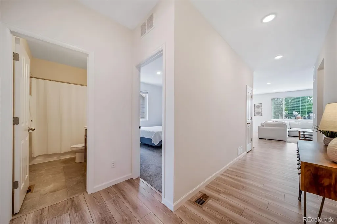
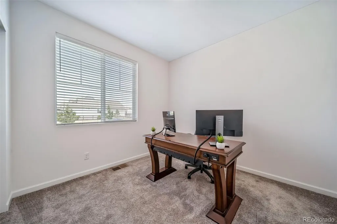
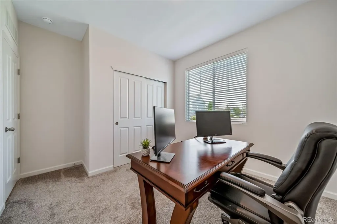
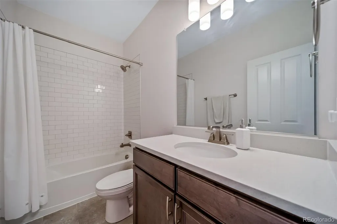
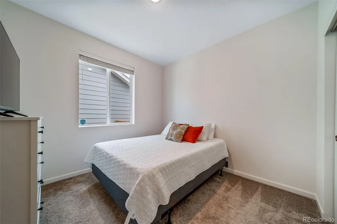
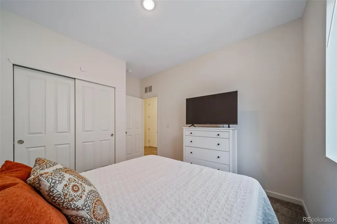
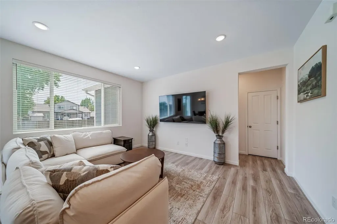
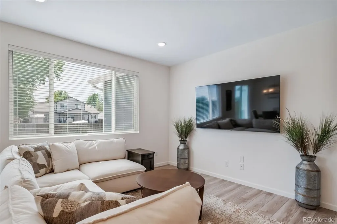
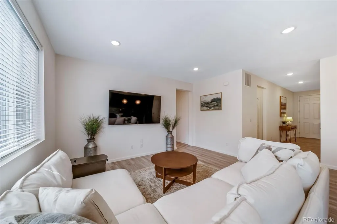
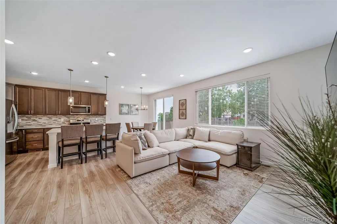
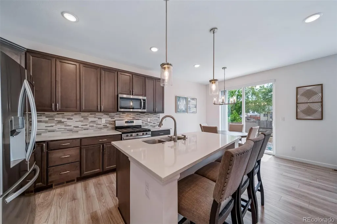
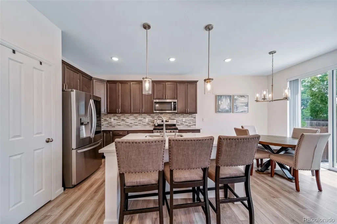
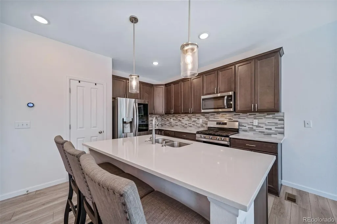
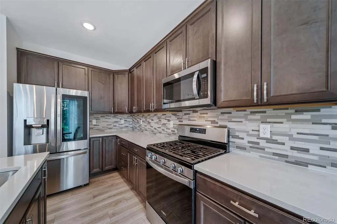
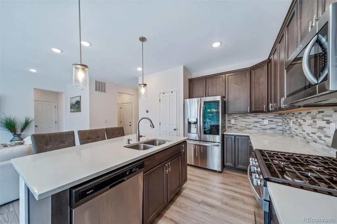
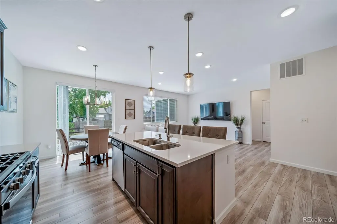
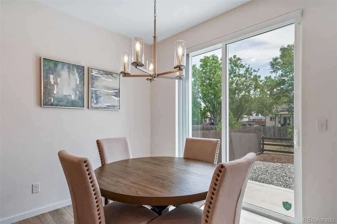
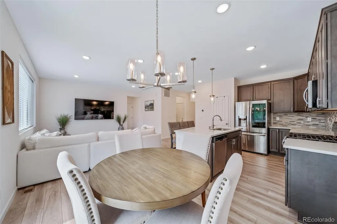
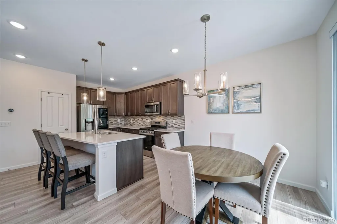
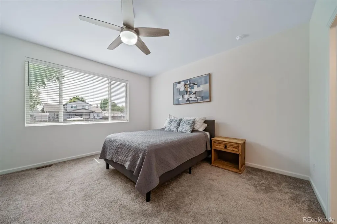
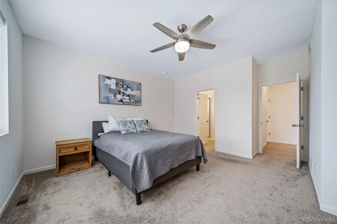
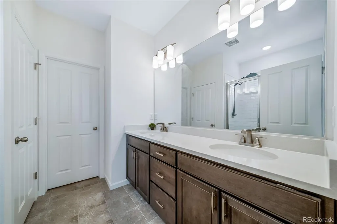
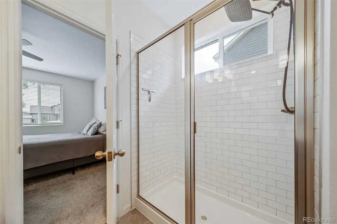
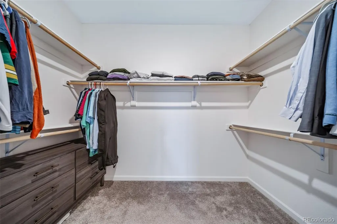
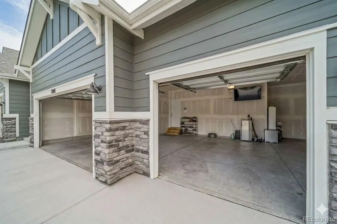
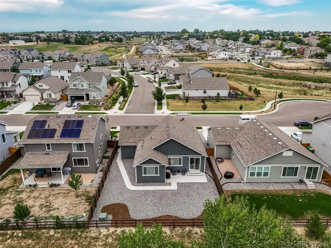
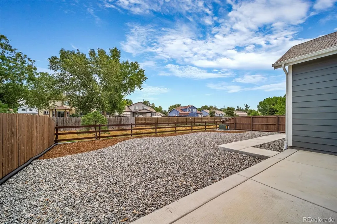
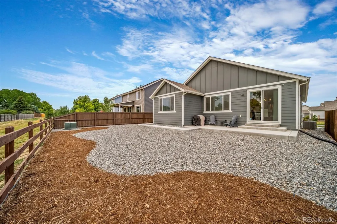
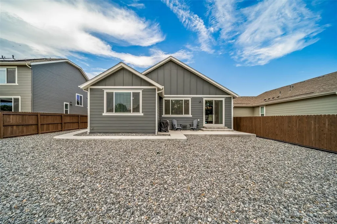
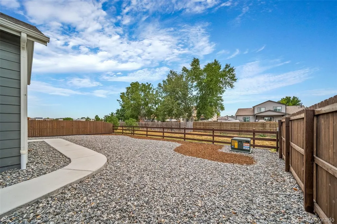
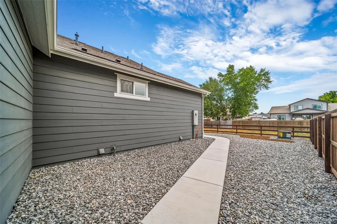
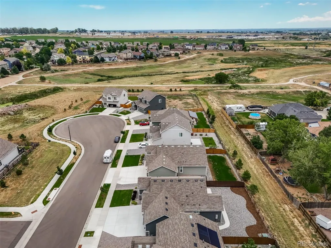
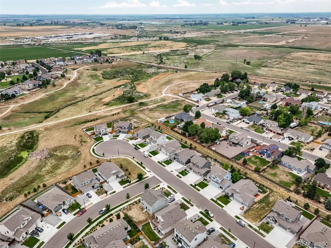
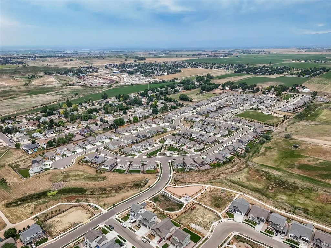
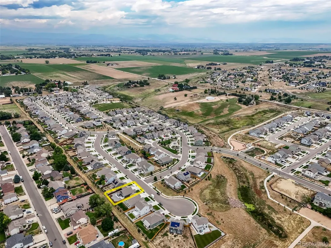
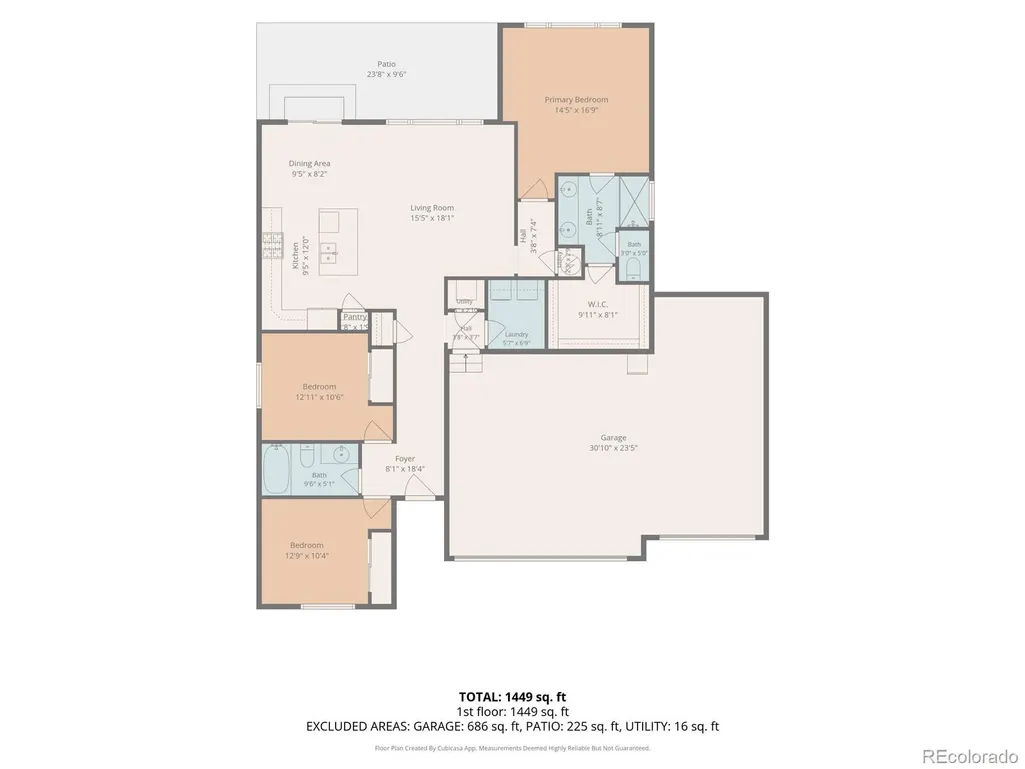
Wow..... A 3 car garage in this price point!!! Why wait months for a builder when you can step directly into this flawlessly upgraded, move-in-ready home? Nestled on a quiet cul-de-sac street in the highly desirable Highlands neighborhood, this beautiful 3-bedroom, 2-bathroom home with rare insulated and drywalled garage, offers the pristine feel of new construction without the extra hassle, wait time, or hidden post-closing expenses, such as the almost $15,000 seller spent to expand porch, side walks and draught tolerant landscaping and window covering.. The open-concept layout welcomes you with natural light, high ceilings, and appealig laminate flooring that spans the main living areas. The kitchen is the heart of the home, boasting stainless steel appliances including a GAS range, microwave and dishwasher, glass tile backsplacsh, maple smoked cabinetry, quartz countertops, pantry, pendant lighting and large center island perfect for casual dining or entertaining guests. The spacious living room flows seamlessly from the kitchen, a warm and inviting space to relax. The private primary suite, featuring generous walk-in closet and a beautiful en-suite bathroom with modern finishes. Two additional bedrooms provide flexibility for dedicated home office or guest accommodation. The biggest differentiator.... All the costly post-build projects are already complete! Step out back to find a fully fenced, professionally landscaped backyard oasis, with extended patio and walkways—a premium feature that typically costs tens of thousands extra with local production builders. Blinds and window treatments are already installed, saving you time and money from day 1. Just minutes from top-rated Mead schools, local parks, downtown shops, this home also offers an an easy commute to I-25, Longmont, and Loveland. Enjoy the peace of a small-town community with city convenience
| Elementary School | Middle School | High School |
|---|---|---|
| Mead Elementary School | Mead Middle School | Mead High School |
| Price History | |
|---|---|
| 7/31/2026 | Listed $509,900 |
| 8/6/2026 | 2$499,900 |
| 9/12/2026 | 2$494,900 |
| 9/16/2026 | 3$485,000 |
General Features
| Sewer | Public Sewer |
|---|---|
| Heating | Forced Air |
| Cooling | Central Air |
| Utilities | Electricity Connected,Natural Gas Connected |
| Possession | Negotiable |
| Roof | Composition |
| Appliances | Dishwasher,Disposal,Gas Water Heater,Microwave,Range |
| HOA Fee | 350 |
| Garage Spaces | 3 |
| Association Fee Includes | Trash |
| Patio/Porch Features | Covered,Patio |
| Architectural Style | Traditional |
| Construction Materials | Frame,Stone |
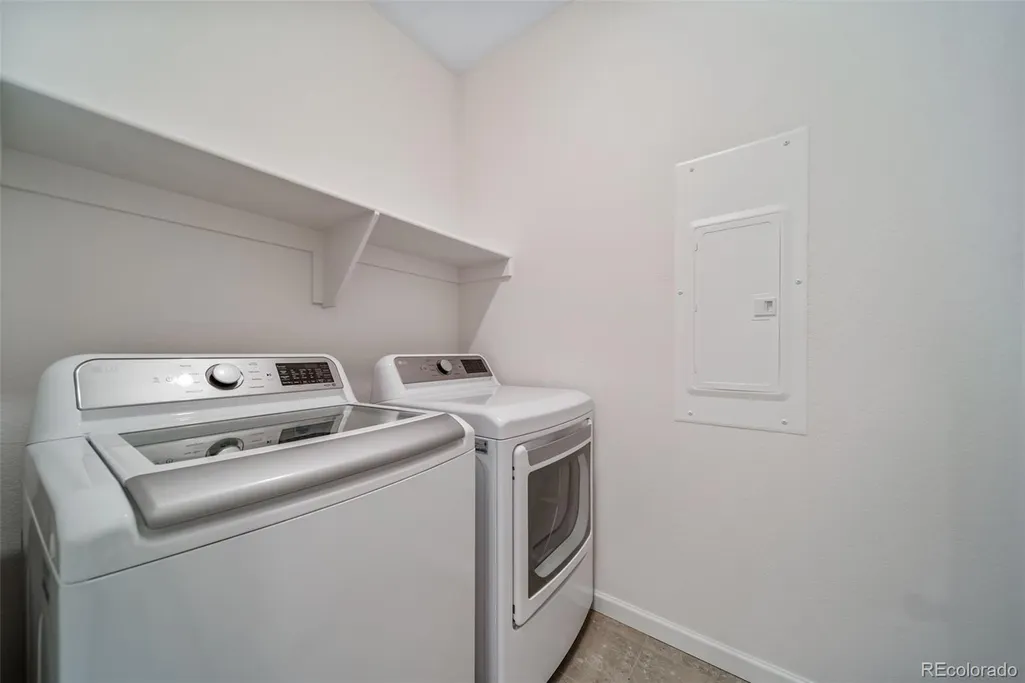
| Exclusions | Refrigerator in kitchen and garage,washer and dryer |
| Year Built | 2022 |
| Electric | 110V,220 Volts |
| Levels | One |
| Property Subtype | Single Family Residence |
| Tax Year | 2025 |
| Ownership | Individual |
| Assoc Fee Paid Per | Quarterly |
| County | Weld |
| Property Type | Residential |
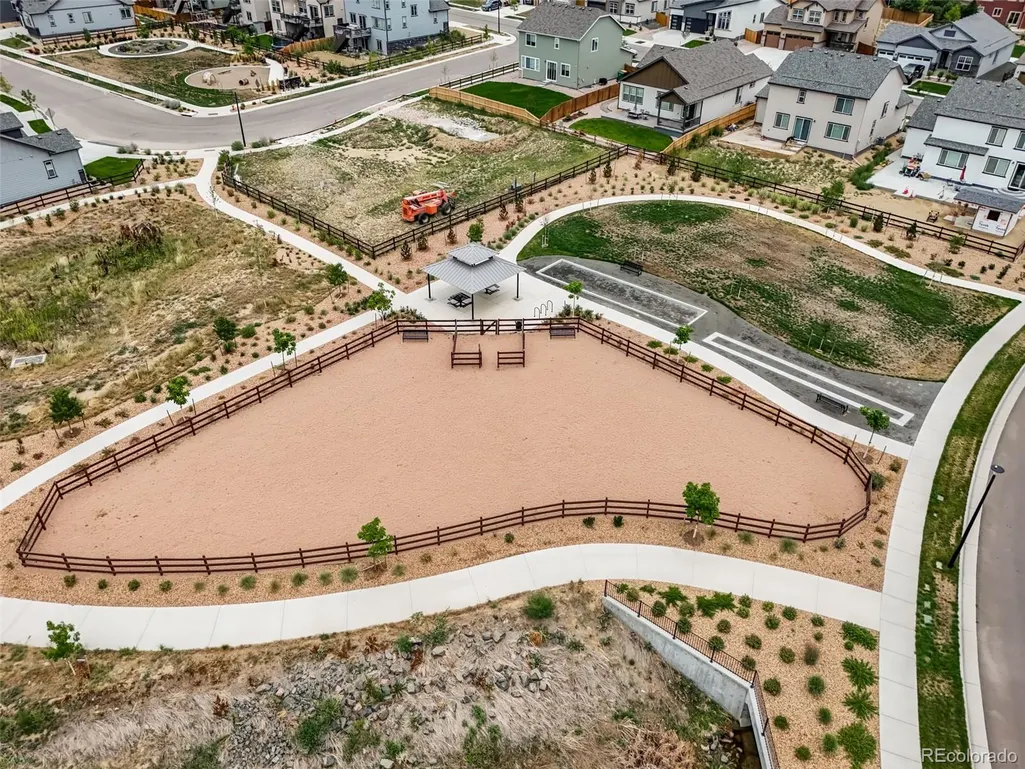
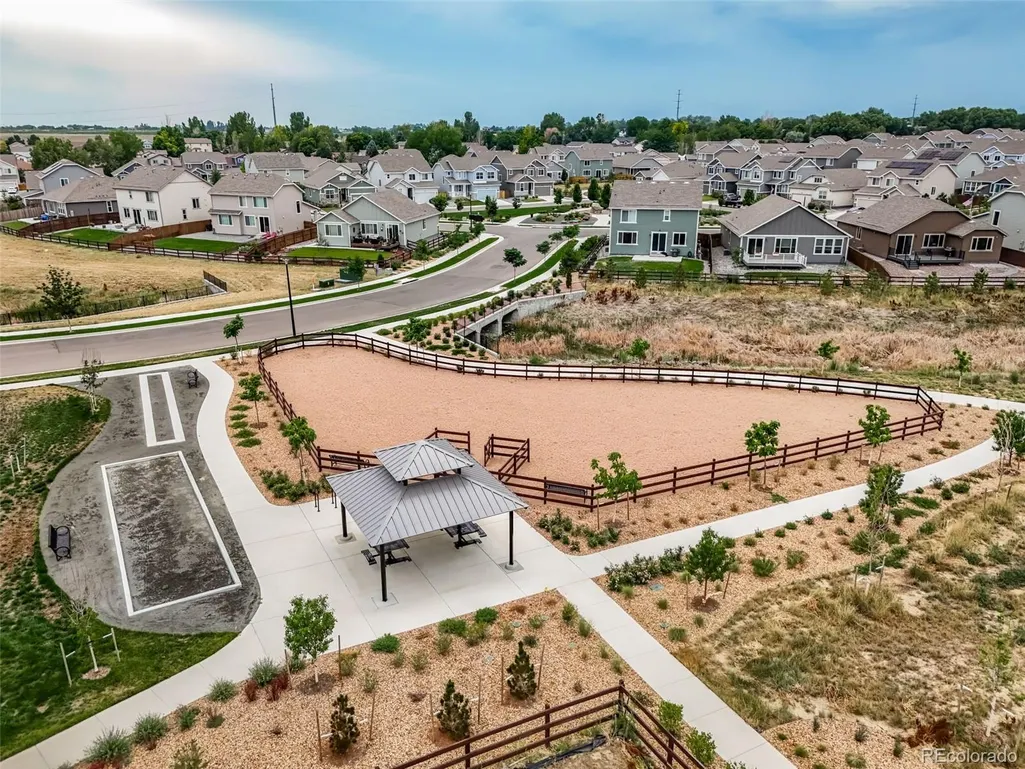
| Association Amenities | Park |
| HOA | Yes |
| Attached Garage | Yes |
| Subdivision Name | The Highlands |
| Full Baths | 1 |
| Status | Active |
| High School | Mead |
| City | Mead |
| Association Name | Highlands Metro Districe |
| Senior Community Y/N | No |
| High School District | St. Vrain Valley RE-1J |
| Lot Size Units | Square Feet |
| Lot Size Square Feet | 6600 |
| Listing Terms | Cash,Conventional,FHA,VA Loan |
| Elementary School | Mead |
| Tax Annual Amount | 5281 |
| Home Warranty Y/N | No |
| Middle/Junior High School | Mead |
| Virtual Tour | https://listings.upshotimaging.com/sites/3400-dryden-pl-mead-co-80542-27228264/branded |
| Structure Type | House |
| Standard Status | Active |
| Occupancy Type | Owner |
| Middle/Junior School District | St. Vrain Valley RE-1J |
| Elementary School District | St. Vrain Valley RE-1J |
Interior Features
| Interior Amenities | Built-in Features,Ceiling Fan(s),Eat-in Kitchen,High Ceilings,Kitchen Island,No Stairs,Open Floorplan,Quartz Counters |
|---|---|
| Flooring | Carpet,Laminate,Tile |
| Furnished Y/N | Unfurnished |
| Basement (Y/N) | No |
| Window Features | Double Pane Windows,Window Coverings |
| Above Grade Finished Area | 1435 |
| 3/4 Baths | 1 |
| Laundry Features | In Unit |
| Total Bedrooms | 3 |
| Main Level Bedrooms | 3 |
| Main Level Bathrooms | 2 |
| Total Baths | 2 |
Exterior Features
| Exterior Amenities | Private Yard,Rain Gutters |
|---|---|
| Fencing | Full |
| Parking Features | Dry Walled,Insulated Garage |
| Lot Features | Cul-De-Sac,Greenbelt,Landscaped,Level,Sprinklers In Front,Sprinklers In Rear |
| Water Source | Public |
| Total Parking | 3 |
| Lot Size Area | 6600 |
| Foundation Details | Slab |
| Building Area Total | 1435 |
| Lot Size Acres | 0.15 |
| Road Surface Type | Paved |
| Road Frontage Type | Public |
| Road Responsibility | Public Maintained Road |
Amenities
- Foreclosure
- Views
- Short Sale
- New Construction
- Adult 55+
- Lease To Own
- No HOA Fees
- Furnished
- Primary On Main
- Air Conditioning
- Seller Finance
- Green
- Fixer Upper
- Horse
- Golf
- Fireplace
- Deck
- Garage
- Basement
- Pool
Property vs Single Family Average in 80542
Price
Taxes
Year Built
Visits
In The Neighborhood
Reduced
Denver
$ 995,050
- Type
- Single Family
- Size
- 1,808 SqFt
- Rooms
- 4 Beds + 2 Baths
 MB Pezzuti & Associates #3231783
Reduced
Centennial
$ 929,000
- Type
- Single Family
- Size
- 2,595 SqFt
- Rooms
- 4 Beds + 3.5 Baths
Compass - Denver #3899662
Reduced
Longmont
$ 570,000
- Type
- Single Family
- Size
- 3,024 SqFt
- Rooms
- 3 Beds + 2 Baths
Keller Williams Preferred Realty #5467961
Reduced
Denver
$ 1,000,000
- Type
- Single Family
- Size
- 1,897 SqFt
- Rooms
- 3 Beds + 3.5 Baths
REDT LLC #2741137
Centennial
$ 800,000
- Type
- Single Family
- Size
- 3,310 SqFt
- Rooms
- 7 Beds + 3.5 Baths
Fathom Realty Colorado LLC #9293683

 Information deemed reliable but not guaranteed by the MLS. © 2026 Information and Real Estate Services, LLC.
Information source: Information and Real Estate Services, LLC. Provided for limited non-commercial use only under IRES Rules. © Copyright IRES.
The information being provided is for the consumers personal, non-commercial use and may not be used for any purpose other than to identify prospective properties consumer may be interested in purchasing.
The IRES, LLC Data on this
Information deemed reliable but not guaranteed by the MLS. © 2026 Information and Real Estate Services, LLC.
Information source: Information and Real Estate Services, LLC. Provided for limited non-commercial use only under IRES Rules. © Copyright IRES.
The information being provided is for the consumers personal, non-commercial use and may not be used for any purpose other than to identify prospective properties consumer may be interested in purchasing.
The IRES, LLC Data on this
 The real estate listing information and related content displayed on this site is provided exclusively for consumers’ personal, non-commercial use and may not be used for any purpose other than to identify prospective properties consumers may be interested in purchasing. This information and related content is deemed reliable but is not guaranteed accurate by elevateMLS.
 The data relating to real estate for sale on this web site comes in part from the Internet Data Exchange (IDX) program of Colorado Real Estate Network, Inc. (CREN), © Copyright 2026. All rights reserved. All data deemed reliable but not guaranteed and should be independently verified. This database record is provided subject to "limited license" rights. Duplication or reproduction is prohibited.
 Grand Junction Area Realtor Association® All information deemed reliable but not guaranteed. All properties are subject to prior sale, change or withdrawal. Neither listing broker(s) or information provider(s) shall be responsible for any typographical errors, misinformation, misprints and shall be held totally harmless. Listing(s) information is provided for consumer's personal, non-commercial use and may not be used for any purpose other than to identify prospective properties consumers may
 Spanish Peaks MLS® All information deemed reliable but not guaranteed. All properties are subject to prior sale, change or withdrawal. Neither listing broker(s) or information provider(s) shall be responsible for any typographical errors, misinformation, misprints and shall be held totally harmless. Listing(s) information is provided for consumer's personal, non-commercial use and may not be used for any purpose other than to identify prospective properties consumers may be interested in purchasing.
