

Price Reduction - Primary on Main - Eco Friendly
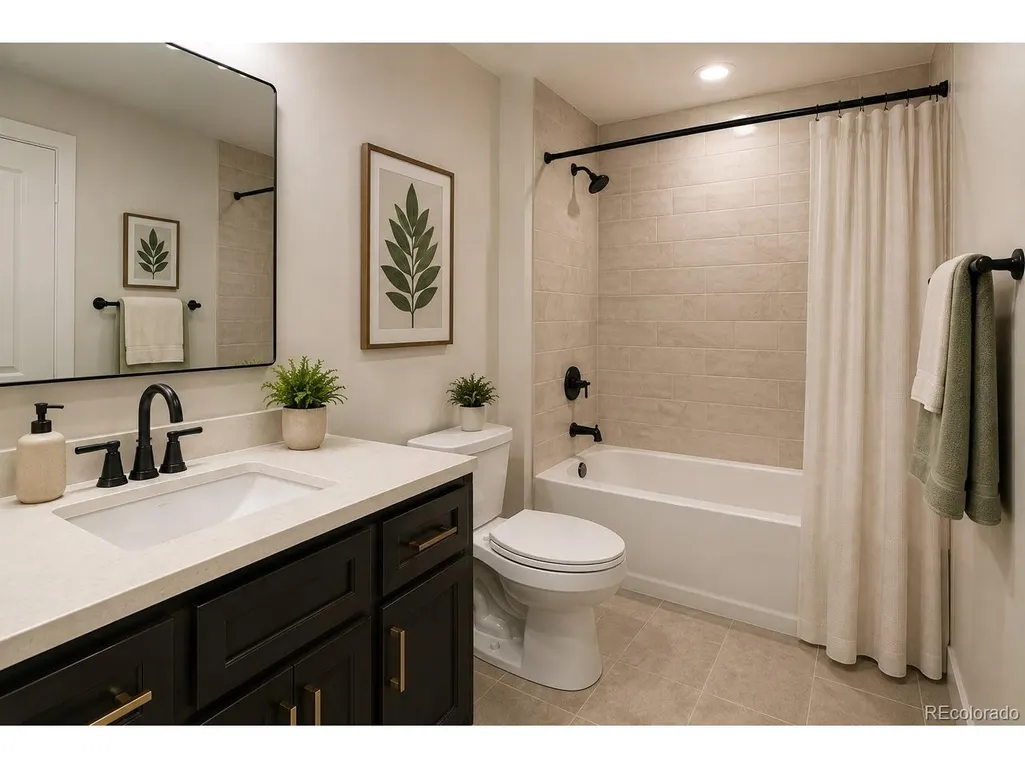
Address
413 Overbrook Ln, Longmont, CO
Price
$ 570,000
Property Attributes
- MLS#5467961
- TypeSingle Family
- Listing Status Active
- CountyBOULDER
- CityLongmont
- AreaLongmont
- NeighborhoodThe Highlands
- Zip80504
- StyleContemporary
- Year Built2022
- Taxes$ 3905
- Price$ 570,000
- Bedrooms3
- Full Bathrooms2
- Half Bathrooms0
- Sqr Footage3024
- Lot Size0.1 Acres
Data Source:
Information and Real Estate Services (IRES)
Property Description
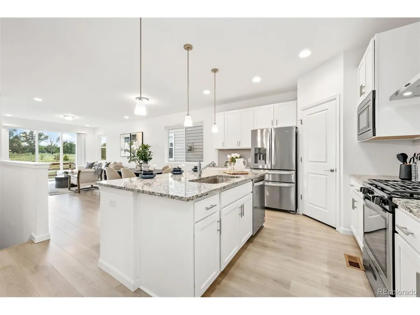
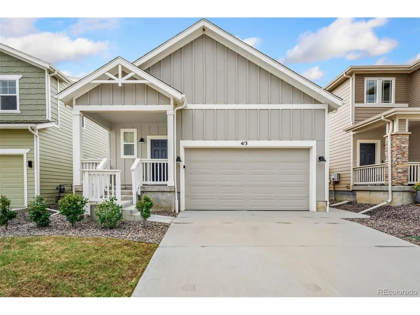
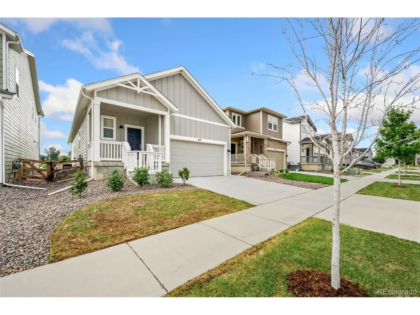
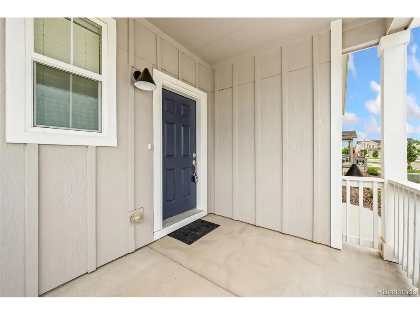
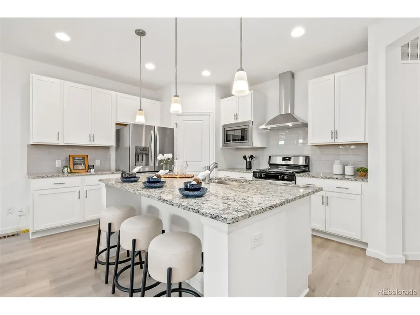
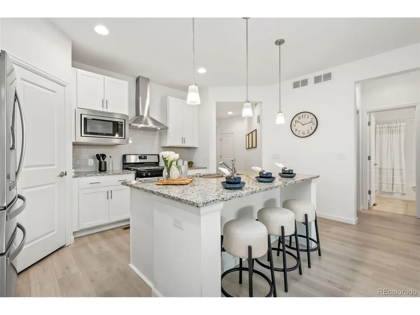
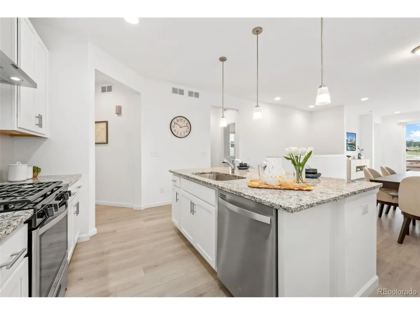
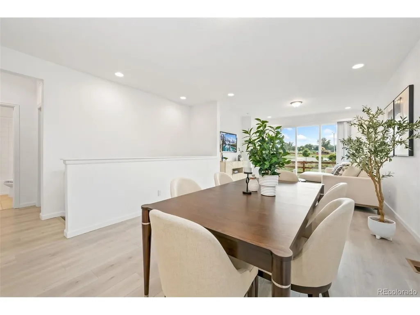
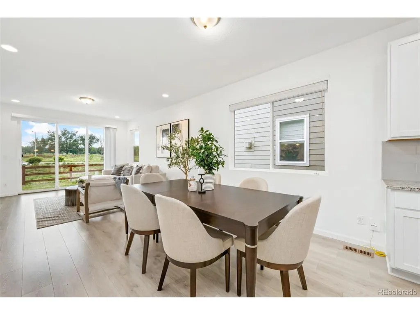
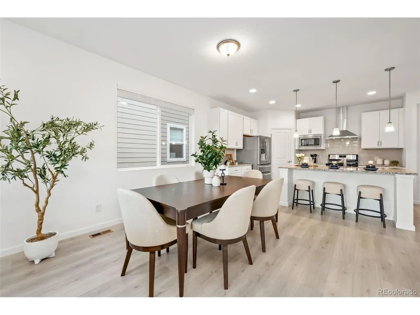
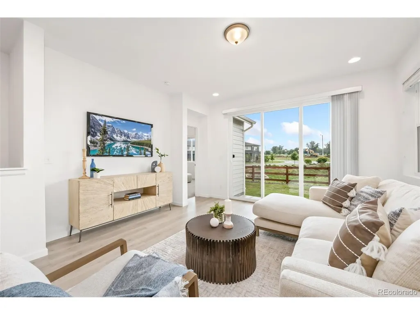
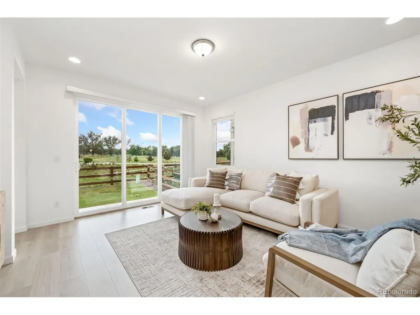
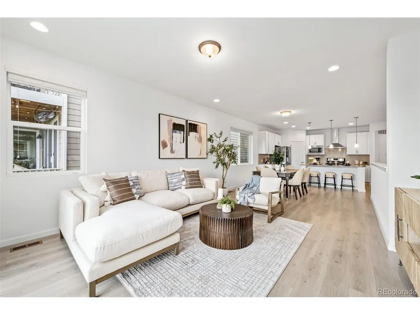
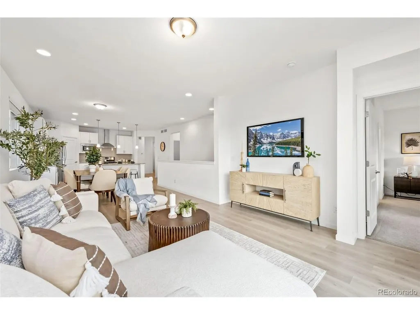
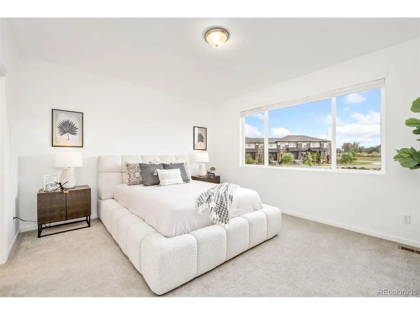

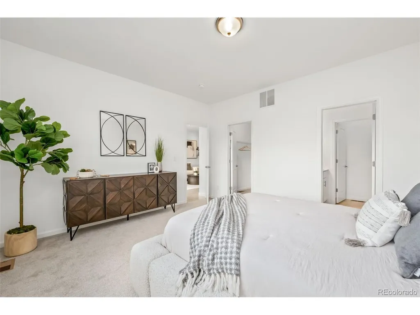
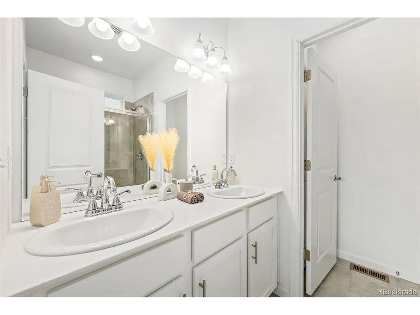
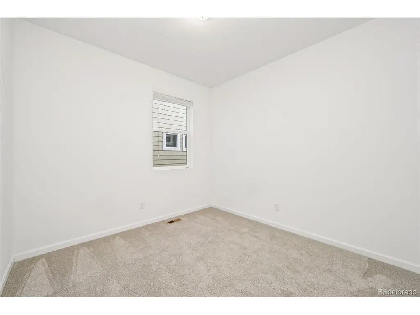
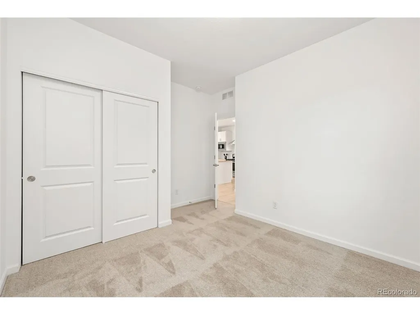
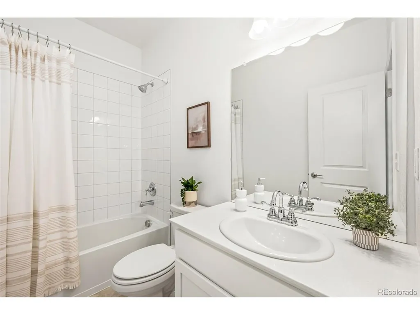
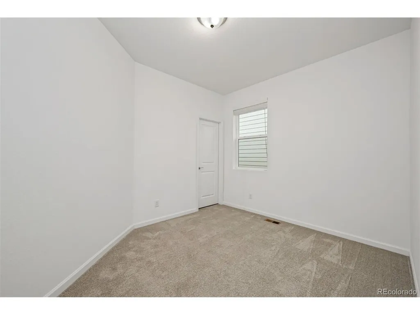

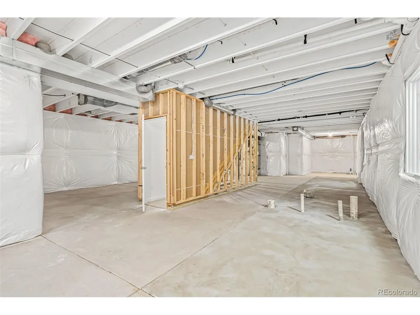
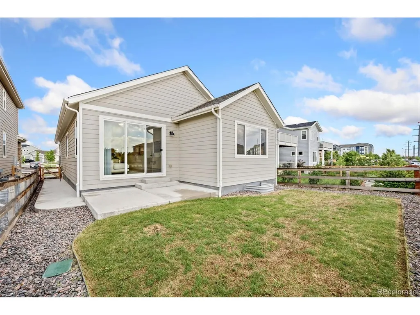
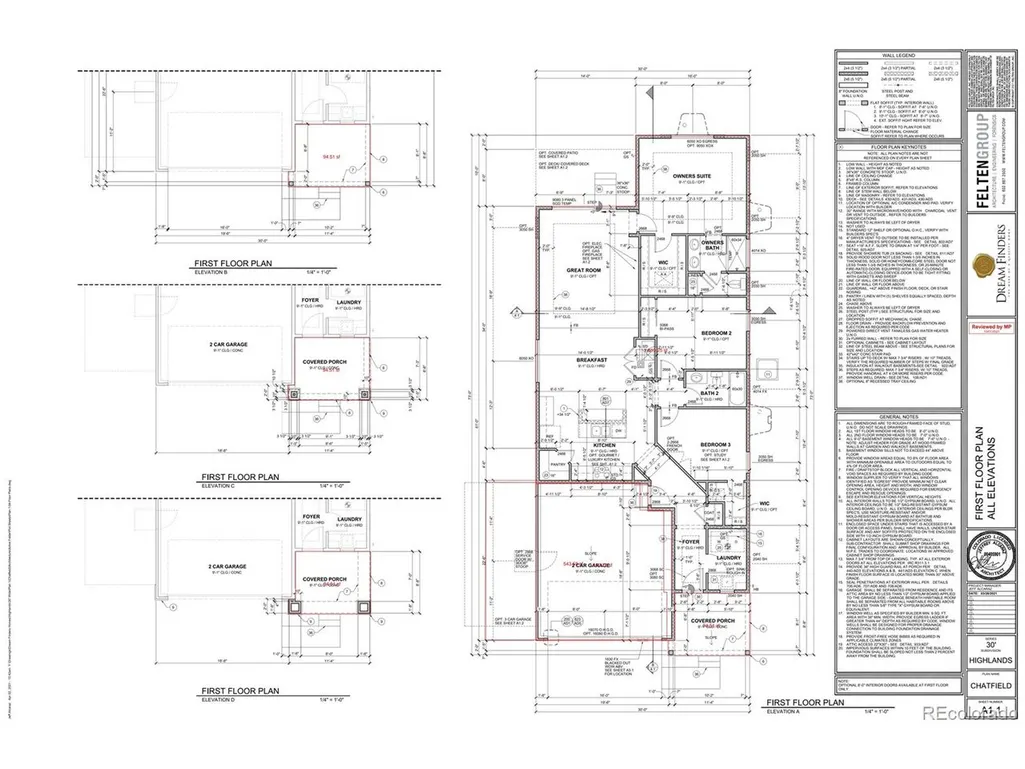
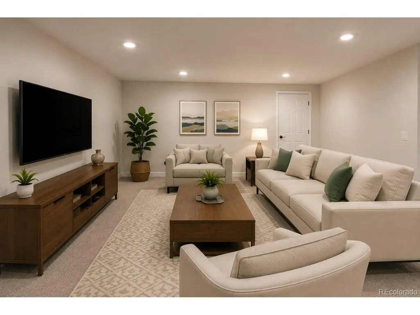
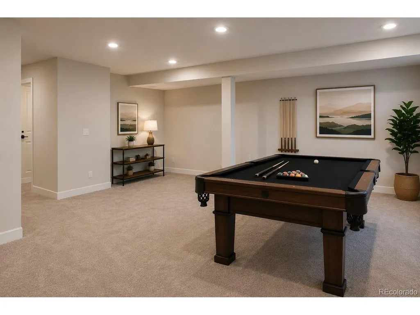
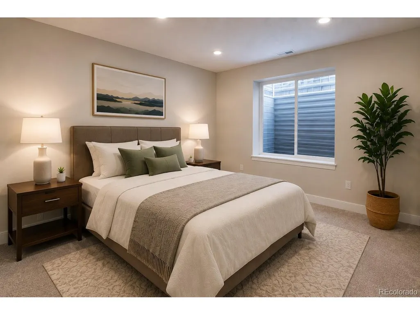
Built in 2022, this beautifully designed ranch home showcases the popular Chatfield floor plan with 3 bedrooms, 2 bathrooms, and 1,525 finished square feet of thoughtfully designed living space. In addition to the spacious main level, the full unfinished basement offers endless possibilities to expand with additional bedrooms, a recreation room, home gym, theater, or whatever best fits your lifestyle. The open-concept layout is filled with natural light and enhanced by soaring ceilings, creating an inviting space for both everyday living and entertaining. The spacious kitchen flows effortlessly into the dining and living areas, making it the heart of the home. The private primary suite features an en-suite bathroom and generous walk-in closet, while two additional bedrooms provide flexibility for guests, a home office, or hobbies. An oversized two-car garage offers plenty of room for vehicles, storage, and outdoor gear. Located in a desirable Highlands neighborhood, this move-in-ready home combines the advantages of newer construction, energy-efficient living, and a low-maintenance lifestyle, with parks, trails, shopping, dining, and everyday conveniences just minutes away.
| Elementary School | Middle School | High School |
|---|---|---|
| Rocky Mountain Elementary School | Trail Ridge Middle School | Skyline High School |
| Price History | |
|---|---|
| 6/10/2026 | Listed $650,000 |
| 6/22/2026 | 2$640,000 |
| 7/1/2026 | 3$625,000 |
| 7/23/2026 | 1$620,000 |
| 7/29/2026 | 4$599,900 |
| 8/7/2026 | 2$590,000 |
| 8/14/2026 | 3$574,900 |
| 8/26/2026 | 1$570,000 |
General Features
| Living Area | 1512 |
|---|---|
| Sewer | Public Sewer |
| Heating | Forced Air |
| Cooling | Central Air,Ceiling Fan(s) |
| Utilities | Electricity Available |
| Roof | Composition |
| Appliances | Dishwasher,Refrigerator,Microwave,Disposal,Fire Alarm |
| HOA Fee | 429 |
| Garage Spaces | 2 |
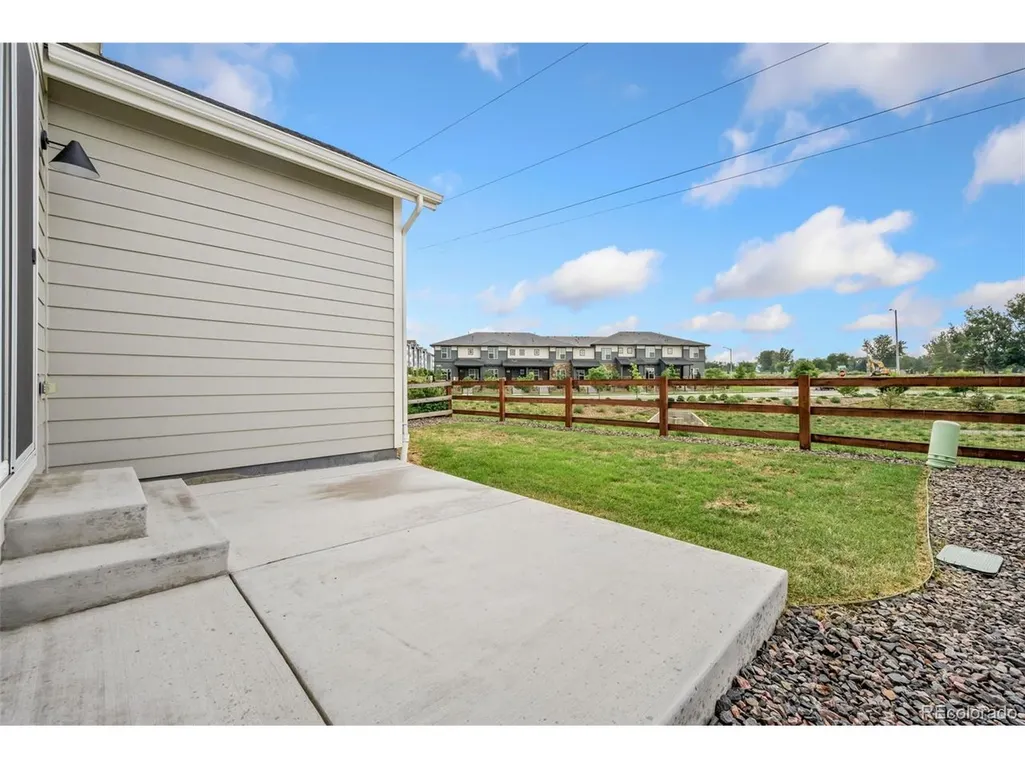
| Patio/Porch Features | Patio |
| Architectural Style | Contemporary |
| Construction Materials | Frame,Stone,Composition |
| Exclusions | Seller's Personal Property,Staging Furniture |
| Year Built | 2022 |
| Levels | One |
| Property Subtype | Single Family Residence |
| Tax Year | 2025 |
| Community Features | Clubhouse |
| Accessibility | Level Lot |
| Assoc Fee Paid Per | Annually |
| County | Boulder |
| New Construction | No |
| Property Type | Residential |
| HOA | Yes |
| Energy Efficient | Windows,Thermostat |
| Subdivision Name | The Highlands |
| Full Baths | 1 |
| Status | Active |
| Directions | Please use GPS |
| High School | Skyline |
| City | Longmont |
| Association Name | The Highlands |
| High School District | ST Vrain Dist RE 1J |
| MLS Area | Longmont |
| Elementary School | Rocky Mountain |
| Property Attached Y/N | No |
| Tax Annual Amount | 3905 |
| Middle/Junior High School | Trail Ridge |
| Builder Name | Dream Finder Homes |
| Standard Status | Active |
| Expected Active Date | 2026-06-09 |
| AttributionContact | nick.f@kw.com,970-768-0306 |
Interior Features
| Interior Amenities | Eat-in Kitchen,Pantry,Walk-In Closet(s),Kitchen Island |
|---|---|
| Basement | Full,Unfinished,Built-In Radon,Radon Test Available,Sump Pump |
| Fireplace Features | None |
| Above Grade Finished Area | 1512 |
| 3/4 Baths | 1 |
| Total Bedrooms | 3 |
| LivingAreaSource | Assessor |
| Total Baths | 2 |
Exterior Features
| Exterior Amenities | Sprinkler System |
|---|---|
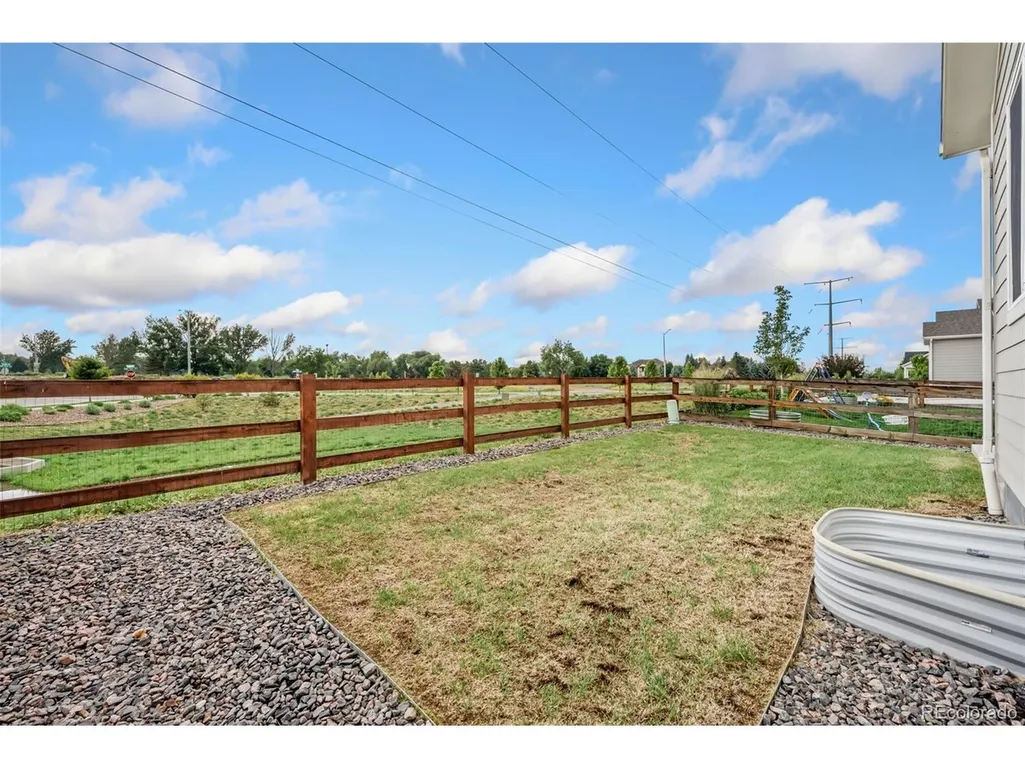
| Fencing | Fenced |
| Parking Features | Attached |
| Lot Features | Level,Abuts Public Open Space,House Faces East,Paved,Gutters |
| Water Source | City |
| Lot Size Area | 4402 |
| Lot Size Acres | 0.1 |
| Waterfront Y/N | No |
| Builder Model | Chatfield |
Amenities
- Foreclosure
- Views
- Short Sale
- New Construction
- Adult 55+
- Lease To Own
- No HOA Fees
- Furnished
- Primary On Main
- Air Conditioning
- Seller Finance
- Green
- Fixer Upper
- Horse
- Golf
- Fireplace
- Deck
- Garage
- Basement
- Pool
Property vs Single Family Average in 80504
Price
Taxes
Year Built
Visits
In The Neighborhood
Reduced
Denver
$ 995,050
- Type
- Single Family
- Size
- 1,808 SqFt
- Rooms
- 4 Beds + 2 Baths
 MB Pezzuti & Associates #3231783
Reduced
Mead
$ 485,000
- Type
- Single Family
- Size
- 1,435 SqFt
- Rooms
- 3 Beds + 2 Baths
Coldwell Banker Realty 24 #3227065
Reduced
Centennial
$ 929,000
- Type
- Single Family
- Size
- 2,595 SqFt
- Rooms
- 4 Beds + 3.5 Baths
Compass - Denver #3899662
Reduced
Denver
$ 1,000,000
- Type
- Single Family
- Size
- 1,897 SqFt
- Rooms
- 3 Beds + 3.5 Baths
REDT LLC #2741137
Centennial
$ 800,000
- Type
- Single Family
- Size
- 3,310 SqFt
- Rooms
- 7 Beds + 3.5 Baths
Fathom Realty Colorado LLC #9293683

 Information deemed reliable but not guaranteed by the MLS. © 2026 Information and Real Estate Services, LLC.
Information source: Information and Real Estate Services, LLC. Provided for limited non-commercial use only under IRES Rules. © Copyright IRES.
The information being provided is for the consumers personal, non-commercial use and may not be used for any purpose other than to identify prospective properties consumer may be interested in purchasing.
The IRES, LLC Data on this
Information deemed reliable but not guaranteed by the MLS. © 2026 Information and Real Estate Services, LLC.
Information source: Information and Real Estate Services, LLC. Provided for limited non-commercial use only under IRES Rules. © Copyright IRES.
The information being provided is for the consumers personal, non-commercial use and may not be used for any purpose other than to identify prospective properties consumer may be interested in purchasing.
The IRES, LLC Data on this
 The real estate listing information and related content displayed on this site is provided exclusively for consumers’ personal, non-commercial use and may not be used for any purpose other than to identify prospective properties consumers may be interested in purchasing. This information and related content is deemed reliable but is not guaranteed accurate by elevateMLS.
 The data relating to real estate for sale on this web site comes in part from the Internet Data Exchange (IDX) program of Colorado Real Estate Network, Inc. (CREN), © Copyright 2026. All rights reserved. All data deemed reliable but not guaranteed and should be independently verified. This database record is provided subject to "limited license" rights. Duplication or reproduction is prohibited.
 Grand Junction Area Realtor Association® All information deemed reliable but not guaranteed. All properties are subject to prior sale, change or withdrawal. Neither listing broker(s) or information provider(s) shall be responsible for any typographical errors, misinformation, misprints and shall be held totally harmless. Listing(s) information is provided for consumer's personal, non-commercial use and may not be used for any purpose other than to identify prospective properties consumers may
 Spanish Peaks MLS® All information deemed reliable but not guaranteed. All properties are subject to prior sale, change or withdrawal. Neither listing broker(s) or information provider(s) shall be responsible for any typographical errors, misinformation, misprints and shall be held totally harmless. Listing(s) information is provided for consumer's personal, non-commercial use and may not be used for any purpose other than to identify prospective properties consumers may be interested in purchasing.
