

Views
Address
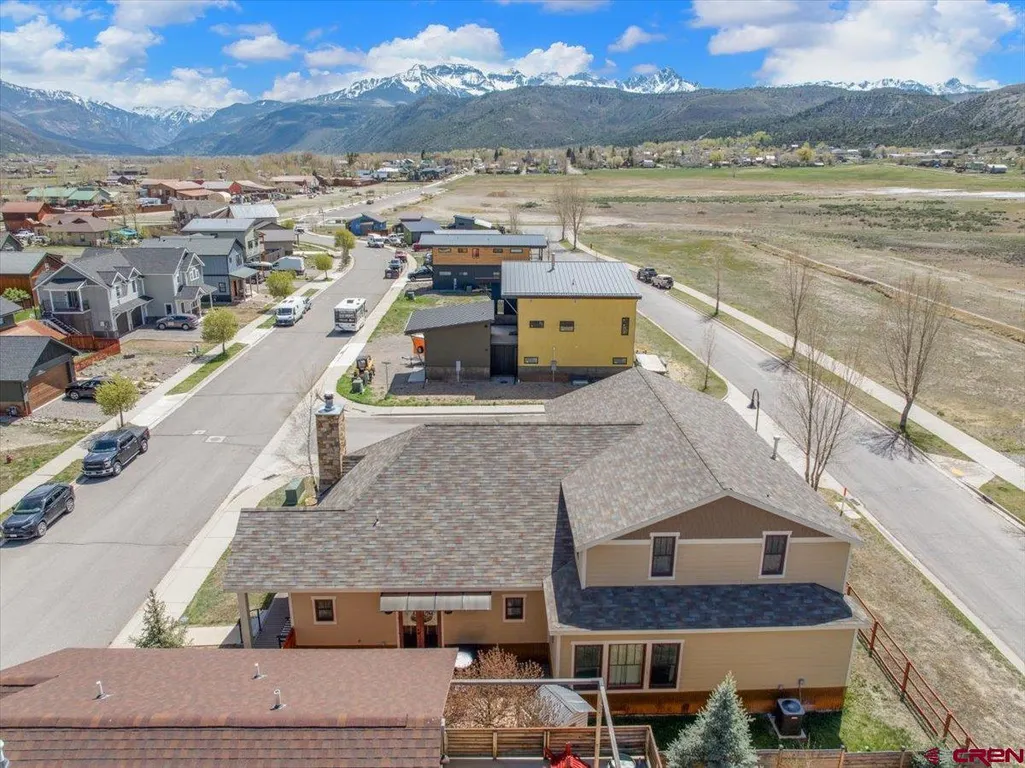
755 N Laura Street, Ridgway, CO
Price
$ 1,695,000
Property Attributes
- MLS#834037
- TypeSingle Family
- Listing Status Active
- CountyOURAY
- CityRidgway
- AreaRidgway
- NeighborhoodParkside
- Zip81432
- Style
- Year Built2009
- Taxes$ 5264
- Price$ 1,695,000
- Bedrooms4
- Full Bathrooms3
- Half Bathrooms1
- Sqr Footage3550
- Lot Size0.184 Acres
Data Source:
Colorado Real Estate Network (CREN)
Property Description
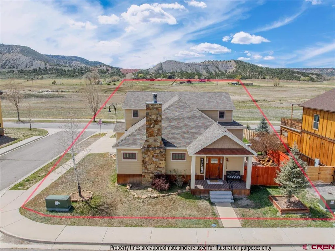
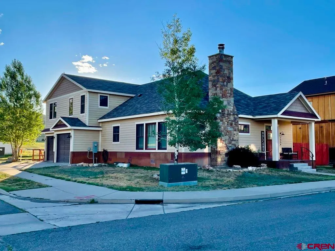
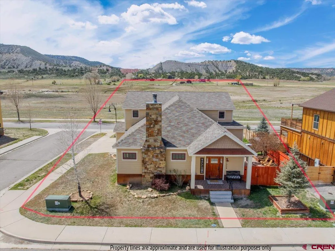
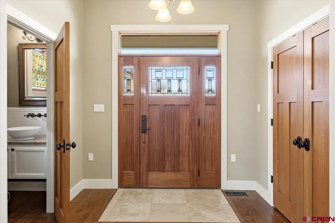
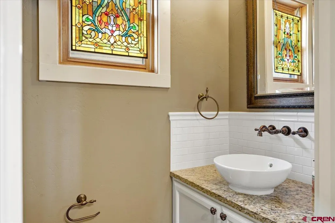
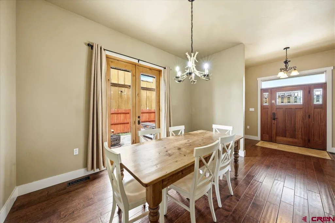
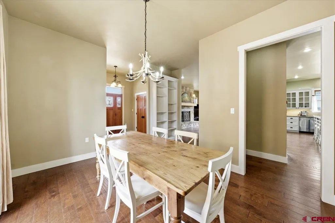
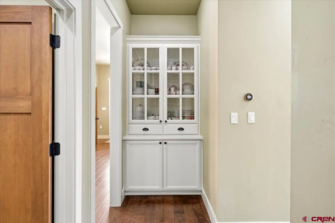
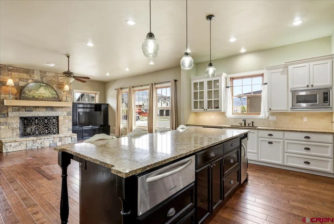
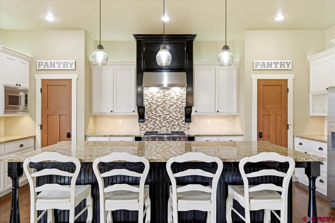
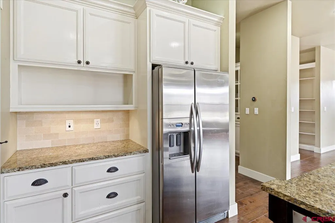
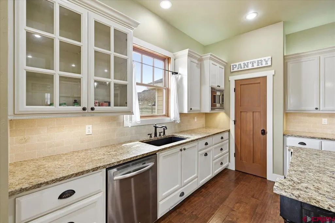
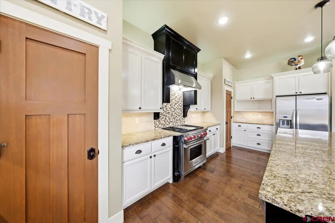
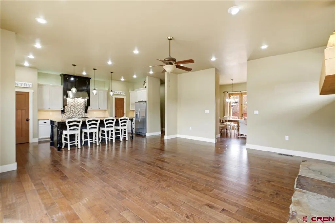
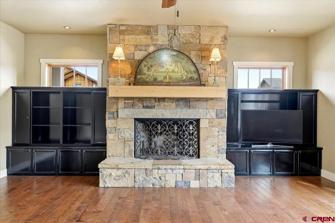
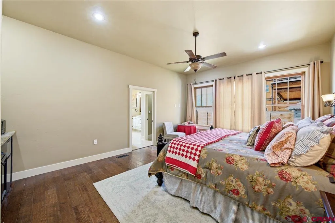
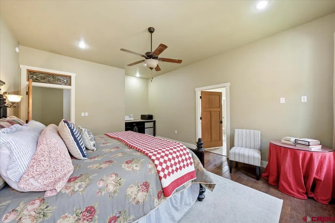
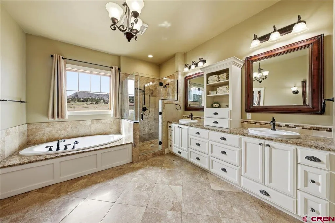
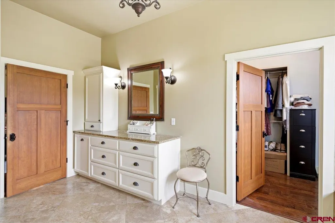
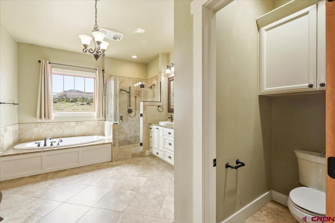
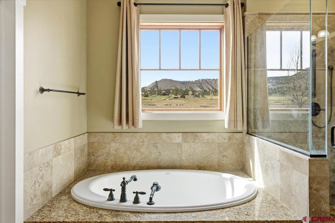
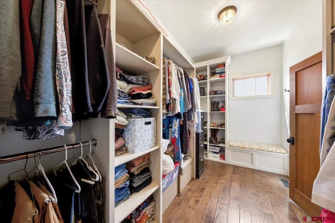
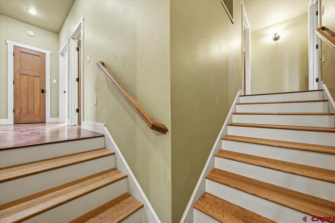
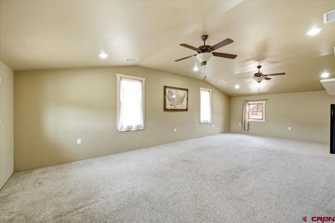
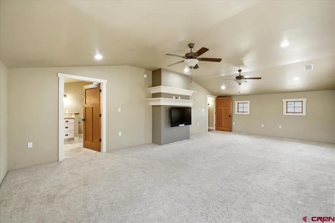
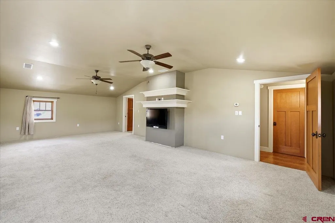
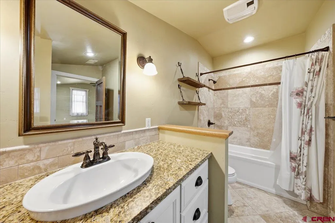
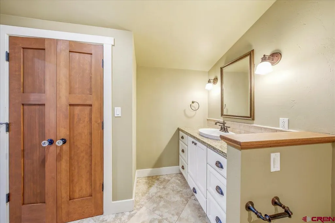
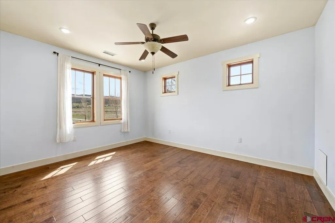
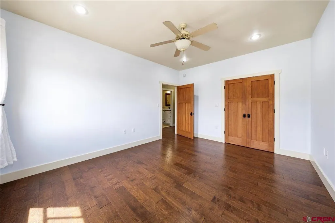
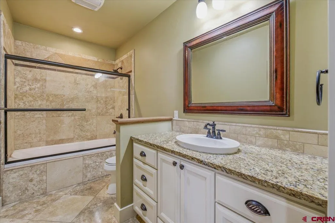
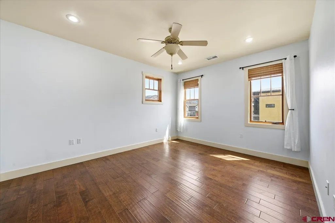
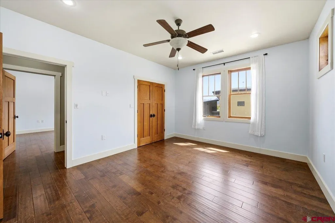
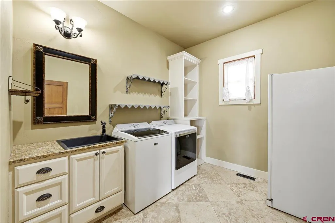
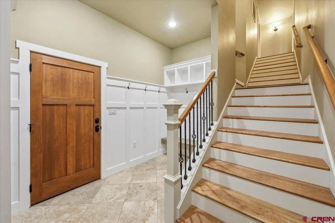
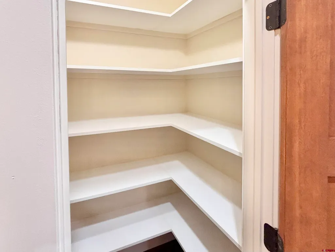
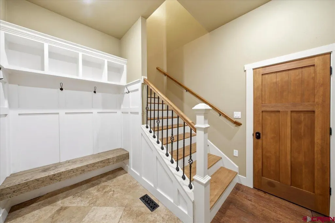
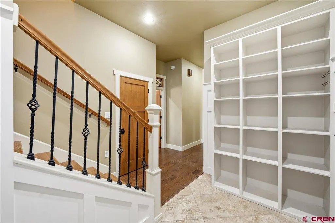
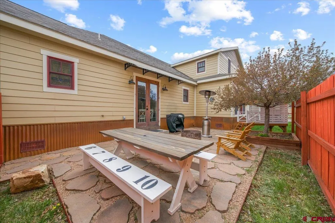
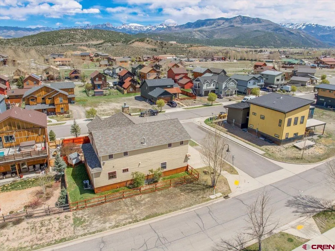
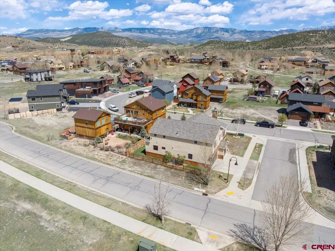
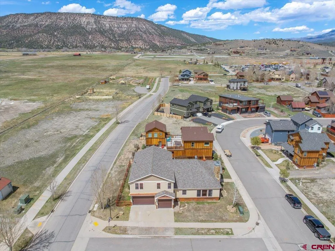
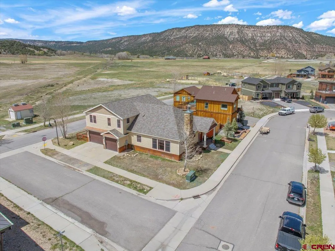
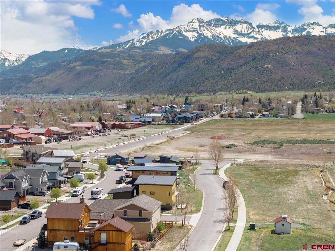
Experience the perfect blend of luxury, functionality, and mountain lifestyle in this stunning custom home situated on a premium corner lot in one of Ridgwayâs most desirable neighborhoods. Surrounded by mature landscaping and featuring a fully fenced side and backyard, this property offers privacy, space, and a cozy outdoor living areaâideal for enjoying Coloradoâs breathtaking scenery. Natural light floods the home through expansive windows, perfectly framing sweeping views of the San Juan and Cimarron mountain ranges. These ever-changing vistas create a serene backdrop for everyday living and elevate the sense of connection to the surrounding landscape. Inside, the thoughtfully designed open-concept floor plan is ideal for both entertaining and daily comfort. The gourmet kitchen serves as the heart of the home, featuring a 36â Wolf dual fuel range, Wolf range hood, and a full suite of KitchenAid professional stainless steel appliances, including refrigerator/freezer, dishwasher, microwave, warming drawer, and ice machine. Custom cabinetry offers exceptional storage with expansive drawer banks, a dedicated cookbook shelf, cookie sheet and cutting board storage, and elegant glass-front display cabinets. A large center island with bar seating, dual pantries, and granite countertops complete this chefâs kitchen, seamlessly opening to the warm and inviting living room. The primary suite offers a private retreat with built-in cabinetry and an under-cabinet refrigerator. The spa-inspired bathroom features dual vanities, a luxurious soaking tub, and a spacious walk-in shower with dual shower heads. A separate water closet provides added privacy. The expansive walk-in closet includes custom built-ins, floor-to-ceiling shoe storage, and a charming storage bench for both comfort and function. Bedrooms two and three are generously sized, each with walk-in closets and ample shelving. The versatile fourth bedroom or bonus room provides flexible space for a home office, guest suite, recreation room, or potential ADU with minor modificationsâideal for multi-generational living or rental income opportunities. Throughout the home, high-end finishes include hardwood floors, natural stone tile, granite countertops, custom cabinetry, built-ins, and a striking stone fireplace. Additional features include central heating and air conditioning, abundant storage, and a spacious three-car garage. Located within walking distance to downtown Ridgway, this home offers unparalleled access to the townâs vibrant lifestyle. Enjoy local farmers markets, summer concert series, restaurants, and community events just moments from your door. Ridgway is known for its welcoming atmosphere, excellent schools, and strong sense of community, making it an ideal place to call home. Perfectly positioned with convenient access to Ouray and Telluride, this location places you in the heart of some of Coloradoâs best outdoor recreation. From hiking, biking, fishing, and skiing to year-round adventure, the opportunities are truly endless. This is more than a homeâitâs a lifestyle defined by light, views, walkability, and the unmatched beauty of mountain living in Ridgway, Colorado.
| Elementary School | Middle School | High School |
|---|---|---|
| Ridgway K-5 Elementary School | Ridgway 6-8 Middle School | Ridgway 9-12 High School |
| Price History | |
|---|---|
| 4/27/2026 | Listed $1,695,000 |
General Features
| Heating | Forced Air |
|---|---|
| Cooling | Central A/C |
| Roof | Architectural Shingles |
| Fireplaces | Living Room |
| Garage | Attached Garage |
| Zoning | Residential Single Family |
| HOA Fee | 250 |
| Status | Active |
| Bathrooms | 4 |
| Year Built | 2009 |
| Subdivision | Parkside |
| HOA Dues? | Yes |
| Water Heater | Gas Water Heater |
| View | Mountains |
| Stories Count | Two Story |
| County | Ouray |
| Class | RESIDENTIAL |
| Type | Stick Built |
| Tax Year | 2025 |
| FIPS Code | 08091 |
| HOA Y/N | Yes |
| New Construction Y/N | No |
| Status | Active |
| Sale/Rent | For Sale |
| HOA Name | Ridgway Parkside |
| Utilities | Electric,Natural Gas,Internet,Phone - Cell Reception |
| Energy Star Qualified Y/N | No |
| Green Certification Y/N | No |
| HERS Rated Y/N | No |
| LEED for Homes Y/N | No |
| Other Green Cert. Y/N | No |
| Directions | Start in downtown Ridgway (near Clinton St / Sherman St area). Head north on N Lena St or N Amelia St (both run parallel). Turn east (right) onto Clinton St. Continue a short distance,then turn left |
| High School | Ridgway 9-12 |
| City | Ridgway |
| List Price/SqFt | 477.46 |
| HOA/Metro Fees Freq. | Annually |
| Terms | 1031 Exchange,Cash,Conventional |
| Elementary School | Ridgway K-5 |
| Middle School | Ridgway 6-8 |
| DOM | 139 |
| PROPERTY DESCRIPTION | Corners Marked |
| Price Per Sq Ft Total AG | 477.46 |
| DISCLOSURES | Covenants |
| Property Attached Y/N | No |
Interior Features
| Interior Amenities | Ceiling Fan(s),Granite Counters,Pantry |
|---|---|
| Flooring | Hardwood,Tile |
| Furnished Y/N | Unfurnished |
| Beds | 4 |
| Full Baths | 3 |
| Dining Room | Island,Separate Dining |
| SqFt Source | Owner |
| 1/2 Baths | 1 |
| Appliances | Range/Oven,Refrigerator,Dishwasher,Disposal,Microwave,Exhaust Fan,Freezer |
| Primary Bedroom Level | Lower Level |
Exterior Features
| Lot Size Area | 0.184 |
|---|---|
| Garage Capacity | 3 |
| RV Parking | No |
| Siding | Masonite,Metal,Stone |
| Fence | Partial Property |
| Construction Type | Wood Frame |
| Water Well | No |
| Waterfront | No |
| Garage Y/N | Yes |
| Carport | No |
| Water Rights/Irrig. | No |
Amenities
- Foreclosure
- Views
- Short Sale
- New Construction
- Adult 55+
- Lease To Own
- No HOA Fees
- Furnished
- Primary On Main
- Air Conditioning
- Seller Finance
- Green
- Fixer Upper
- Horse
- Golf
- Fireplace
- Deck
- Garage
- Basement
- Pool
Property vs Single Family Average in 81432
Price
Year Built
Visits
In The Neighborhood
Aurora
$ 319,900
- Type
- Single Family
- Size
- 720 SqFt
- Rooms
- 2 Beds + 1 Baths
 West and Main Homes Inc #6016742
Golf Course
Longmont
$ 545,000
- Type
- Single Family
- Size
- 1,488 SqFt
- Rooms
- 3 Beds + 2 Baths
HomeSmart #2909065
Reduced
Aurora
$ 488,000
- Type
- Single Family
- Size
- 2,026 SqFt
- Rooms
- 4 Beds + 3.5 Baths
Brokers Guild Homes #4120116

 Information deemed reliable but not guaranteed by the MLS. © 2026 Information and Real Estate Services, LLC.
Information source: Information and Real Estate Services, LLC. Provided for limited non-commercial use only under IRES Rules. © Copyright IRES.
The information being provided is for the consumers personal, non-commercial use and may not be used for any purpose other than to identify prospective properties consumer may be interested in purchasing.
The IRES, LLC Data on this
Information deemed reliable but not guaranteed by the MLS. © 2026 Information and Real Estate Services, LLC.
Information source: Information and Real Estate Services, LLC. Provided for limited non-commercial use only under IRES Rules. © Copyright IRES.
The information being provided is for the consumers personal, non-commercial use and may not be used for any purpose other than to identify prospective properties consumer may be interested in purchasing.
The IRES, LLC Data on this
 The real estate listing information and related content displayed on this site is provided exclusively for consumers’ personal, non-commercial use and may not be used for any purpose other than to identify prospective properties consumers may be interested in purchasing. This information and related content is deemed reliable but is not guaranteed accurate by elevateMLS.
 The data relating to real estate for sale on this web site comes in part from the Internet Data Exchange (IDX) program of Colorado Real Estate Network, Inc. (CREN), © Copyright 2026. All rights reserved. All data deemed reliable but not guaranteed and should be independently verified. This database record is provided subject to "limited license" rights. Duplication or reproduction is prohibited.
 Grand Junction Area Realtor Association® All information deemed reliable but not guaranteed. All properties are subject to prior sale, change or withdrawal. Neither listing broker(s) or information provider(s) shall be responsible for any typographical errors, misinformation, misprints and shall be held totally harmless. Listing(s) information is provided for consumer's personal, non-commercial use and may not be used for any purpose other than to identify prospective properties consumers may
 Spanish Peaks MLS® All information deemed reliable but not guaranteed. All properties are subject to prior sale, change or withdrawal. Neither listing broker(s) or information provider(s) shall be responsible for any typographical errors, misinformation, misprints and shall be held totally harmless. Listing(s) information is provided for consumer's personal, non-commercial use and may not be used for any purpose other than to identify prospective properties consumers may be interested in purchasing.
