

Primary on Main
Address
1334 Havana St, Aurora, CO
Price
$ 319,900
Property Attributes
- MLS#6016742
- TypeSingle Family
- Listing Status Active
- CountyARAPAHOE
- CityAurora
- AreaMetro Denver
- NeighborhoodParkside
- Zip80010
- StyleSingle Family Residence
- Year Built1931
- Taxes$ 2156
- Price$ 319,900
- Bedrooms2
- Full Bathrooms1
- Half Bathrooms0
- Sqr Footage720
- Lot Size0.15 Acres
Data Source:
Information and Real Estate Services (IRES)
Property Description
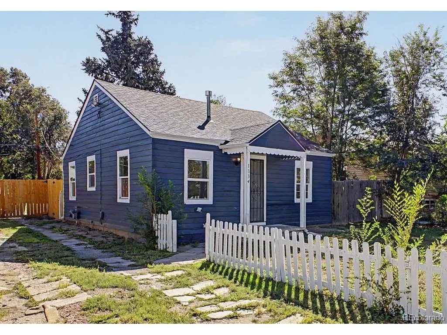
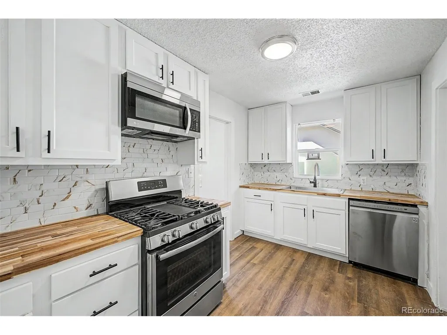
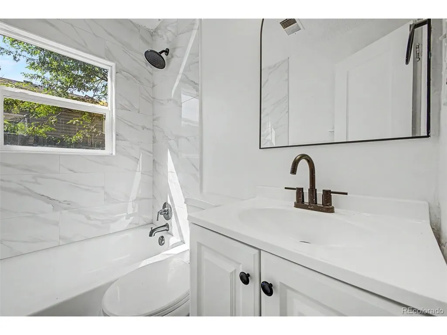
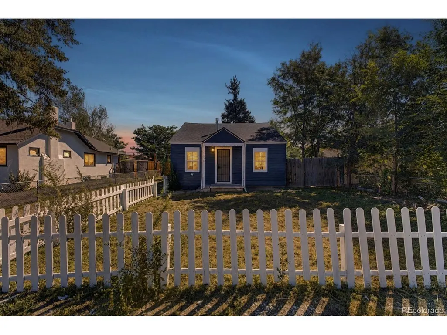
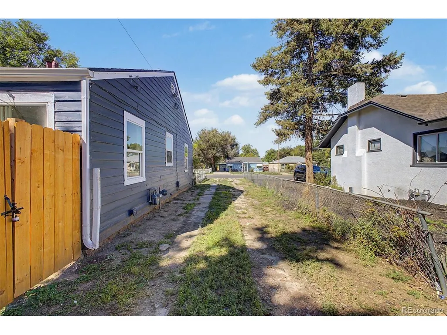
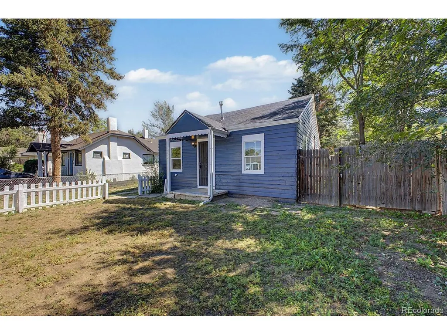
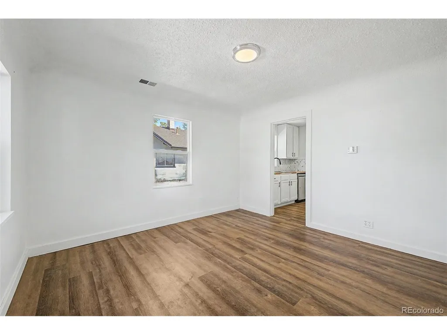
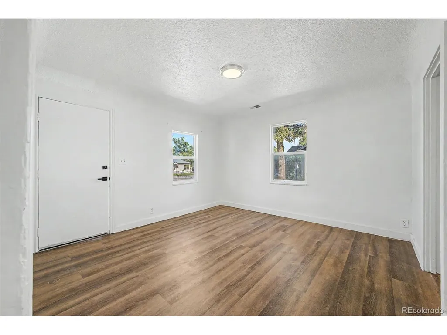
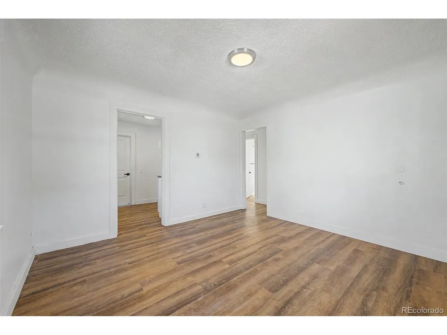
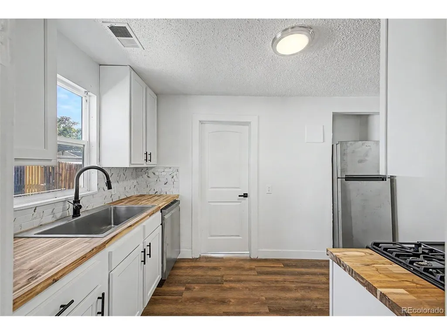
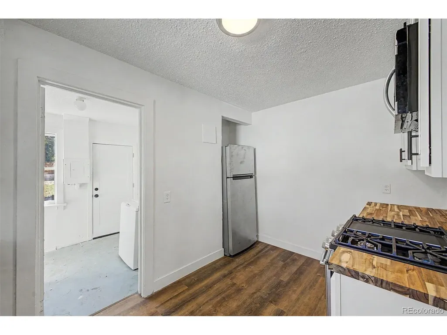
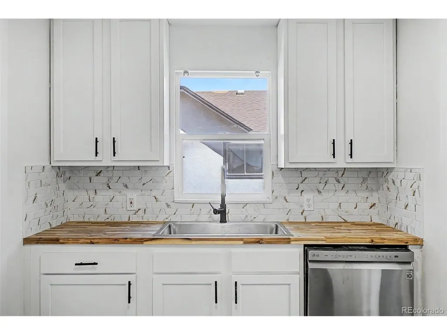
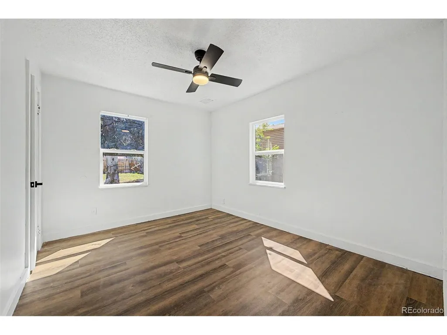
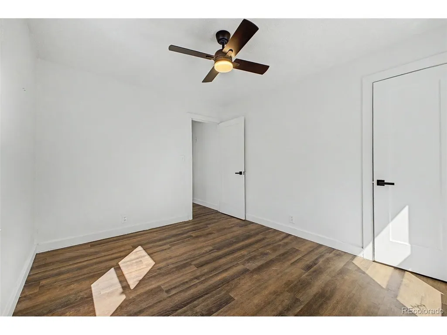
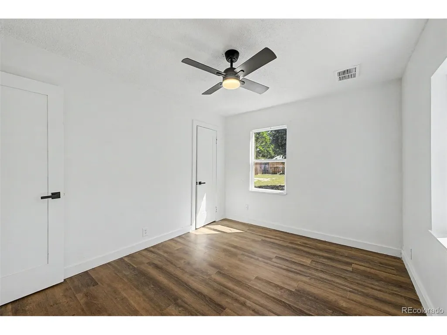
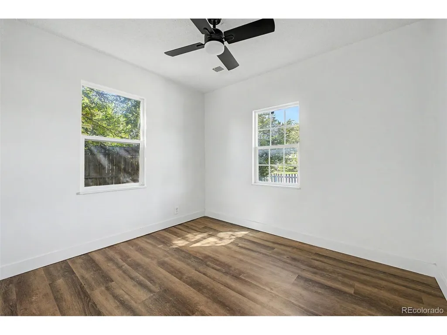
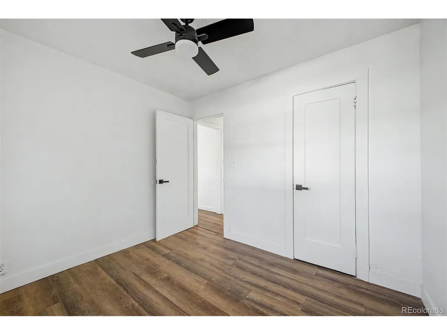
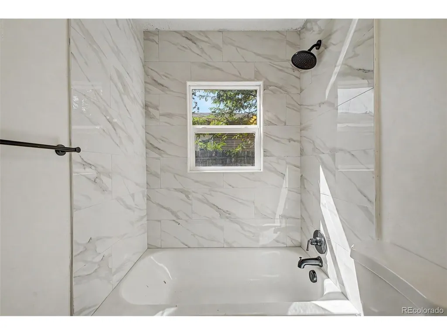
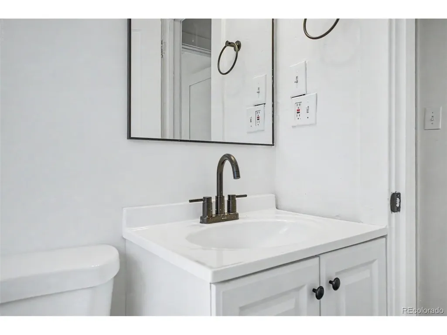
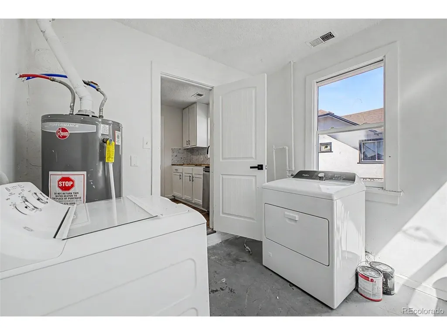
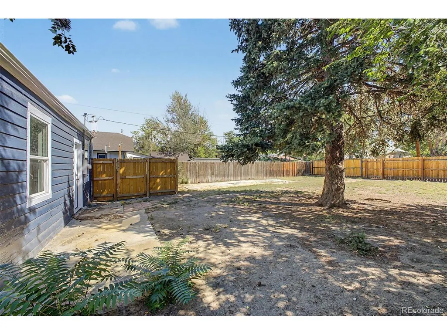
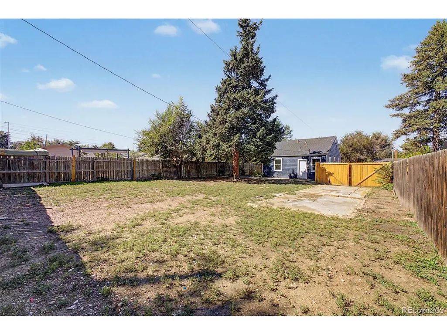
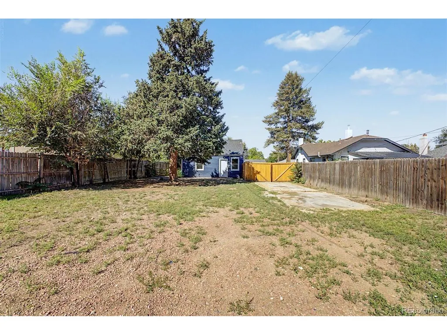
Fully remodeled and move-in ready! This beautifully updated Aurora home combines modern style, practical upgrades, and low-maintenance living-all with NO HOA!! The property stands out with spacious off-street parking for up to five vehicles. The interior boasts clean lines, showcasing contemporary finishes throughout! Enhanced by a fresh neutral palette, updated wood-look flooring, and abundant natural light. The formal living room welcomes you inside! The renewed kitchen features stainless steel appliances, butcher block counters, a tile backsplash, and modern shaker cabinetry. With 2 bedrooms and 1 bathroom, this home is thoughtfully designed for comfortable everyday living. The completely renovated bathroom adds a clean, modern touch with updated fixtures and finishes. PLUS! Major improvements include a new roof (2026), new furnace (2026), new central A/C (2026), new interior & exterior paint, and numerous additional updates for added comfort & peace of mind from day one. Outside, the spacious backyard offers an RV gate and flexible space for pets, gardening, entertaining, outdoor recreation, or additional parking. Conveniently located near parks, shopping, dining, schools, and major commuter routes. This turnkey home is ready to impress! Don't miss this opportunity!
| Elementary School | Middle School | High School |
|---|---|---|
| Kenton Elementary School | Aurora West Middle School | Aurora Central High School |
| Price History | |
|---|---|
| 9/10/2026 | Listed $319,900 |
General Features
| Living Area | 720 |
|---|---|
| Sewer | Public Sewer |
| Heating | Forced Air |
| Cooling | Central Air,Ceiling Fan(s) |
| Utilities | Natural Gas Available,Electricity Available,Cable Available |
| Roof | Composition |
| Appliances | Dishwasher,Refrigerator,Washer,Dryer,Microwave,Disposal,Fire Alarm |
| Zoning | RES |
| Garage Spaces | 5 |
| Patio/Porch Features | Patio |
| Construction Materials | Frame,Wood Siding |
| Exclusions | none |
| Year Built | 1931 |
| Levels | One |
| Property Subtype | Single Family Residence |
| Tax Year | 2025 |
| Accessibility | Level Lot,No Stairs |
| County | Arapahoe |
| New Construction | No |
| Property Type | Residential |
| HOA | No |
| Subdivision Name | Parkside |
| Possible Use | Business |
| Full Baths | 1 |
| Status | Active |
| Directions | Peoria St & E Colfax Ave. Head west onto E Colfax Ave,Turn left onto Havana St. The property will be on the left. |
| High School | Aurora Central |
| City | Aurora |
| High School District | Adams-Arapahoe 28J |
| MLS Area | Metro Denver |
| Elementary School | Kenton |
| Property Attached Y/N | No |
| Tax Annual Amount | 2156 |
| Middle/Junior High School | Aurora West |
| MLS Area Minor | Metro15/AUN |
| Virtual Tour | https://www.zillow.com/view-imx/ee53753c-b967-4dfe-8fe7-5a51225b62a4?setAttribution=mls&wl=true&initialViewType=pano |
| Standard Status | Active |
| Expected Active Date | 2026-09-10 |
| AttributionContact | eric.breckenridge@westandmain.com,720-227-8423 |
Interior Features
| Fireplace Features | None |
|---|---|
| Above Grade Finished Area | 720 |
| Total Bedrooms | 2 |
| LivingAreaSource | Assessor |
| Total Baths | 1 |
Exterior Features
| Fencing | Fenced |
|---|---|
| Parking Features | Off Street |
| Lot Features | Level,House Faces West,Paved,Gutters |
| Water Source | City |
| Lot Size Area | 6534 |
| Lot Size Acres | 0.15 |
| Waterfront Y/N | No |
Amenities
- Foreclosure
- Views
- Short Sale
- New Construction
- Adult 55+
- Lease To Own
- No HOA Fees
- Furnished
- Primary On Main
- Air Conditioning
- Seller Finance
- Green
- Fixer Upper
- Horse
- Golf
- Fireplace
- Deck
- Garage
- Basement
- Pool
Property vs Single Family Average in 80010
Price
Taxes
Year Built
In The Neighborhood
Golf Course
Longmont
$ 545,000
- Type
- Single Family
- Size
- 1,488 SqFt
- Rooms
- 3 Beds + 2 Baths
 HomeSmart #2909065
Reduced
Aurora
$ 488,000
- Type
- Single Family
- Size
- 2,026 SqFt
- Rooms
- 4 Beds + 3.5 Baths
Brokers Guild Homes #4120116

 Information deemed reliable but not guaranteed by the MLS. © 2026 Information and Real Estate Services, LLC.
Information source: Information and Real Estate Services, LLC. Provided for limited non-commercial use only under IRES Rules. © Copyright IRES.
The information being provided is for the consumers personal, non-commercial use and may not be used for any purpose other than to identify prospective properties consumer may be interested in purchasing.
The IRES, LLC Data on this
Information deemed reliable but not guaranteed by the MLS. © 2026 Information and Real Estate Services, LLC.
Information source: Information and Real Estate Services, LLC. Provided for limited non-commercial use only under IRES Rules. © Copyright IRES.
The information being provided is for the consumers personal, non-commercial use and may not be used for any purpose other than to identify prospective properties consumer may be interested in purchasing.
The IRES, LLC Data on this
 The real estate listing information and related content displayed on this site is provided exclusively for consumers’ personal, non-commercial use and may not be used for any purpose other than to identify prospective properties consumers may be interested in purchasing. This information and related content is deemed reliable but is not guaranteed accurate by elevateMLS.
 The data relating to real estate for sale on this web site comes in part from the Internet Data Exchange (IDX) program of Colorado Real Estate Network, Inc. (CREN), © Copyright 2026. All rights reserved. All data deemed reliable but not guaranteed and should be independently verified. This database record is provided subject to "limited license" rights. Duplication or reproduction is prohibited.
 Grand Junction Area Realtor Association® All information deemed reliable but not guaranteed. All properties are subject to prior sale, change or withdrawal. Neither listing broker(s) or information provider(s) shall be responsible for any typographical errors, misinformation, misprints and shall be held totally harmless. Listing(s) information is provided for consumer's personal, non-commercial use and may not be used for any purpose other than to identify prospective properties consumers may
 Spanish Peaks MLS® All information deemed reliable but not guaranteed. All properties are subject to prior sale, change or withdrawal. Neither listing broker(s) or information provider(s) shall be responsible for any typographical errors, misinformation, misprints and shall be held totally harmless. Listing(s) information is provided for consumer's personal, non-commercial use and may not be used for any purpose other than to identify prospective properties consumers may be interested in purchasing.
