

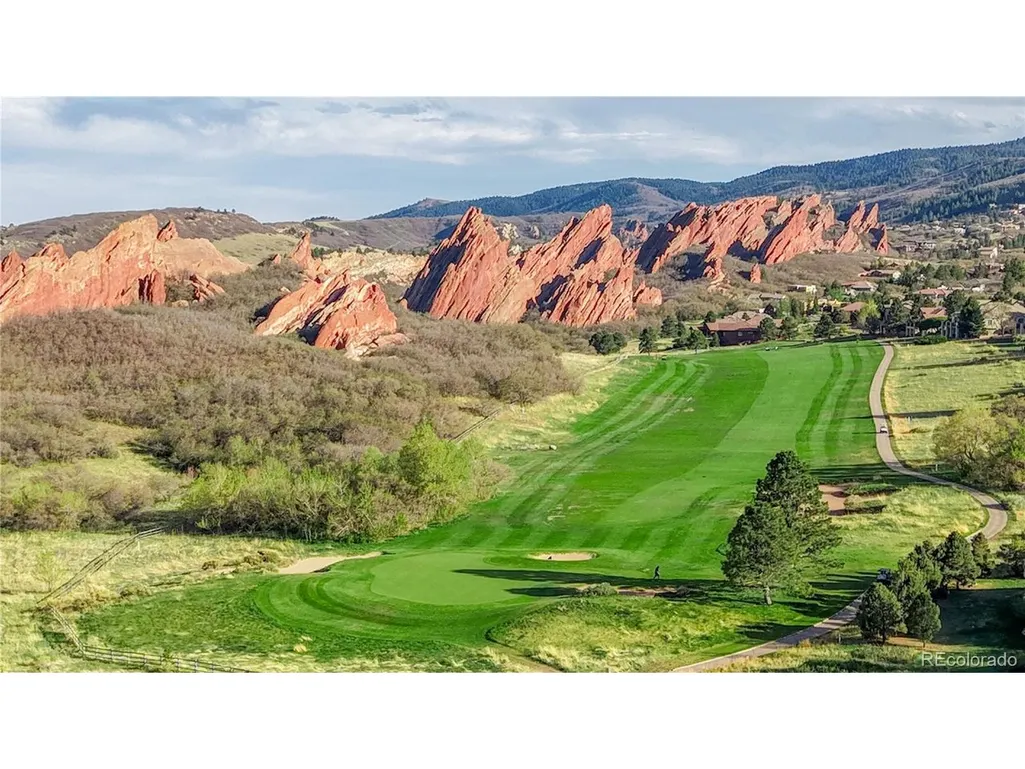
Views - Golf Course
Address
6324 Willow Broom Trl, Littleton, CO
Price
$ 1,374,999
Property Attributes
- MLS#4341223
- TypeSingle Family
- Listing Status Active
- CountyDOUGLAS
- CityLittleton
- AreaMetro Denver
- NeighborhoodRoxborough Park
- Zip80125
- StyleSpanish,In-Law Area,Contemporary
- Year Built2000
- Taxes$ 7355
- Price$ 1,374,999
- Bedrooms3
- Full Bathrooms3
- Half Bathrooms1
- Sqr Footage4883
- Lot Size0.34 Acres
Data Source:
Information and Real Estate Services (IRES)
Property Description
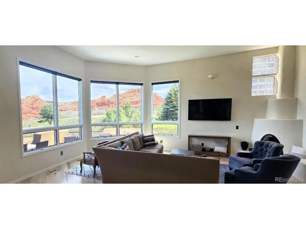
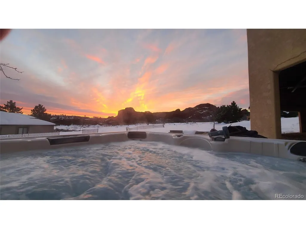
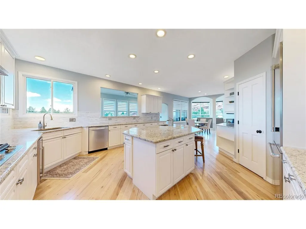
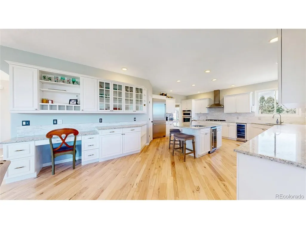
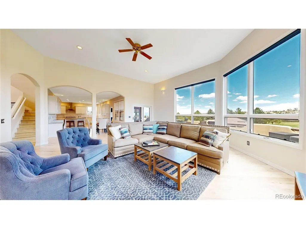
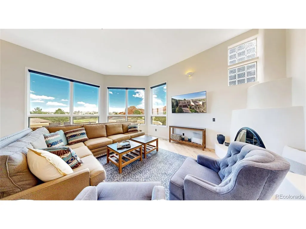
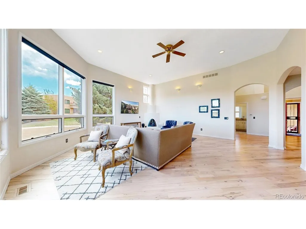
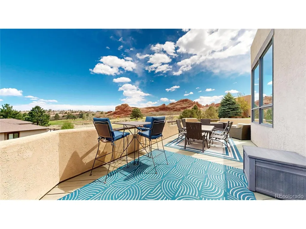
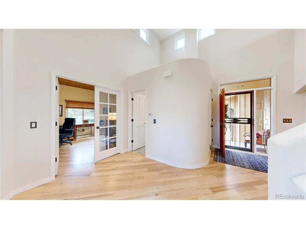
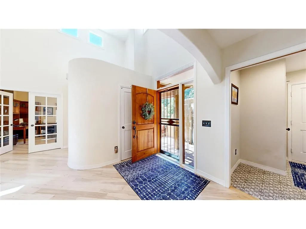
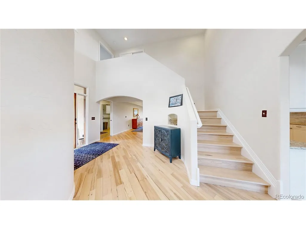
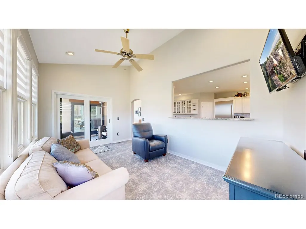
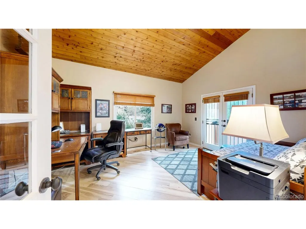
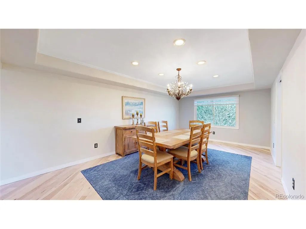
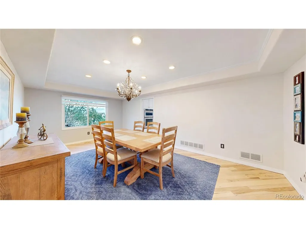
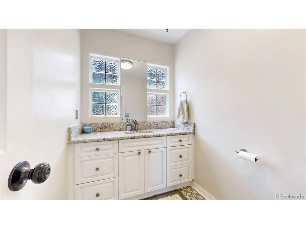
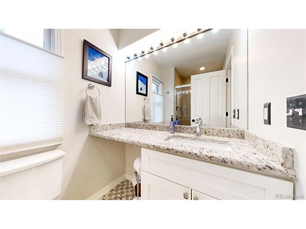
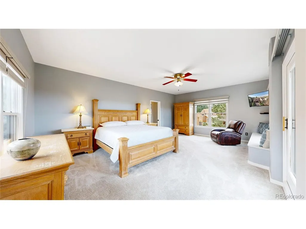
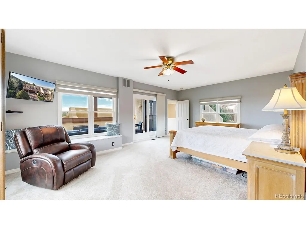
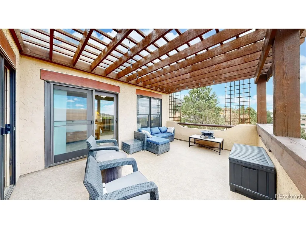
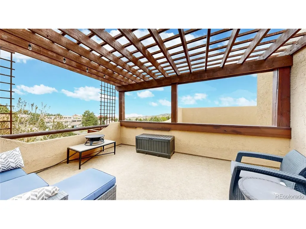
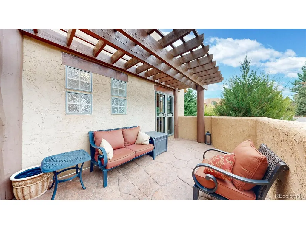
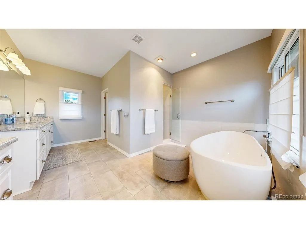
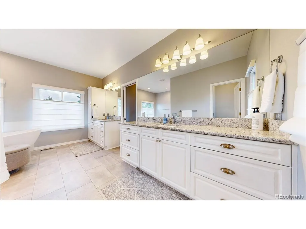
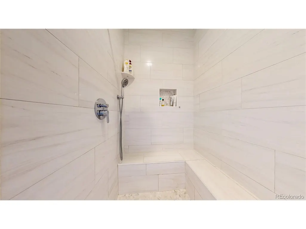
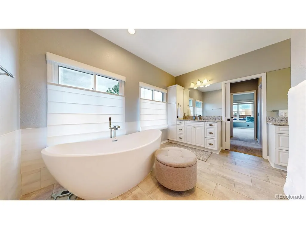
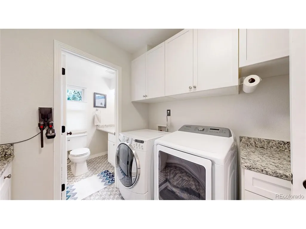
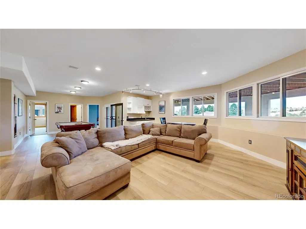
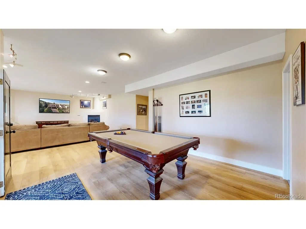
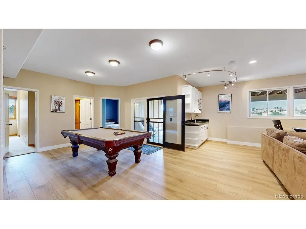
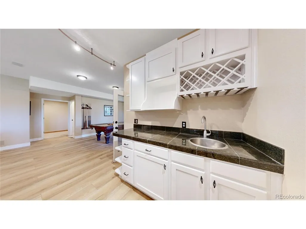
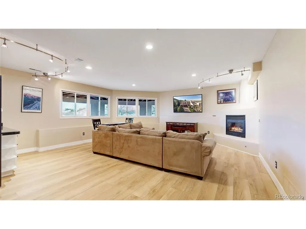
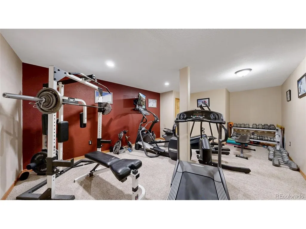
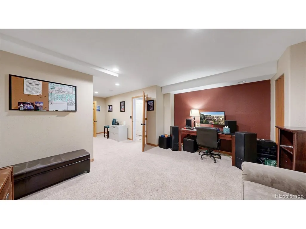
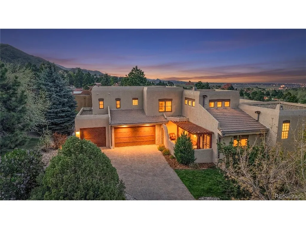
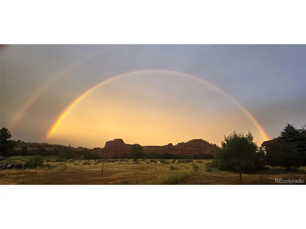
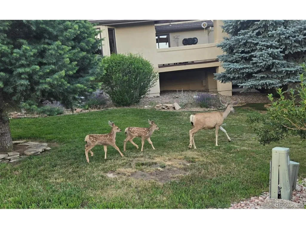
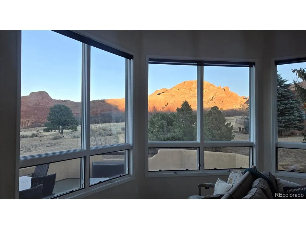
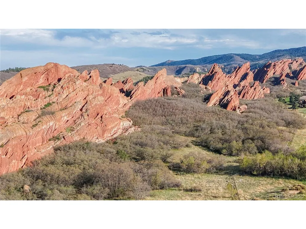
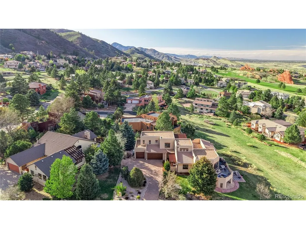
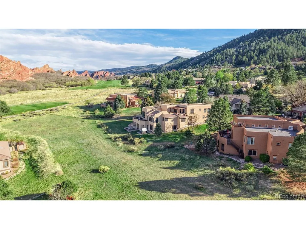
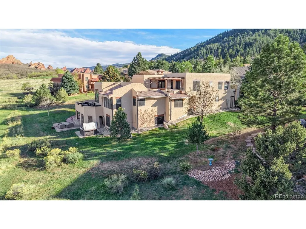
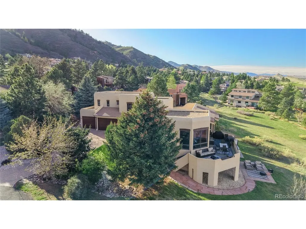
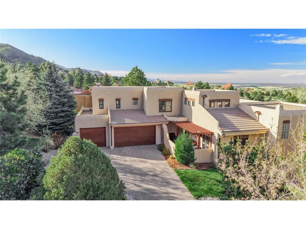
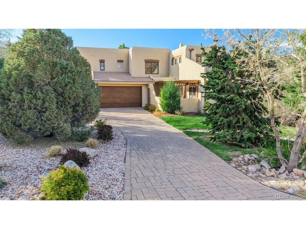
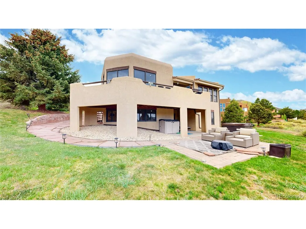
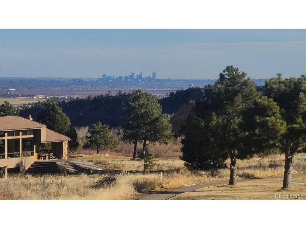
This home is a showstopper. Freshly refinished light hickory floors span the entire main level, setting the stage for a light, elevated aesthetic. The great room has a dramatic wall of windows that frames the red rock views at the 17th tee box of Arrowhead Golf Course. Soaring ceilings and crisp white walls create a contemporary SW feel, beautifully complemented by a kiva fireplace. The expansive gourmet kitchen shines with white cabinetry, slab granite countertops, stainless steel appliances, and generous space for casual dining. The formal dining room offers an intimate setting while still accommodating large gatherings. The main floor study has a private exterior entrance, ideal for a home business, and showcases a vaulted tongue-and-groove ceiling that adds warmth. A versatile sunroom just off the kitchen provides endless possibilities for additional living, or relaxation space. The main level is completed by a 3/4 bath w/ a walk-in shower, a powder bath, and a well-appointed laundry room with utility sink, cabinetry, and washer and dryer. Upstairs, hickory stair treads lead to the spacious primary suite, complete with a sitting area and access to a charming rooftop patio with pergola-perfect for enjoying golf course and Denver views. The updated primary bath is bright and inviting, featuring a freestanding tub and dual vanities. The walk-out lower level offers a generous family and recreation space with a fireplace, wet bar, and new luxury vinyl plank floors. Two additional bedrooms, a full bath, and two bonus rooms-ideal for a fitness area, second office, or future theater-complete the space. Outdoor living is exceptional, with a large deck overlooking the golf course and city, a hot tub that stays, and a newly added paver patio-perfect for evenings around the fire. The gated front porch with pergola adds charm, while the paver brick driveway enhances the home's curb appeal. A three-car garage provides ample storage for all your Colorado lifestyle needs.
| Elementary School | Middle School | High School |
|---|---|---|
| Roxborough Elementary School | Ranch View Middle School | ThunderRidge High School |
| Price History | |
|---|---|
| 4/24/2026 | Listed $1,400,000 |
| 8/1/2026 | 2$1,374,999 |
General Features
| Living Area | 4757 |
|---|---|
| Sewer | Public Sewer |
| Heating | Forced Air |
| Cooling | Central Air |
| Utilities | Natural Gas Available,Electricity Available |
| Roof | Rubber |
| Appliances | Double Oven,Dishwasher,Refrigerator,Washer,Dryer,Microwave,Disposal,Fire Alarm |
| Zoning | PDU |
| HOA Fee | 2888 |
| Garage Spaces | 3 |
| Association Fee Includes | Trash,Snow Removal,Security |
| Patio/Porch Features | Patio,Deck |
| Architectural Style | Spanish,In-Law Area,Contemporary |
| Construction Materials | Frame,Stucco |
| Exclusions | Refrigerator in garage,all mounted television sets,gym equipment |
| Year Built | 2000 |
| View | Mountain(s),City |
| Levels | Two |
| Property Subtype | Single Family Residence |
| Tax Year | 2025 |
| Community Features | Clubhouse,Playground,Park,Trail(s) |
| Accessibility | Level Lot |
| Assoc Fee Paid Per | Annually |
| County | Douglas |
| New Construction | No |
| Property Type | Residential |
| HOA | Yes |
| Energy Efficient | Windows |
| Subdivision Name | Roxborough Park |
| Full Baths | 2 |
| Status | Active |
| Directions | Pass the guard shack and follow Roxborough Dr. to Willow Broom Trail and turn left. Take an immediate right and follow to the first stop sign. Turn right and follow to the second cul-de-sac on the le |
| High School | Thunderridge |
| City | Littleton |
| Association Name | Roxborough Park Foundation |
| High School District | Douglas County RE-1 |
| MLS Area | Metro Denver |
| Elementary School | Roxborough |
| Property Attached Y/N | No |
| Tax Annual Amount | 7355 |
| Middle/Junior High School | Ranch View |
| MLS Area Minor | Metro23/DCW |
| Virtual Tour | https://dashboard.rocketlister.com/anon/media-preview/811118 |
| Standard Status | Active |
| Expected Active Date | 2026-04-24 |
| AttributionContact | Degrande@aol.com,303-908-7566 |
Interior Features
| Interior Amenities | Eat-in Kitchen,Cathedral Ceiling(s),Open Floorplan,Pantry,Walk-In Closet(s),Wet Bar,Jack & Jill Bathroom,Kitchen Island |
|---|---|
| Basement | Partially Finished,Slab,Walk-Out Access |
| Fireplace Features | Two or More,Gas,Gas Log,Family Room,Great Room,Basement |
| Window Features | Window Coverings |
| Above Grade Finished Area | 2757 |
| Half Baths | 1 |
| 3/4 Baths | 1 |
| Total Bedrooms | 3 |
| LivingAreaSource | Assessor |
| Total Baths | 4 |
Exterior Features
| Exterior Amenities | Sprinkler System,Balcony |
|---|---|
| Parking Features | Attached |
| Lot Features | Cul-De-Sac,Deciduous Trees,Level,Abuts Golf Course,Golf Course Neighborhood,Abuts Private Open Space,House Faces South,Paved |
| Water Source | City |
| Lot Size Area | 14810 |
| Lot Size Acres | 0.34 |
| Waterfront Y/N | No |
| Road Frontage Type | Privately Maintained |
Amenities
- Foreclosure
- Views
- Short Sale
- New Construction
- Adult 55+
- Lease To Own
- No HOA Fees
- Furnished
- Primary On Main
- Air Conditioning
- Seller Finance
- Green
- Fixer Upper
- Horse
- Golf
- Fireplace
- Deck
- Garage
- Basement
- Pool
Property vs Single Family Average in 80125
Price
Taxes
Year Built
Visits
In The Neighborhood
Views
Littleton
$ 1,199,000
- Type
- Single Family
- Size
- 2,922 SqFt
- Rooms
- 4 Beds + 3 Baths
 Realty One Group Premier #5916605
Open House
Littleton
$ 1,525,000
- Type
- Single Family
- Size
- 4,832 SqFt
- Rooms
- 3 Beds + 3.5 Baths
Madison & Company Properties #7732106
Open House
Littleton
$ 1,275,000
- Type
- Single Family
- Size
- 3,213 SqFt
- Rooms
- 3 Beds + 3.5 Baths
Luxe Haven Realty #9384872
Views
Littleton
$ 1,150,000
- Type
- Single Family
- Size
- 3,890 SqFt
- Rooms
- 4 Beds + 3 Baths
RE/MAX Synergy #9484256
Views
Littleton
$ 950,000
- Type
- Single Family
- Size
- 3,604 SqFt
- Rooms
- 4 Beds + 3.5 Baths
Compass-Denver #IR1066223
Views
Littleton
$ 970,000
- Type
- Single Family
- Size
- 3,165 SqFt
- Rooms
- 4 Beds + 2.5 Baths
Keller Williams DTC #8454167
Reduced
Littleton
$ 2,495,000
- Type
- Single Family
- Size
- 4,324 SqFt
- Rooms
- 4 Beds + 3.5 Baths
RE/MAX Synergy #6599453
Open House
Littleton
$ 2,990,000
- Type
- Single Family
- Size
- 5,467 SqFt
- Rooms
- 4 Beds + 3.5 Baths
Compass - Denver #3803592

 Information deemed reliable but not guaranteed by the MLS. © 2026 Information and Real Estate Services, LLC.
Information source: Information and Real Estate Services, LLC. Provided for limited non-commercial use only under IRES Rules. © Copyright IRES.
The information being provided is for the consumers personal, non-commercial use and may not be used for any purpose other than to identify prospective properties consumer may be interested in purchasing.
The IRES, LLC Data on this
Information deemed reliable but not guaranteed by the MLS. © 2026 Information and Real Estate Services, LLC.
Information source: Information and Real Estate Services, LLC. Provided for limited non-commercial use only under IRES Rules. © Copyright IRES.
The information being provided is for the consumers personal, non-commercial use and may not be used for any purpose other than to identify prospective properties consumer may be interested in purchasing.
The IRES, LLC Data on this
 The real estate listing information and related content displayed on this site is provided exclusively for consumers’ personal, non-commercial use and may not be used for any purpose other than to identify prospective properties consumers may be interested in purchasing. This information and related content is deemed reliable but is not guaranteed accurate by elevateMLS.
 The data relating to real estate for sale on this web site comes in part from the Internet Data Exchange (IDX) program of Colorado Real Estate Network, Inc. (CREN), © Copyright 2026. All rights reserved. All data deemed reliable but not guaranteed and should be independently verified. This database record is provided subject to "limited license" rights. Duplication or reproduction is prohibited.
 Grand Junction Area Realtor Association® All information deemed reliable but not guaranteed. All properties are subject to prior sale, change or withdrawal. Neither listing broker(s) or information provider(s) shall be responsible for any typographical errors, misinformation, misprints and shall be held totally harmless. Listing(s) information is provided for consumer's personal, non-commercial use and may not be used for any purpose other than to identify prospective properties consumers may
 Spanish Peaks MLS® All information deemed reliable but not guaranteed. All properties are subject to prior sale, change or withdrawal. Neither listing broker(s) or information provider(s) shall be responsible for any typographical errors, misinformation, misprints and shall be held totally harmless. Listing(s) information is provided for consumer's personal, non-commercial use and may not be used for any purpose other than to identify prospective properties consumers may be interested in purchasing.
