

Views
Address
6936 Old Ranch Trl, Littleton, CO
Price
$ 1,150,000
Property Attributes
- MLS#9484256
- TypeSingle Family
- Listing Status Active
- CountyDOUGLAS
- CityLittleton
- AreaMetro Denver
- NeighborhoodRoxborough Park
- Zip80125
- StyleSingle Family Residence
- Year Built1990
- Taxes$ 5411
- Price$ 1,150,000
- Bedrooms4
- Full Bathrooms3
- Half Bathrooms0
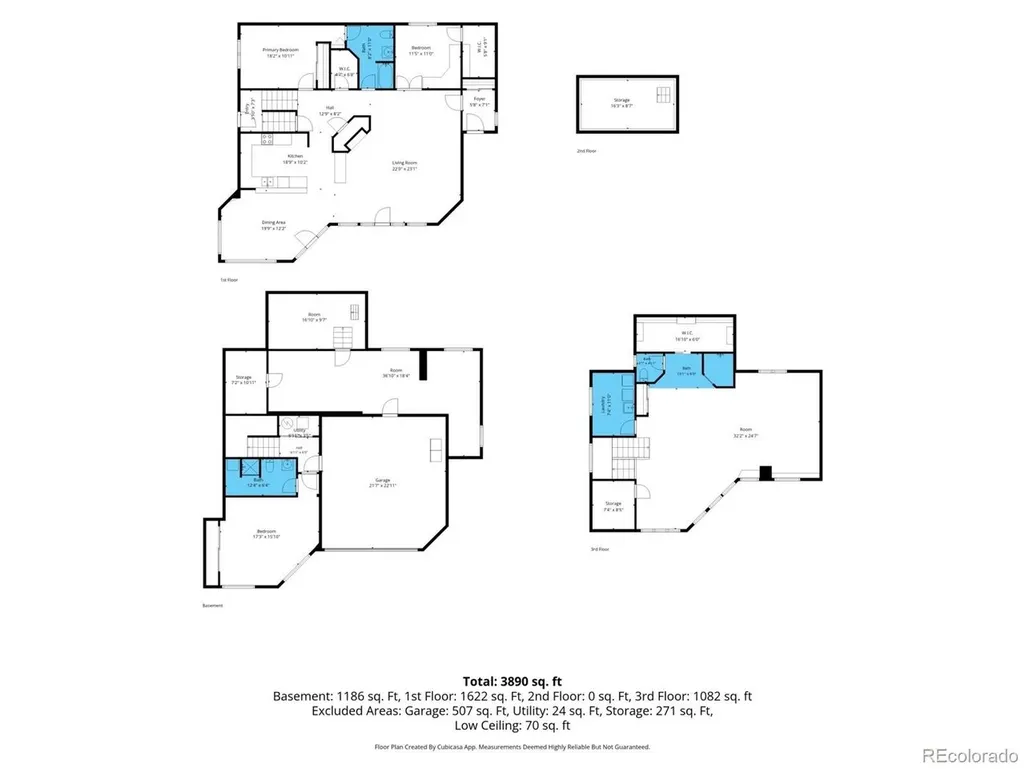
- Sqr Footage3890
- Lot Size0.32 Acres
Data Source:
Information and Real Estate Services (IRES)
Property Description
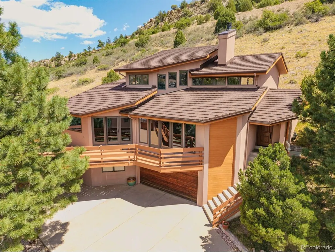
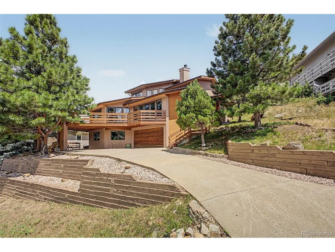
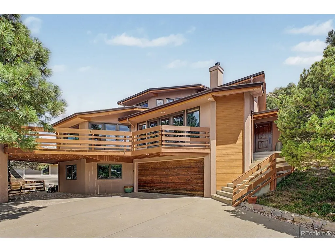
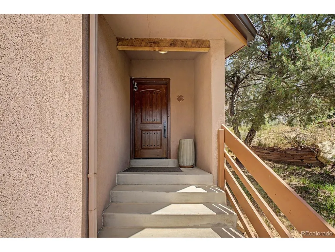
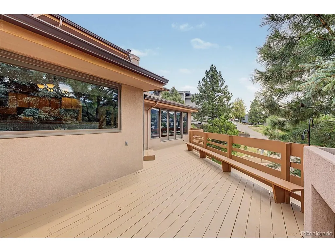
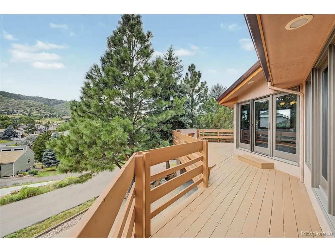
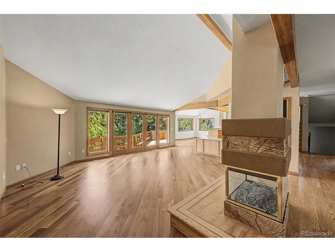
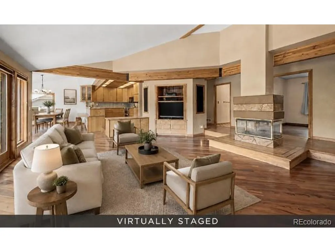
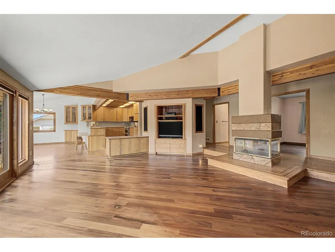
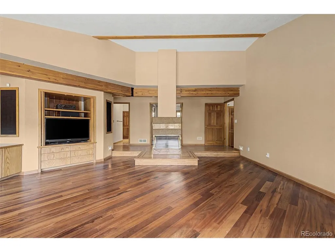
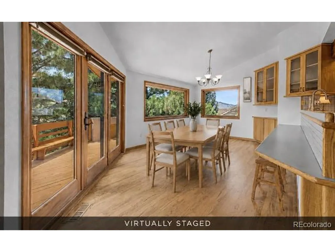
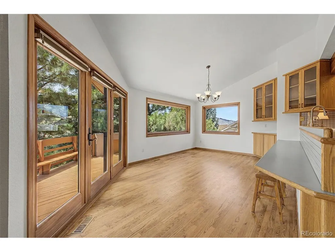
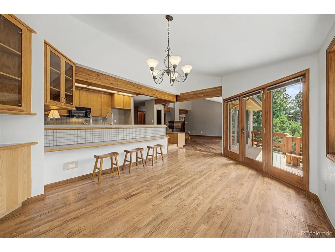
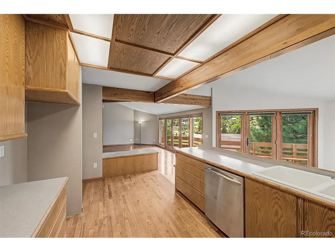
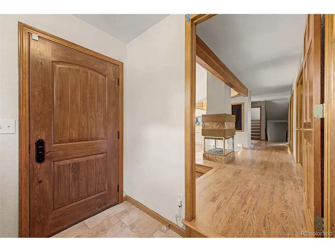
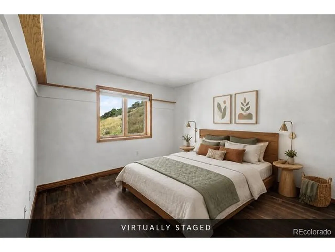
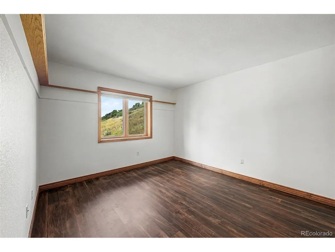
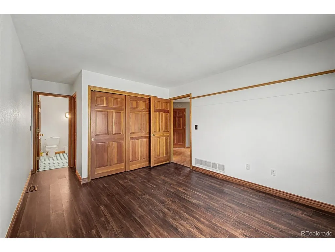
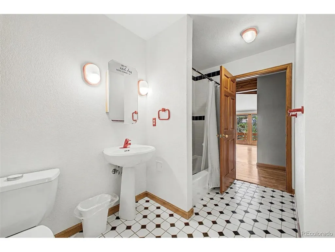
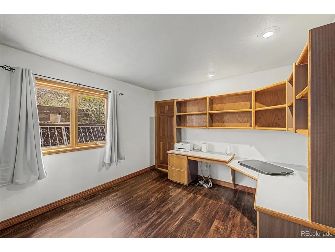
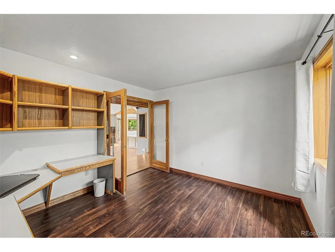
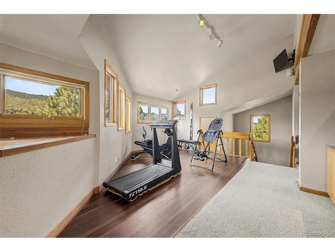
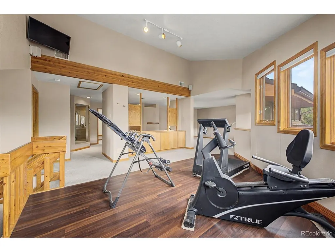
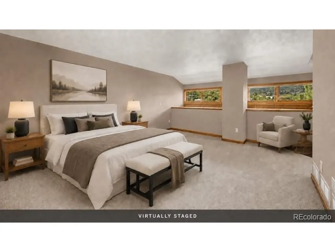
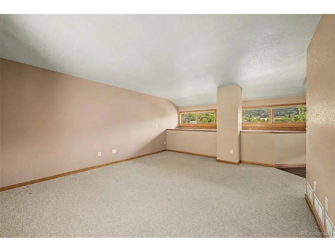
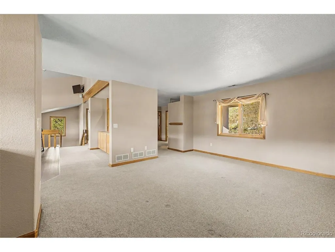
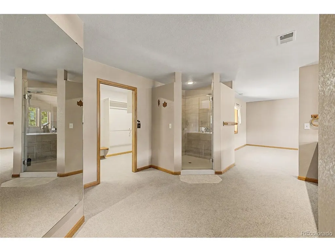
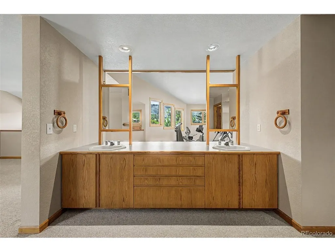
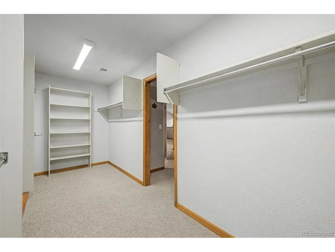
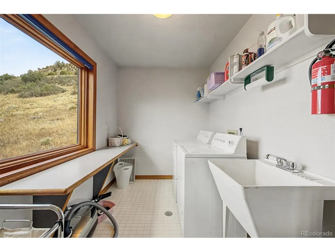
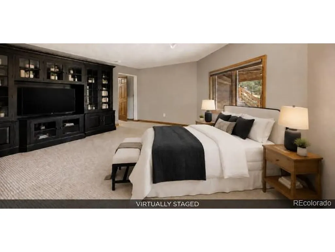
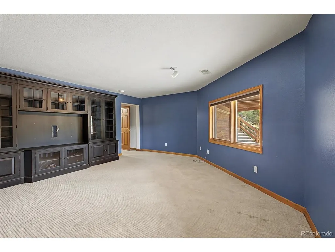
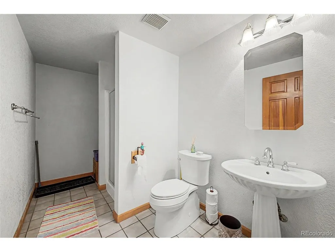
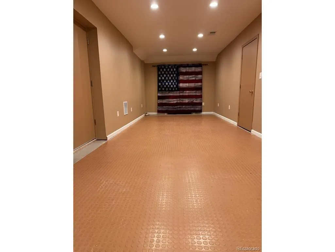
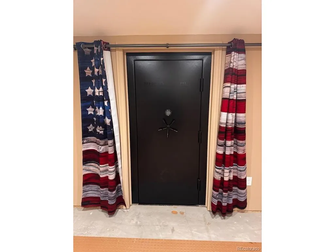
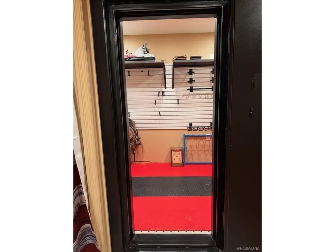
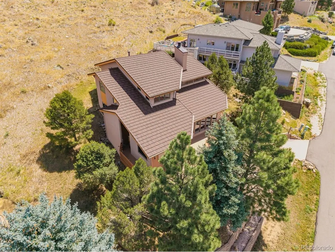
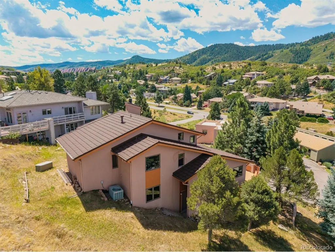
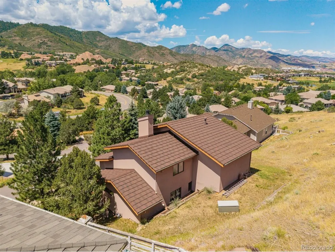
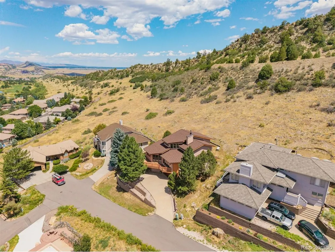
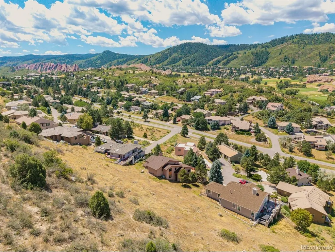
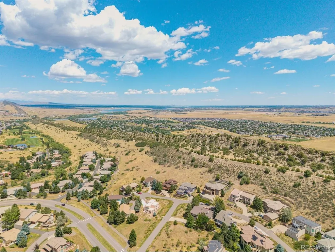
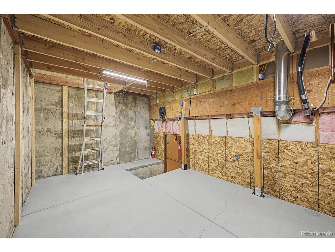
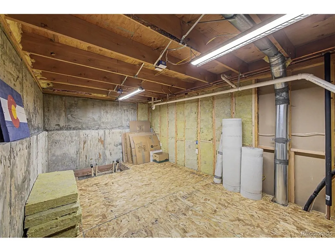
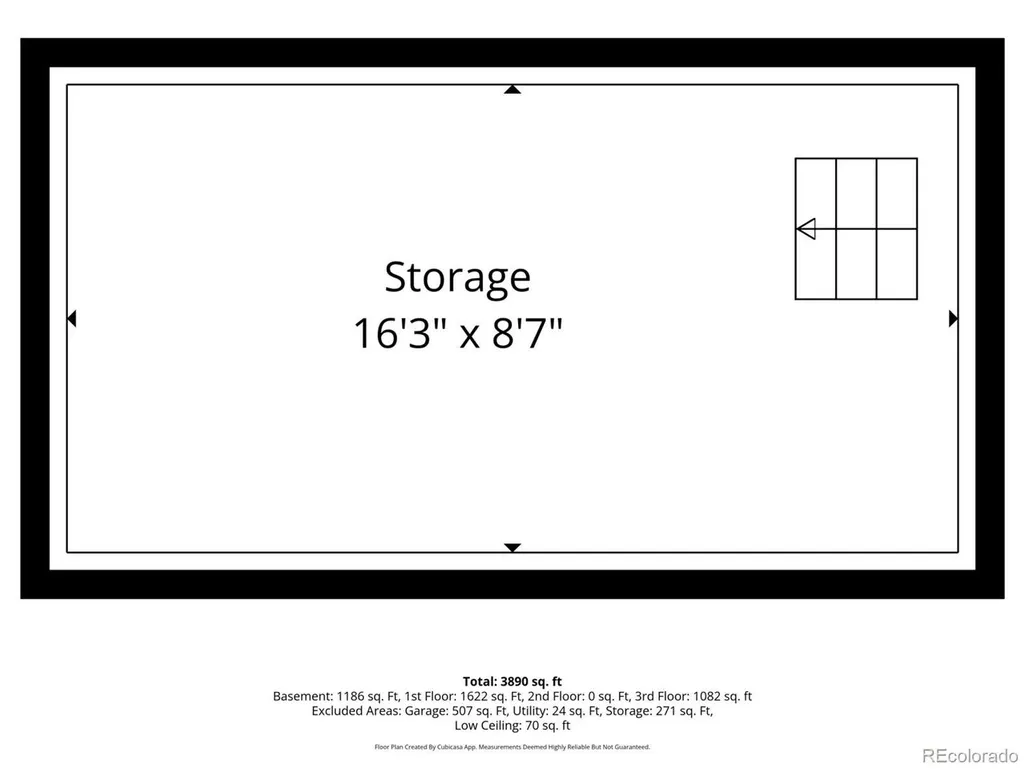
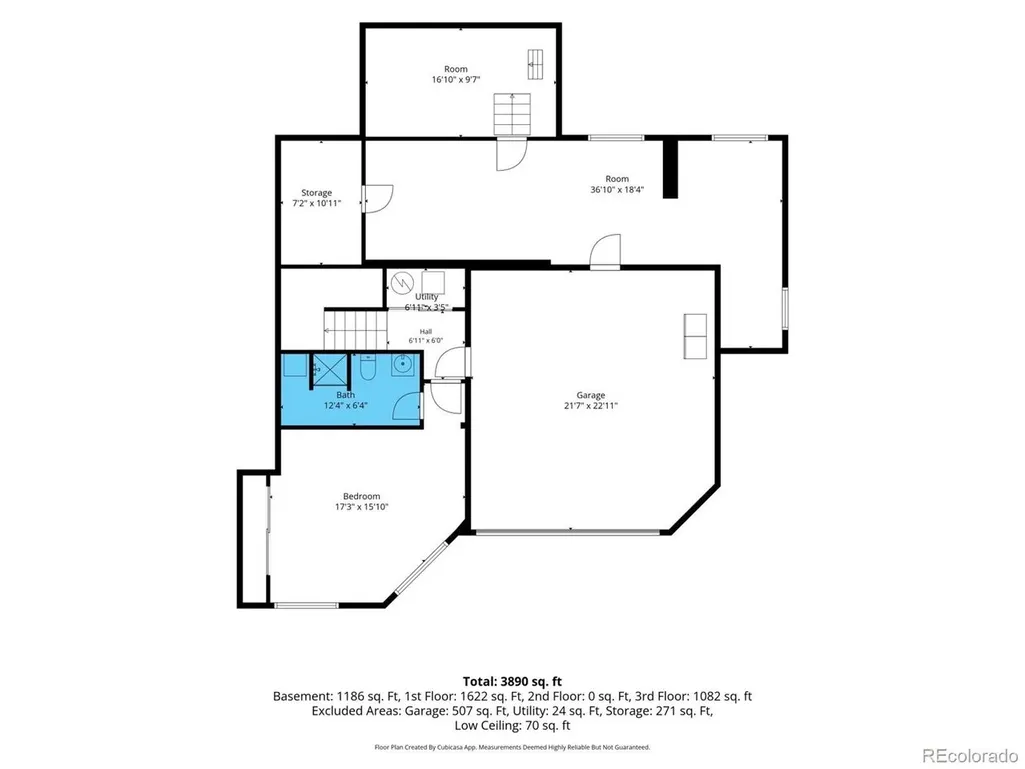
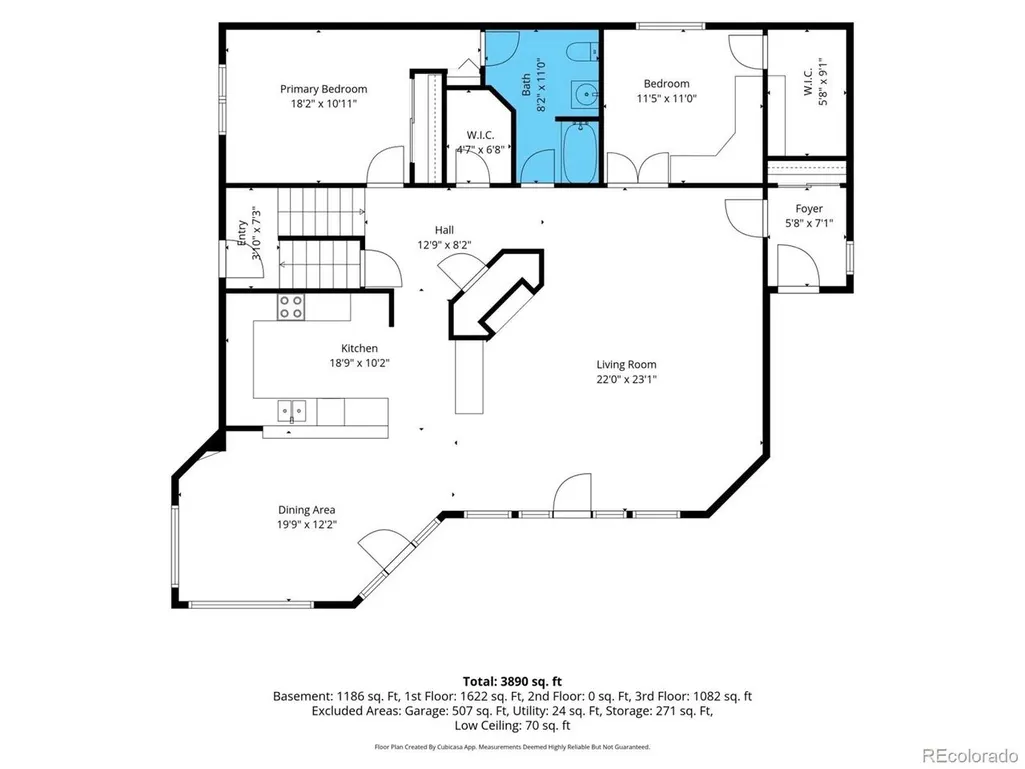
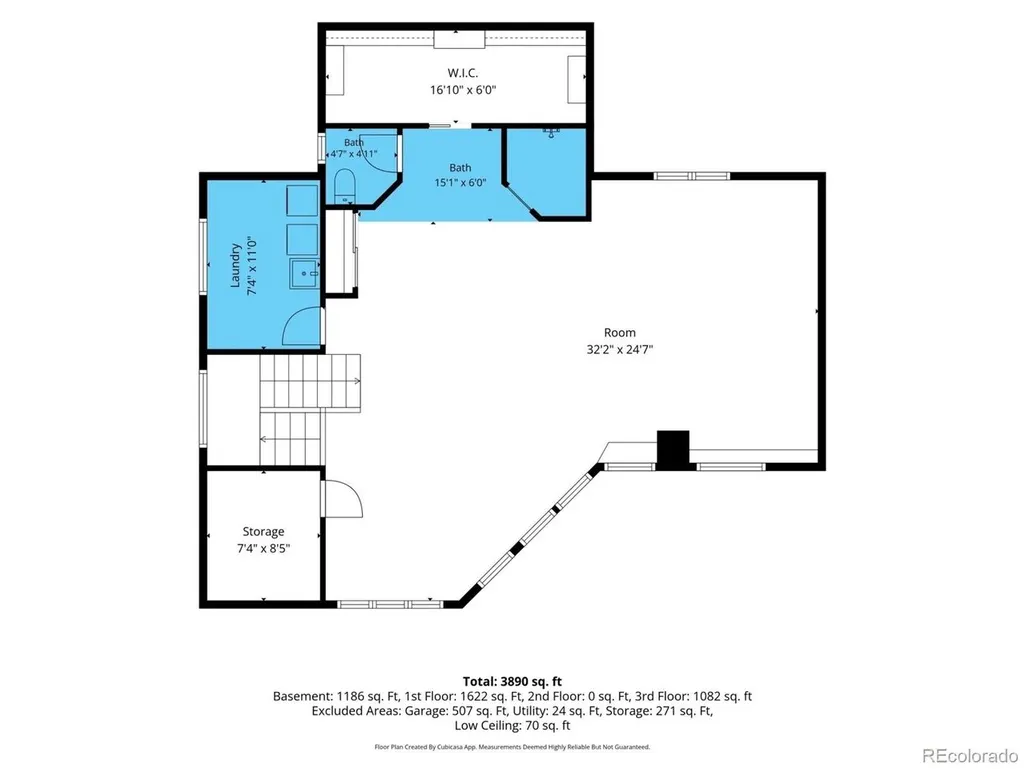
Experience unparalleled craftsmanship and exceptional design in this extraordinary 4-bedroom residence nestled at the edge of the scenic Roxborough Hills! Upon arrival, you'll be welcomed by charming curb appeal, abundant parking, and mature greenery that surrounds the property. Step inside to an inviting foyer, leading to an impressive living room filled with natural light, vaulted ceilings, and a striking see-through fireplace. The bright dining room features French doors that open to the outdoors, making entertaining seamless. Throughout the home, neutral color palette, wood floors, and generous natural light create a warm and welcoming atmosphere. The kitchen boasts an abundance of oak cabinetry, extensive counter space, and built-in appliances. The main level includes two sizable bedrooms with ample closets and a full bathroom. Upstairs, the expansive primary suite offers a dedicated sitting room with wood flooring, plush carpeting elsewhere, and a bathroom with dual sinks, step-in shower, walk-in closet, and laundry room. The basement provides another spacious bedroom with its own bathroom and multiple bonus rooms, built in vault, perfect for storage, a home gym, or an office. Outside, a wraparound deck showcases stunning mountain views, offering the perfect setting to unwind, enjoy fresh mountain air, and host barbecues. New metal roof just installed. Roxborough State Park just South of Roxborough is great for hiking and is adjoined to Pike National Forest for adventurers. Also for outdoor enthusiasts Waterton Canyon is close by for hiking, biking and fly fishing and Chatfield State Park for water sports. Close commute to Lockheed Martin This one-of-a-kind home truly must be seen!
| Elementary School | Middle School | High School |
|---|---|---|
| Roxborough Elementary School | Ranch View Middle School | ThunderRidge High School |
| Price History | |
|---|---|
| 8/15/2026 | Listed $1,150,000 |
General Features
| Living Area | 3440 |
|---|---|
| Sewer | Public Sewer |
| Heating | Forced Air |
| Cooling | Central Air |
| Utilities | Natural Gas Available,Electricity Available,Cable Available |
| Roof | Metal |
| Appliances | Dishwasher,Washer,Dryer,Microwave,Fire Alarm |
| Zoning | PDU |
| HOA Fee | 2888 |
| Garage Spaces | 2 |
| Association Fee Includes | Trash,Snow Removal,Security |
| Patio/Porch Features | Deck |
| Construction Materials | Frame,Stucco,Wood Siding,Concrete |
| Exclusions | Sellers personal property. |
| Year Built | 1990 |
| View | Mountain(s),Hills |
| Levels | Two |
| Property Subtype | Single Family Residence |
| Tax Year | 2025 |
| Community Features | Clubhouse,Playground,Park,Trail(s) |
| Assoc Fee Paid Per | Annually |
| County | Douglas |
| New Construction | No |
| Property Type | Residential |
| HOA | Yes |
| Subdivision Name | Roxborough Park |
| Possible Use | Business |
| Full Baths | 1 |
| Status | Active |
| Directions | Head south on CO-121,Turn left onto Waterton Rd,Turn right onto N Rampart Range Rd,Continue straight onto Roxborough Dr,Stay on Roxborough Dr,Turn right onto Old Ranch Trail,Turn left to stay on Old |
| High School | Thunderridge |
| City | Littleton |
| Association Name | Roxborough Park Foundation |
| High School District | Douglas County RE-1 |
| MLS Area | Metro Denver |
| Elementary School | Roxborough |
| Property Attached Y/N | No |
| Tax Annual Amount | 5411 |
| Middle/Junior High School | Ranch View |
| MLS Area Minor | Metro23/DCW |
| Standard Status | Active |
| Expected Active Date | 2026-08-15 |
| AttributionContact | JEFF.L.HARMAN@GMAIL.COM,303-973-1777 |
Interior Features
| Interior Amenities | Cathedral Ceiling(s),Walk-In Closet(s),Jack & Jill Bathroom |
|---|---|
| Basement | Partial,Unfinished,Walk-Out Access |
| Fireplace Features | Gas,Living Room,One |
| Above Grade Finished Area | 2704 |
| 3/4 Baths | 2 |
| Total Bedrooms | 4 |
| Total Baths | 3 |
Exterior Features
| Parking Features | Attached |
|---|---|
| Lot Features | Cul-De-Sac,House/Lot Faces SW,Paved,Gutters |
| Water Source | City |
| Lot Size Area | 13852 |
| Lot Size Acres | 0.32 |
| Waterfront Y/N | No |
Amenities
- Foreclosure
- Views
- Short Sale
- New Construction
- Adult 55+
- Lease To Own
- No HOA Fees
- Furnished
- Primary On Main
- Air Conditioning
- Seller Finance
- Green
- Fixer Upper
- Horse
- Golf
- Fireplace
- Deck
- Garage
- Basement
- Pool
Property vs Single Family Average in 80125
Price
Taxes
Year Built
Visits
In The Neighborhood
Views
Littleton
$ 1,199,000
- Type
- Single Family
- Size
- 2,922 SqFt
- Rooms
- 4 Beds + 3 Baths
 Realty One Group Premier #5916605
Open House
Littleton
$ 1,525,000
- Type
- Single Family
- Size
- 4,832 SqFt
- Rooms
- 3 Beds + 3.5 Baths
Madison & Company Properties #7732106
Open House
Littleton
$ 1,275,000
- Type
- Single Family
- Size
- 3,213 SqFt
- Rooms
- 3 Beds + 3.5 Baths
Luxe Haven Realty #9384872
Views
Littleton
$ 950,000
- Type
- Single Family
- Size
- 3,604 SqFt
- Rooms
- 4 Beds + 3.5 Baths
Compass-Denver #IR1066223
Views
Littleton
$ 970,000
- Type
- Single Family
- Size
- 3,165 SqFt
- Rooms
- 4 Beds + 2.5 Baths
Keller Williams DTC #8454167
Reduced
Littleton
$ 2,495,000
- Type
- Single Family
- Size
- 4,324 SqFt
- Rooms
- 4 Beds + 3.5 Baths
RE/MAX Synergy #6599453
Open House
Littleton
$ 2,990,000
- Type
- Single Family
- Size
- 5,467 SqFt
- Rooms
- 4 Beds + 3.5 Baths
Compass - Denver #3803592

 Information deemed reliable but not guaranteed by the MLS. © 2026 Information and Real Estate Services, LLC.
Information source: Information and Real Estate Services, LLC. Provided for limited non-commercial use only under IRES Rules. © Copyright IRES.
The information being provided is for the consumers personal, non-commercial use and may not be used for any purpose other than to identify prospective properties consumer may be interested in purchasing.
The IRES, LLC Data on this
Information deemed reliable but not guaranteed by the MLS. © 2026 Information and Real Estate Services, LLC.
Information source: Information and Real Estate Services, LLC. Provided for limited non-commercial use only under IRES Rules. © Copyright IRES.
The information being provided is for the consumers personal, non-commercial use and may not be used for any purpose other than to identify prospective properties consumer may be interested in purchasing.
The IRES, LLC Data on this
 The real estate listing information and related content displayed on this site is provided exclusively for consumers’ personal, non-commercial use and may not be used for any purpose other than to identify prospective properties consumers may be interested in purchasing. This information and related content is deemed reliable but is not guaranteed accurate by elevateMLS.
 The data relating to real estate for sale on this web site comes in part from the Internet Data Exchange (IDX) program of Colorado Real Estate Network, Inc. (CREN), © Copyright 2026. All rights reserved. All data deemed reliable but not guaranteed and should be independently verified. This database record is provided subject to "limited license" rights. Duplication or reproduction is prohibited.
 Grand Junction Area Realtor Association® All information deemed reliable but not guaranteed. All properties are subject to prior sale, change or withdrawal. Neither listing broker(s) or information provider(s) shall be responsible for any typographical errors, misinformation, misprints and shall be held totally harmless. Listing(s) information is provided for consumer's personal, non-commercial use and may not be used for any purpose other than to identify prospective properties consumers may
 Spanish Peaks MLS® All information deemed reliable but not guaranteed. All properties are subject to prior sale, change or withdrawal. Neither listing broker(s) or information provider(s) shall be responsible for any typographical errors, misinformation, misprints and shall be held totally harmless. Listing(s) information is provided for consumer's personal, non-commercial use and may not be used for any purpose other than to identify prospective properties consumers may be interested in purchasing.
