

Golf Course


Address
8709 Tack Street, Frederick, CO
Price
$ 849,000
Property Attributes
- MLS#IR1069050
- TypeSingle Family
- Listing Status Active
- CountyWELD
- CityFrederick
- NeighborhoodMoore Farm Sub
- Zip80504
- StyleContemporary
- Year Built2015
- Taxes$ 5297
- Price$ 849,000
- Bedrooms7
- Full Bathrooms5
- Half Bathrooms0
- Sqr Footage6111
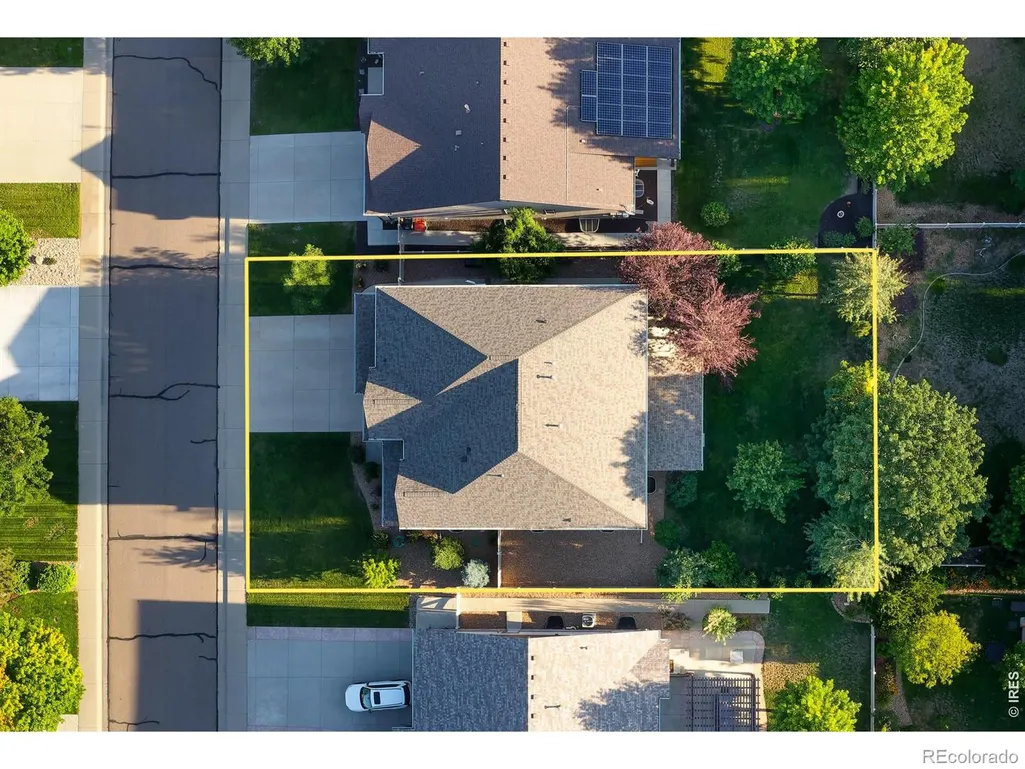
- Lot Size0.23 Acres
Data Source:
REColorado (MTOMLS)
Property Description
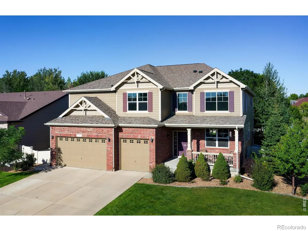
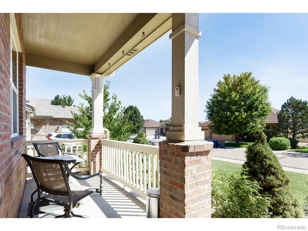
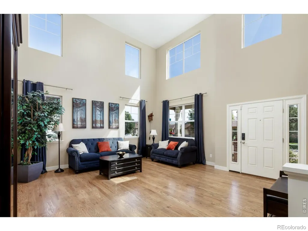
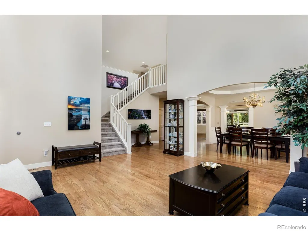
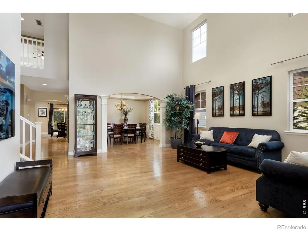
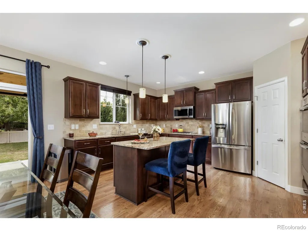
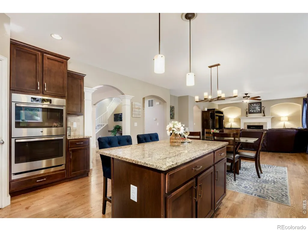
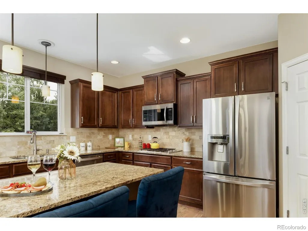
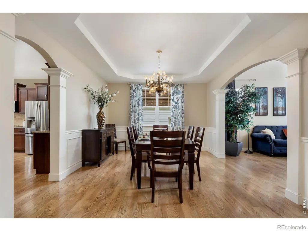
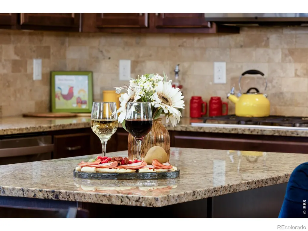
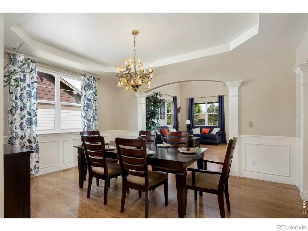
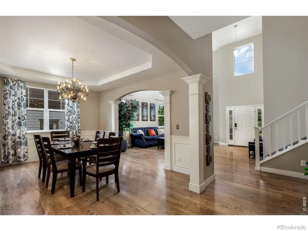
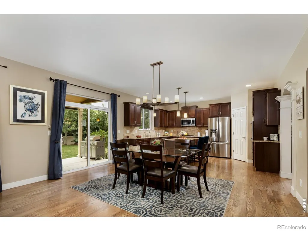
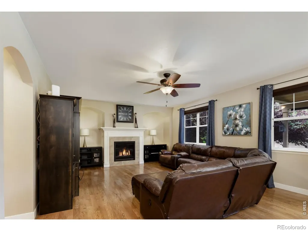
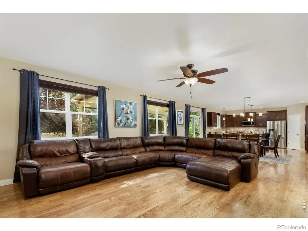
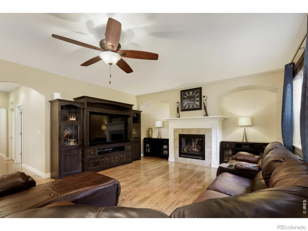
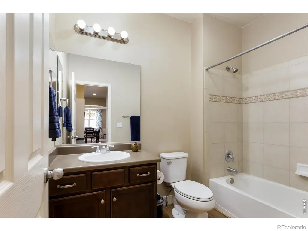
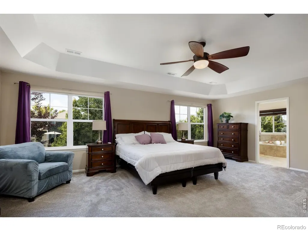
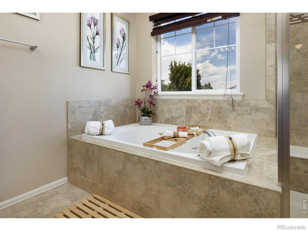
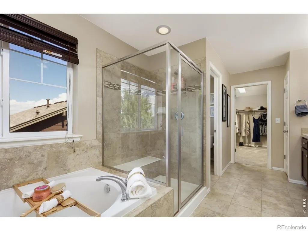
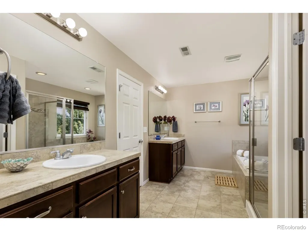
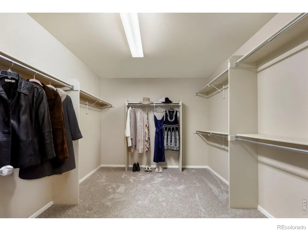
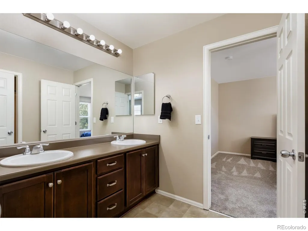
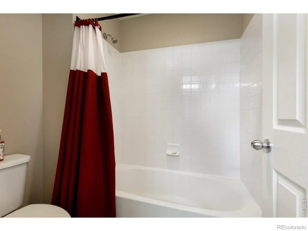
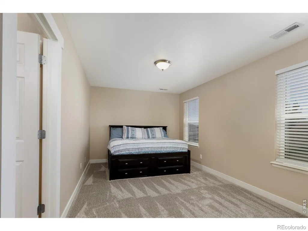
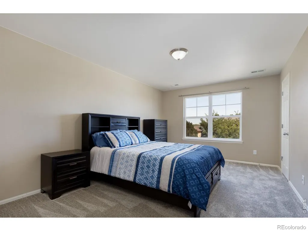
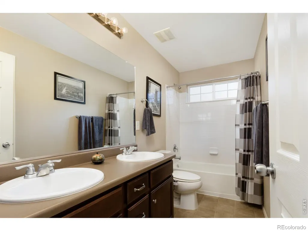
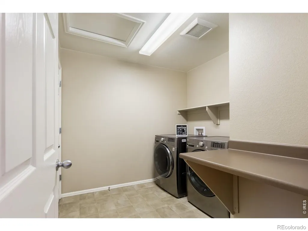
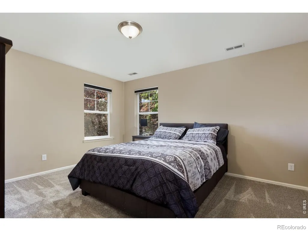
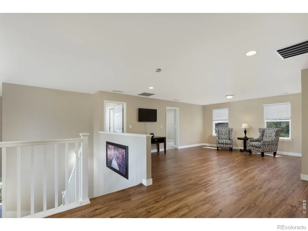
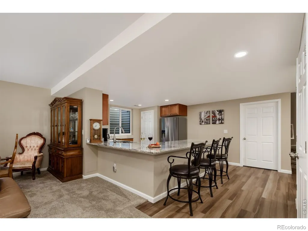
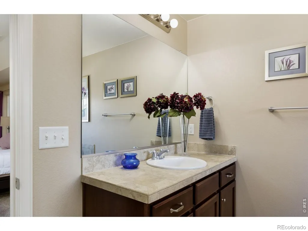
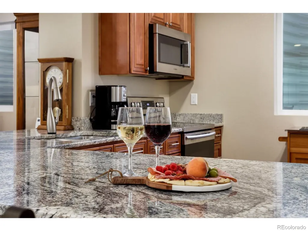
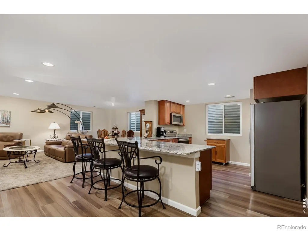
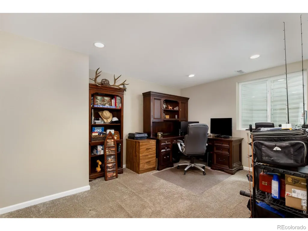
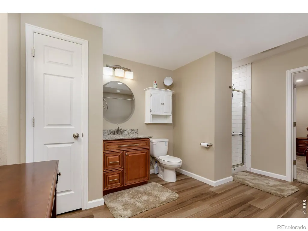
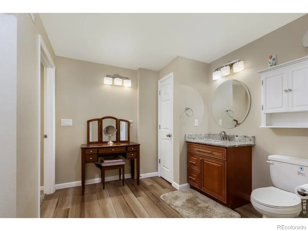
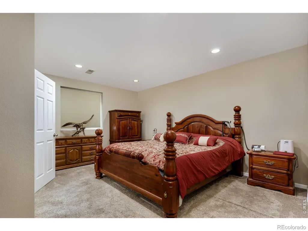
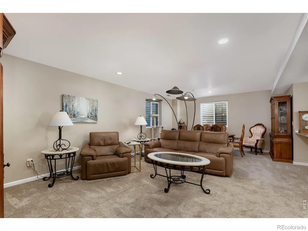
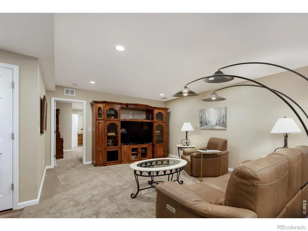
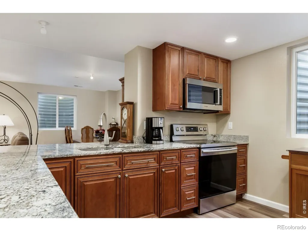
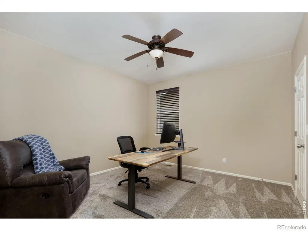
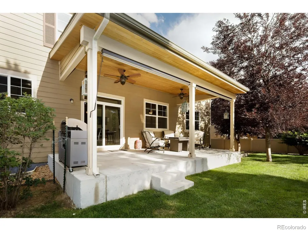
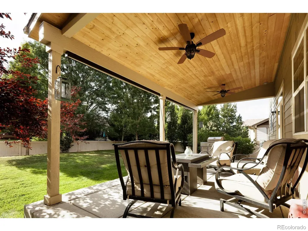
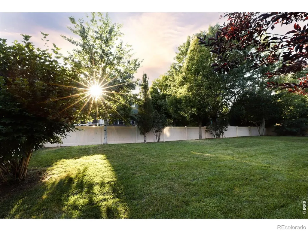
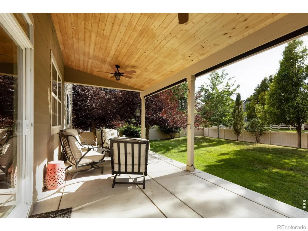
Welcome to this move-in-ready, 2-story home offered at an incredible value in the desirable Moore Farm neighborhood! Perfect for multi-generational living, co-buying, or large households, this sprawling floor plan boasts 7 bedrooms, 5 bathrooms, 2 primary suites, and 2 full kitchens. Inside, fresh interior paint, brand-new carpet (2026), and red oak hardwoods (2020) frame the light-filled main level, complemented by durable granite counter space throughout. The main kitchen includes a new dishwasher (2024), while the fully finished basement (2019) serves as an independent living suite complete with its own full kitchen, 2019 appliances, and dedicated laundry setup. Major mechanical upgrades offer ultimate peace of mind: a new roof (2024), new upper A/C unit (2024), brand-new water heater (2025), two furnaces (2015), lower A/C (2015), and dual laundry areas. Security is simple with included Eufy doorbell and security cameras. The mature landscaping features an automatic sprinkler system, fully fenced yard and a covered patio (2019) fitted with ceiling fans, sunshades, and 220V wiring ready for your future hot tub. Enjoy outstanding community amenities-including a swimming pool, playground, walking trails, direct access to Milavec Lake, and nearby Bella Rosa Golf Course-all with NO Metro District Tax!
| Elementary School | Middle School | High School |
|---|---|---|
| Legacy Elementary School | Coal Ridge Middle School | Frederick High School |
| Price History | |
|---|---|
| 9/19/2026 | Listed $849,000 |
General Features
| Sewer | Public Sewer |
|---|---|
| Heating | Forced Air |
| Cooling | Central Air |
| Utilities | Cable Available,Electricity Available,Internet Access (Wired),Natural Gas Available |
| Possession | Close Plus 3 Days |
| Roof | Composition |
| Appliances | Dishwasher,Disposal,Double Oven,Dryer,Microwave,Oven,Refrigerator,Washer |
| Zoning | RES |
| HOA Fee | 173 |
| Garage Spaces | 3 |
| Association Fee Includes | Reserves |
| Patio/Porch Features | Patio |
| Architectural Style | Contemporary |
| Security Features | Smoke Detector(s) |
| Construction Materials | Brick,Frame |
| Exclusions | Seller Personal Property,TV's and Mounts,Yard Art,Art and Decorative Mirrors,Clothes Washer and Clothes Dryer Basement,chair lift,Dining Room Light Fixture |
| Year Built | 2015 |
| Levels | Two |
| Property Subtype | Single Family Residence |
| Tax Year | 2025 |
| Ownership | Individual |
| Assoc Fee Paid Per | Quarterly |
| County | Weld |
| Property Type | Residential |
| Association Amenities | Clubhouse,Park,Pool,Trail(s) |
| HOA | Yes |
| Attached Garage | Yes |
| Subdivision Name | Moore Farm Sub |
| Possible Use | Residential |
| Full Baths | 4 |
| Status | Active |
| Directions | From 119/Cnty Rd 24 - South on Colorado Blvd,Right onto Bella Rosa Parkway,Left on Shetland Dr.,Right onto Triple Crown,Left onto Mustang Dr.,Right onto Morgan Way,Right onto Wild Horse Way,Right ont |
| High School | Frederick |
| City | Frederick |
| Association Name | Moore Farm |
| High School District | St. Vrain Valley RE-1J |
| Lot Size Square Feet | 10169 |
| Listing Terms | 1031 Exchange,Cash,Conventional,FHA,VA Loan |
| Elementary School | Legacy |
| Tax Annual Amount | 5297 |
| Middle/Junior High School | Coal Ridge |
| Concessions | No |
| Virtual Tour | https://youtu.be/rgI |
| Structure Type | House |
| Standard Status | Active |
| Occupancy Type | Owner |
| Elementary School District | St. Vrain Valley RE-1J |
Interior Features
| Interior Amenities | Eat-in Kitchen,Five Piece Bath,Jack & Jill Bathroom,Kitchen Island,Open Floorplan,Pantry,Vaulted Ceiling(s),Walk-In Closet(s) |
|---|---|
| Flooring | Wood |
| Fireplace Features | Gas |
| Basement (Y/N) | Yes |
| Window Features | Double Pane Windows |
| Above Grade Finished Area | 4114 |
| 3/4 Baths | 1 |
| Laundry Features | In Unit |
| Total Bedrooms | 7 |
| Below Grade Finished Area | 1997 |
| Main Level Bathrooms | 1 |
| Total Baths | 5 |
Exterior Features
| Lot Features | Level,Sprinklers In Front |
|---|---|
| Water Source | Public |
| Total Parking | 3 |
| Building Area Total | 6111 |
| Lot Size Acres | 0.23 |
| Road Surface Type | Paved |
| Road Frontage Type | Public |
| Other Equipment | Satellite Dish |
| Builder Model | Lenox |
Amenities
- Foreclosure
- Views
- Short Sale
- New Construction
- Adult 55+
- Lease To Own
- No HOA Fees
- Furnished
- Primary On Main
- Air Conditioning
- Seller Finance
- Green
- Fixer Upper
- Horse
- Golf
- Fireplace
- Deck
- Garage
- Basement
- Pool
Property vs Single Family Average in 80504
Price
Taxes
Year Built
 The content relating to real estate for sale in this Web site comes in part from the Internet Data eXchange (IDX) program of METROLIST, INC., DBA RECOLORADO©. Real estate listings held by brokers other than LoKation Real Estate - Colorado are marked with the IDX Logo. This information is being provided for the consumers' personal, non-commercial use and may not be used for any other purpose. All information subject to change and should be independently verified. September 20, 2026 12:36 PM UTCd

 Information deemed reliable but not guaranteed by the MLS. © 2026 Information and Real Estate Services, LLC.
Information source: Information and Real Estate Services, LLC. Provided for limited non-commercial use only under IRES Rules. © Copyright IRES.
The information being provided is for the consumers personal, non-commercial use and may not be used for any purpose other than to identify prospective properties consumer may be interested in purchasing.
The IRES, LLC Data on this
Information deemed reliable but not guaranteed by the MLS. © 2026 Information and Real Estate Services, LLC.
Information source: Information and Real Estate Services, LLC. Provided for limited non-commercial use only under IRES Rules. © Copyright IRES.
The information being provided is for the consumers personal, non-commercial use and may not be used for any purpose other than to identify prospective properties consumer may be interested in purchasing.
The IRES, LLC Data on this
 The real estate listing information and related content displayed on this site is provided exclusively for consumers’ personal, non-commercial use and may not be used for any purpose other than to identify prospective properties consumers may be interested in purchasing. This information and related content is deemed reliable but is not guaranteed accurate by elevateMLS.
 The data relating to real estate for sale on this web site comes in part from the Internet Data Exchange (IDX) program of Colorado Real Estate Network, Inc. (CREN), © Copyright 2026. All rights reserved. All data deemed reliable but not guaranteed and should be independently verified. This database record is provided subject to "limited license" rights. Duplication or reproduction is prohibited.
 Grand Junction Area Realtor Association® All information deemed reliable but not guaranteed. All properties are subject to prior sale, change or withdrawal. Neither listing broker(s) or information provider(s) shall be responsible for any typographical errors, misinformation, misprints and shall be held totally harmless. Listing(s) information is provided for consumer's personal, non-commercial use and may not be used for any purpose other than to identify prospective properties consumers may
 Spanish Peaks MLS® All information deemed reliable but not guaranteed. All properties are subject to prior sale, change or withdrawal. Neither listing broker(s) or information provider(s) shall be responsible for any typographical errors, misinformation, misprints and shall be held totally harmless. Listing(s) information is provided for consumer's personal, non-commercial use and may not be used for any purpose other than to identify prospective properties consumers may be interested in purchasing.
