

Views
Address
1036 White Hawk Ranch Drive, Boulder, CO
Price
$ 3,599,000
Property Attributes
- MLS#IR1068671
- TypeSingle Family
- Listing Status Active
- CountyBOULDER
- CityBoulder
- NeighborhoodWhite Hawk Ranch 4th Flg
- Zip80303
- StyleHouse
- Year Built2004
- Taxes$ 18944
- Price$ 3,599,000
- Bedrooms5
- Full Bathrooms5
- Half Bathrooms1
- Sqr Footage6180
- Lot Size0.96 Acres
Data Source:
REColorado (MTOMLS)
Property Description
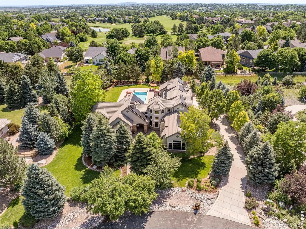
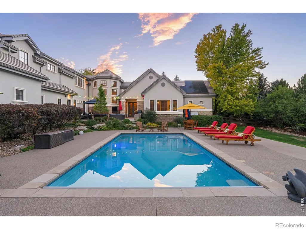
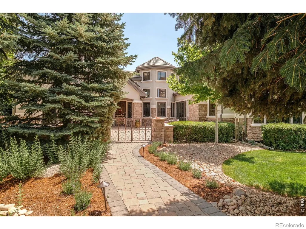
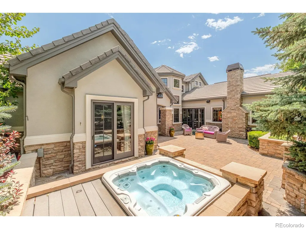
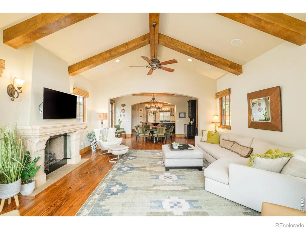
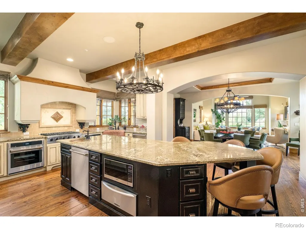
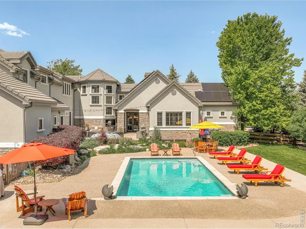
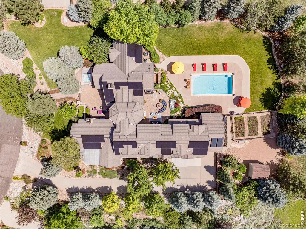
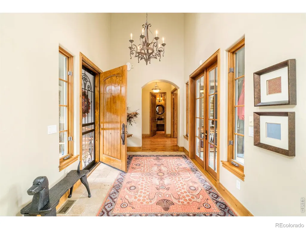
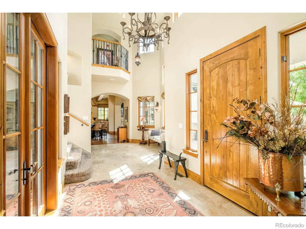
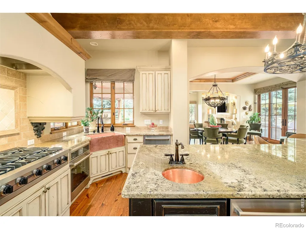
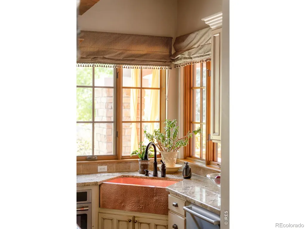
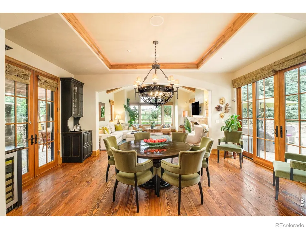
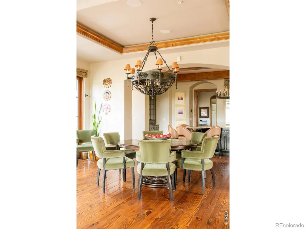
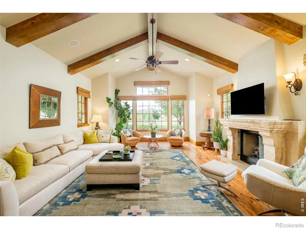
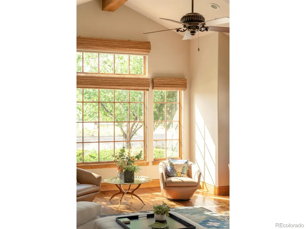
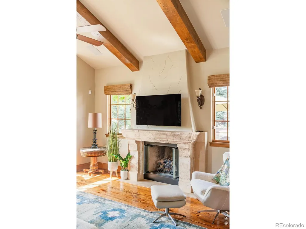
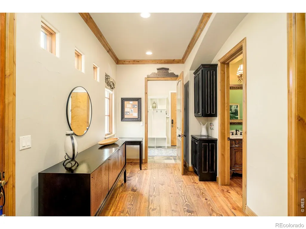
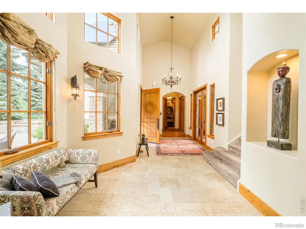
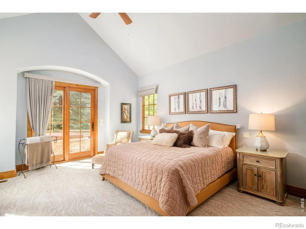
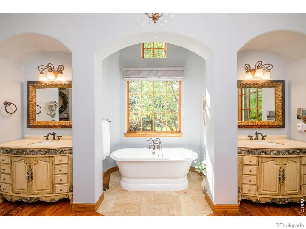
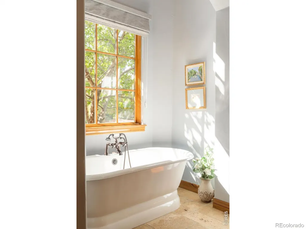
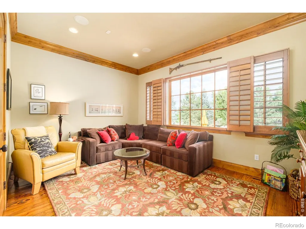
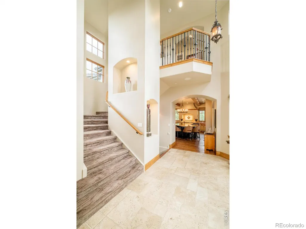
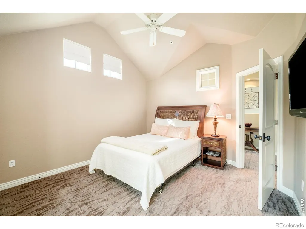
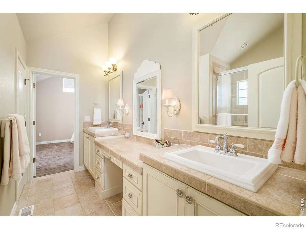
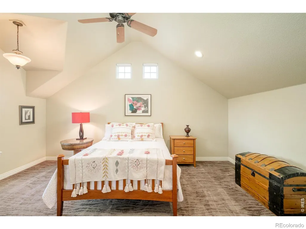
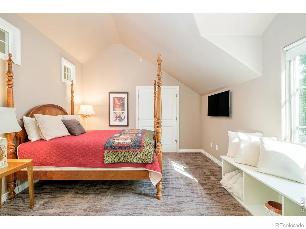
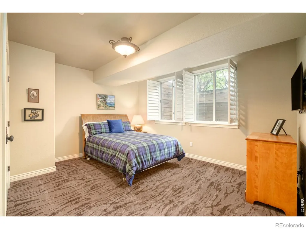
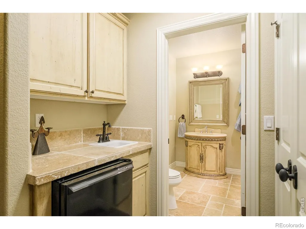
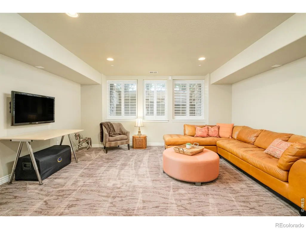
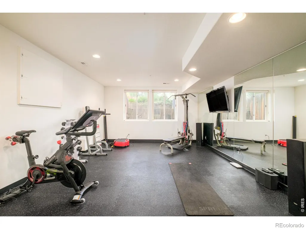
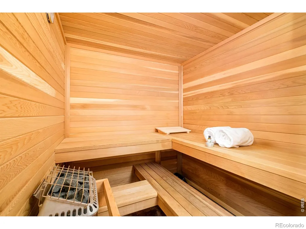
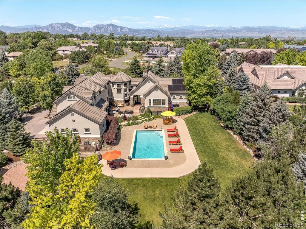
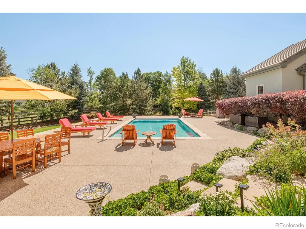
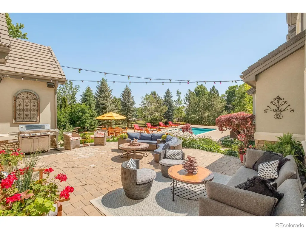
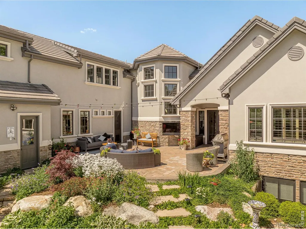
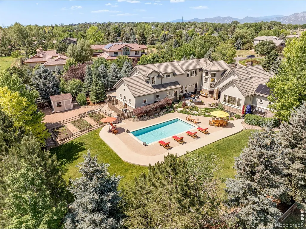
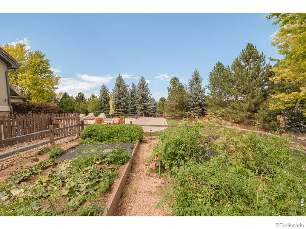
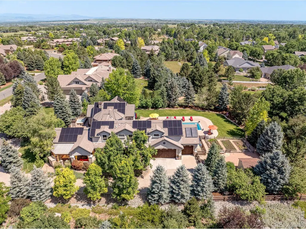
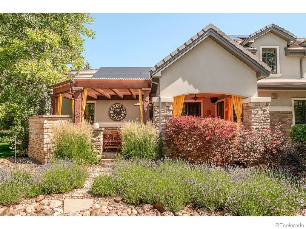
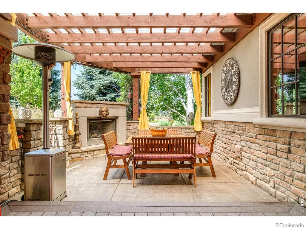
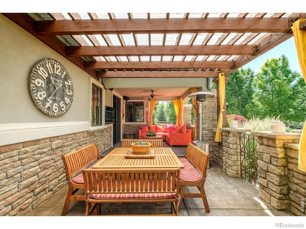
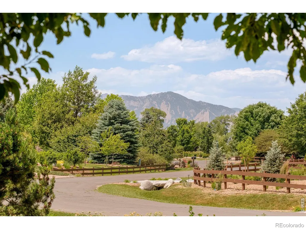
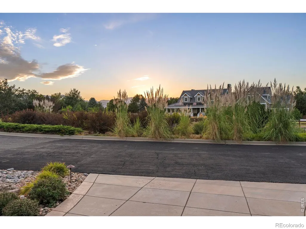
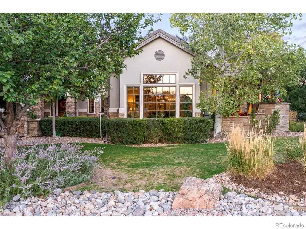
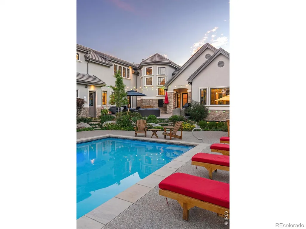
This distinguished White Hawk Ranch estate marries French Provincial elegance with coveted indoor-outdoor living. Set on nearly an acre within a private cul-de-sac, the meticulously manicured grounds sprawl with mature landscaping. Three distinct outdoor spaces create a resort-like setting, including an 18-by-32-foot pool surrounded by custom stone pavers and decking, a south-facing covered patio with a sandstone fireplace and mountain views and a private hot tub patio adjoining the main-floor primary suite. Inside, old-world charm unfolds through character-grade hardwoods. Retreat to the primary suite featuring cathedral ceilings, a five-piece bath, walk-in closet and an adjacent sitting area or office space. The upper level hosts three bedrooms and a loft, while the basement adds a gym, sauna, media room, and guest space. A turreted exterior and entry courtyard enhance the striking curb appeal, complemented by seller-owned 18.86KW solar. Re-stuccoed in 2020 and professionally maintained and pre-inspected, the home has been exceptionally well cared for. This property offers seamless access to Boulder, Louisville and Lafayette amenities - truly a distinct estate property in on of Boulder's most coveted enclaves.
| Elementary School | Middle School | High School |
|---|---|---|
| Douglass Elementary School | Platt Middle School | Centaurus High School |
| Price History | |
|---|---|
| 9/14/2026 | Listed $3,599,000 |
General Features
| Sewer | Public Sewer |
|---|---|
| Heating | Forced Air |
| Cooling | Ceiling Fan(s),Central Air |
| Utilities | Electricity Available,Natural Gas Available |
| Possession | Closing/DOD |
| Roof | Spanish Tile |
| Appliances | Bar Fridge,Dishwasher,Disposal,Microwave,Oven,Refrigerator |
| Zoning | RR |
| HOA Fee | 225 |
| Garage Spaces | 3 |
| Association Fee Includes | Reserves,Snow Removal |
| Patio/Porch Features | Patio |
| Pool Features | Private |
| Construction Materials | Stone,Stucco,Frame |
| Exclusions | Seller's personal property + all staging items. |
| Year Built | 2004 |
| View | Mountain(s) |
| Levels | Two |
| Property Subtype | Single Family Residence |
| Tax Year | 2025 |
| Ownership | Individual |
| Assoc Fee Paid Per | Monthly |
| County | Boulder |
| Property Type | Residential |
| Association Amenities | Park |
| HOA | Yes |
| Attached Garage | Yes |
| Subdivision Name | White Hawk Ranch 4th Flg |
| Facing Direction | West |
| Possible Use | Residential |
| Full Baths | 4 |
| Status | Active |
| Directions | from either direction on Arapahoe turn South on Wicklow,immediate West (right) on White Hawk Ranch Drive. 1036 White Hawk Ranch is on the east side of the street .8mi down. |
| High School | Centaurus |
| City | Boulder |
| Association Name | White Hawk Ranch |
| High School District | Boulder Valley RE 2 |
| Lot Size Square Feet | 41886 |
| Listing Terms | Cash,Conventional |
| Elementary School | Douglass |
| Tax Annual Amount | 18944 |
| Middle/Junior High School | Platt |
| Concessions | No |
| Virtual Tour | https://www.natepolta.com/MileHiModern2026/1036-White-Hawk-Ranch-Dr-Videos/n-p8MzzT/i-vzrXSn7/A |
| Structure Type | House |
| Standard Status | Active |
| Occupancy Type | Owner |
| Elementary School District | Boulder Valley RE 2 |
Interior Features
| Interior Amenities | Eat-in Kitchen,Five Piece Bath,Jack & Jill Bathroom,Kitchen Island,Open Floorplan,Pantry,Radon Mitigation System,Sauna,Vaulted Ceiling(s),Walk-In Closet(s) |
|---|---|
| Basement | Full |
| Flooring | Wood |
| Fireplace Features | Gas,Living Room,Primary Bedroom |
| Basement (Y/N) | Yes |
| Window Features | Window Coverings |
| Above Grade Finished Area | 4230 |
| Half Baths | 1 |
| 3/4 Baths | 1 |
| Laundry Features | In Unit |
| Total Bedrooms | 5 |
| Below Grade Finished Area | 1790 |
| Main Level Bedrooms | 1 |
| Main Level Bathrooms | 3 |
| Total Baths | 6 |
Exterior Features
| Exterior Amenities | Spa/Hot Tub |
|---|---|
| Fencing | Fenced,Partial |
| Lot Features | Cul-De-Sac,Sprinklers In Front |
| Water Source | Public |
| Total Parking | 3 |
| Building Area Total | 6180 |
| Lot Size Acres | 0.96 |
| Road Surface Type | Paved |
| Road Frontage Type | Public |
Amenities
- Foreclosure
- Views
- Short Sale
- New Construction
- Adult 55+
- Lease To Own
- No HOA Fees
- Furnished
- Primary On Main
- Air Conditioning
- Seller Finance
- Green
- Fixer Upper
- Horse
- Golf
- Fireplace
- Deck
- Garage
- Basement
- Pool
Property vs Single Family Average in 80303
Price
Taxes
Year Built
Visits
 The content relating to real estate for sale in this Web site comes in part from the Internet Data eXchange (IDX) program of METROLIST, INC., DBA RECOLORADO©. Real estate listings held by brokers other than LoKation Real Estate - Colorado are marked with the IDX Logo. This information is being provided for the consumers' personal, non-commercial use and may not be used for any other purpose. All information subject to change and should be independently verified. September 19, 2026 12:56 PM UTCd

 Information deemed reliable but not guaranteed by the MLS. © 2026 Information and Real Estate Services, LLC.
Information source: Information and Real Estate Services, LLC. Provided for limited non-commercial use only under IRES Rules. © Copyright IRES.
The information being provided is for the consumers personal, non-commercial use and may not be used for any purpose other than to identify prospective properties consumer may be interested in purchasing.
The IRES, LLC Data on this
Information deemed reliable but not guaranteed by the MLS. © 2026 Information and Real Estate Services, LLC.
Information source: Information and Real Estate Services, LLC. Provided for limited non-commercial use only under IRES Rules. © Copyright IRES.
The information being provided is for the consumers personal, non-commercial use and may not be used for any purpose other than to identify prospective properties consumer may be interested in purchasing.
The IRES, LLC Data on this
 The real estate listing information and related content displayed on this site is provided exclusively for consumers’ personal, non-commercial use and may not be used for any purpose other than to identify prospective properties consumers may be interested in purchasing. This information and related content is deemed reliable but is not guaranteed accurate by elevateMLS.
 The data relating to real estate for sale on this web site comes in part from the Internet Data Exchange (IDX) program of Colorado Real Estate Network, Inc. (CREN), © Copyright 2026. All rights reserved. All data deemed reliable but not guaranteed and should be independently verified. This database record is provided subject to "limited license" rights. Duplication or reproduction is prohibited.
 Grand Junction Area Realtor Association® All information deemed reliable but not guaranteed. All properties are subject to prior sale, change or withdrawal. Neither listing broker(s) or information provider(s) shall be responsible for any typographical errors, misinformation, misprints and shall be held totally harmless. Listing(s) information is provided for consumer's personal, non-commercial use and may not be used for any purpose other than to identify prospective properties consumers may
 Spanish Peaks MLS® All information deemed reliable but not guaranteed. All properties are subject to prior sale, change or withdrawal. Neither listing broker(s) or information provider(s) shall be responsible for any typographical errors, misinformation, misprints and shall be held totally harmless. Listing(s) information is provided for consumer's personal, non-commercial use and may not be used for any purpose other than to identify prospective properties consumers may be interested in purchasing.
