

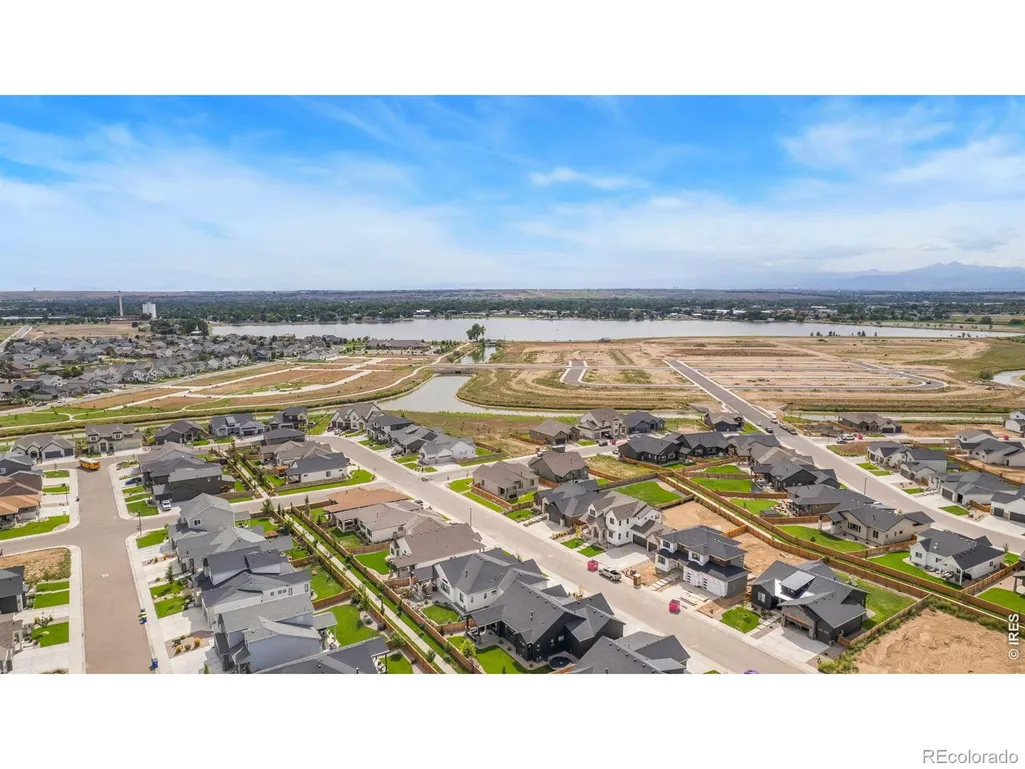
Address
843 Clydesdale Drive, Windsor, CO
Price
$ 820,000
Property Attributes
- MLS#IR1067881
- TypeSingle Family
- Listing Status Active
- CountyWELD
- CityWindsor
- NeighborhoodGreenspire - North
- Zip80550
- StyleContemporary
- Year Built2024
- Taxes$ 6213
- Price$ 820,000
- Bedrooms5
- Full Bathrooms3
- Half Bathrooms0
- Sqr Footage3728
- Lot Size0.19 Acres
Data Source:
REColorado (MTOMLS)
Property Description
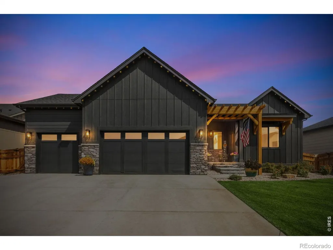
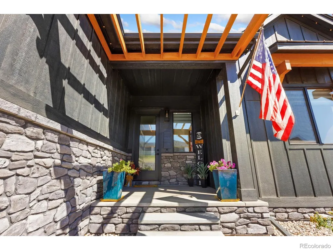
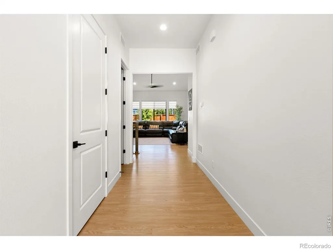
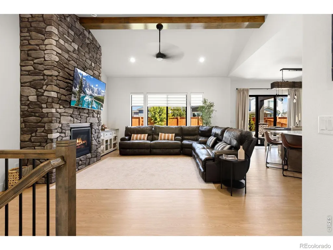
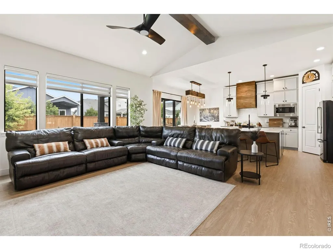
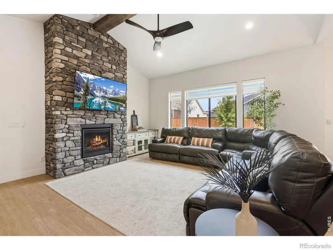
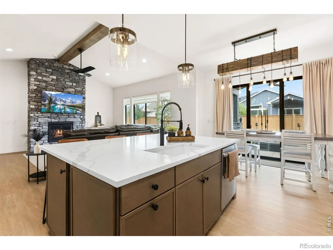
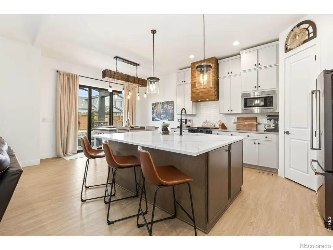
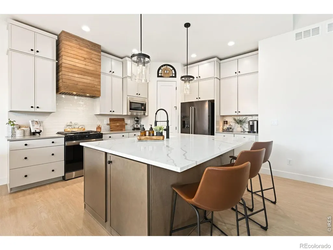
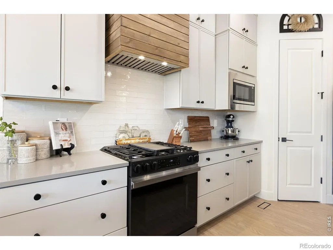
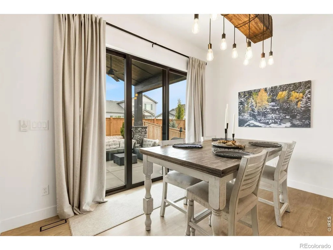
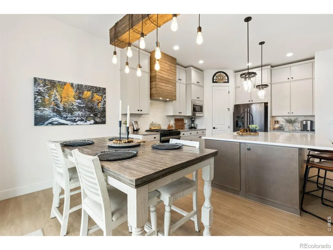
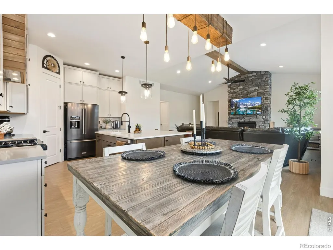
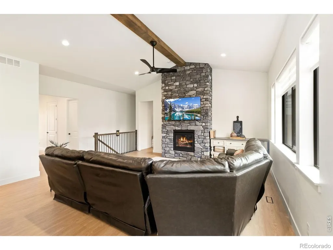
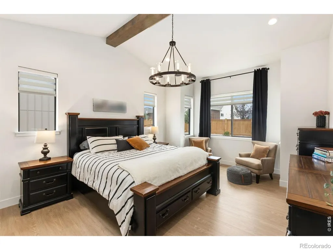
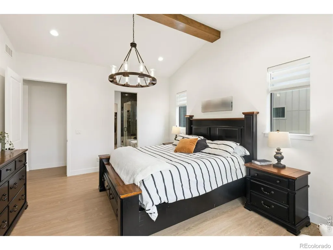
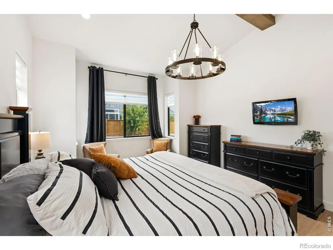
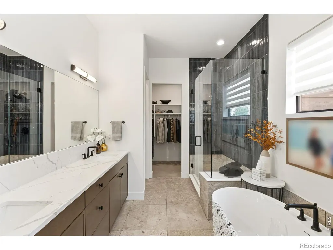
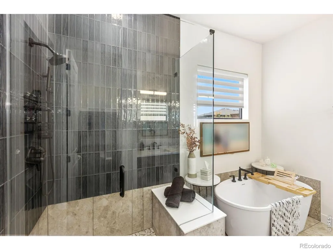
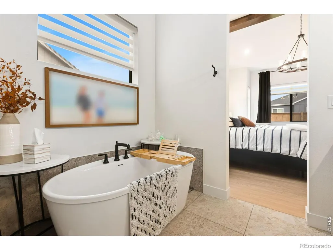
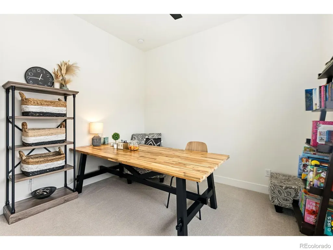
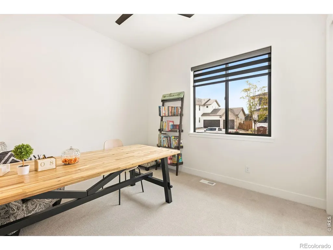
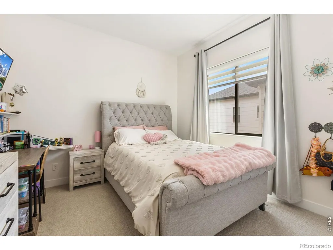
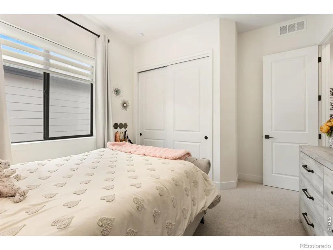
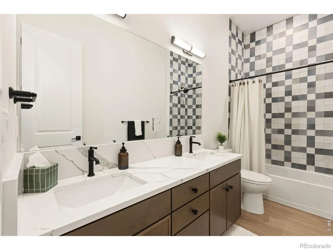
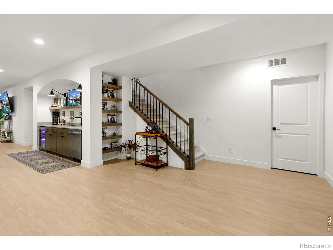
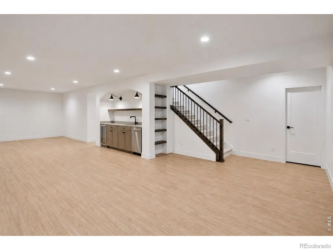
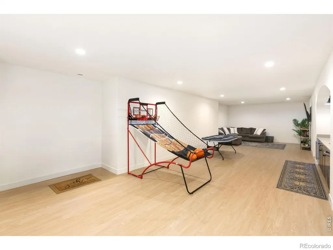
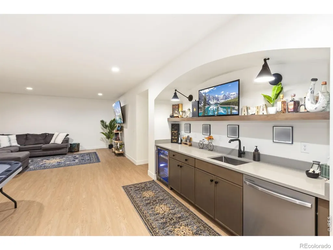
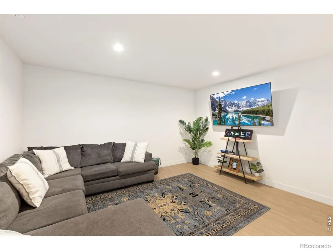
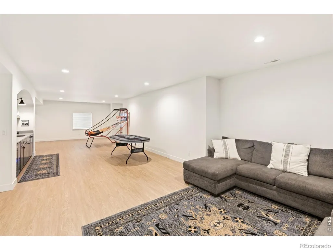
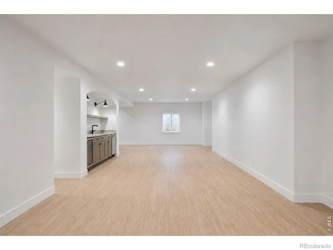
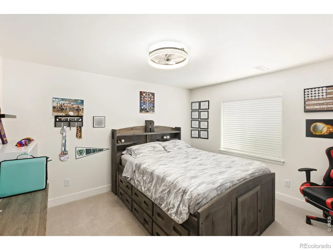
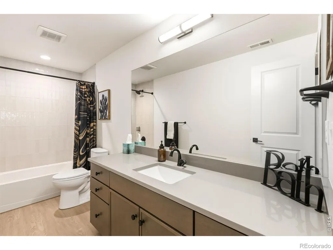
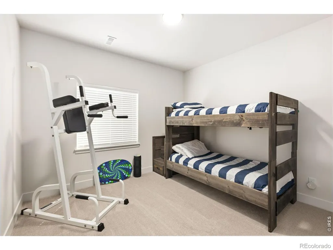
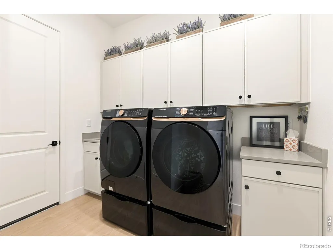
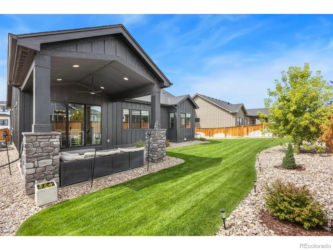
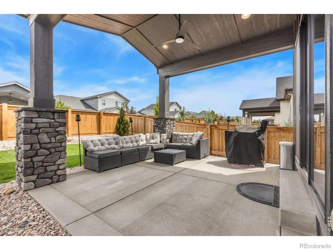
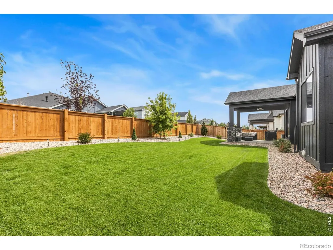
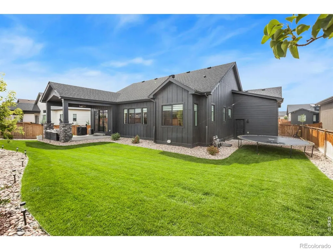
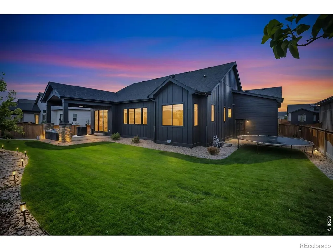
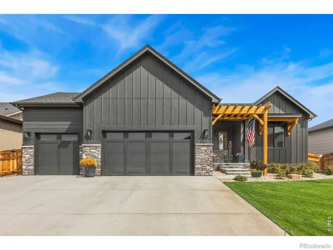
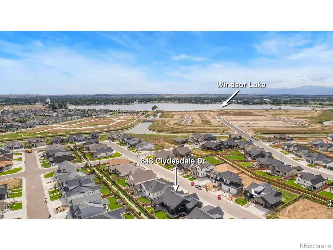
Experience elevated Colorado living in Greenspire at Windsor Lake! This beautifully upgraded ranch pairs sophisticated design with exceptional main-floor living, a finished basement, oversized 3-car garage and an unbeatable location just minutes from Windsor Lake and downtown Windsor. Inside, soaring ceilings, abundant natural light and custom wood beams create an awesome first impression. The gourmet kitchen features quartz countertops, extensive cabinetry, gas range, custom hood, stainless appliances and a large island overlooking the great room where a dramatic floor-to-ceiling stone fireplace anchors the space. The private primary retreat showcases a bay window, custom beam, walk-in closet and spa-inspired bath with dual vanities, freestanding soaking tub and custom tiled shower. Thoughtful upgrades continue throughout with quartz surfaces, custom lighting, wood shelving, upgraded carpet, custom handrails, and beautifully finished secondary baths. The finished basement is built for entertaining with a spacious rec room and impressive wet bar featuring abundant cabinetry, sink, dishwasher and beverage refrigerator, plus additional bedrooms and bath. Plenty of storage in this home including a roomed off storage closet. A large laundry room with cabinetry and utility sink adds everyday convenience. Outside, enjoy a fully fenced and professionally landscaped front and backyard, 14x14 concrete patio and vaulted covered patio. Additional highlights include a tankless water heater, 220V garage outlet, custom banded roller shades and permanent exterior lights for every occasion. Greenspire offers trails connecting to Windsor Lake for paddle boarding, kayaking, fishing and recreation, plus easy access to downtown Windsor's restaurants, breweries, shops and events. Northern Colorado living at its best!
| Middle School | High School |
|---|---|
| Windsor Middle School | Windsor High School |
| Price History | |
|---|---|
| 9/3/2026 | Listed $820,000 |
General Features
| Sewer | Public Sewer |
|---|---|
| Heating | Forced Air |
| Cooling | Ceiling Fan(s),Central Air |
| Utilities | Cable Available,Electricity Available,Internet Access (Wired),Natural Gas Available |
| Possession | Closing/DOD |
| Roof | Composition |
| Appliances | Bar Fridge,Dishwasher,Disposal,Down Draft,Microwave,Oven,Refrigerator,Self Cleaning Oven |
| Zoning | RES |
| HOA Fee | 80 |
| Garage Spaces | 4 |
| Association Fee Includes | Reserves |
| Patio/Porch Features | Patio |
| Architectural Style | Contemporary |
| Security Features | Fire Alarm,Smoke Detector(s) |
| Construction Materials | Frame |
| Exclusions | Seller's Personal Property,Kitchen Refrigerator,Garage Refrigerator,Garage Chest Freezer,Clothes Washer,Clothes Dryer,Shelving in Secondary Bedrooms,TV Mounts and TVs in All Bedrooms and Basement Rec |
| Year Built | 2024 |
| Levels | One |
| Property Subtype | Single Family Residence |
| Tax Year | 2025 |
| Ownership | Agent Owner |
| Assoc Fee Paid Per | Quarterly |
| County | Weld |
| Property Type | Residential |
| Association Amenities | Park,Trail(s) |
| HOA | Yes |
| Attached Garage | Yes |
| Subdivision Name | Greenspire - North |
| Facing Direction | West |
| Possible Use | Residential |
| Full Baths | 3 |
| Status | Active |
| Directions | From 392 (Main St) and 257,North on 257,left on County Road 70,left on Clydesdale Drive. Home is on the left. |
| High School | Windsor |
| City | Windsor |
| Association Name | Greenspire HOA |
| High School District | Weld RE-4 |
| Lot Size Square Feet | 8225 |
| Listing Terms | Cash,Conventional,FHA,VA Loan |
| Elementary School | Other |
| Tax Annual Amount | 6213 |
| Middle/Junior High School | Windsor |
| Concessions | No |
| Virtual Tour | https://properties.boxwoodphotos.com/sites/843-clydesdale-dr-windsor-co-80550-28338884/branded |
| Structure Type | House |
| Standard Status | Active |
| Occupancy Type | Owner |
| Elementary School District | Weld RE-4 |
Interior Features
| Interior Amenities | Eat-in Kitchen,Five Piece Bath,Kitchen Island,Open Floorplan,Pantry,Radon Mitigation System,Vaulted Ceiling(s),Walk-In Closet(s),Wet Bar |
|---|---|
| Basement | Full,Sump Pump |
| Flooring | Laminate |
| Fireplace Features | Gas,Great Room |
| Basement (Y/N) | Yes |
| Window Features | Bay Window(s),Double Pane Windows,Window Coverings |
| Above Grade Finished Area | 1864 |
| Laundry Features | In Unit |
| Total Bedrooms | 5 |
| Below Grade Finished Area | 1578 |
| Main Level Bedrooms | 3 |
| Main Level Bathrooms | 2 |
| Total Baths | 3 |
Exterior Features
| Vegetation | Wooded |
|---|---|
| Fencing | Fenced |
| Parking Features | Oversized,Tandem |
| Lot Features | Level,Sprinklers In Front |
| Water Source | Public |
| Total Parking | 4 |
| Building Area Total | 3728 |
| Lot Size Acres | 0.19 |
| Road Surface Type | Paved |
| Road Frontage Type | Public |
| Other Equipment | Satellite Dish |
| Builder Model | Copper |
Amenities
- Foreclosure
- Views
- Short Sale
- New Construction
- Adult 55+
- Lease To Own
- No HOA Fees
- Furnished
- Primary On Main
- Air Conditioning
- Seller Finance
- Green
- Fixer Upper
- Horse
- Golf
- Fireplace
- Deck
- Garage
- Basement
- Pool
Property vs Single Family Average in 80550
Price
Taxes
Year Built
Visits
 The content relating to real estate for sale in this Web site comes in part from the Internet Data eXchange (IDX) program of METROLIST, INC., DBA RECOLORADO©. Real estate listings held by brokers other than LoKation Real Estate - Colorado are marked with the IDX Logo. This information is being provided for the consumers' personal, non-commercial use and may not be used for any other purpose. All information subject to change and should be independently verified. September 16, 2026 12:49 PM UTCd

 Information deemed reliable but not guaranteed by the MLS. © 2026 Information and Real Estate Services, LLC.
Information source: Information and Real Estate Services, LLC. Provided for limited non-commercial use only under IRES Rules. © Copyright IRES.
The information being provided is for the consumers personal, non-commercial use and may not be used for any purpose other than to identify prospective properties consumer may be interested in purchasing.
The IRES, LLC Data on this
Information deemed reliable but not guaranteed by the MLS. © 2026 Information and Real Estate Services, LLC.
Information source: Information and Real Estate Services, LLC. Provided for limited non-commercial use only under IRES Rules. © Copyright IRES.
The information being provided is for the consumers personal, non-commercial use and may not be used for any purpose other than to identify prospective properties consumer may be interested in purchasing.
The IRES, LLC Data on this
 The real estate listing information and related content displayed on this site is provided exclusively for consumers’ personal, non-commercial use and may not be used for any purpose other than to identify prospective properties consumers may be interested in purchasing. This information and related content is deemed reliable but is not guaranteed accurate by elevateMLS.
 The data relating to real estate for sale on this web site comes in part from the Internet Data Exchange (IDX) program of Colorado Real Estate Network, Inc. (CREN), © Copyright 2026. All rights reserved. All data deemed reliable but not guaranteed and should be independently verified. This database record is provided subject to "limited license" rights. Duplication or reproduction is prohibited.
 Grand Junction Area Realtor Association® All information deemed reliable but not guaranteed. All properties are subject to prior sale, change or withdrawal. Neither listing broker(s) or information provider(s) shall be responsible for any typographical errors, misinformation, misprints and shall be held totally harmless. Listing(s) information is provided for consumer's personal, non-commercial use and may not be used for any purpose other than to identify prospective properties consumers may
 Spanish Peaks MLS® All information deemed reliable but not guaranteed. All properties are subject to prior sale, change or withdrawal. Neither listing broker(s) or information provider(s) shall be responsible for any typographical errors, misinformation, misprints and shall be held totally harmless. Listing(s) information is provided for consumer's personal, non-commercial use and may not be used for any purpose other than to identify prospective properties consumers may be interested in purchasing.
