

Views

Address
822 Finch Drive, Severance, CO
Price
$ 470,000
Property Attributes
- MLS#IR1065544
- TypeSingle Family
- Listing Status Active
- CountyWELD
- CitySeverance
- NeighborhoodSunset Ridge 3rd Fg
- Zip80550
- StyleHouse
- Year Built2021
- Taxes$ 4926
- Price$ 470,000
- Bedrooms5
- Full Bathrooms3
- Half Bathrooms1
- Sqr Footage2935
- Lot Size0.13 Acres
Data Source:
REColorado (MTOMLS)
Property Description
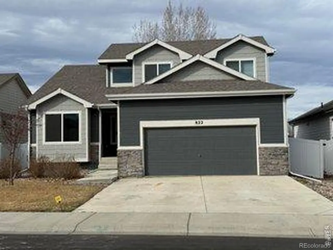
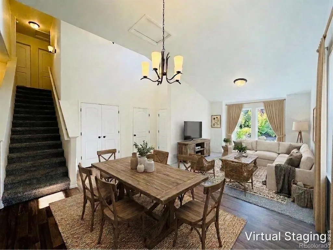
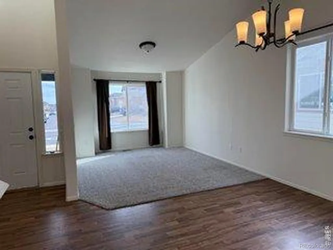
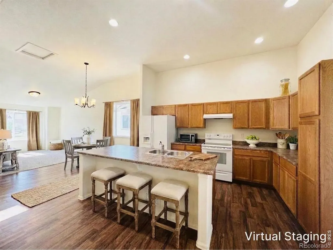
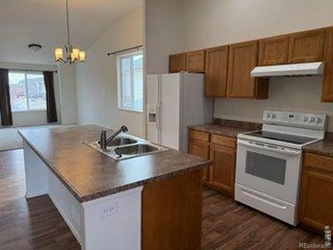
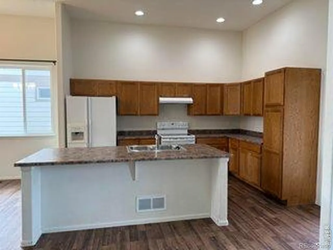
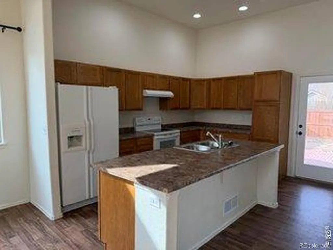
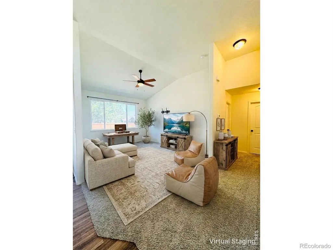
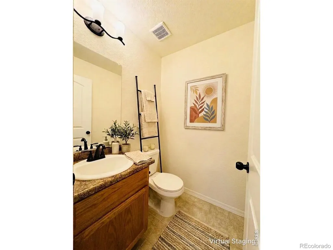
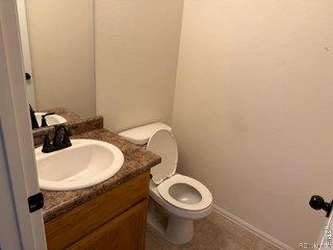
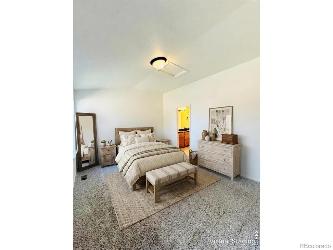
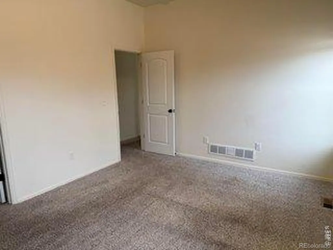
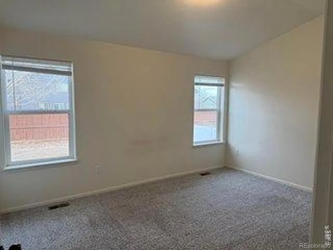
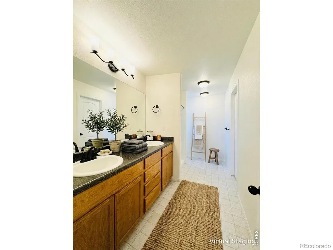
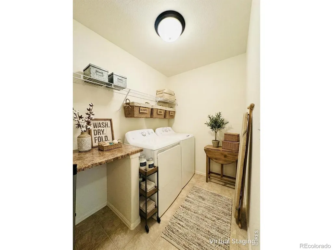
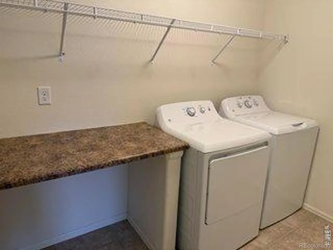
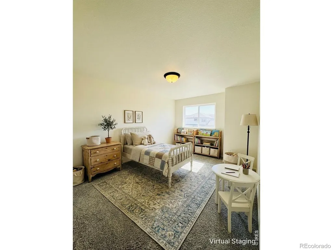
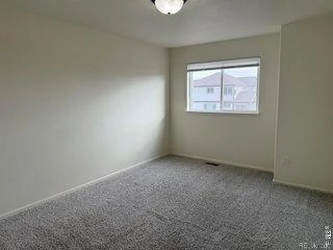
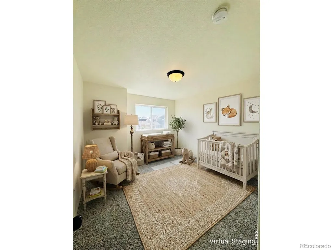
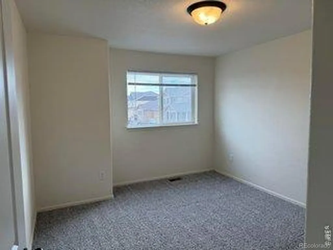
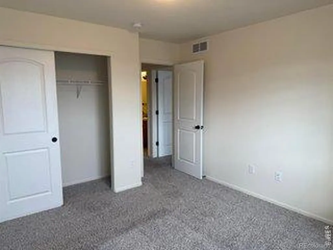
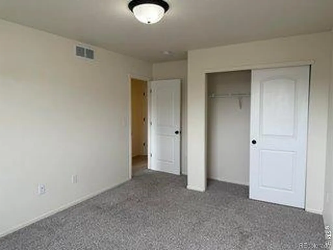
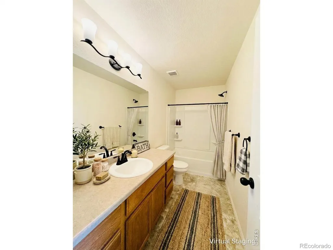
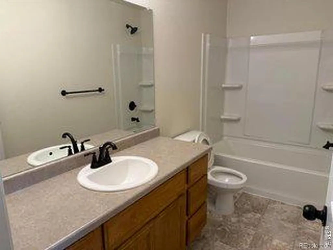
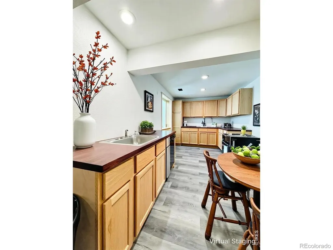
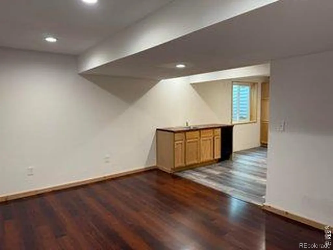
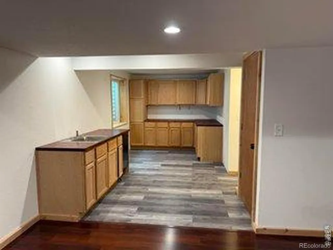
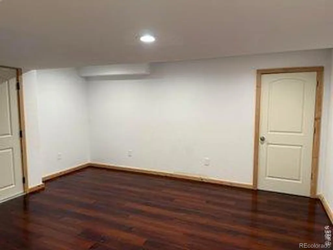
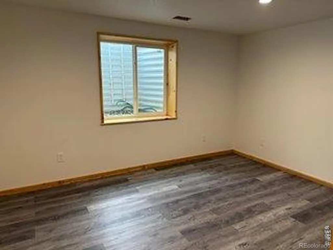
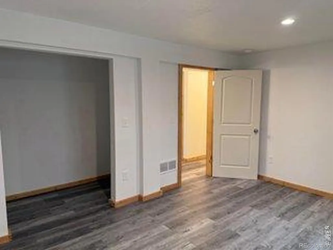
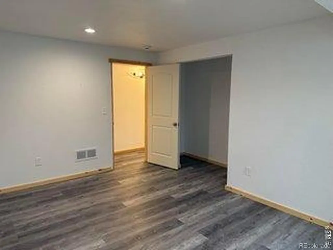
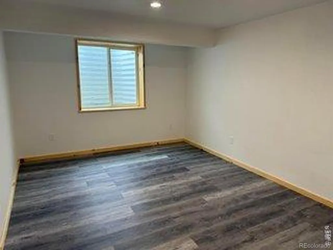
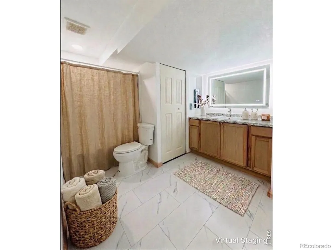
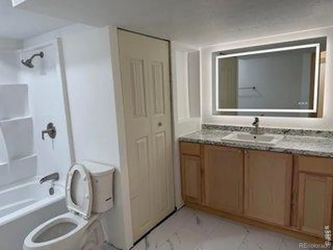
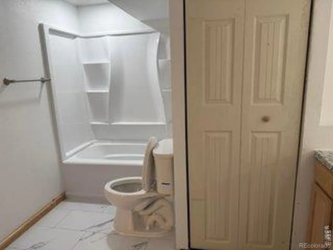
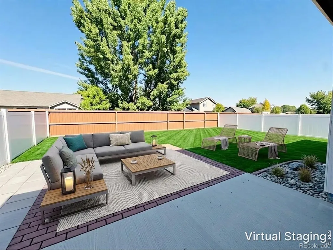
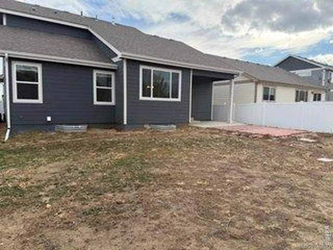
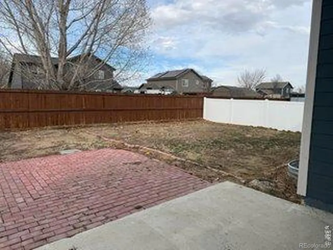
Step into comfort, space, and versatility with this beautifully designed 5-bedroom, 3.5-bath two-story home that truly has it all. The main floor offers exceptional convenience with a spacious primary suite, complete with its own private bath, alongside two inviting living areas perfect for relaxing or entertaining. You'll also find a well-appointed kitchen, a convenient half bath, and a dedicated laundry room-all thoughtfully laid out for everyday ease. Upstairs, two generously sized bedrooms and a full bath provide plenty of room for family or guests. The fully finished basement expands your options even further, featuring two additional bedrooms, a full bath, and a second kitchen-ideal for multi-generational living, guests, or potential rental opportunities. Spacious, fully fenced backyard with endless potential-ready for your finishing touches to create the perfect outdoor retreat. Car enthusiasts and hobbyists will appreciate the attached 2-car garage, which includes a 220V 50-amp plug-perfect for electric vehicle charging or workshop needs. This home blends functionality, flexibility, and value-ready to fit a variety of lifestyles.
| Elementary School | Middle School | High School |
|---|---|---|
| Range View Elementary School | Severance Middle School | Windsor High School |
| Price History | |
|---|---|
| 7/31/2026 | Listed $470,000 |
General Features
| Sewer | Public Sewer |
|---|---|
| Heating | Forced Air |
| Cooling | Central Air |
| Utilities | Electricity Available,Natural Gas Available |
| Possession | Closing/DOD |
| Roof | Composition |
| Appliances | Dishwasher,Microwave,Oven,Refrigerator |
| Zoning | Res |
| Garage Spaces | 2 |
| Association Fee Includes | Trash |
| Patio/Porch Features | Patio |
| Construction Materials | Stone,Frame |
| Year Built | 2021 |
| View | Mountain(s) |
| Levels | Two |
| Property Subtype | Single Family Residence |
| Tax Year | 2025 |
| Ownership | Individual |
| County | Weld |
| Property Type | Residential |
| Association Amenities | Park,Playground,Trail(s) |
| HOA | No |
| Attached Garage | Yes |
| Subdivision Name | Sunset Ridge 3rd Fg |
| Possible Use | Residential |
| Full Baths | 2 |
| Status | Active |
| High School | Windsor |
| City | Severance |
| High School District | Weld RE-4 |
| Lot Size Square Feet | 5777 |
| Listing Terms | Cash,Conventional,FHA,VA Loan |
| Elementary School | Range View |
| Tax Annual Amount | 4926 |
| Middle/Junior High School | Severance |
| Concessions | No |
| Structure Type | House |
| Standard Status | Active |
| Elementary School District | Weld RE-4 |
Interior Features
| Interior Amenities | Eat-in Kitchen,Open Floorplan,Pantry,Walk-In Closet(s) |
|---|---|
| Basement | Full |
| Flooring | Laminate |
| Basement (Y/N) | Yes |
| Above Grade Finished Area | 1698 |
| Half Baths | 1 |
| 3/4 Baths | 1 |
| Laundry Features | In Unit |
| Total Bedrooms | 5 |
| Below Grade Finished Area | 1046 |
| Main Level Bedrooms | 1 |
| Main Level Bathrooms | 2 |
| Total Baths | 4 |
Exterior Features
| Lot Features | Sprinklers In Front |
|---|---|
| Water Source | Public |
| Total Parking | 2 |
| Building Area Total | 2935 |
| Lot Size Acres | 0.13 |
| Road Surface Type | Paved |
| Road Frontage Type | Public |
Amenities
- Foreclosure
- Views
- Short Sale
- New Construction
- Adult 55+
- Lease To Own
- No HOA Fees
- Furnished
- Primary On Main
- Air Conditioning
- Seller Finance
- Green
- Fixer Upper
- Horse
- Golf
- Fireplace
- Deck
- Garage
- Basement
- Pool
Property vs Single Family Average in 80550
Price
Taxes
Year Built
Visits
In The Neighborhood
Open House
Severance
$ 440,000
- Type
- Single Family
- Size
- 2,906 SqFt
- Rooms
- 3 Beds + 2 Baths
 RE/MAX Alliance-Windsor #IR1068622
Views
Severance
$ 450,000
- Type
- Single Family
- Size
- 2,906 SqFt
- Rooms
- 3 Beds + 2 Baths
Coldwell Banker Realty-NOCO #IR1067215
Reduced
Severance
$ 475,000
- Type
- Single Family
- Size
- 2,607 SqFt
- Rooms
- 3 Beds + 2.5 Baths
Focal Real Estate Group #IR1063766

 Information deemed reliable but not guaranteed by the MLS. © 2026 Information and Real Estate Services, LLC.
Information source: Information and Real Estate Services, LLC. Provided for limited non-commercial use only under IRES Rules. © Copyright IRES.
The information being provided is for the consumers personal, non-commercial use and may not be used for any purpose other than to identify prospective properties consumer may be interested in purchasing.
The IRES, LLC Data on this
Information deemed reliable but not guaranteed by the MLS. © 2026 Information and Real Estate Services, LLC.
Information source: Information and Real Estate Services, LLC. Provided for limited non-commercial use only under IRES Rules. © Copyright IRES.
The information being provided is for the consumers personal, non-commercial use and may not be used for any purpose other than to identify prospective properties consumer may be interested in purchasing.
The IRES, LLC Data on this
 The real estate listing information and related content displayed on this site is provided exclusively for consumers’ personal, non-commercial use and may not be used for any purpose other than to identify prospective properties consumers may be interested in purchasing. This information and related content is deemed reliable but is not guaranteed accurate by elevateMLS.
 The data relating to real estate for sale on this web site comes in part from the Internet Data Exchange (IDX) program of Colorado Real Estate Network, Inc. (CREN), © Copyright 2026. All rights reserved. All data deemed reliable but not guaranteed and should be independently verified. This database record is provided subject to "limited license" rights. Duplication or reproduction is prohibited.
 Grand Junction Area Realtor Association® All information deemed reliable but not guaranteed. All properties are subject to prior sale, change or withdrawal. Neither listing broker(s) or information provider(s) shall be responsible for any typographical errors, misinformation, misprints and shall be held totally harmless. Listing(s) information is provided for consumer's personal, non-commercial use and may not be used for any purpose other than to identify prospective properties consumers may
 Spanish Peaks MLS® All information deemed reliable but not guaranteed. All properties are subject to prior sale, change or withdrawal. Neither listing broker(s) or information provider(s) shall be responsible for any typographical errors, misinformation, misprints and shall be held totally harmless. Listing(s) information is provided for consumer's personal, non-commercial use and may not be used for any purpose other than to identify prospective properties consumers may be interested in purchasing.
