

Price Reduction - Views
Address
7513 Leslie Drive, Loveland, CO
Price
$ 660,000
Property Attributes
- MLS#IR1065163
- TypeSingle Family
- Listing Status Active
- CountyLARIMER
- CityLoveland
- NeighborhoodMiravalle
- Zip80537
- StyleContemporary
- Year Built1972
- Taxes$ 3456
- Price$ 660,000
- Bedrooms3
- Full Bathrooms2
- Half Bathrooms0
- Sqr Footage2200
- Lot Size0.55 Acres
Data Source:
REColorado (MTOMLS)
Property Description
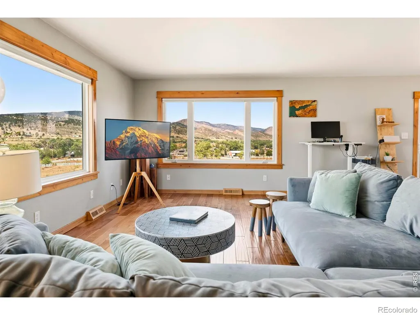
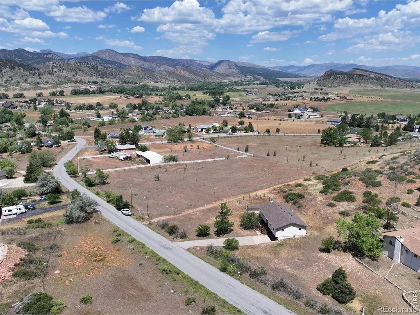
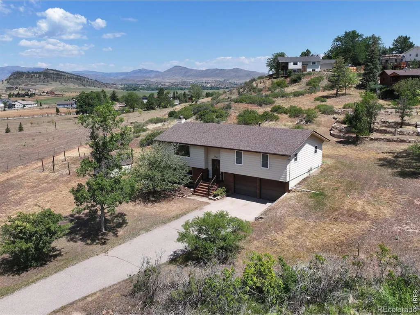
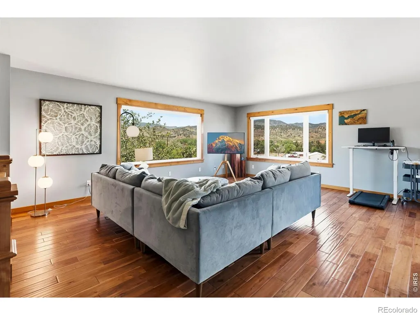
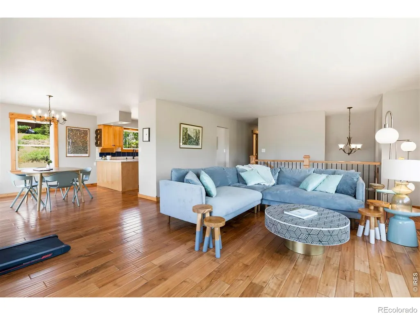
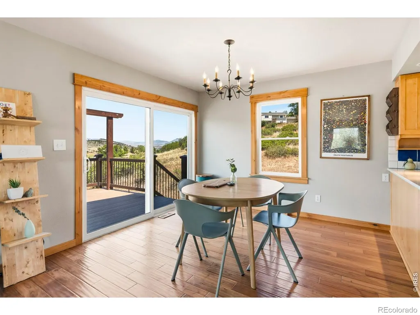
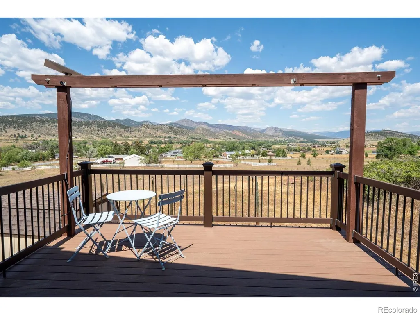
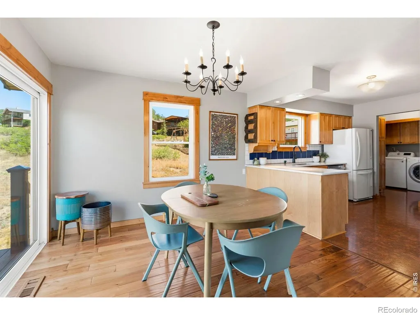
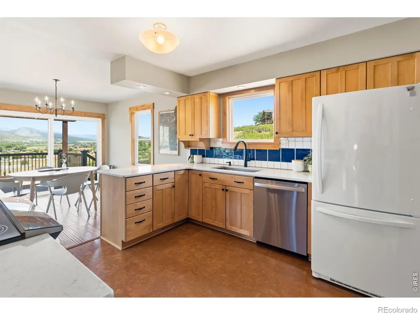
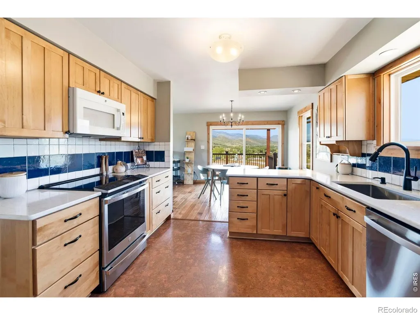
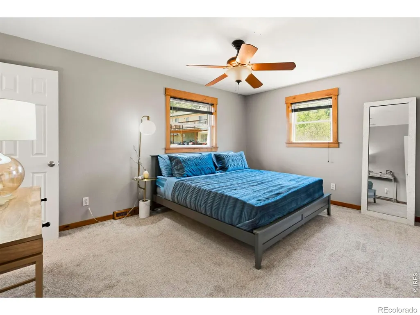
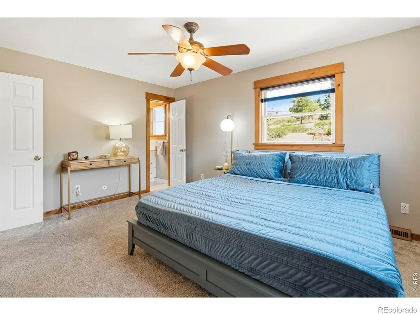
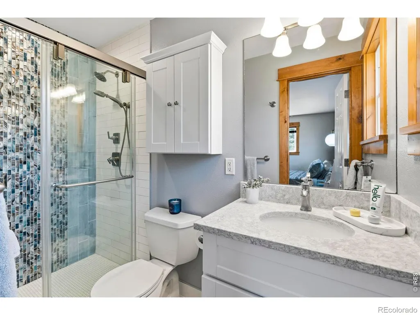
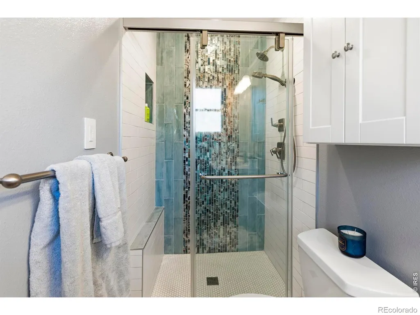
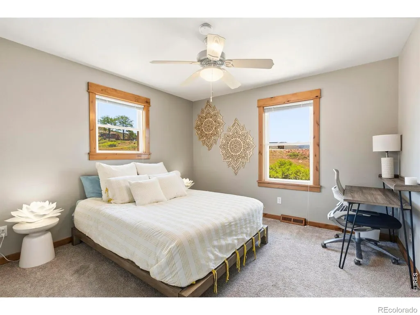
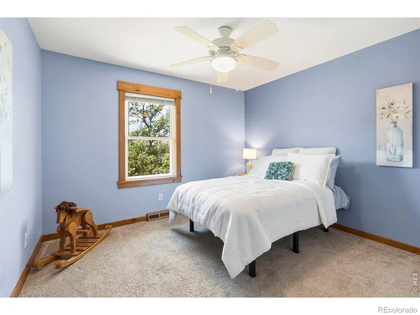
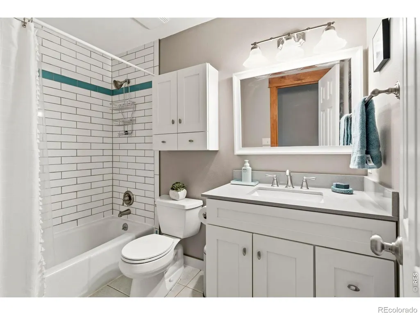
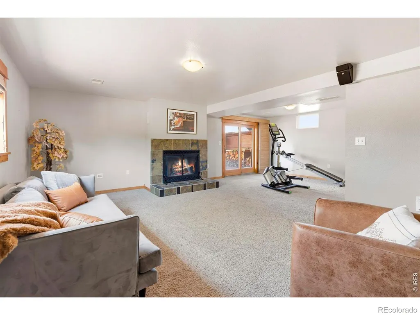
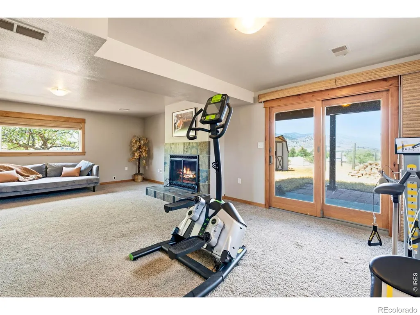
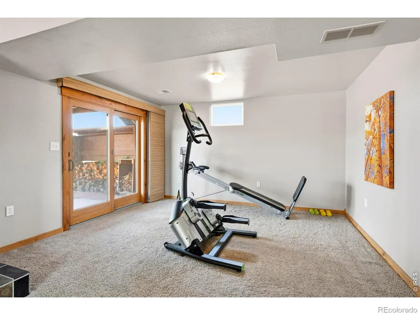
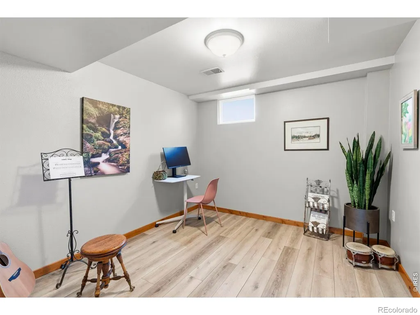
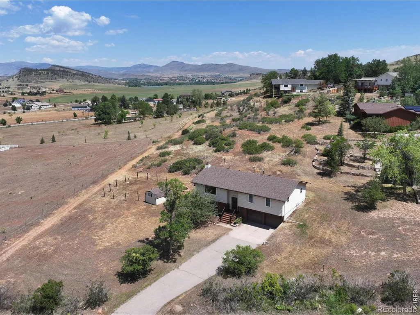
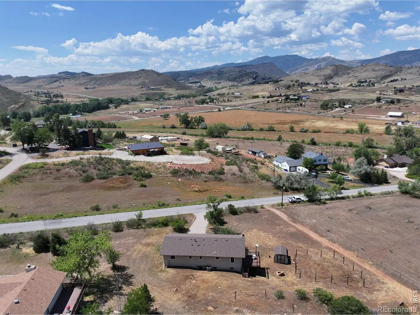
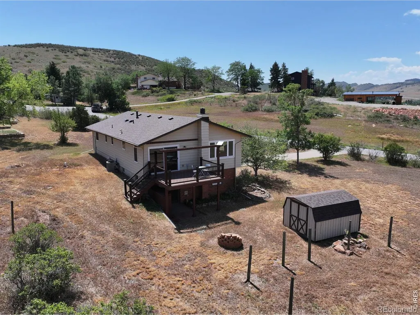
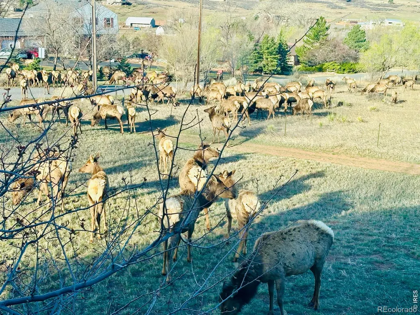
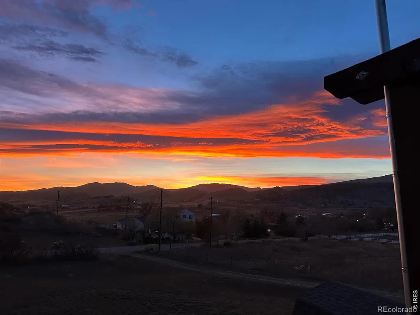
Some homes have a view. This one has *the* view - and the lifestyle to match. Tucked on a quiet, no-through street where the stars come out at night and the sunsets stop you in your tracks, this meticulously maintained home offers the feel of wide-open acreage without the upkeep. Drenched in natural light, with stunning views from the huge picture windows in the living room, dining room, and kitchen, this house has the perfect combination of indoor and outdoor living. Set on .55 acres and bordered by a 4.5-acre property, this home offers unobstructed 180 degree views. You get the privacy and space of a much larger parcel, with much less maintenance - perfect for anyone seeking a peaceful sanctuary to call home. Easy access to Estes Park, Pinewood, and Carter Lake, yet still just minutes from the conveniences of downtown Loveland, Berthoud, and Longmont. Light-filled and warm throughout, with real acacia wood floors in the living and dining rooms and cork flooring in the kitchen. Storage is no afterthought here: a linen closet, coat closet, garage storage, and a pantry closet with pull-outs keep everything in its place. The layout offers 3 generously sized bedrooms, 2 recently updated bathrooms. Forget everything you picture when you hear "basement." Large windows and a sliding glass door flood the walkout basement with natural light. Large family room with a fireplace for cozy winters, and a bonus room. Step out onto the Trex deck off the dining room - an ideal spot for grilling or watching the epic sunsets with dinner in hand. For hot days, a detachable sunshade will help keep things cool. The 2-car garage is extra deep and includes a large workbench, providing space for projects and extra storage. If you work from home, Starlink internet is phenomenally reliable. Boarding for 1 to 2 horses is available via lease at the community Miravalle Stable and includes access to arena and pasture. This property is a rare gem. Did I mention the views?
| Elementary School | Middle School | High School |
|---|---|---|
| Big Thompson Elementary School | Walt Clark Middle School | Thompson Valley High School |
| Price History | |
|---|---|
| 7/28/2026 | Listed $740,000 |
| 8/7/2026 | 6$700,000 |
| 8/25/2026 | 4$675,000 |
| 9/18/2026 | 3$660,000 |
General Features
| Sewer | Septic Tank |
|---|---|
| Heating | Forced Air |
| Cooling | Ceiling Fan(s),Central Air |
| Utilities | Electricity Available,Internet Access (Wired),Natural Gas Available |
| Possession | Closing/DOD |
| Roof | Composition |
| Appliances | Dishwasher,Disposal,Dryer,Microwave,Oven,Refrigerator,Self Cleaning Oven,Washer |
| Zoning | FA1 |
| HOA Fee | 113 |
| Garage Spaces | 2 |
| Patio/Porch Features | Deck,Patio |
| Architectural Style | Contemporary |
| Security Features | Smoke Detector(s) |
| Construction Materials | Brick,Metal Siding,Frame |
| Exclusions | All Seller Personal Property |
| Year Built | 1972 |
| View | Mountain(s) |
| Levels | Bi-Level |
| Property Subtype | Single Family Residence |
| Tax Year | 2025 |
| Ownership | Individual |
| Assoc Fee Paid Per | Monthly |
| County | Larimer |
| Property Type | Residential |
| Association Amenities | Trail(s) |
| HOA | Yes |
| Attached Garage | Yes |
| Subdivision Name | Miravalle |
| Possible Use | Residential |
| Full Baths | 1 |
| Status | Active |
| Directions | Hwy 34 west,south on CR 29/Carter Lake Rd,go about 1.1 miles,make left onto Leslie Drive. Home on left. |
| High School | Thompson Valley |
| City | Loveland |
| Association Name | Miravalle Second |
| High School District | Thompson R2-J |
| Lot Size Square Feet | 23921 |
| Listing Terms | Cash,Conventional,FHA,VA Loan |
| Elementary School | Big Thompson |
| Tax Annual Amount | 3456 |
| Middle/Junior High School | Walt Clark |
| Concessions | No |
| Virtual Tour | https://western-exposures-photography.aryeo.com/videos/019f9b33-288c-70e5-8ded-5050a8a14dc7 |
| Structure Type | House |
| Standard Status | Active |
| Occupancy Type | Owner |
| Elementary School District | Thompson R2-J |
Interior Features
| Interior Amenities | Pantry |
|---|---|
| Basement | Partial,Walk-Out Access |
| Flooring | Wood |
| Fireplace Features | Family Room |
| Basement (Y/N) | Yes |
| Window Features | Window Coverings |
| Above Grade Finished Area | 1420 |
| 3/4 Baths | 1 |
| Laundry Features | In Unit |
| Total Bedrooms | 3 |
| Below Grade Finished Area | 780 |
| Main Level Bedrooms | 3 |
| Main Level Bathrooms | 2 |
| Total Baths | 2 |
Exterior Features
| Vegetation | Grassed,Wooded |
|---|---|
| Parking Features | Oversized |
| Water Source | Public |
| Total Parking | 2 |
| Building Area Total | 2200 |
| Lot Size Acres | 0.55 |
| Road Surface Type | Paved |
| Road Frontage Type | Private Road |
| Other Equipment | Satellite Dish |
| Road Responsibility | Private Maintained Road |
Amenities
- Foreclosure
- Views
- Short Sale
- New Construction
- Adult 55+
- Lease To Own
- No HOA Fees
- Furnished
- Primary On Main
- Air Conditioning
- Seller Finance
- Green
- Fixer Upper
- Horse
- Golf
- Fireplace
- Deck
- Garage
- Basement
- Pool
Property vs Single Family Average in 80537
Price
Taxes
Year Built
Visits


 Information deemed reliable but not guaranteed by the MLS. © 2026 Information and Real Estate Services, LLC.
Information source: Information and Real Estate Services, LLC. Provided for limited non-commercial use only under IRES Rules. © Copyright IRES.
The information being provided is for the consumers personal, non-commercial use and may not be used for any purpose other than to identify prospective properties consumer may be interested in purchasing.
The IRES, LLC Data on this
Information deemed reliable but not guaranteed by the MLS. © 2026 Information and Real Estate Services, LLC.
Information source: Information and Real Estate Services, LLC. Provided for limited non-commercial use only under IRES Rules. © Copyright IRES.
The information being provided is for the consumers personal, non-commercial use and may not be used for any purpose other than to identify prospective properties consumer may be interested in purchasing.
The IRES, LLC Data on this
 The real estate listing information and related content displayed on this site is provided exclusively for consumers’ personal, non-commercial use and may not be used for any purpose other than to identify prospective properties consumers may be interested in purchasing. This information and related content is deemed reliable but is not guaranteed accurate by elevateMLS.
 The data relating to real estate for sale on this web site comes in part from the Internet Data Exchange (IDX) program of Colorado Real Estate Network, Inc. (CREN), © Copyright 2026. All rights reserved. All data deemed reliable but not guaranteed and should be independently verified. This database record is provided subject to "limited license" rights. Duplication or reproduction is prohibited.
 Grand Junction Area Realtor Association® All information deemed reliable but not guaranteed. All properties are subject to prior sale, change or withdrawal. Neither listing broker(s) or information provider(s) shall be responsible for any typographical errors, misinformation, misprints and shall be held totally harmless. Listing(s) information is provided for consumer's personal, non-commercial use and may not be used for any purpose other than to identify prospective properties consumers may
 Spanish Peaks MLS® All information deemed reliable but not guaranteed. All properties are subject to prior sale, change or withdrawal. Neither listing broker(s) or information provider(s) shall be responsible for any typographical errors, misinformation, misprints and shall be held totally harmless. Listing(s) information is provided for consumer's personal, non-commercial use and may not be used for any purpose other than to identify prospective properties consumers may be interested in purchasing.
