

Price Reduction - Water Views - Golf Course
Address
6874 Spanish Bay Drive, Windsor, CO
Price
$ 1,100,000
Property Attributes
- MLS#IR1064768
- TypeSingle Family
- Listing Status Active
- CountyLARIMER
- CityWindsor
- NeighborhoodHighland Meadows Golf Course Sub Win
- Zip80550
- StylePatio
- Year Built2005
- Taxes$ 7906
- Price$ 1,100,000
- Bedrooms4
- Full Bathrooms3
- Half Bathrooms0
- Sqr Footage4154
- Lot Size0.18 Acres
Data Source:
REColorado (MTOMLS)
Property Description
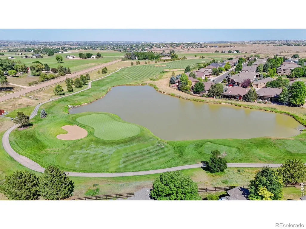
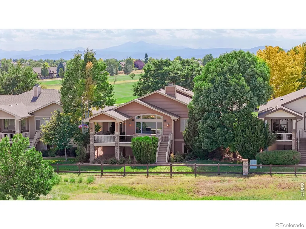
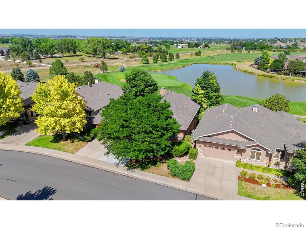
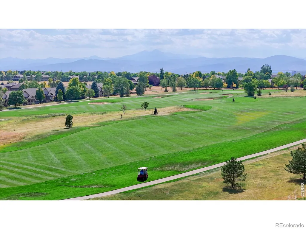
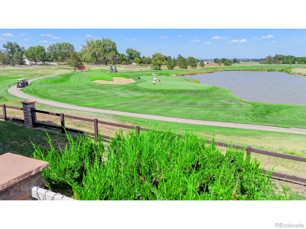
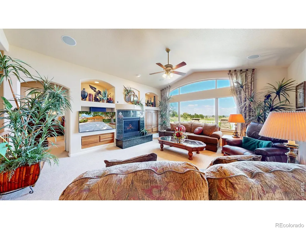
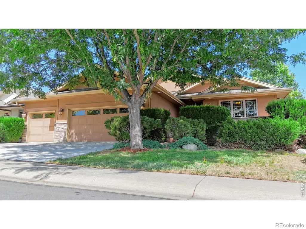
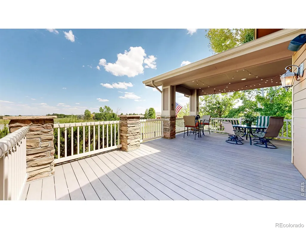
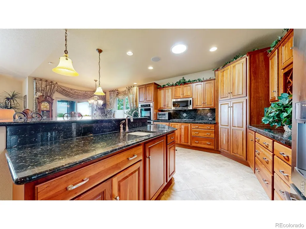
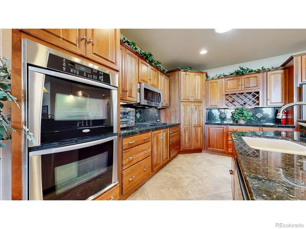
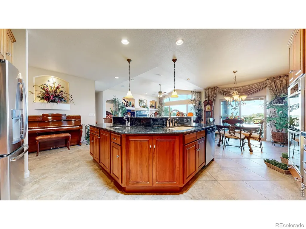
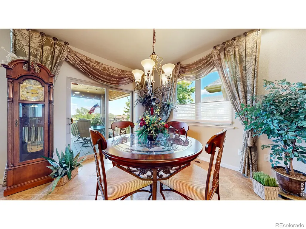
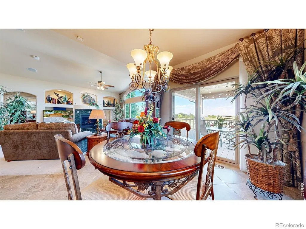
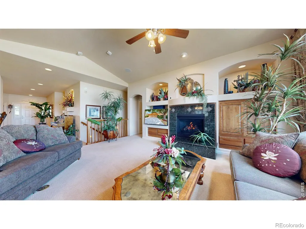
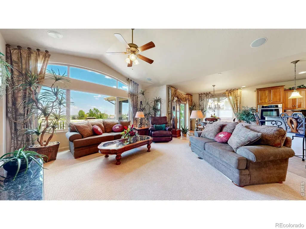
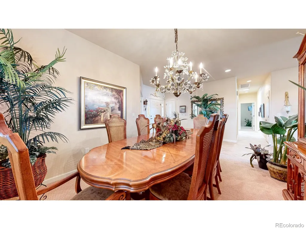
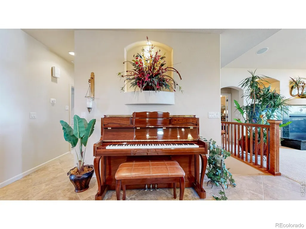
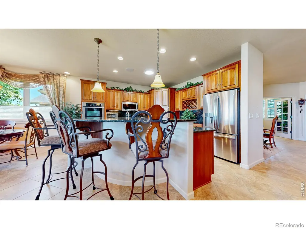
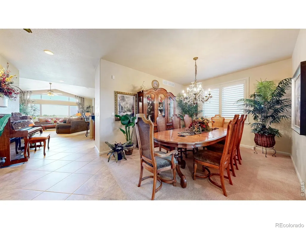
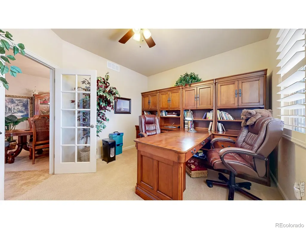
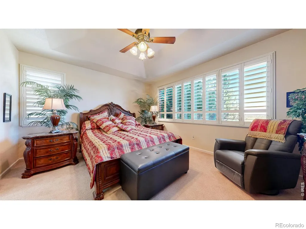
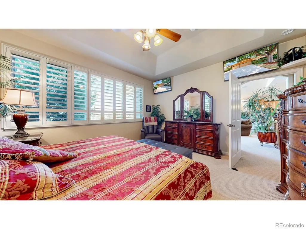
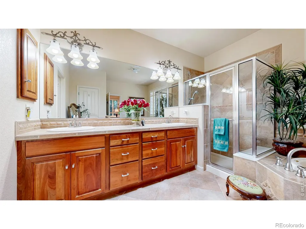
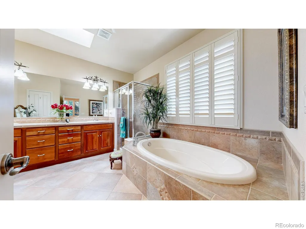
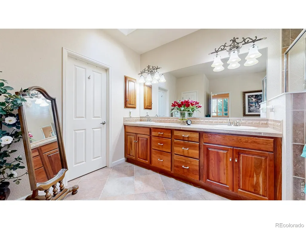
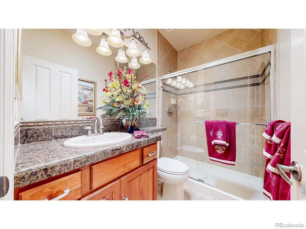
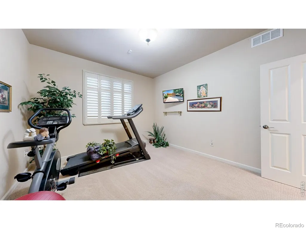
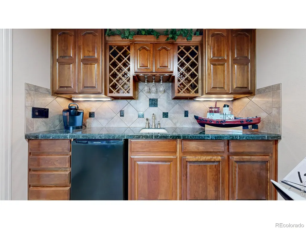
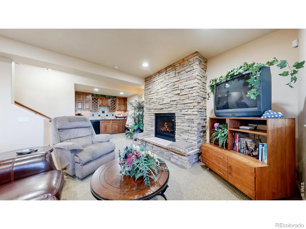
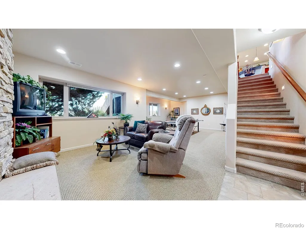
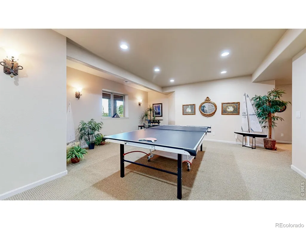
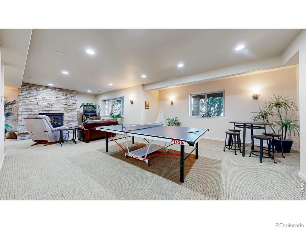
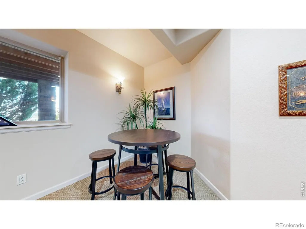
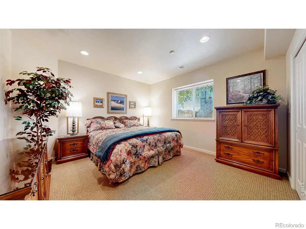
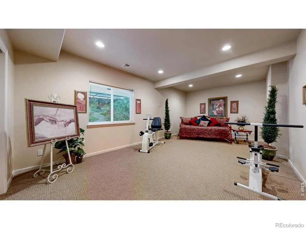
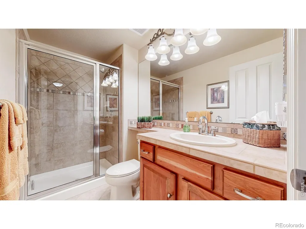
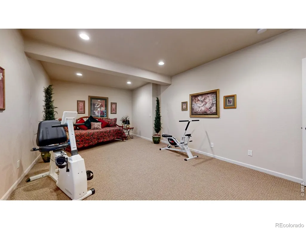
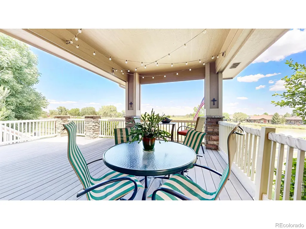
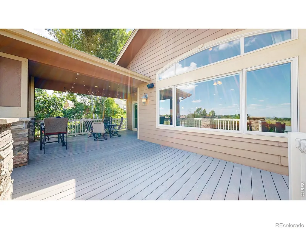
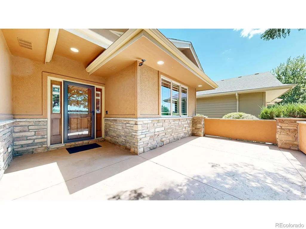
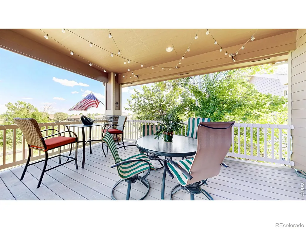
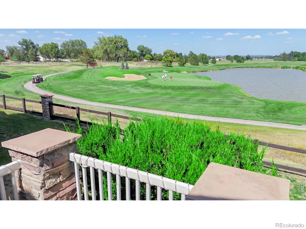
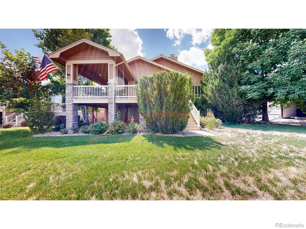
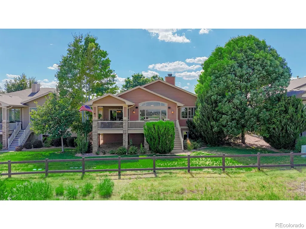
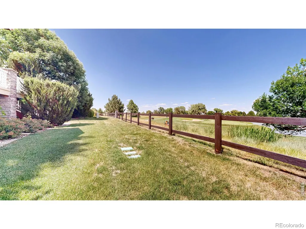
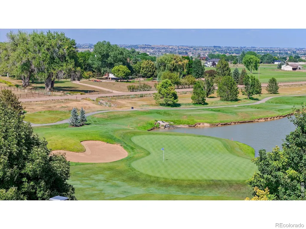
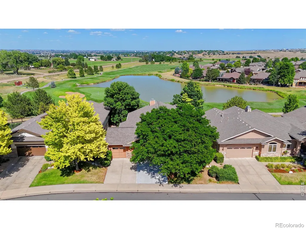
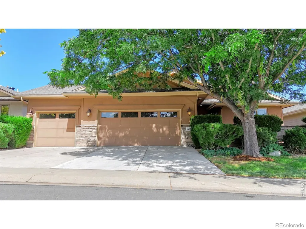
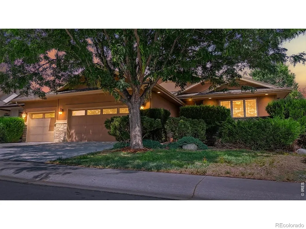
Spectacular Golf Course Luxury Patio Home with Panoramic Mountain Views. Unparalleled golf course living meets maintenance-free luxury. Nestled in the prestigious Highland Meadows community, this gorgeous 4-bedroom, 3-bathroom patio home offers an extraordinary setting backing to the 4th hole from a covered back patio. From the front terrace enjoy scenic fairways of holes #2 & 3 & breathtaking views of the Rocky Mountains! Step inside to an light-filled open floor plan framed by large windows that capture the scenery. The heart of the home is a gourmet chef's kitchen featuring premium appliances, sleek countertops, and a functional layout perfect for culinary creations. The adjacent living area centers around a cozy gas fireplace, creating a warm, inviting ambiance. Main-floor primary suite offers views, dual TV setup (equipped with individual wireless headphones.) Gorgeous primary ensuite with large walk-in closet! Expansive, light-filled garden-level basement doubles the home's footprint and serves as the ultimate recreational zone with a wet bar, 2nd fireplace, flex space (ideal for private fitness studio, art room, 2nd office or hobby/craft room), plus 2 large bedrooms & bath! This home also offers an oversized 3 car garage! Enjoy world-class community amenities including championship golf course access, resort-style swimming pools, tennis, luxury clubhouse and dining!
| Middle School | High School |
|---|---|
| Preston Middle School | Fossil Ridge High School |
| Price History | |
|---|---|
| 7/22/2026 | Listed $1,150,000 |
| 9/3/2026 | 5$1,100,000 |
General Features
| Sewer | Public Sewer |
|---|---|
| Heating | Forced Air |
| Cooling | Ceiling Fan(s),Central Air |
| Utilities | Cable Available,Electricity Available,Internet Access (Wired),Natural Gas Available |
| Possession | Close Plus 3 Days |
| Roof | Composition |
| Appliances | Dishwasher,Disposal,Double Oven,Microwave,Oven,Refrigerator |
| Zoning | Res |
| HOA Fee | 183.33 |
| Garage Spaces | 3 |
| Association Fee Includes | Reserves,Maintenance Grounds,Maintenance Structure,Snow Removal,Trash |
| Patio/Porch Features | Deck,Patio |
| Security Features | Smoke Detector(s) |
| Construction Materials | Stone,Stucco,Frame |
| Exclusions | washer,dryer,wall unit/desks & 2 chairs in office,ping pong table,all furniture downstairs,exercise equipment,outdoor patio furniture,BBQ grill and shelves in storage room in basement.,Mineral Rights |
| Year Built | 2005 |
| View | City,Mountain(s),Water |
| Levels | One |
| Property Subtype | Single Family Residence |
| Tax Year | 2025 |
| Ownership | Individual |
| Waterfront Features | Pond |
| Assoc Fee Paid Per | Monthly |
| County | Larimer |
| Property Type | Residential |
| Association Amenities | Clubhouse,Fitness Center,Golf Course,Park,Playground,Pool,Sauna,Spa/Hot Tub,Tennis Court(s) |
| HOA | Yes |
| Attached Garage | Yes |
| Subdivision Name | Highland Meadows Golf Course Sub Win |
| Facing Direction | West |
| Possible Use | Residential |
| Full Baths | 2 |
| Status | Active |
| Directions | Fairgounds Ave (also known as Cty Rd 5),east on Cty Rd 30,right on Highland Meadows Pkwy,left on Spanish Bay Dr. Street will curve,home is on the left side of the street. |
| High School | Fossil Ridge |
| City | Windsor |
| Association Name | Patios at Highland Meadows |
| High School District | Poudre R-1 |
| Lot Size Square Feet | 7670 |
| Listing Terms | Cash,Conventional |
| Elementary School | Other |
| Tax Annual Amount | 7906 |
| Middle/Junior High School | Preston |
| Concessions | No |
| Virtual Tour | https://youtu.be/htDh3C0bXsA |
| Structure Type | Patio |
| Standard Status | Active |
| Occupancy Type | Owner |
| Elementary School District | Poudre R-1 |
Interior Features
| Interior Amenities | Eat-in Kitchen,Five Piece Bath,Kitchen Island,Open Floorplan,Smart Thermostat,Vaulted Ceiling(s),Walk-In Closet(s),Wet Bar |
|---|---|
| Basement | Daylight,Full |
| Flooring | Tile |
| Fireplace Features | Family Room,Gas,Living Room |
| Basement (Y/N) | Yes |
| Window Features | Double Pane Windows,Window Coverings |
| Above Grade Finished Area | 2077 |
| 3/4 Baths | 1 |
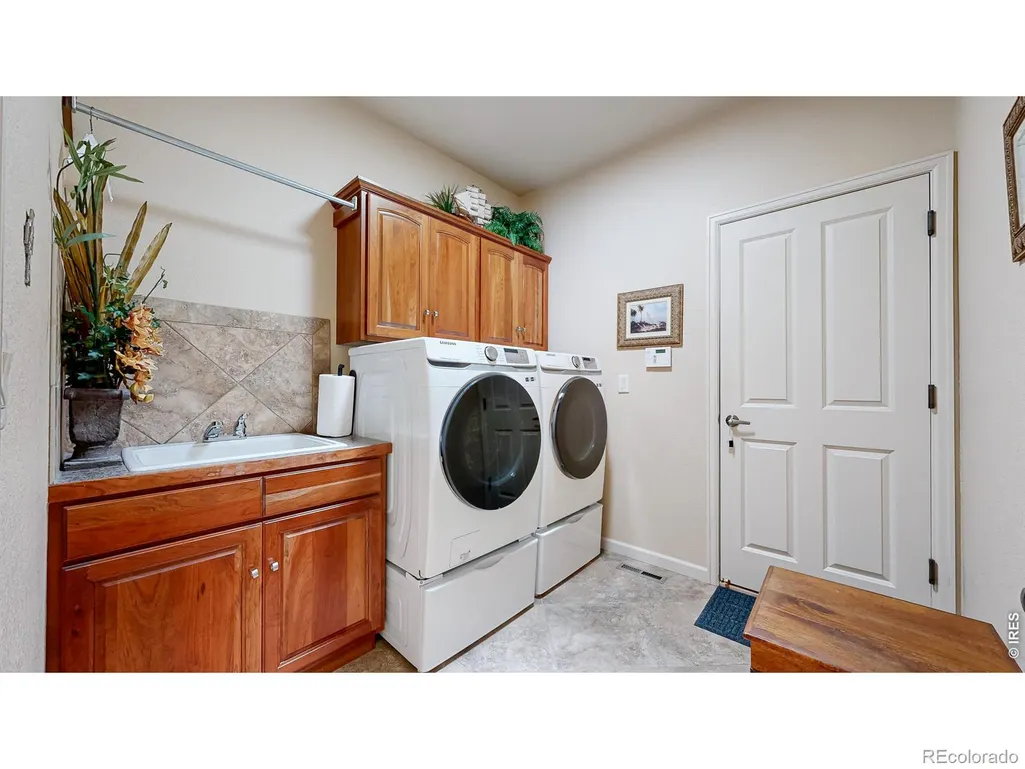
| Laundry Features | In Unit |
| Total Bedrooms | 4 |
| Below Grade Finished Area | 1199 |
| Main Level Bedrooms | 2 |
| Main Level Bathrooms | 2 |
| Total Baths | 3 |
Exterior Features
| Fencing | Fenced,Partial |
|---|---|
| Parking Features | Oversized |
| Lot Features | On Golf Course,Sprinklers In Front |
| Water Source | Public |
| Total Parking | 3 |
| Building Area Total | 4154 |
| Lot Size Acres | 0.18 |
| Road Surface Type | Paved |
| Other Equipment | Satellite Dish |
| Builder Model | Semi-custom |
Amenities
- Foreclosure
- Views
- Short Sale
- New Construction
- Adult 55+
- Lease To Own
- No HOA Fees
- Furnished
- Primary On Main
- Air Conditioning
- Seller Finance
- Green
- Fixer Upper
- Horse
- Golf
- Fireplace
- Deck
- Garage
- Basement
- Pool
Property vs Single Family Average in 80550
Price
Taxes
Year Built
Visits
In The Neighborhood
Views
Windsor
$ 875,000
- Type
- Single Family
- Size
- 3,434 SqFt
- Rooms
- 3 Beds + 3 Baths
 The Station Real Estate #IR1067065
Open House
Windsor
$ 859,900
- Type
- Single Family
- Size
- 4,255 SqFt
- Rooms
- 5 Beds + 3 Baths
RE/MAX Alliance-FTC South #IR1065829
Views
Windsor
$ 1,125,000
- Type
- Single Family
- Size
- 3,893 SqFt
- Rooms
- 4 Beds + 3.5 Baths
Coldwell Banker Realty- Fort Collins #IR1065789

 Information deemed reliable but not guaranteed by the MLS. © 2026 Information and Real Estate Services, LLC.
Information source: Information and Real Estate Services, LLC. Provided for limited non-commercial use only under IRES Rules. © Copyright IRES.
The information being provided is for the consumers personal, non-commercial use and may not be used for any purpose other than to identify prospective properties consumer may be interested in purchasing.
The IRES, LLC Data on this
Information deemed reliable but not guaranteed by the MLS. © 2026 Information and Real Estate Services, LLC.
Information source: Information and Real Estate Services, LLC. Provided for limited non-commercial use only under IRES Rules. © Copyright IRES.
The information being provided is for the consumers personal, non-commercial use and may not be used for any purpose other than to identify prospective properties consumer may be interested in purchasing.
The IRES, LLC Data on this
 The real estate listing information and related content displayed on this site is provided exclusively for consumers’ personal, non-commercial use and may not be used for any purpose other than to identify prospective properties consumers may be interested in purchasing. This information and related content is deemed reliable but is not guaranteed accurate by elevateMLS.
 The data relating to real estate for sale on this web site comes in part from the Internet Data Exchange (IDX) program of Colorado Real Estate Network, Inc. (CREN), © Copyright 2026. All rights reserved. All data deemed reliable but not guaranteed and should be independently verified. This database record is provided subject to "limited license" rights. Duplication or reproduction is prohibited.
 Grand Junction Area Realtor Association® All information deemed reliable but not guaranteed. All properties are subject to prior sale, change or withdrawal. Neither listing broker(s) or information provider(s) shall be responsible for any typographical errors, misinformation, misprints and shall be held totally harmless. Listing(s) information is provided for consumer's personal, non-commercial use and may not be used for any purpose other than to identify prospective properties consumers may
 Spanish Peaks MLS® All information deemed reliable but not guaranteed. All properties are subject to prior sale, change or withdrawal. Neither listing broker(s) or information provider(s) shall be responsible for any typographical errors, misinformation, misprints and shall be held totally harmless. Listing(s) information is provided for consumer's personal, non-commercial use and may not be used for any purpose other than to identify prospective properties consumers may be interested in purchasing.
