

Views
Address
1118 Ravenwood Road, Boulder, CO
Price
$ 1,890,000
Property Attributes
- MLS#IR1063696
- TypeSingle Family
- Listing Status Active
- CountyBOULDER
- CityBoulder
- NeighborhoodRidglea Hills
- Zip80303
- StyleHouse
- Year Built1962
- Taxes$ 8790
- Price$ 1,890,000
- Bedrooms4
- Full Bathrooms3
- Half Bathrooms1
- Sqr Footage2766
- Lot Size0.34 Acres
Data Source:
REColorado (MTOMLS)
Property Description
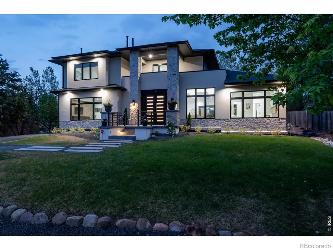
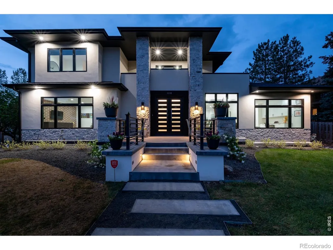
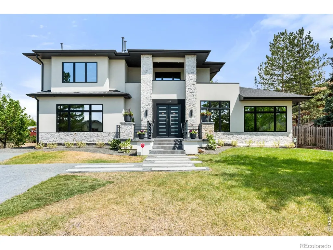
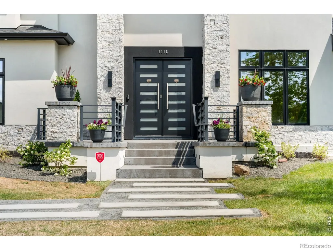
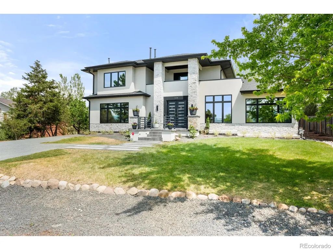
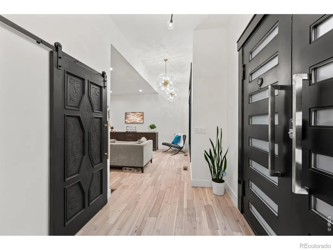
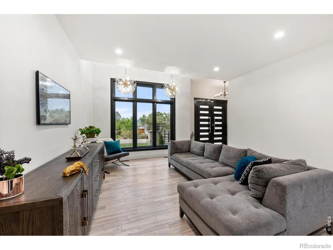
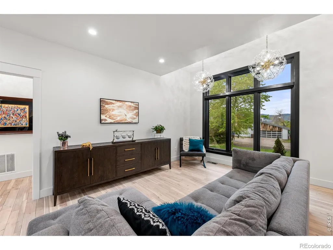
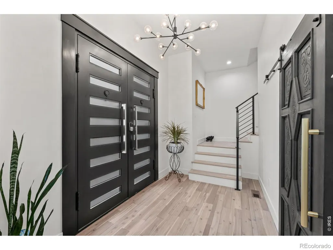
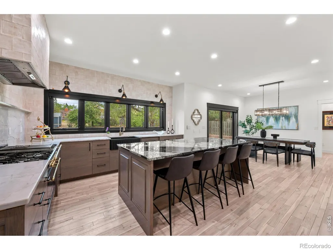
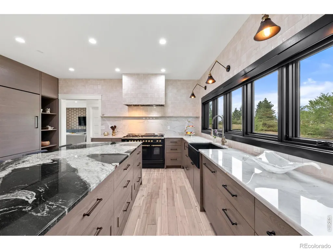
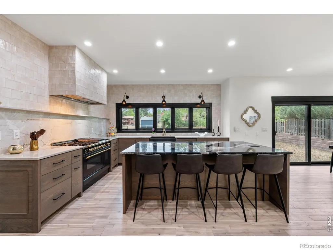
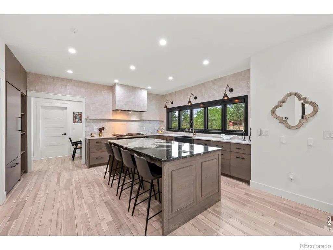
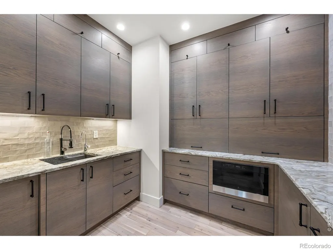
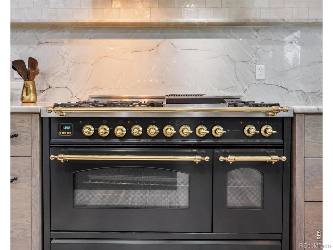
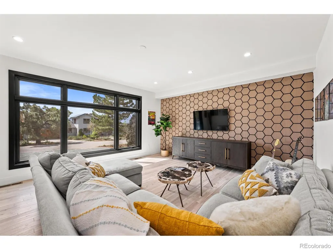
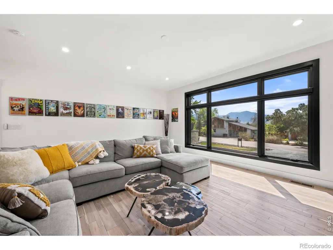
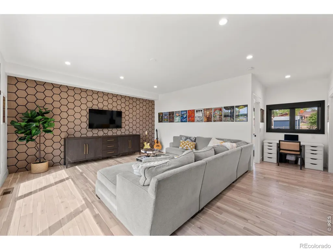
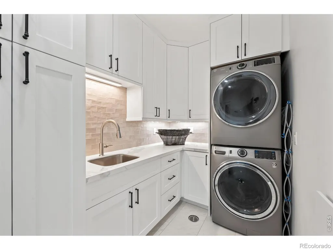
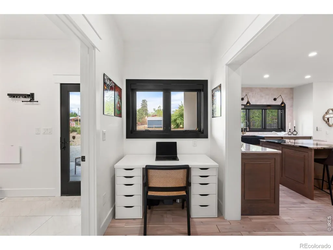
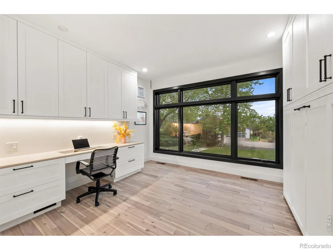
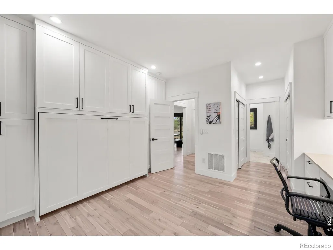
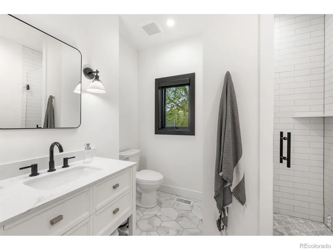
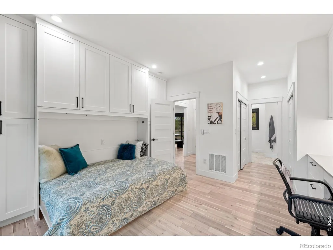
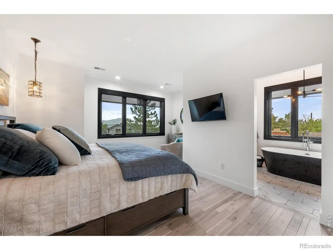
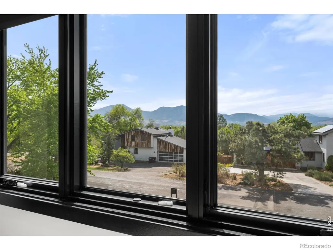
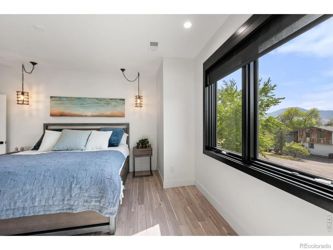
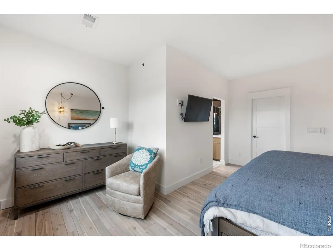
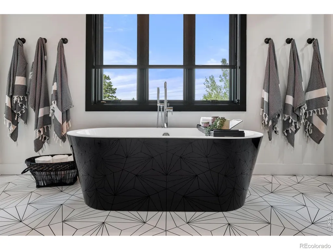
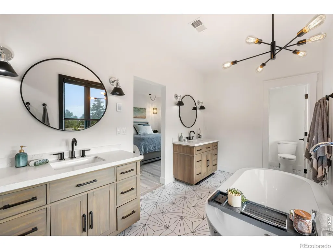
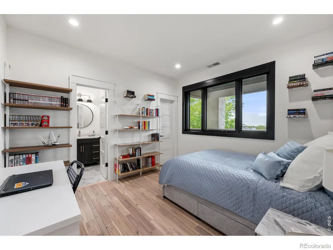
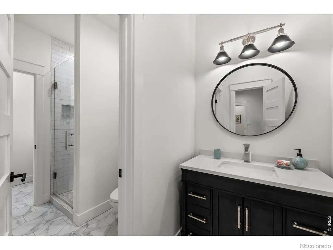
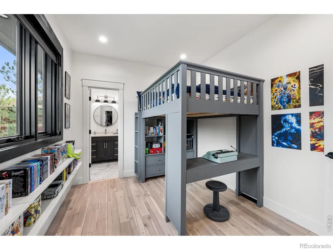
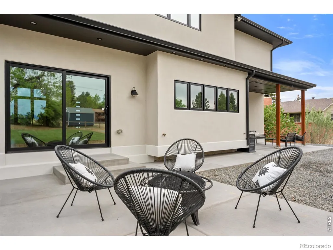
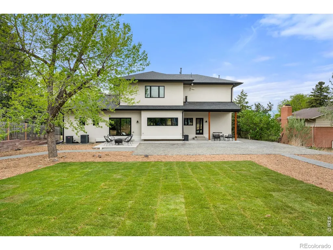
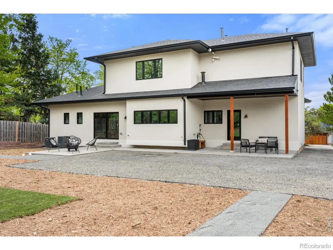
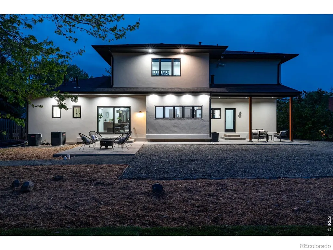
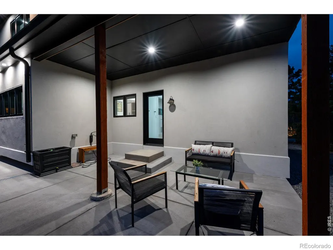
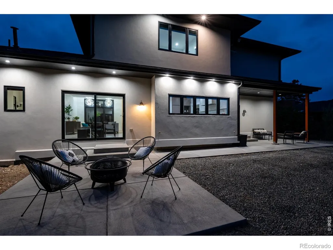
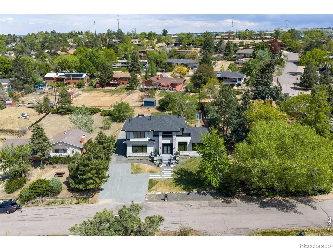
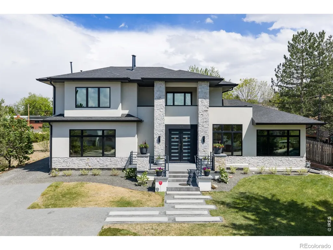
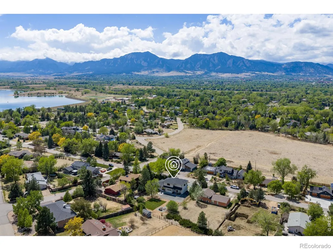
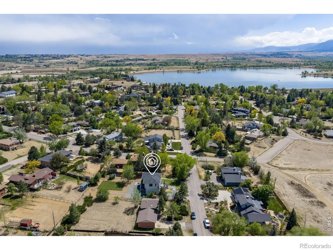
This home was fully redone in 2021 with exceptional craftsmanship and thoughtful design throughout in one of Ridglea Hills' most desirable neighborhoods. The striking exterior features stone-accented pillars and a contemporary stucco facade, setting the tone from the moment you arrive. Enter the iron front doors to be greeted by custom lighting, handcrafted stair handrails and even the original front door that was reimagined to pay homage to the home's history. The main level offers a bright, open-concept layout designed for both everyday living and entertaining. At the center of the home is a truly custom chef's kitchen, featuring handcrafted cabinetry built by a master carpenter known for creating a Taylor acoustic guitar for Prince. A large island anchors the space and an adjacent walk-in pantry that includes a wet bar, GE Sonic ice maker, and extensive custom storage. A versatile main-level office or secondary primary suite includes a built-in Murphy bed and private bath, ideal for guests, office or multi-generational living. Upstairs, the primary suite offers a private retreat with sweeping Front Range and Continental Divide views. The five-piece ensuite includes shower, soaking tub, dual vanities, and a spacious walk-in closet with custom organization. Two additional bedrooms share a well-designed Jack-and-Jill bathroom with separate vanities for privacy. Additional features include 1/2" solid acacia wood flooring, dual high-efficiency HVAC systems with A/C, two Rinnai tankless water heaters, EV charging, a full laundry room, and conditioned storage space with six foot ceilings to access for storage or an owner lock-off for Sundance. Residents have the ability to enjoy access to Baseline Reservoir Swim Club. Located near Boulder, Louisville, and Lafayette, this home offers a unique opportunity to experience "Lake Life" with close proximity to everything Boulder has to offer.
| Elementary School | Middle School | High School |
|---|---|---|
| Douglass Elementary School | Platt Middle School | Fairview High School |
| Price History | |
|---|---|
| 7/9/2026 | Listed $1,890,000 |
General Features
| Sewer | Public Sewer |
|---|---|
| Heating | Forced Air |
| Cooling | Central Air |
| Utilities | Electricity Available,Natural Gas Available |
| Possession | Closing/DOD |
| Roof | Composition |
| Appliances | Dishwasher,Disposal,Dryer,Microwave,Oven,Refrigerator,Washer |
| Zoning | ER |
| Patio/Porch Features | Patio |
| Construction Materials | Block,Stucco |
| Exclusions | Staging and seller's personal possessions. Sonic water filter. |
| Year Built | 1962 |
| View | Mountain(s) |
| Levels | Two |
| Property Subtype | Single Family Residence |
| Tax Year | 2025 |
| Ownership | Individual |
| Accessibility | Accessible Approach with Ramp |
| County | Boulder |
| Property Type | Residential |
| Association Amenities | Park,Trail(s) |
| HOA | No |
| Subdivision Name | Ridglea Hills |
| Facing Direction | West |
| Possible Use | Residential |
| Full Baths | 2 |
| Status | Active |
| High School | Fairview |
| City | Boulder |
| High School District | Boulder Valley RE 2 |
| Lot Size Square Feet | 14723 |
| Listing Terms | Cash,Conventional |
| Elementary School | Douglass |
| Tax Annual Amount | 8790 |
| Middle/Junior High School | Platt |
| Concessions | No |
| Virtual Tour | https://www.facebook.com/share/r/1EPKaStdKi/ |
| Structure Type | House |
| Standard Status | Active |
| Occupancy Type | Owner |
| Elementary School District | Boulder Valley RE 2 |
Interior Features
| Interior Amenities | Eat-in Kitchen,Five Piece Bath,Jack & Jill Bathroom,Kitchen Island,Open Floorplan,Pantry |
|---|---|
| Basement | None |
| Flooring | Wood |
| Basement (Y/N) | No |
| Window Features | Bay Window(s),Window Coverings |
| Above Grade Finished Area | 2766 |
| Half Baths | 1 |
| 3/4 Baths | 1 |
| Total Bedrooms | 4 |
| Main Level Bedrooms | 1 |
| Main Level Bathrooms | 2 |
| Total Baths | 4 |
Exterior Features
| Fencing | Partial |
|---|---|
| Lot Features | Level,Sprinklers In Front |
| Water Source | Public |
| Total Parking | 3 |
| Building Area Total | 2766 |
| Lot Size Acres | 0.34 |
| Road Surface Type | Paved |
| Other Equipment | Satellite Dish |
| Horse Y/N | Yes |
Amenities
- Foreclosure
- Views
- Short Sale
- New Construction
- Adult 55+
- Lease To Own
- No HOA Fees
- Furnished
- Primary On Main
- Air Conditioning
- Seller Finance
- Green
- Fixer Upper
- Horse
- Golf
- Fireplace
- Deck
- Garage
- Basement
- Pool
Property vs Single Family Average in 80303
Price
Taxes
Year Built
Visits


 Information deemed reliable but not guaranteed by the MLS. © 2026 Information and Real Estate Services, LLC.
Information source: Information and Real Estate Services, LLC. Provided for limited non-commercial use only under IRES Rules. © Copyright IRES.
The information being provided is for the consumers personal, non-commercial use and may not be used for any purpose other than to identify prospective properties consumer may be interested in purchasing.
The IRES, LLC Data on this
Information deemed reliable but not guaranteed by the MLS. © 2026 Information and Real Estate Services, LLC.
Information source: Information and Real Estate Services, LLC. Provided for limited non-commercial use only under IRES Rules. © Copyright IRES.
The information being provided is for the consumers personal, non-commercial use and may not be used for any purpose other than to identify prospective properties consumer may be interested in purchasing.
The IRES, LLC Data on this
 The real estate listing information and related content displayed on this site is provided exclusively for consumers’ personal, non-commercial use and may not be used for any purpose other than to identify prospective properties consumers may be interested in purchasing. This information and related content is deemed reliable but is not guaranteed accurate by elevateMLS.
 The data relating to real estate for sale on this web site comes in part from the Internet Data Exchange (IDX) program of Colorado Real Estate Network, Inc. (CREN), © Copyright 2026. All rights reserved. All data deemed reliable but not guaranteed and should be independently verified. This database record is provided subject to "limited license" rights. Duplication or reproduction is prohibited.
 Grand Junction Area Realtor Association® All information deemed reliable but not guaranteed. All properties are subject to prior sale, change or withdrawal. Neither listing broker(s) or information provider(s) shall be responsible for any typographical errors, misinformation, misprints and shall be held totally harmless. Listing(s) information is provided for consumer's personal, non-commercial use and may not be used for any purpose other than to identify prospective properties consumers may
 Spanish Peaks MLS® All information deemed reliable but not guaranteed. All properties are subject to prior sale, change or withdrawal. Neither listing broker(s) or information provider(s) shall be responsible for any typographical errors, misinformation, misprints and shall be held totally harmless. Listing(s) information is provided for consumer's personal, non-commercial use and may not be used for any purpose other than to identify prospective properties consumers may be interested in purchasing.
