

Views



Address
6877 Marshall Drive, Boulder, CO
Price
$ 4,380,000
Property Attributes
- MLS#IR1063638
- TypeSingle Family
- Listing Status Active
- CountyBOULDER
- CityBoulder
- NeighborhoodSouth Central
- Zip80303
- StyleSpanish
- Year Built1992
- Taxes$ 22612
- Price$ 4,380,000
- Bedrooms4
- Full Bathrooms3
- Half Bathrooms1
- Sqr Footage5721
- Lot Size2.88 Acres
Data Source:
REColorado (MTOMLS)
Property Description
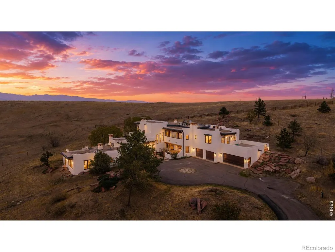
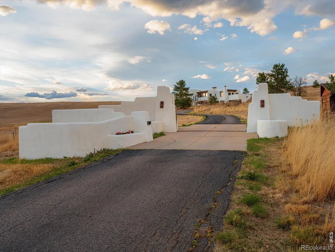
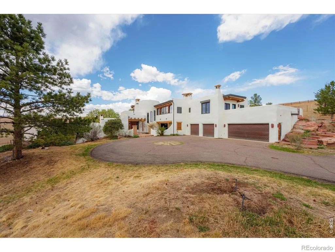
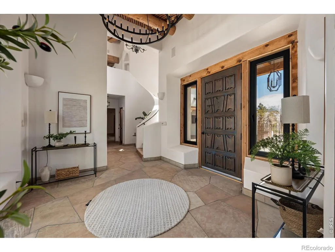
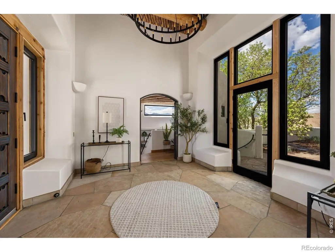
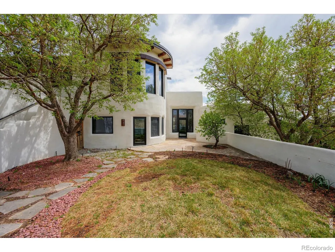
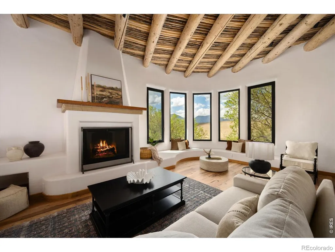
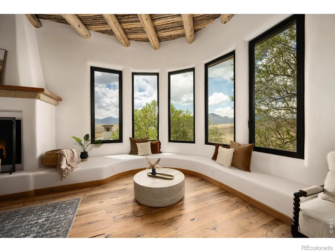
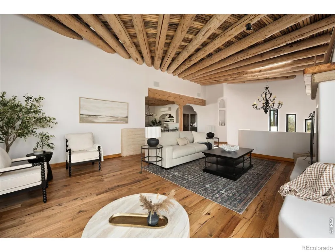
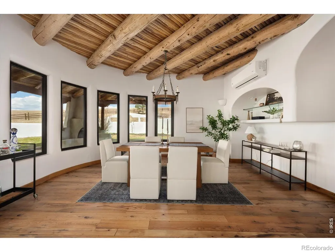
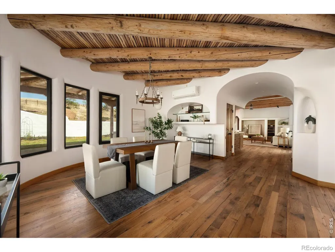
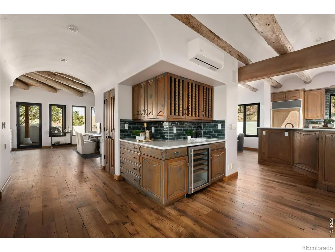
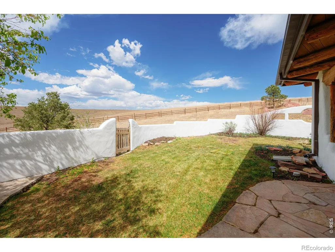
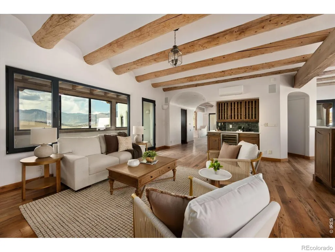
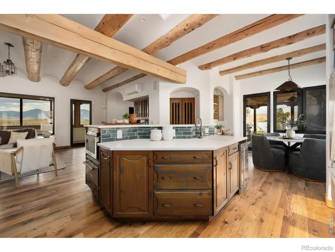
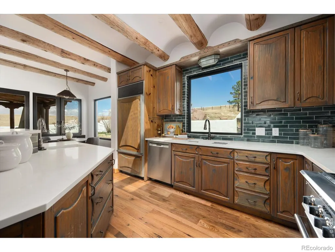
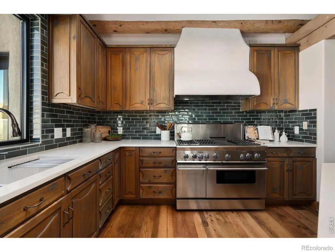
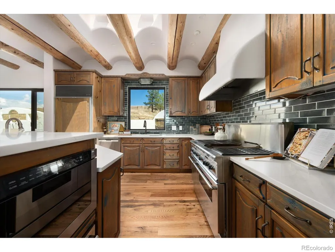
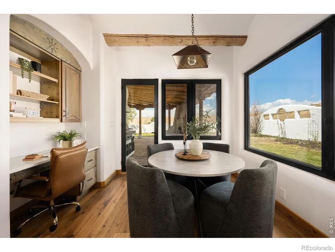
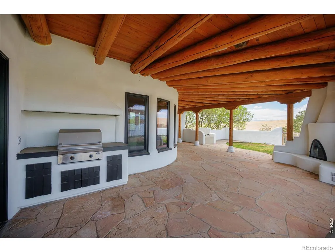
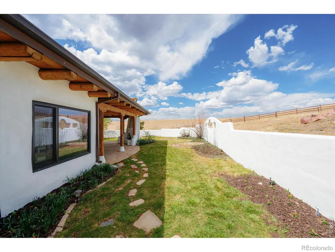
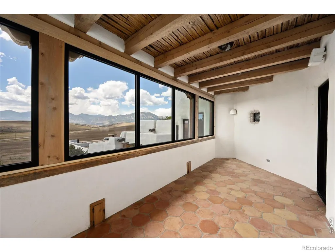
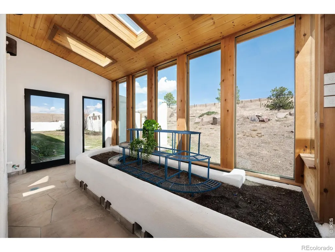
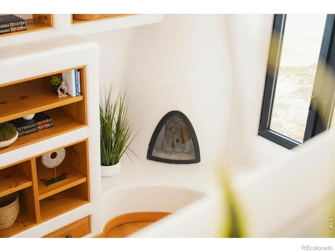
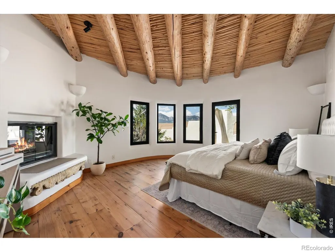
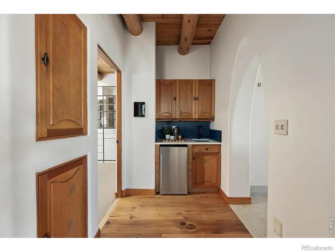
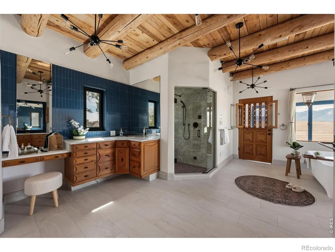
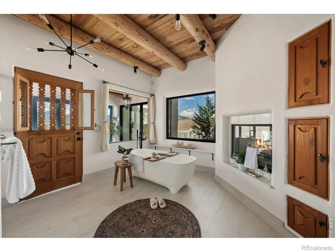
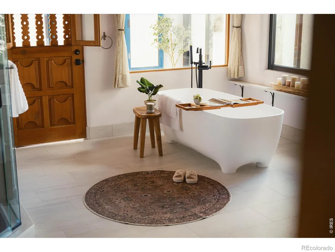
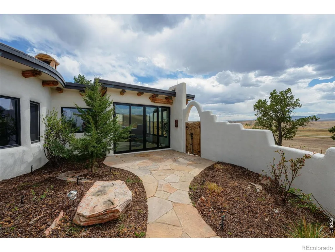
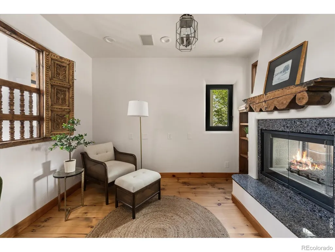
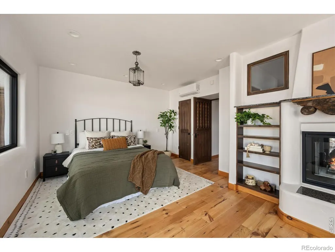
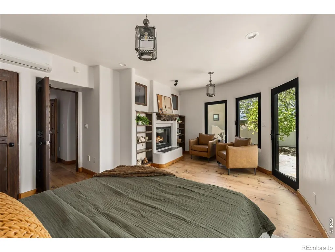
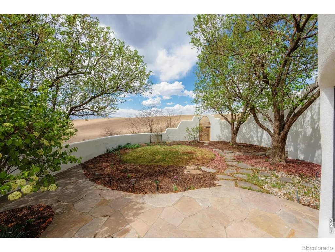
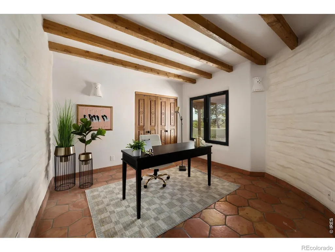
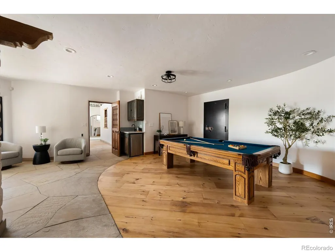
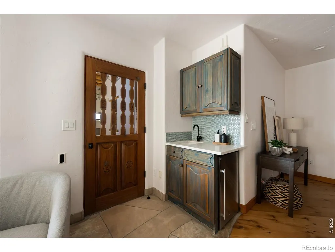
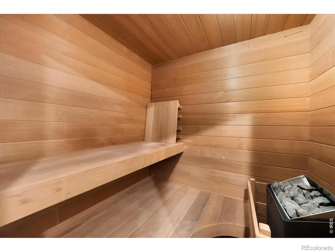
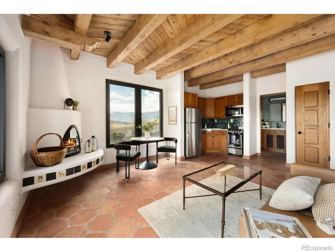
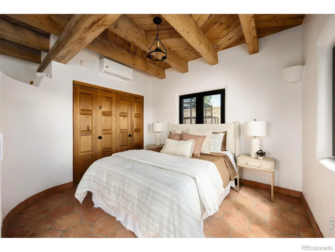
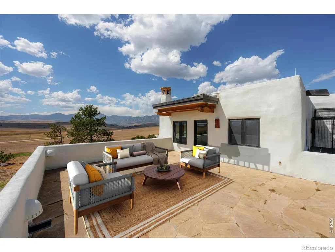
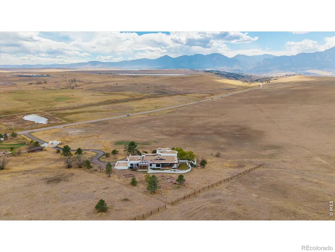
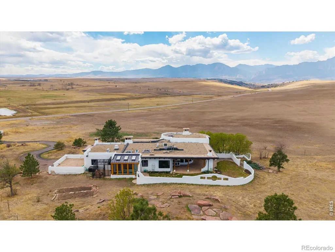
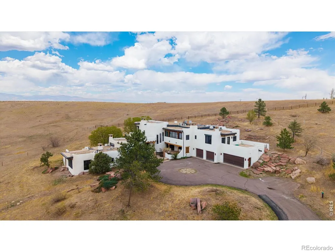
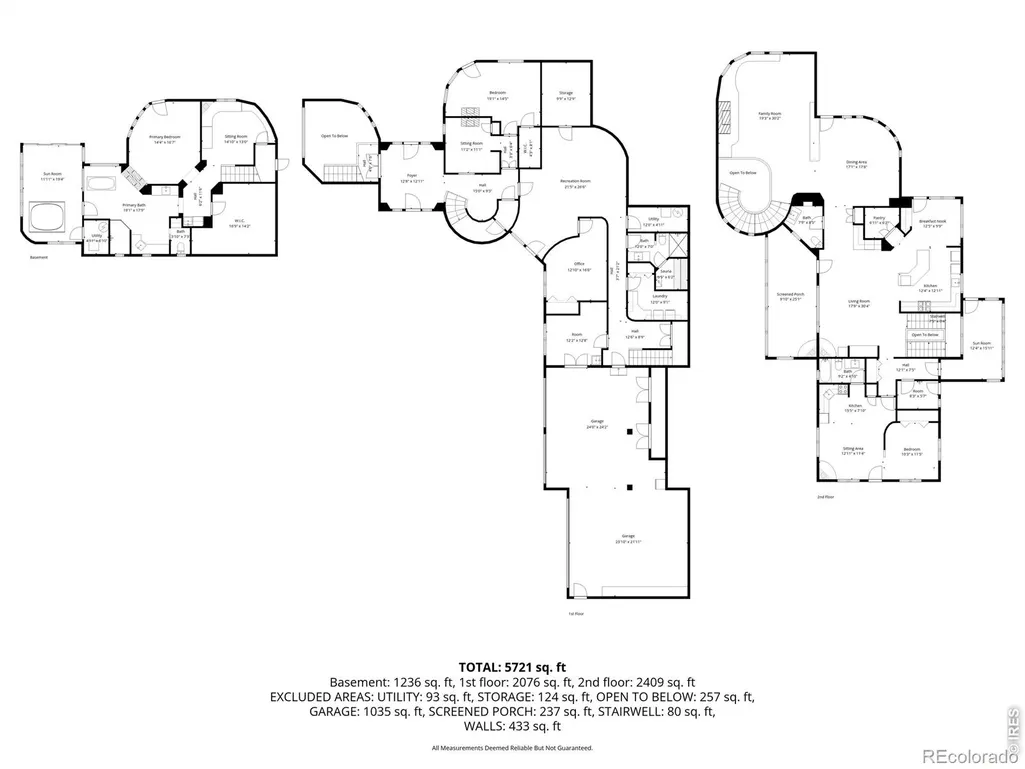
A rare opportunity to own one of Boulder County's most private and architecturally distinctive estates, set on nearly 3 acres directly bordering protected Open Space with unobstructed views that will never change. Extensively remodeled in 2025/2026, this Spanish-inspired retreat blends Santa Fe design with elevated modern finishes across approximately 5,800 square feet. Behind a gated entrance, three enclosed courtyards create a resort-style experience, four secluded patios, all offering seamless indoor-outdoor living, incredible natural light, and unmatched privacy. Inside, soaring 10 to 12 foot ceilings with log beam and latilla detail set the tone, complemented by a rich mix of sandstone, tile, and antique distressed pine and oak wood flooring. Eight fireplaces, custom cabinetry, and stone and quartz surfaces deliver warmth and craftsmanship throughout. The upper main level features a beautifully updated kitchen, multiple living and dining spaces, a solarium, and a private guest suite with its own kitchen and bath, ideal for multigenerational living or long-term guests. The main levels expand the lifestyle with a four car garage with copper clad doors, multiple offices/rooms, game and hobby spaces, sauna, and a secure walk-in safe room. The primary suite is a true escape, complete with a private library, hidden storage, spa-inspired bath with steam shower and soaking tub, and a dedicated jacuzzi and workout room. Built with reinforced concrete & steel, this home offers exceptional durability, fire resistance, and efficiency, complemented by in-floor heating, and whole house fan, this property delivers both peace of mind and enduring quality. Step outside to direct access to City of Boulder open space that extends over hundreds of acres to the Marshall Mesa trail head & experience the perfect balance of peaceful isolation & convenience, just minutes to Boulder, Denver, and Golden. Properties with this level of privacy, views, and proximity are rarely available.
| Elementary School | Middle School | High School |
|---|---|---|
| Monarch K-8 Elementary School | Monarch K-8 Middle School | Monarch High School |
| Price History | |
|---|---|
| 7/8/2026 | Listed $4,499,999 |
| 7/24/2026 | 3$4,380,000 |
General Features
| Sewer | Septic Tank |
|---|---|
| Heating | Hot Water,Radiant |
| Cooling | Air Conditioning-Room,Ceiling Fan(s) |
| Utilities | Cable Available,Electricity Available |
| Possession | Closing/DOD |
| Roof | Membrane |
| Appliances | Bar Fridge,Dishwasher,Disposal,Dryer,Freezer,Microwave,Oven,Refrigerator,Washer,Water Softener |
| Zoning | A |
| Garage Spaces | 4 |
| Patio/Porch Features | Patio |
| Architectural Style | Spanish |
| Security Features | Smoke Detector(s) |
| Construction Materials | Concrete,Stucco |
| Exclusions | Seller's Property Disclosure |
| Year Built | 1992 |
| View | Mountain(s),Plains |
| Levels | Tri-Level |
| Property Subtype | Single Family Residence |
| Tax Year | 2025 |
| Ownership | Individual |
| County | Boulder |
| Property Type | Residential |
| HOA | No |
| Attached Garage | Yes |
| Subdivision Name | South Central |
| Facing Direction | Southeast |
| Possible Use | Residential |
| Full Baths | 2 |
| Status | Active |
| High School | Monarch |
| City | Boulder |
| High School District | Boulder Valley RE 2 |
| Lot Size Square Feet | 125247 |
| Listing Terms | Cash,Conventional,VA Loan |
| Elementary School | Monarch K-8 |
| Tax Annual Amount | 22612 |
| Middle/Junior High School | Monarch K-8 |
| Concessions | No |
| Virtual Tour | https://www.youtube.com/embed/NpSgP1ghbqI |
| Structure Type | House |
| Standard Status | Active |
| Elementary School District | Boulder Valley RE 2 |
Interior Features
| Interior Amenities | Eat-in Kitchen,Five Piece Bath,Kitchen Island,Open Floorplan,Pantry,Sauna,Vaulted Ceiling(s),Walk-In Closet(s) |
|---|---|
| Basement | None |
| Flooring | Tile |
| Fireplace Features | Dining Room,Family Room,Gas,Great Room,Insert,Kitchen,Living Room,Primary Bedroom |
| Basement (Y/N) | No |
| Window Features | Double Pane Windows,Skylight(s) |
| Above Grade Finished Area | 5705 |
| Half Baths | 1 |
| 3/4 Baths | 1 |
| Laundry Features | In Unit |
| Total Bedrooms | 4 |
| Main Level Bedrooms | 2 |
| Main Level Bathrooms | 1 |
| Total Baths | 4 |
Exterior Features
| Exterior Amenities | Spa/Hot Tub |
|---|---|
| Vegetation | Grassed |
| Parking Features | Heated Garage,Oversized |
| Lot Features | Open Space,Rolling Slope,Sprinklers In Front |
| Water Source | Well |
| Total Parking | 4 |
| Foundation Details | Slab |
| Building Area Total | 5721 |
| Lot Size Acres | 2.88 |
| Road Surface Type | Paved |
| Road Frontage Type | Public |
| Other Equipment | Satellite Dish |
| Road Responsibility | Public Maintained Road |
| Horse Y/N | Yes |
Amenities
- Foreclosure
- Views
- Short Sale
- New Construction
- Adult 55+
- Lease To Own
- No HOA Fees
- Furnished
- Primary On Main
- Air Conditioning
- Seller Finance
- Green
- Fixer Upper
- Horse
- Golf
- Fireplace
- Deck
- Garage
- Basement
- Pool
Property vs Single Family Average in 80303
Price
Taxes
Year Built
Visits
In The Neighborhood
Views
Boulder
$ 3,699,998
- Type
- Single Family
- Size
- 3,777 SqFt
- Rooms
- 4 Beds + 4 Baths
 Compass - Boulder #IR1068314
Reduced
Boulder
$ 1,249,000
- Type
- Single Family
- Size
- 2,384 SqFt
- Rooms
- 4 Beds + 2 Baths
RE/MAX of Boulder #5138073
Reduced
Boulder
$ 1,249,000
- Type
- Single Family
- Size
- 2,384 SqFt
- Rooms
- 4 Beds + 2 Baths
RE/MAX of Boulder, Inc #IR1064916
Viewed
Boulder
$ 1,300,000
- Type
- Single Family
- Size
- 1,719 SqFt
- Rooms
- 3 Beds + 2 Baths
Galloway Realty LLC #9553886
Water Views
Boulder
$ 1,595,000
- Type
- Single Family
- Size
- 3,390 SqFt
- Rooms
- 4 Beds + 3.5 Baths
eXp Realty LLC #IR1063769

 Information deemed reliable but not guaranteed by the MLS. © 2026 Information and Real Estate Services, LLC.
Information source: Information and Real Estate Services, LLC. Provided for limited non-commercial use only under IRES Rules. © Copyright IRES.
The information being provided is for the consumers personal, non-commercial use and may not be used for any purpose other than to identify prospective properties consumer may be interested in purchasing.
The IRES, LLC Data on this
Information deemed reliable but not guaranteed by the MLS. © 2026 Information and Real Estate Services, LLC.
Information source: Information and Real Estate Services, LLC. Provided for limited non-commercial use only under IRES Rules. © Copyright IRES.
The information being provided is for the consumers personal, non-commercial use and may not be used for any purpose other than to identify prospective properties consumer may be interested in purchasing.
The IRES, LLC Data on this
 The real estate listing information and related content displayed on this site is provided exclusively for consumers’ personal, non-commercial use and may not be used for any purpose other than to identify prospective properties consumers may be interested in purchasing. This information and related content is deemed reliable but is not guaranteed accurate by elevateMLS.
 The data relating to real estate for sale on this web site comes in part from the Internet Data Exchange (IDX) program of Colorado Real Estate Network, Inc. (CREN), © Copyright 2026. All rights reserved. All data deemed reliable but not guaranteed and should be independently verified. This database record is provided subject to "limited license" rights. Duplication or reproduction is prohibited.
 Grand Junction Area Realtor Association® All information deemed reliable but not guaranteed. All properties are subject to prior sale, change or withdrawal. Neither listing broker(s) or information provider(s) shall be responsible for any typographical errors, misinformation, misprints and shall be held totally harmless. Listing(s) information is provided for consumer's personal, non-commercial use and may not be used for any purpose other than to identify prospective properties consumers may
 Spanish Peaks MLS® All information deemed reliable but not guaranteed. All properties are subject to prior sale, change or withdrawal. Neither listing broker(s) or information provider(s) shall be responsible for any typographical errors, misinformation, misprints and shall be held totally harmless. Listing(s) information is provided for consumer's personal, non-commercial use and may not be used for any purpose other than to identify prospective properties consumers may be interested in purchasing.
