

Water Views
Address
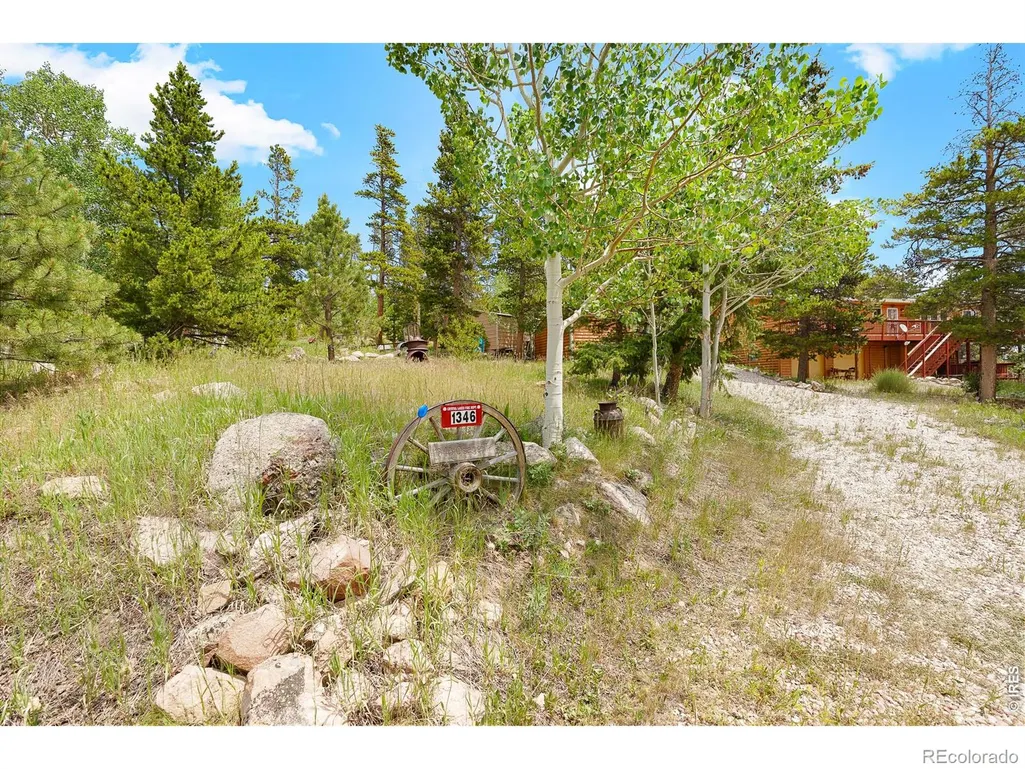
1346 Osage Trail, Red Feather Lakes, CO
Price
$ 499,000
Property Attributes
- MLS#IR1062977
- TypeSingle Family
- Listing Status Active
- CountyLARIMER
- CityRed Feather Lakes
- NeighborhoodCrystal Lakes
- Zip80545
- StyleHouse
- Year Built1981
- Taxes$ 3556
- Price$ 499,000
- Bedrooms3
- Full Bathrooms2
- Half Bathrooms0
- Sqr Footage2218
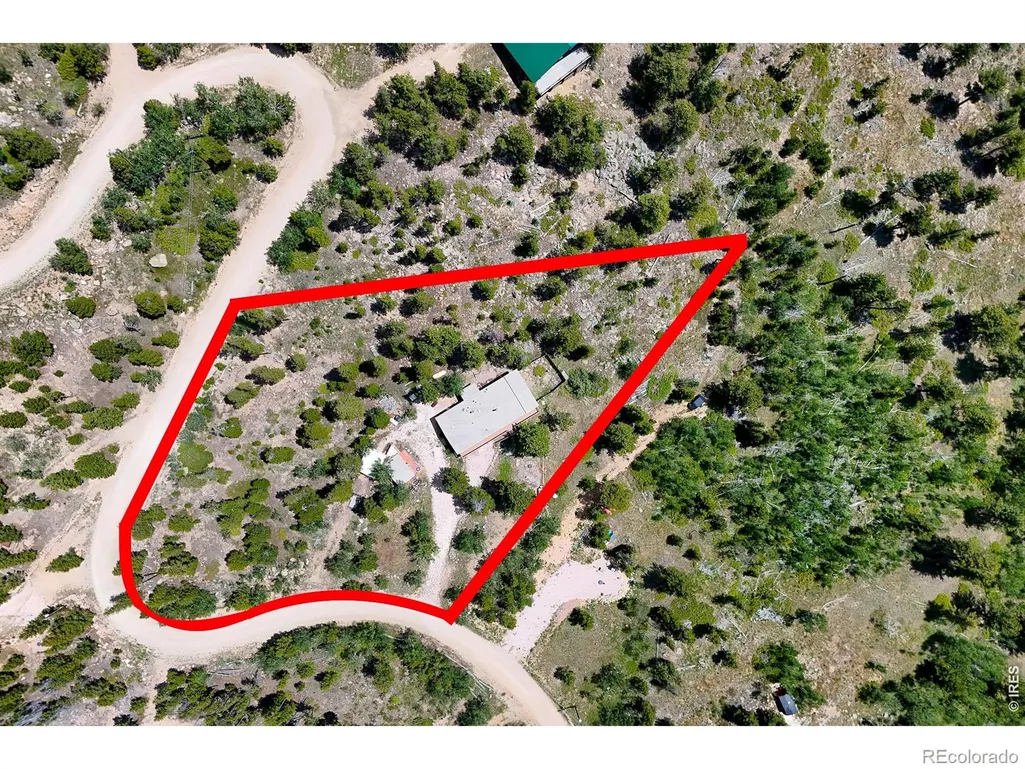
- Lot Size1.77 Acres
Data Source:
REColorado (MTOMLS)
Property Description
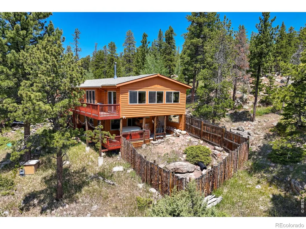
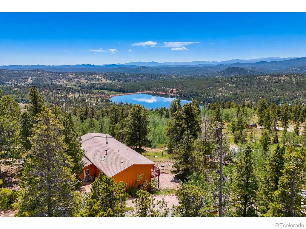
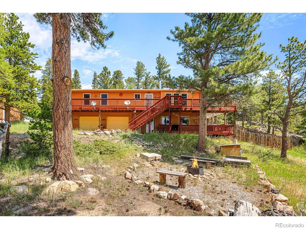
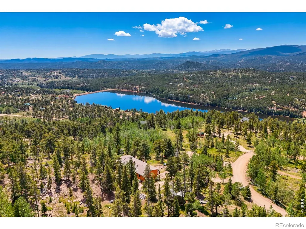
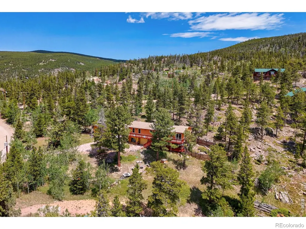
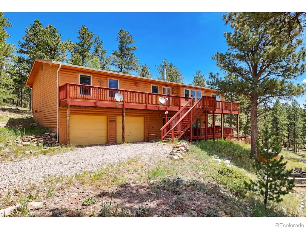
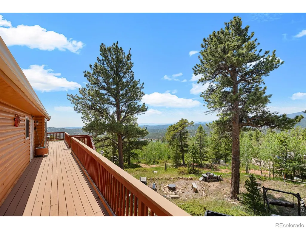
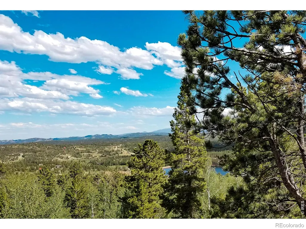
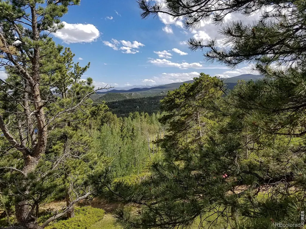
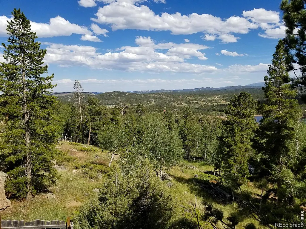
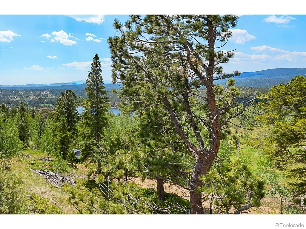
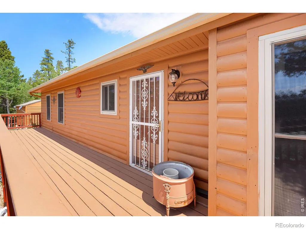
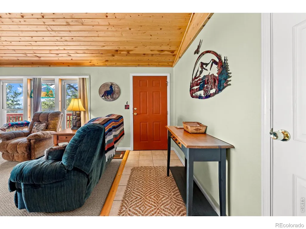
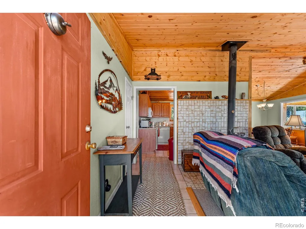
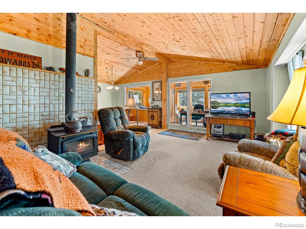
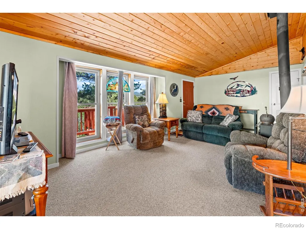
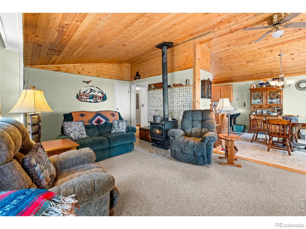
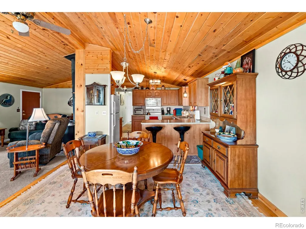
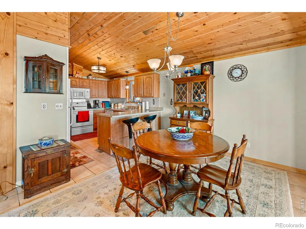
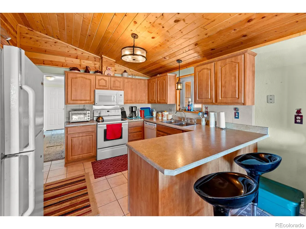
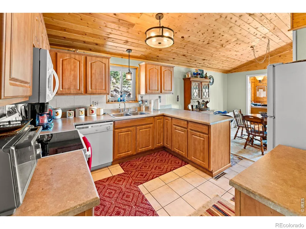
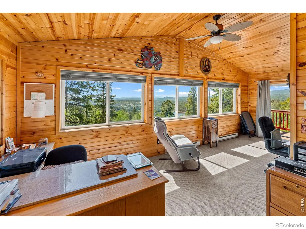
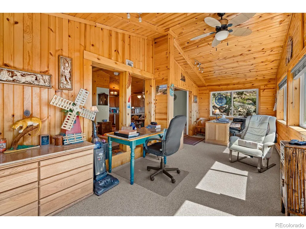
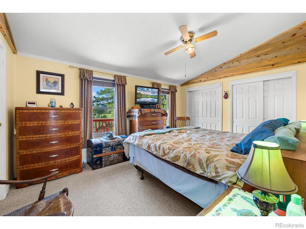
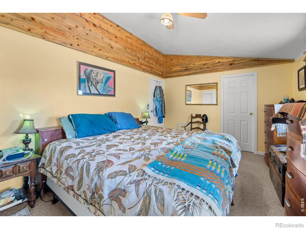
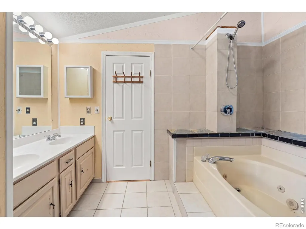
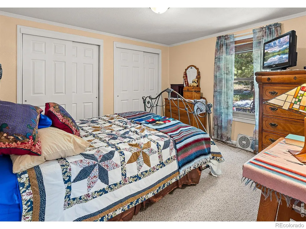
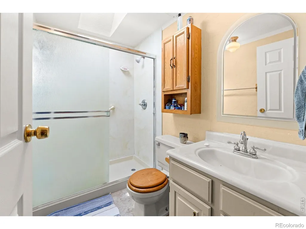
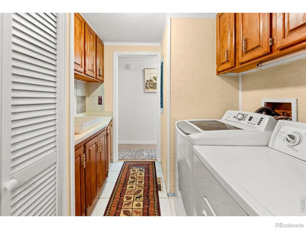
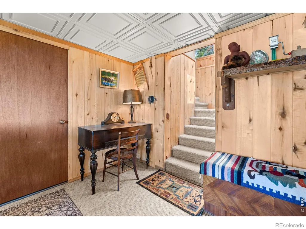
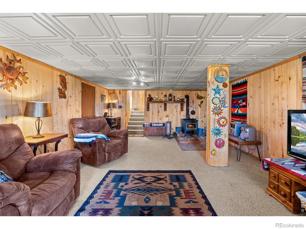
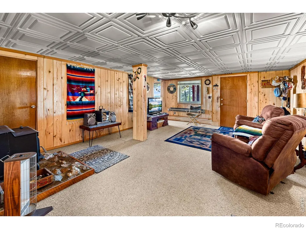
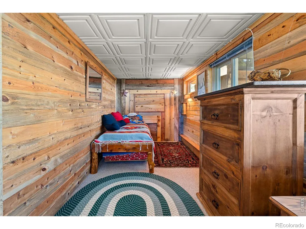
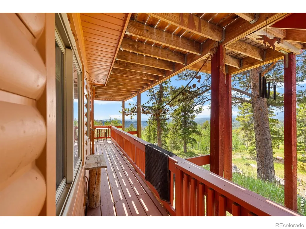
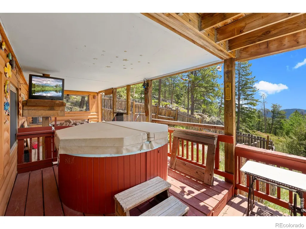
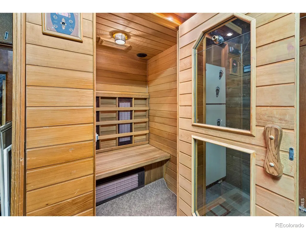
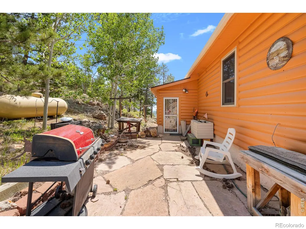
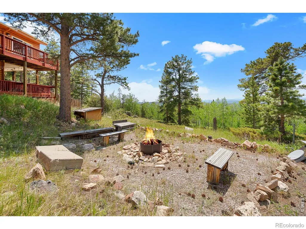
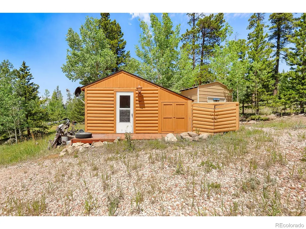
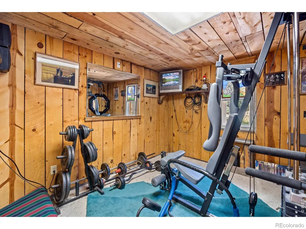
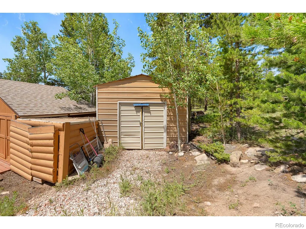
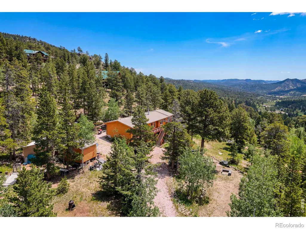
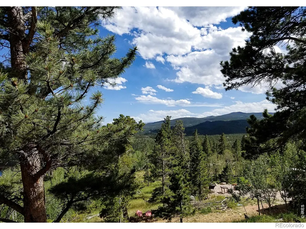
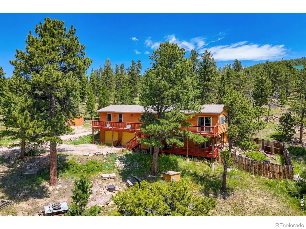
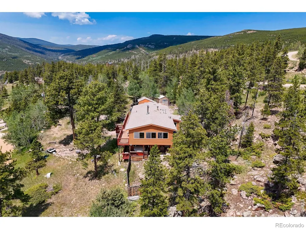
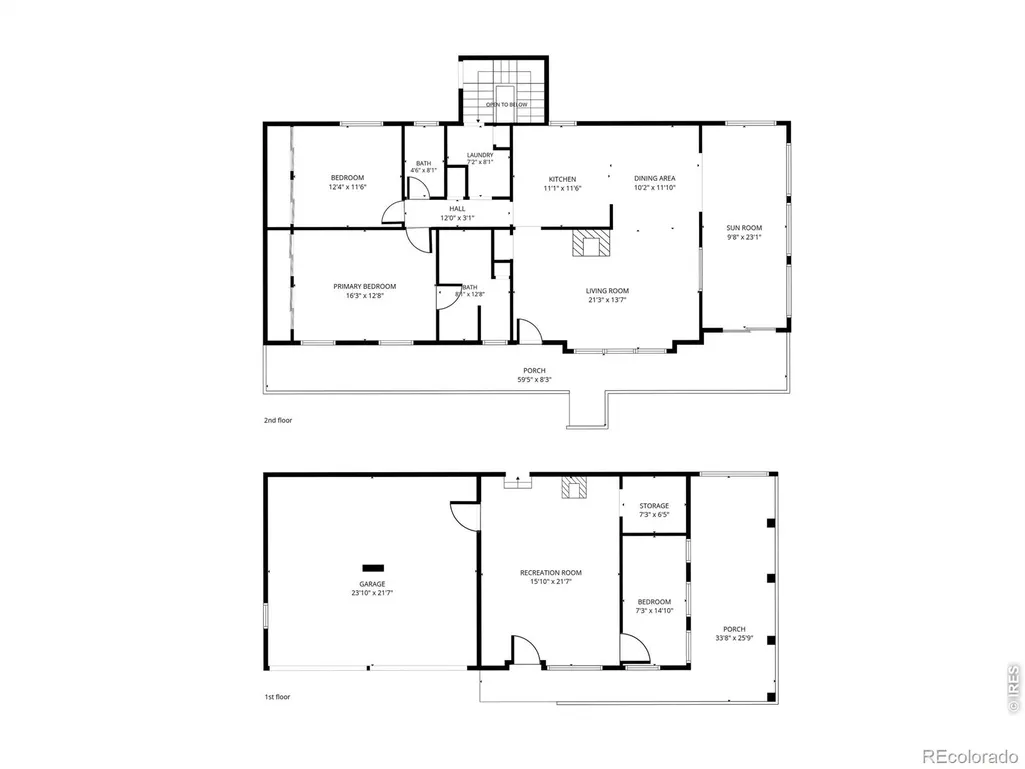
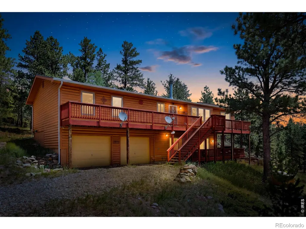
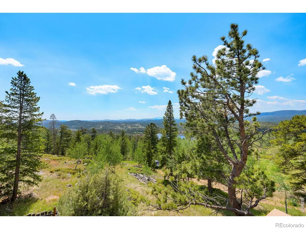
SELLER WILLING TO CONTRIBUTE $10,000 TOWARD BUYER CLOSING COSTS OR RATE BUY DOWN.. You will love the outstanding views of the snow-capped mountains, the lake from the front deck, south facing windows and also the privacy provided by nature on the patio area in the back. This 3 bedroom/2 bath mountain home sits on 1.77 acres of tall pine & beautiful aspen. The main level living spaces are roomy and comfortable under vaulted T & G ceilings, with a wood-burning stove in the living room, a sunny space (currently used as an office), ample dining area, breakfast bar & kitchen. Two bedrooms & 2 bathrooms complete the main level. The primary bedroom has an attached bath with a jetted-tub/shower. In the walk-out basement there is a family room with pellet stove, access to the oversized 2-car attached garage & the 3rd (non-conforming) bedroom. For those seeking wellness & relaxation, the home also has a hot-tub & an indoor sauna. Outside, the first shed has power and there is a 2nd shed for extra storage, plus a fire-pit area, too! Unwind under the star-filled skies after a long day of fishing in the community's private reservoir, lakes and streams or hiking the many area trails. The HOA maintains the roads, plows in winter, and stocks the private reservoir where you can fish, canoe or kayak. It's perfect for full-time living or a weekend get-a-way and a chance to purchase a well-built home that's ready for some cosmetic updates for buyers looking to add value. Come and see it today.
| Middle School | High School |
|---|---|
| Cache La Poudre Middle School | Poudre High School |
| Price History | |
|---|---|
| 6/28/2026 | Listed $499,000 |
General Features
| Sewer | Septic Tank |
|---|---|
| Heating | Baseboard,Forced Air,Pellet Stove,Propane,Wood Stove |
| Cooling | Ceiling Fan(s) |
| Utilities | Electricity Available,Internet Access (Wired) |
| Possession | Closing/DOD |
| Roof | Composition |
| Appliances | Dishwasher,Dryer,Microwave,Oven,Refrigerator,Washer |
| Zoning | E-Estate |
| HOA Fee | 799 |
| Garage Spaces | 2 |
| Association Fee Includes | Snow Removal,Trash |
| Patio/Porch Features | Deck,Patio |
| Security Features | Fire Alarm,Smoke Detector(s) |
| Construction Materials | Wood Siding |
| Exclusions | Personal property of the seller unless included in the Personal Property Agreement. |
| Year Built | 1981 |
| View | Mountain(s),Water |
| Levels | One |
| Property Subtype | Single Family Residence |
| Tax Year | 2025 |
| Ownership | Individual |
| Assoc Fee Paid Per | Annually |
| County | Larimer |
| Property Type | Residential |
| Association Amenities | Park,Trail(s) |
| HOA | Yes |
| Attached Garage | Yes |
| Subdivision Name | Crystal Lakes |
| Facing Direction | South |
| Possible Use | Residential |
| Full Baths | 1 |
| Status | Active |
| Directions | From Hwy 287 and County Rd 74E (Red Feather Lakes Rd.) drive approximately 24 miles west on County Rd 74E and stay right onto County Rd 73C to Tami Rd. Turn left on Tami,stay to the right around the |
| High School | Poudre |
| City | Red Feather Lakes |
| Association Name | Crystal Lakes Road & Recreatio |
| High School District | Poudre R-1 |
| Lot Size Square Feet | 77101 |
| Spa Features | Bath |
| Elementary School | Other |
| Tax Annual Amount | 3556.35 |
| Middle/Junior High School | Cache La Poudre |
| Concessions | No |
| Virtual Tour | https://kuula.co/share/collection/7T9sJ?logo=1&card=1&info=0&logosize=88&fs=1&vr=1&zoom=1&sd=1&gyro=0&initload=0&thumbs=1&keys=0 |
| Structure Type | House |
| AssociationName2 | Crystal Lakes Water & Sewer |
| Standard Status | Active |
| Occupancy Type | Owner |
| Elementary School District | Poudre R-1 |
Interior Features
| Interior Amenities | Open Floorplan,Sauna,Vaulted Ceiling(s) |
|---|---|
| Basement | Walk-Out Access |
| Flooring | Tile |
| Basement (Y/N) | Yes |
| Window Features | Double Pane Windows,Skylight(s),Window Coverings |
| Above Grade Finished Area | 1618 |
| 3/4 Baths | 1 |
| Laundry Features | In Unit |
| Total Bedrooms | 3 |
| Below Grade Finished Area | 600 |
| Main Level Bedrooms | 2 |
| Main Level Bathrooms | 2 |
| Total Baths | 2 |
Exterior Features
| Exterior Amenities | Dog Run,Spa/Hot Tub |
|---|---|
| Vegetation | Grassed,Wooded |
| Fencing | Partial |
| Parking Features | Oversized |
| Lot Features | Level,Rolling Slope |
| Water Source | Well |
| Total Parking | 2 |
| Foundation Details | Raised |
| Building Area Total | 2218 |
| Lot Size Acres | 1.77 |
| Road Surface Type | Dirt,Gravel |
| Road Frontage Type | Private Road |
| Other Equipment | Satellite Dish |
| Builder Model | Remodeled 2005 |
| Road Responsibility | Private Maintained Road |
Amenities
- Foreclosure
- Views
- Short Sale
- New Construction
- Adult 55+
- Lease To Own
- No HOA Fees
- Furnished
- Primary On Main
- Air Conditioning
- Seller Finance
- Green
- Fixer Upper
- Horse
- Golf
- Fireplace
- Deck
- Garage
- Basement
- Pool
Property vs Single Family Average in 80545
Price
Taxes
Year Built
Visits
In The Neighborhood
Water Views
Red Feather Lakes
$ 395,200
- Type
- Single Family
- Size
- 720 SqFt
- Rooms
- 2 Beds + 1 Baths
 Lone Pine Realty #IR1065964
Red Feather Lakes
$ 325,000
- Type
- Single Family
- Size
- 1,188 SqFt
- Rooms
- 3 Beds + 2 Baths
Coldwell Banker Realty- Fort Collins #IR1064688
Primary On Main
Red Feather Lakes
$ 325,000
- Type
- Single Family
- Size
- 1,188 SqFt
- Rooms
- 3 Beds + 2 Baths
Reduced
Red Feather Lakes
$ 505,000
- Type
- Single Family
- Size
- 2,586 SqFt
- Rooms
- 2 Beds + 2 Baths
Lone Pine Realty #IR1063701
Primary On Main
Red Feather Lakes
$ 400,000
- Type
- Single Family
- Size
- 1,680 SqFt
- Rooms
- 3 Beds + 2 Baths
Red Feather Lakes
$ 400,000
- Type
- Single Family
- Size
- 1,680 SqFt
- Rooms
- 3 Beds + 2 Baths
Four Peaks Real Estate #IR1063564
Reduced
Red Feather Lakes
$ 549,000
- Type
- Single Family
- Size
- 1,560 SqFt
- Rooms
- 2 Beds + 2.5 Baths
Lone Pine Realty #IR1063308
Red Feather Lakes
$ 595,000
- Type
- Single Family
- Size
- 1,748 SqFt
- Rooms
- 3 Beds + 2.5 Baths
Ponderosa Realty Associates #IR1063361

 Information deemed reliable but not guaranteed by the MLS. © 2026 Information and Real Estate Services, LLC.
Information source: Information and Real Estate Services, LLC. Provided for limited non-commercial use only under IRES Rules. © Copyright IRES.
The information being provided is for the consumers personal, non-commercial use and may not be used for any purpose other than to identify prospective properties consumer may be interested in purchasing.
The IRES, LLC Data on this
Information deemed reliable but not guaranteed by the MLS. © 2026 Information and Real Estate Services, LLC.
Information source: Information and Real Estate Services, LLC. Provided for limited non-commercial use only under IRES Rules. © Copyright IRES.
The information being provided is for the consumers personal, non-commercial use and may not be used for any purpose other than to identify prospective properties consumer may be interested in purchasing.
The IRES, LLC Data on this
 The real estate listing information and related content displayed on this site is provided exclusively for consumers’ personal, non-commercial use and may not be used for any purpose other than to identify prospective properties consumers may be interested in purchasing. This information and related content is deemed reliable but is not guaranteed accurate by elevateMLS.
 The data relating to real estate for sale on this web site comes in part from the Internet Data Exchange (IDX) program of Colorado Real Estate Network, Inc. (CREN), © Copyright 2026. All rights reserved. All data deemed reliable but not guaranteed and should be independently verified. This database record is provided subject to "limited license" rights. Duplication or reproduction is prohibited.
 Grand Junction Area Realtor Association® All information deemed reliable but not guaranteed. All properties are subject to prior sale, change or withdrawal. Neither listing broker(s) or information provider(s) shall be responsible for any typographical errors, misinformation, misprints and shall be held totally harmless. Listing(s) information is provided for consumer's personal, non-commercial use and may not be used for any purpose other than to identify prospective properties consumers may
 Spanish Peaks MLS® All information deemed reliable but not guaranteed. All properties are subject to prior sale, change or withdrawal. Neither listing broker(s) or information provider(s) shall be responsible for any typographical errors, misinformation, misprints and shall be held totally harmless. Listing(s) information is provided for consumer's personal, non-commercial use and may not be used for any purpose other than to identify prospective properties consumers may be interested in purchasing.
