

New Construction - Eco Friendly
Address
1333 E 4th Street # 100, Loveland, CO
Price
$ 425,000
Property Attributes
- MLS#IR1062322
- TypeSingle Family
- Listing Status Active
- CountyLARIMER
- CityLoveland
- NeighborhoodWebster
- Zip80537
- StyleDuplex
- Year Built2026
- Taxes$ 719
- Price$ 425,000
- Bedrooms3
- Full Bathrooms2
- Half Bathrooms1
- Sqr Footage1550
- Lot Size0.07 Acres
Data Source:
REColorado (MTOMLS)
Property Description
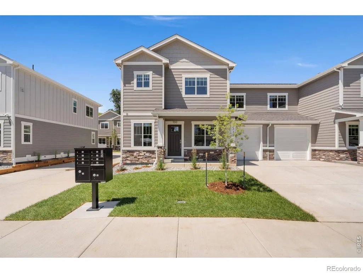
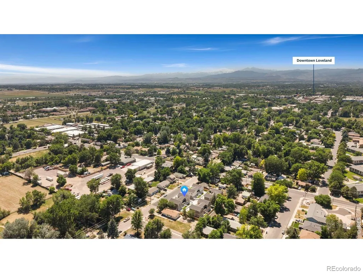
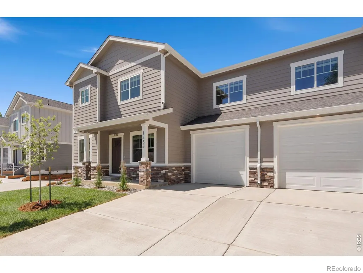
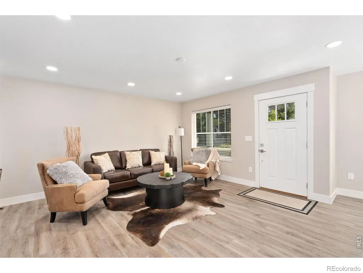
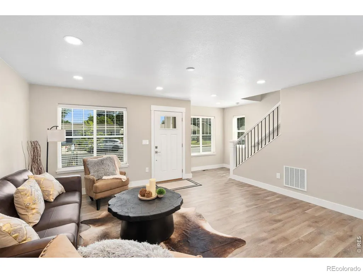
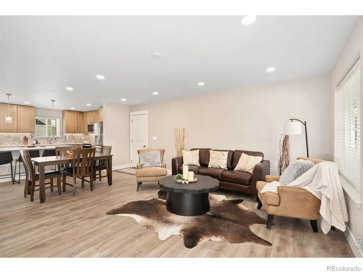
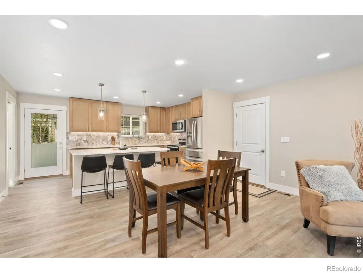
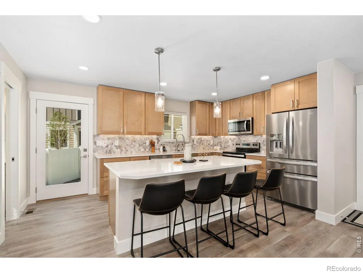
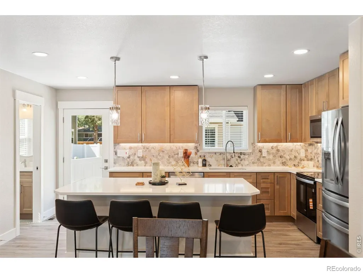
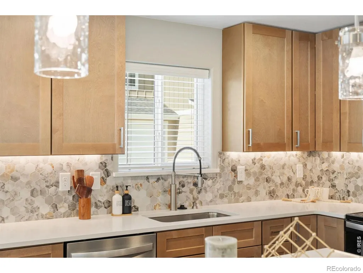
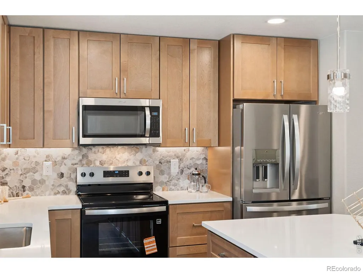
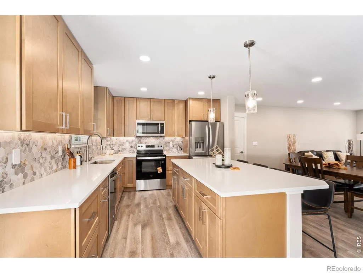
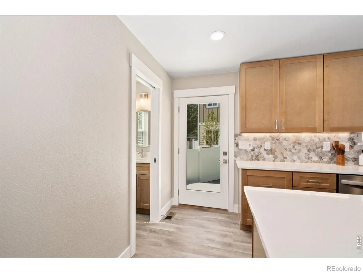
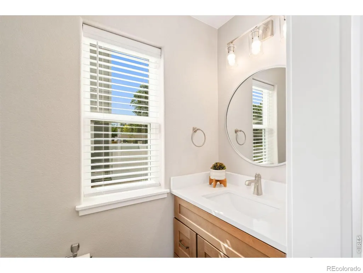
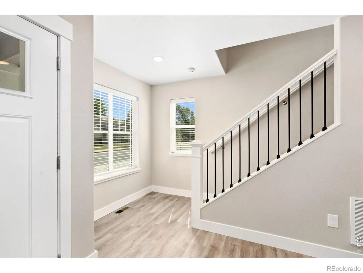
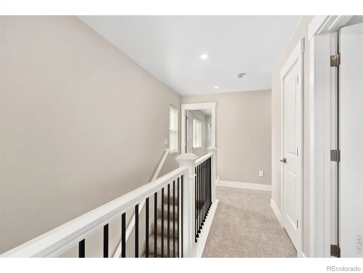
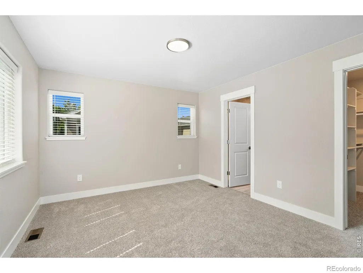
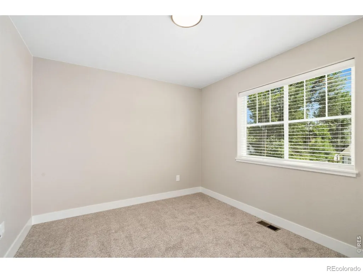
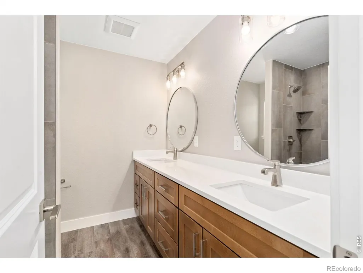
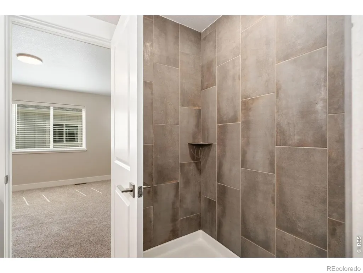
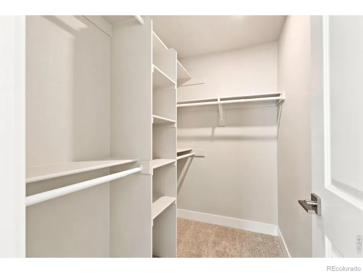
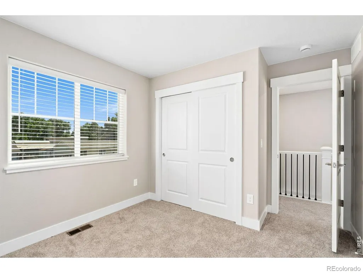
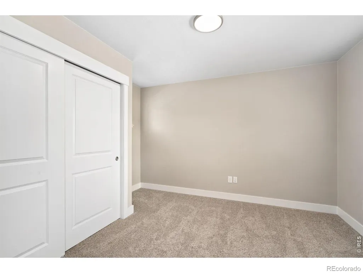
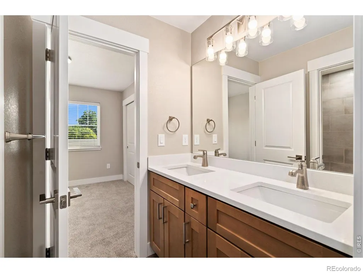
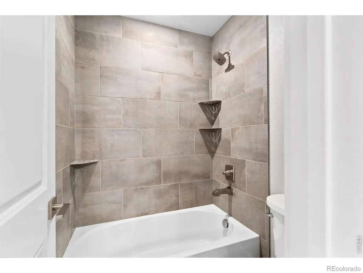
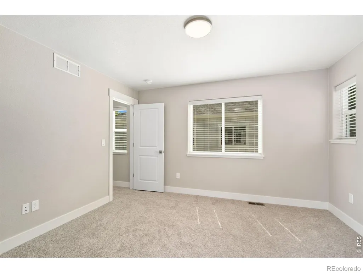
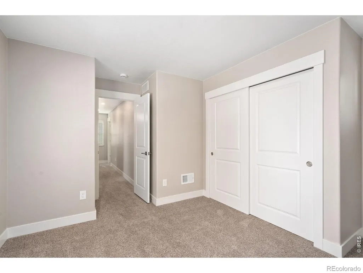
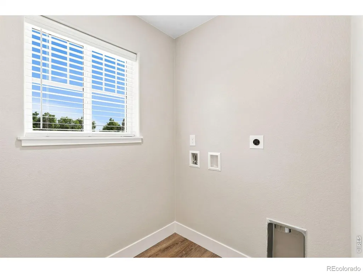
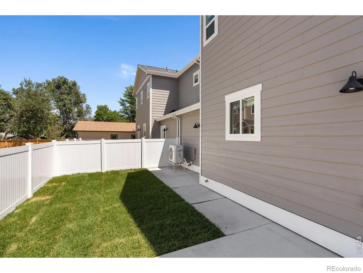
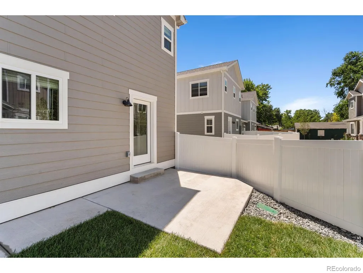
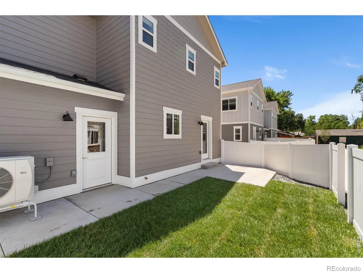
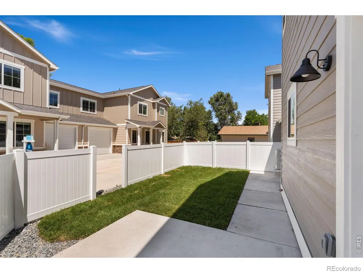
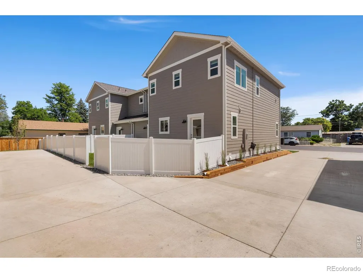
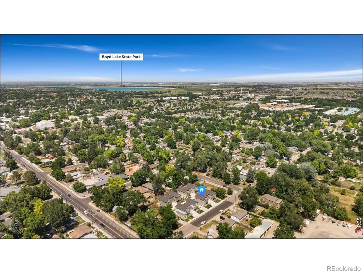
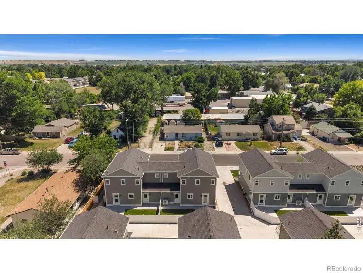
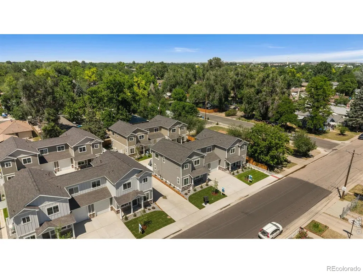
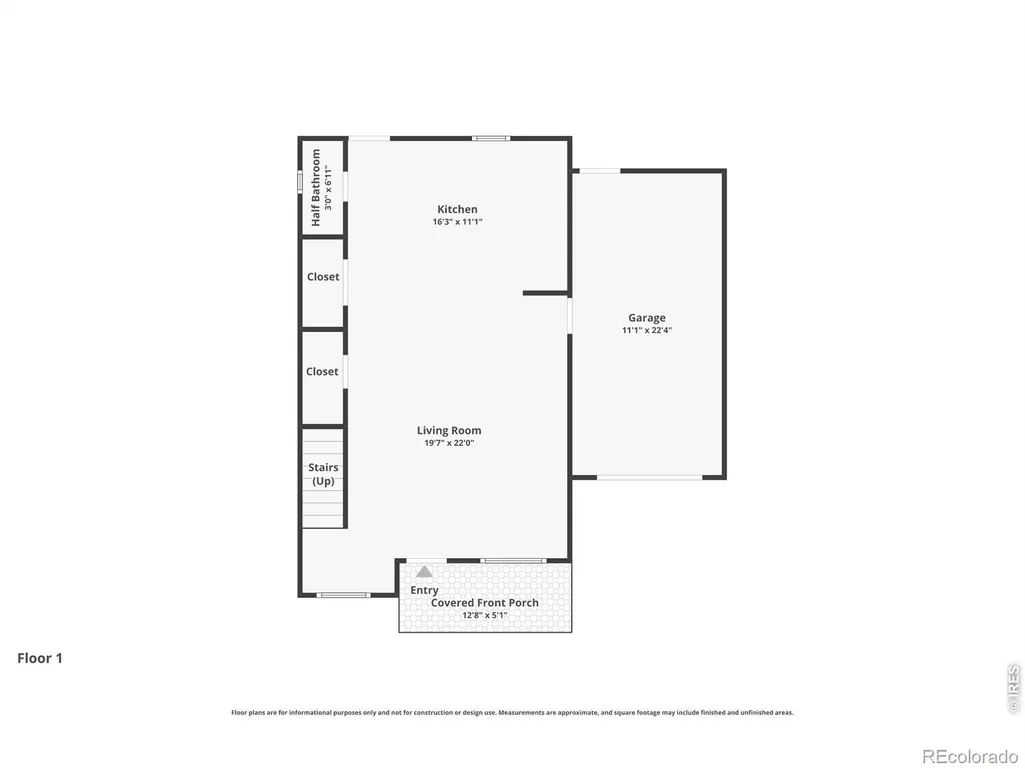
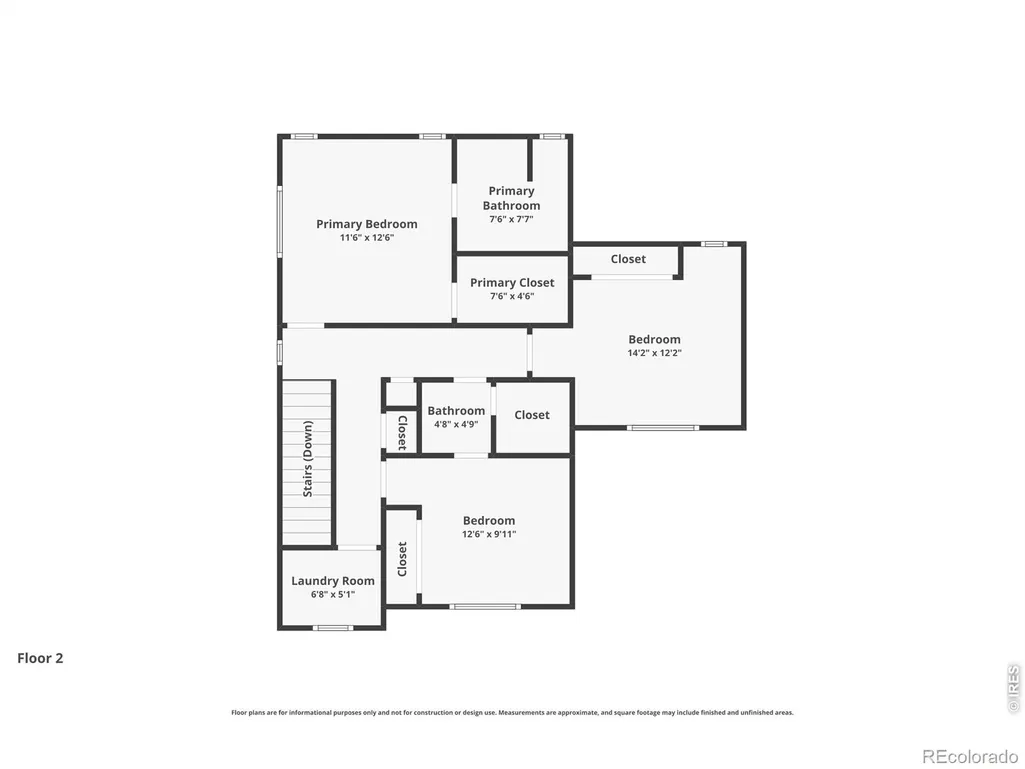
Fixed 30-year rate at just 3.0% for income-qualified buyers through the AHIF First Mortgage program (up to 120% AMI, up to $400,000 loan amount)! No Metro Tax. Low HOA Fee. Private Dog-Friendly Fenced Yard. A rare opportunity for qualified owner-occupant buyers just one mile from downtown Loveland! This 3-bedroom, 2.5-bath townhome blends affordability, style, and low-maintenance living in a convenient central location close to restaurants, breweries, shops, parks, trails, and everyday amenities. The main level offers an open-concept living, dining, and kitchen layout with a half bath and attached 1-car garage, creating an easy flow for daily living and entertaining. Upstairs features three bedrooms, two full bathrooms, and convenient upper-level laundry. Quality interior finishes include white quartz kitchen countertops, tile backsplash, luxury vinyl plank flooring, and a clean modern design. Qualified buyers may also have access to two down payment assistance options to help make ownership more attainable. Colorado Roots may provide up to 10% of the purchase price, with a maximum loan amount of $50,000, for down payment, closing costs, and prepaid items. The NoCo Foundation Equity Share program may provide assistance up to 15% of the purchase price and does not require monthly principal and interest payments on the assistance loan. Paired with No Metro Tax and no mortgage insurance, this rate can mean dramatically lower, more predictable monthly payments for buyers who thought ownership near downtown Loveland was out of reach. Program eligibility: must be owner occupant, income limits are high (120% AMI), and homebuyer education class apply. Built as an efficient all-electric home, this property is designed to help keep monthly costs manageable, with the option to add a PV solar system for additional long-term energy savings. Owner-occupants only; not available to investors. These are all electric and with the addition of a PV solar system, these homes would produ
| Elementary School | High School |
|---|---|
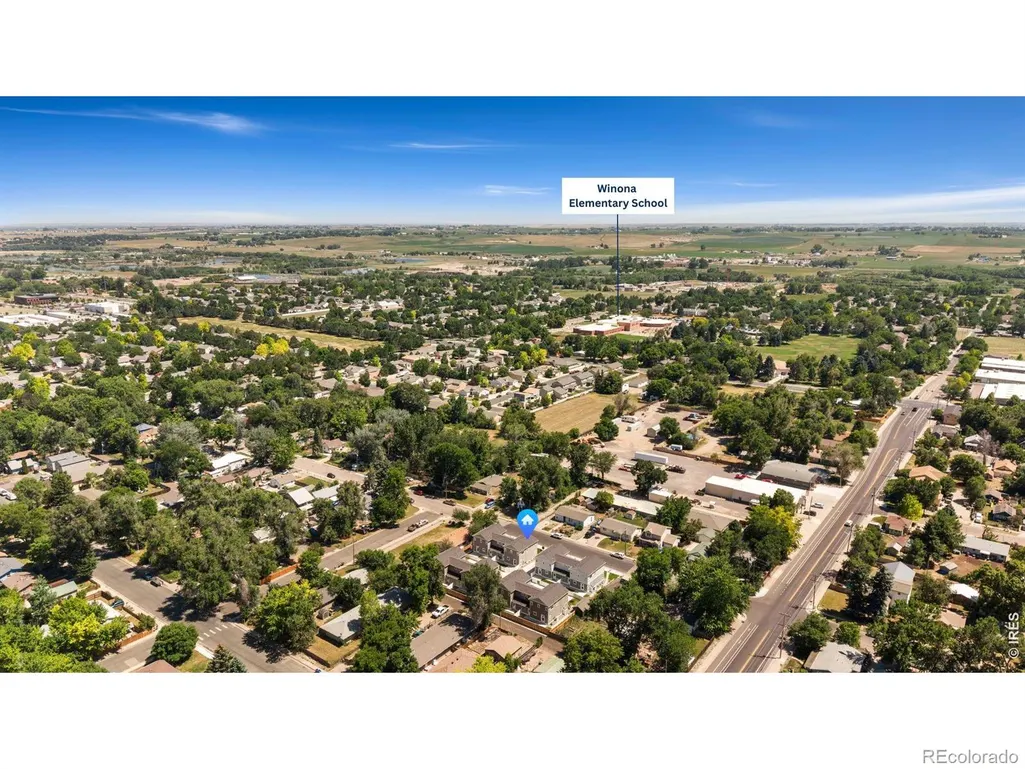
| Winona Elementary School | Mountain View High School |
| Price History | |
|---|---|
| 6/19/2026 | Listed $425,000 |
General Features
| Sewer | Public Sewer |
|---|---|
| Heating | Heat Pump |
| Cooling | Ceiling Fan(s),Central Air |
| Utilities | Electricity Available,Electricity Connected |
| Possession | Closing/DOD |
| Roof | Composition |
| Appliances | Dishwasher,Disposal,Microwave,Oven,Refrigerator |
| Zoning | RES |
| HOA Fee | 180 |
| Garage Spaces | 1 |
| Association Fee Includes | Reserves,Insurance,Snow Removal,Water |
| Patio/Porch Features | Patio |
| Security Features | Smoke Detector(s) |
| Construction Materials | Stone,Frame |
| Pets Allowed | Cats OK,Dogs OK |
| Year Built | 2026 |
| Levels | Two |
| Unit Number | 100 |
| Property Subtype | Townhouse |
| Tax Year | 2025 |
| Ownership | Individual |
| Assoc Fee Paid Per | Monthly |
| County | Larimer |
| Property Type | Residential |
| HOA | Yes |
| Attached Garage | Yes |
| Subdivision Name | Webster |
| Facing Direction | South |
| Full Baths | 1 |
| Status | Active |
| Directions | Highway 34 & Madison,South on Madison,left (east) onto 4th street,and located on the left. |
| High School | Mountain View |
| City | Loveland |
| Association Name | Harper HOA |
| High School District | Thompson R2-J |
| Lot Size Square Feet | 2907 |
| Listing Terms | Conventional,FHA,VA Loan |
| Elementary School | Winona |
| Tax Annual Amount | 719 |
| Middle/Junior High School | Other |
| Property Condition | New Construction |
| Concessions | No |
| Structure Type | Duplex |
| Standard Status | Active |
| Elementary School District | Thompson R2-J |
Interior Features
| Interior Amenities | Eat-in Kitchen,Open Floorplan,Radon Mitigation System,Walk-In Closet(s) |
|---|---|
| Basement | Crawl Space,None |
| Common Walls | End Unit |
| Basement (Y/N) | No |
| Window Features | Double Pane Windows |
| Above Grade Finished Area | 1550 |
| Half Baths | 1 |
| 3/4 Baths | 1 |
| Laundry Features | In Unit |
| Total Bedrooms | 3 |
| Main Level Bathrooms | 1 |
| Total Baths | 3 |
Exterior Features
| Fencing | Fenced |
|---|---|
| Lot Features | Sprinklers In Front |
| Water Source | Public |
| Total Parking | 1 |
| Building Area Total | 1550 |
| Lot Size Acres | 0.07 |
Amenities
- Foreclosure
- Views
- Short Sale
- New Construction
- Adult 55+
- Lease To Own
- No HOA Fees
- Furnished
- Primary On Main
- Air Conditioning
- Seller Finance
- Green
- Fixer Upper
- Horse
- Golf
- Fireplace
- Deck
- Garage
- Basement
- Pool
Property vs Single Family Average in 80537
Price
Taxes
Year Built
Visits


 Information deemed reliable but not guaranteed by the MLS. © 2026 Information and Real Estate Services, LLC.
Information source: Information and Real Estate Services, LLC. Provided for limited non-commercial use only under IRES Rules. © Copyright IRES.
The information being provided is for the consumers personal, non-commercial use and may not be used for any purpose other than to identify prospective properties consumer may be interested in purchasing.
The IRES, LLC Data on this
Information deemed reliable but not guaranteed by the MLS. © 2026 Information and Real Estate Services, LLC.
Information source: Information and Real Estate Services, LLC. Provided for limited non-commercial use only under IRES Rules. © Copyright IRES.
The information being provided is for the consumers personal, non-commercial use and may not be used for any purpose other than to identify prospective properties consumer may be interested in purchasing.
The IRES, LLC Data on this
 The real estate listing information and related content displayed on this site is provided exclusively for consumers’ personal, non-commercial use and may not be used for any purpose other than to identify prospective properties consumers may be interested in purchasing. This information and related content is deemed reliable but is not guaranteed accurate by elevateMLS.
 The data relating to real estate for sale on this web site comes in part from the Internet Data Exchange (IDX) program of Colorado Real Estate Network, Inc. (CREN), © Copyright 2026. All rights reserved. All data deemed reliable but not guaranteed and should be independently verified. This database record is provided subject to "limited license" rights. Duplication or reproduction is prohibited.
 Grand Junction Area Realtor Association® All information deemed reliable but not guaranteed. All properties are subject to prior sale, change or withdrawal. Neither listing broker(s) or information provider(s) shall be responsible for any typographical errors, misinformation, misprints and shall be held totally harmless. Listing(s) information is provided for consumer's personal, non-commercial use and may not be used for any purpose other than to identify prospective properties consumers may
 Spanish Peaks MLS® All information deemed reliable but not guaranteed. All properties are subject to prior sale, change or withdrawal. Neither listing broker(s) or information provider(s) shall be responsible for any typographical errors, misinformation, misprints and shall be held totally harmless. Listing(s) information is provided for consumer's personal, non-commercial use and may not be used for any purpose other than to identify prospective properties consumers may be interested in purchasing.
