


Address
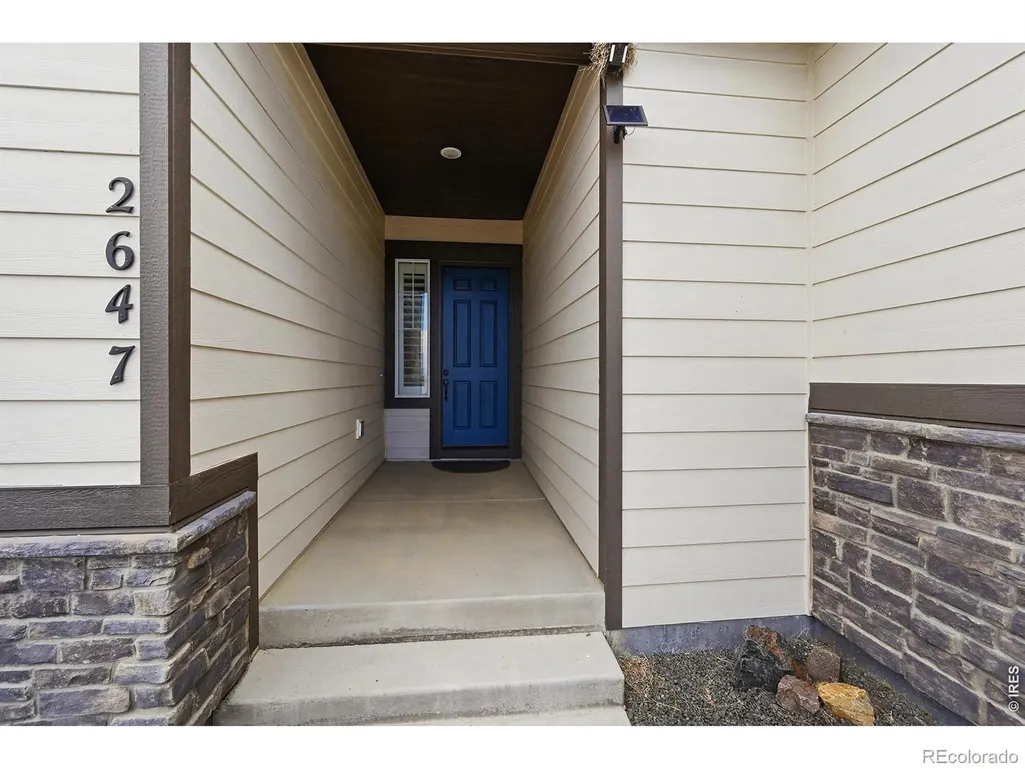
2647 Cutter Drive, Severance, CO
Price
$ 995,000
Property Attributes
- MLS#IR1061157
- TypeSingle Family
- Listing Status Active
- CountyWELD
- CitySeverance
- NeighborhoodSaddler PUD Rplt
- Zip80524
- StyleHouse
- Year Built2021
- Taxes$ 8822
- Price$ 995,000
- Bedrooms4
- Full Bathrooms3
- Half Bathrooms1
- Sqr Footage4412
- Lot Size1.5 Acres
Data Source:
REColorado (MTOMLS)
Property Description
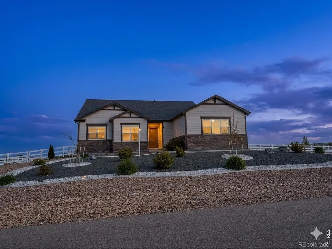
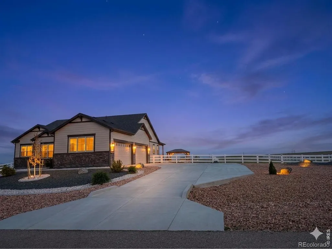
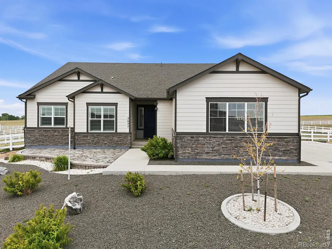
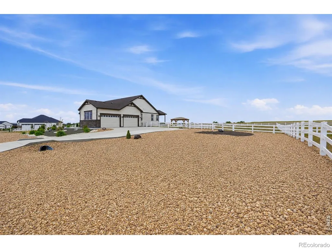
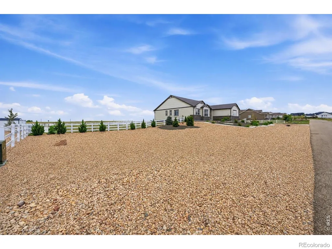
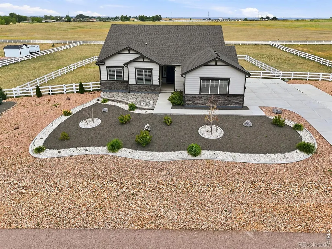
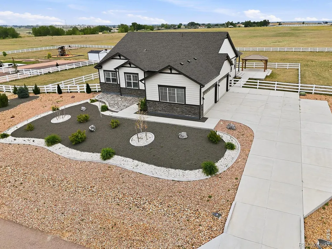
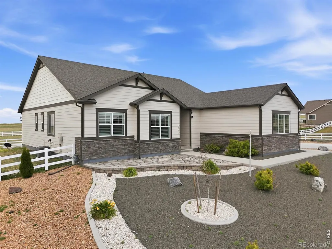
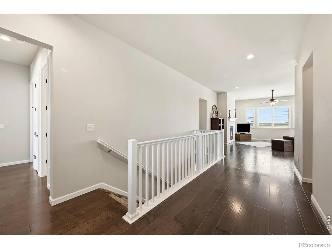
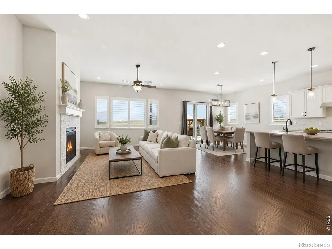
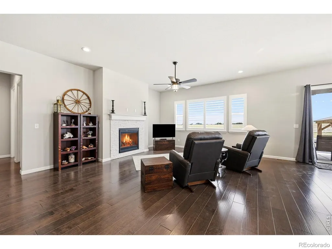
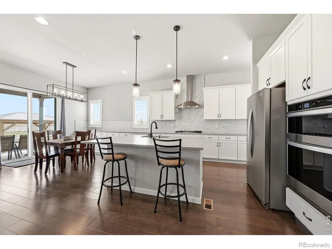
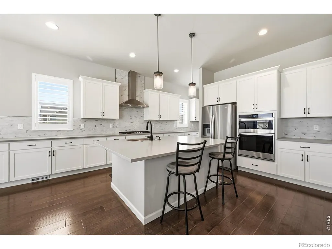
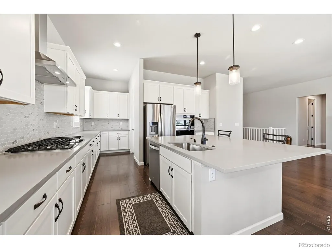
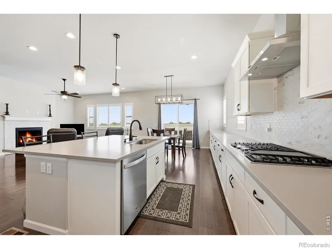
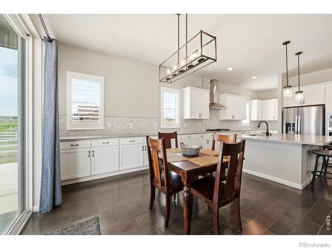
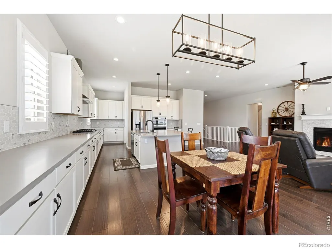
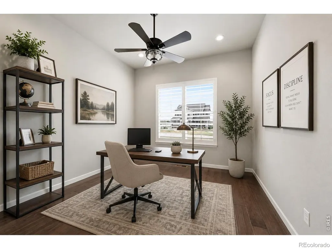
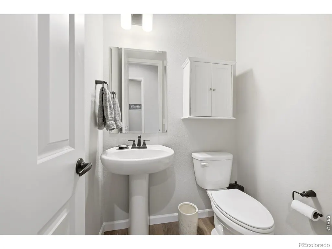
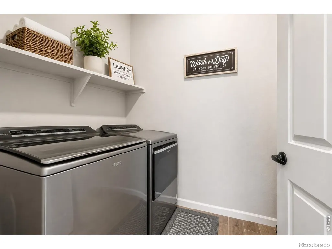
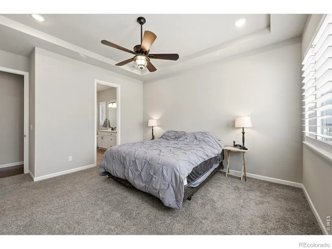
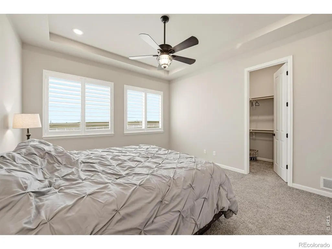
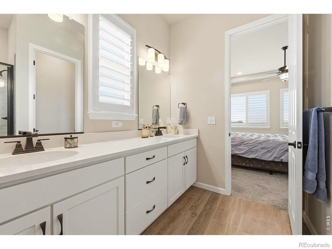
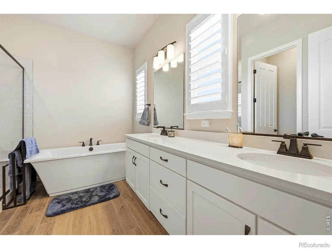
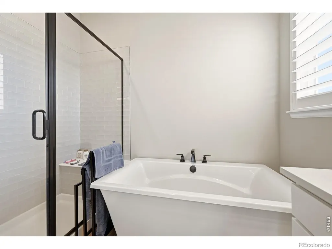
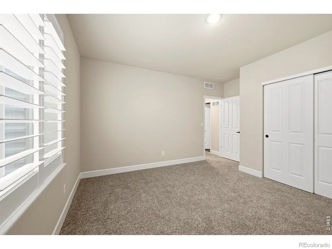
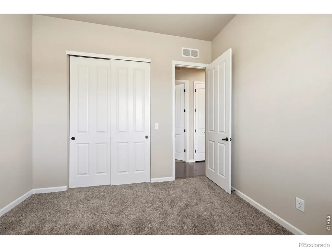
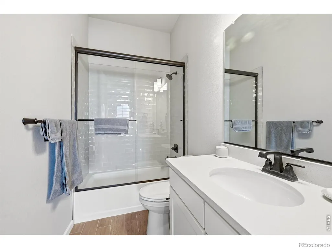
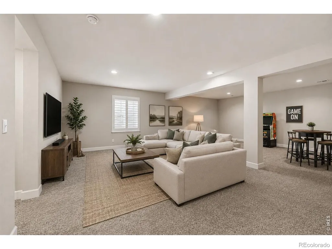
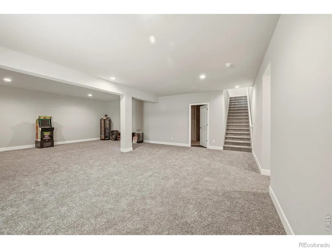
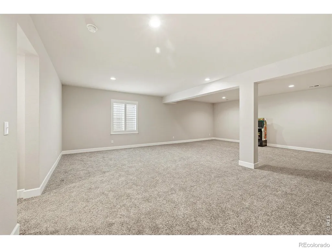
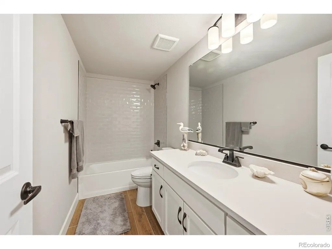
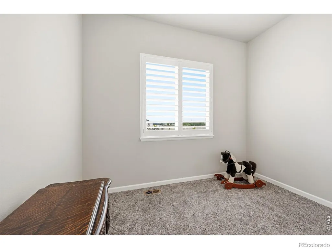
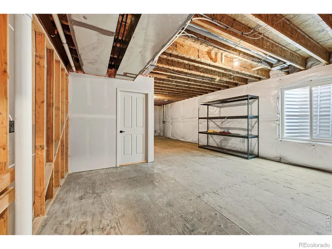
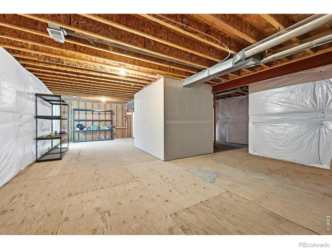
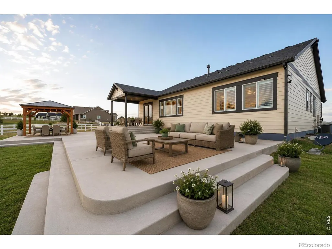
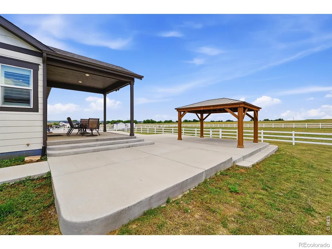
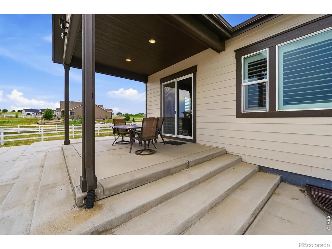
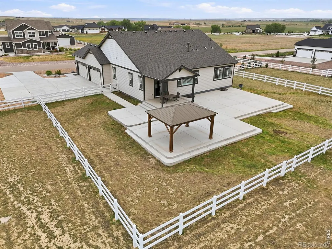
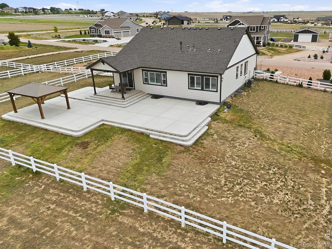
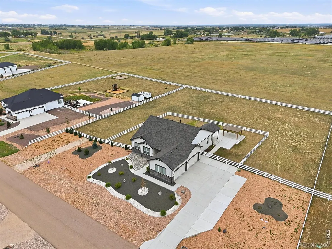
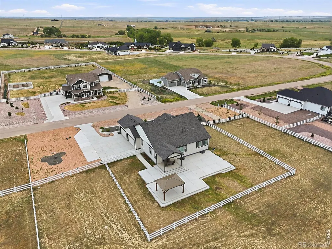
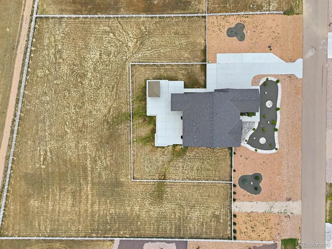
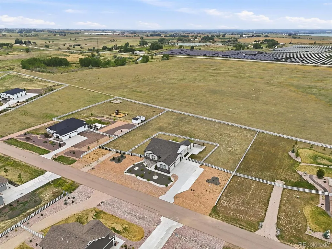
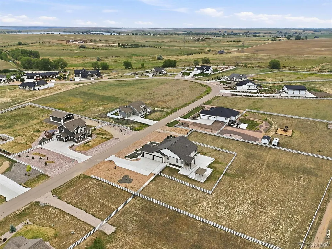
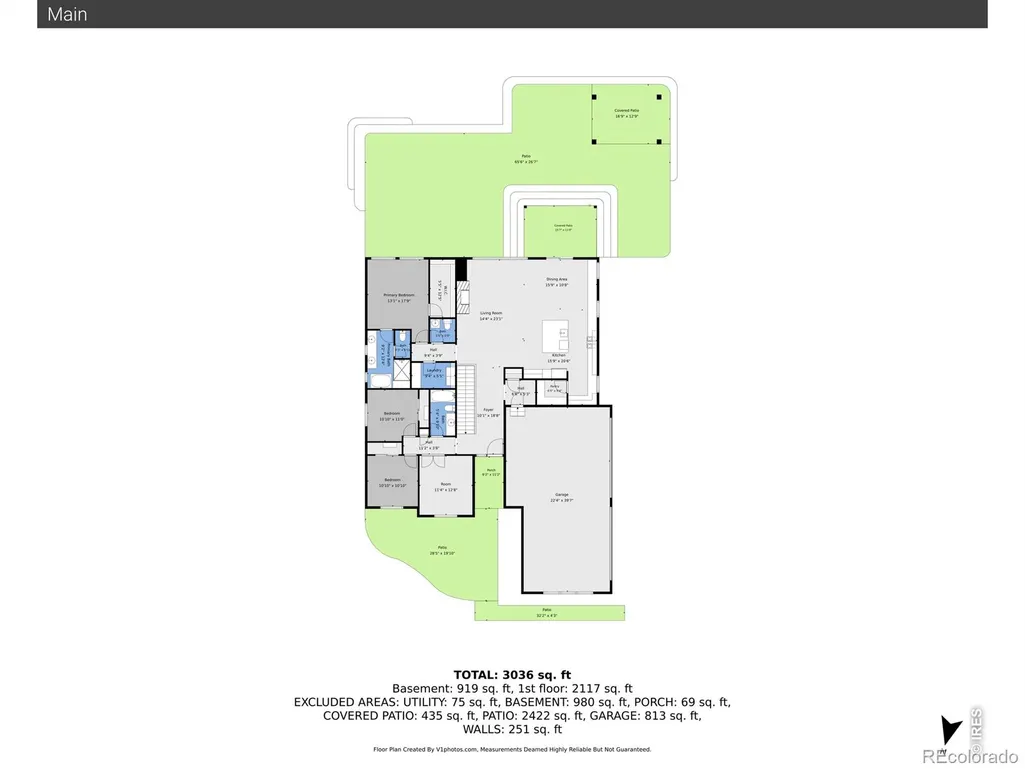
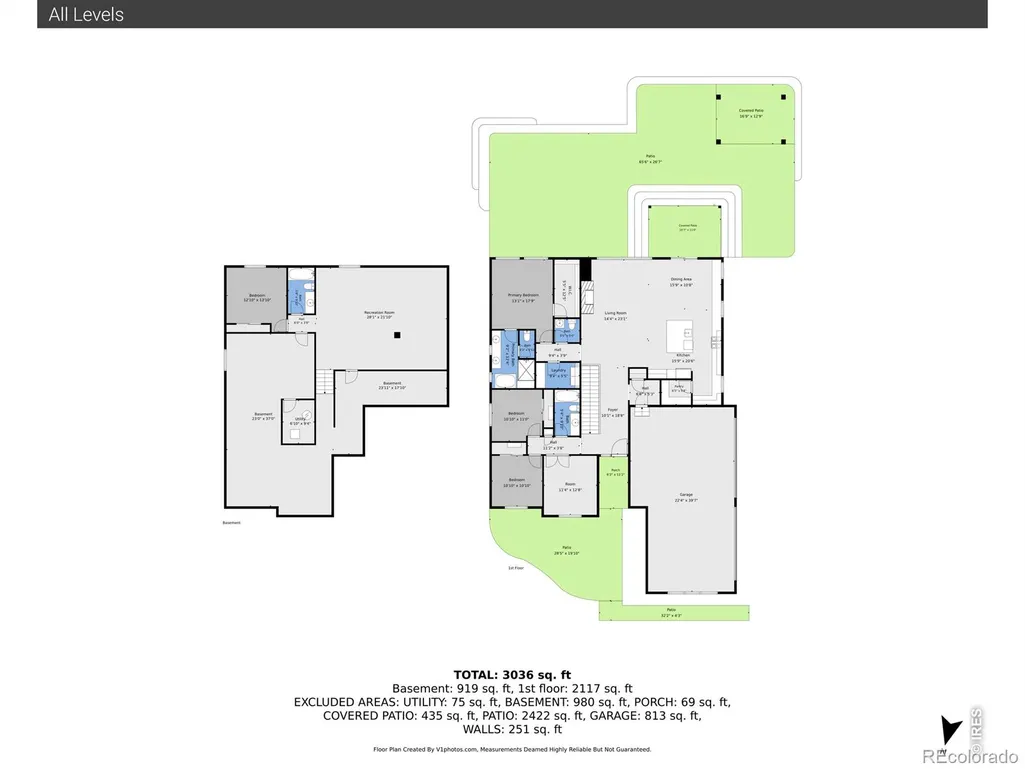
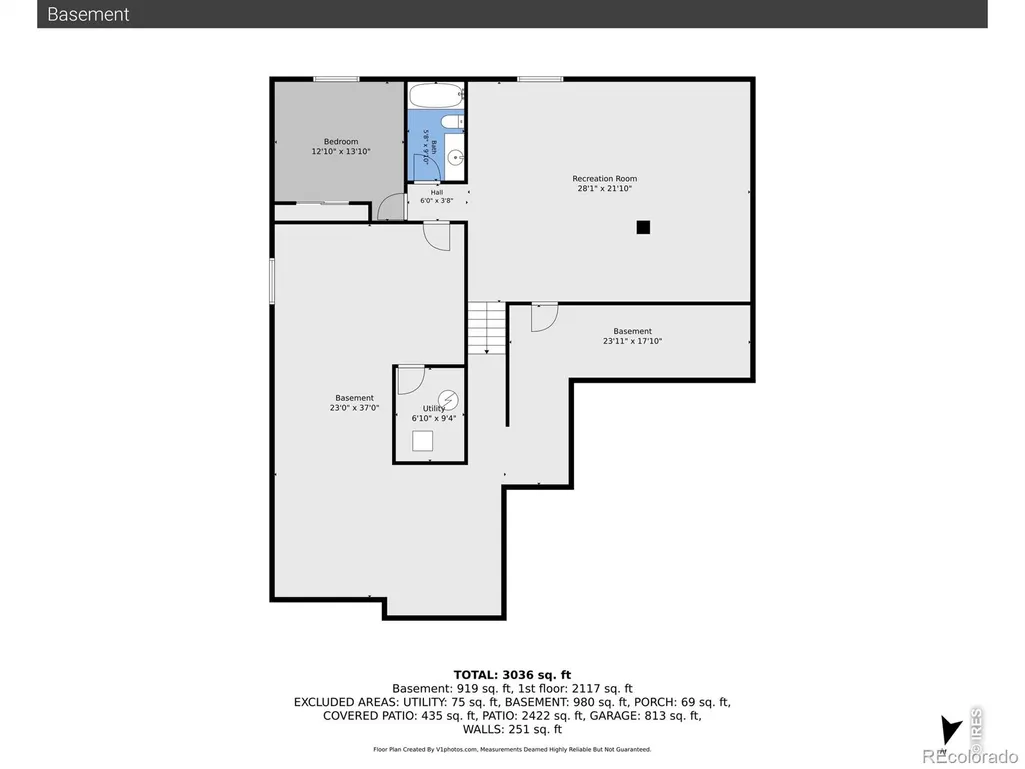
*1% concession with Preferred Lender* Experience the perfect blend of luxury,space,& CO living in this exceptional ranch home on a sprawling 1.5-acre lot near scenic hiking trails.Over $100,000 in post-closing upgrades,this property offers high-end finishes,extensive outdoor enhancements,& room to grow.Step inside & be welcomed by rich dark wood flooring throughout the main living areas.The thoughtfully designed floor plan offers two secondary bedrooms,a dedicated office,& a full bath separate from the private owner's retreat.Entering from the 4-car garage,you'll appreciate the oversized mudroom.The gourmet kitchen features an expansive quartz island,42" white maple cabinets w/crown molding,ash-gray quartz countertops,soft-close drawers & doors,stainless steel appliances,& a large walk-in pantry.The kitchen opens seamlessly to the dining area & family room featuring a gas fireplace.Extended buffet cabinetry adds style & storage.Conveniently located near the owner's suite,the laundry room includes ceramic tile flooring & newer washer/dryer.The luxurious primary retreat offers a spa-inspired 5pc bath w/ a freestanding soaking tub,semi-frameless walk-in shower,& oversized walk-in closet.The mostly finished basement expands the living space w/ a large rec room,additional bedroom, full bath,& abundant storage.Outside,the xeriscaped front yard provides beautiful curb appeal.The fully fenced backyard features seven gates,including direct trail access,a covered patio,separate gazebo,& extensive rebar-reinforced concrete improvements.Additional features include a driveway extension,gas line for grilling,outlet for permanent lighting,& ample room for a shop,barn,or approved 1,800sf ADU.Additional upgrades include plantation shutters throughout,non-potable water & sewer services provided by the metro district,a 23' deep garage,& countless thoughtful enhancements.Luxury finishes,extensive updates,trail access,& endless possibilities on 1.5 acres,this is CO living at its finest.
| Elementary School | Middle School | High School |
|---|---|---|
| Grand View Elementary School | Severance Middle School | Severance High School |
| Price History | |
|---|---|
| 6/6/2026 | Listed $1,050,000 |
| 7/16/2026 | 6$995,000 |
General Features
| Sewer | Public Sewer |
|---|---|
| Heating | Forced Air |
| Cooling | Ceiling Fan(s),Central Air |
| Utilities | Cable Available,Electricity Available,Natural Gas Available |
| Possession | Closing/DOD |
| Roof | Composition |
| Appliances | Dishwasher,Disposal,Dryer,Microwave,Oven,Refrigerator,Self Cleaning Oven,Washer |
| Zoning | res |
| Garage Spaces | 4 |
| Patio/Porch Features | Patio |
| Construction Materials | Stone,Frame |
| Exclusions | Sellers personal property. Mower with snow plow is negotiable (has 28 hours,asking $4k). |
| Year Built | 2021 |
| View | Plains |
| Levels | One |
| Property Subtype | Single Family Residence |
| Tax Year | 2025 |
| Ownership | Individual |
| County | Weld |
| Property Type | Residential |
| Association Amenities | Park,Trail(s) |
| HOA | No |
| Attached Garage | Yes |
| Subdivision Name | Saddler PUD Rplt |
| Facing Direction | North |
| Possible Use | Residential |
| Full Baths | 3 |
| Status | Active |
| High School | Severance |
| City | Severance |
| High School District | Weld RE-4 |
| Lot Size Square Feet | 65340 |
| Listing Terms | 1031 Exchange,Cash,Conventional,VA Loan |
| Elementary School | Grand View |
| Tax Annual Amount | 8822 |
| Middle/Junior High School | Severance |
| Concessions | No |
| Structure Type | House |
| Standard Status | Active |
| Occupancy Type | Owner |
| Elementary School District | Weld RE-4 |
Interior Features
| Interior Amenities | Five Piece Bath,Kitchen Island,Open Floorplan,Pantry,Walk-In Closet(s) |
|---|---|
| Basement | Partial,Sump Pump |
| Flooring | Tile,Wood |
| Fireplace Features | Gas,Gas Log,Living Room |
| Basement (Y/N) | Yes |
| Window Features | Double Pane Windows,Window Coverings |
| Above Grade Finished Area | 2175 |
| Half Baths | 1 |
| Laundry Features | In Unit |
| Total Bedrooms | 4 |
| Below Grade Finished Area | 925 |
| Main Level Bedrooms | 3 |
| Main Level Bathrooms | 3 |
| Total Baths | 4 |
Exterior Features
| Vegetation | Grassed |
|---|---|
| Fencing | Fenced |
| Parking Features | Oversized,RV Access/Parking |
| Lot Features | Level,Sprinklers In Front |
| Water Source | Public |
| Total Parking | 4 |
| Building Area Total | 4412 |
| Lot Size Acres | 1.5 |
| Road Surface Type | Paved |
| Road Frontage Type | Public |
| Other Equipment | Satellite Dish |
Amenities
- Foreclosure
- Views
- Short Sale
- New Construction
- Adult 55+
- Lease To Own
- No HOA Fees
- Furnished
- Primary On Main
- Air Conditioning
- Seller Finance
- Green
- Fixer Upper
- Horse
- Golf
- Fireplace
- Deck
- Garage
- Basement
- Pool
Property vs Single Family Average in 80524
Price
Taxes
Year Built
Visits
 The content relating to real estate for sale in this Web site comes in part from the Internet Data eXchange (IDX) program of METROLIST, INC., DBA RECOLORADO©. Real estate listings held by brokers other than LoKation Real Estate - Colorado are marked with the IDX Logo. This information is being provided for the consumers' personal, non-commercial use and may not be used for any other purpose. All information subject to change and should be independently verified. September 12, 2026 8:21 AM UTCd

 Information deemed reliable but not guaranteed by the MLS. © 2026 Information and Real Estate Services, LLC.
Information source: Information and Real Estate Services, LLC. Provided for limited non-commercial use only under IRES Rules. © Copyright IRES.
The information being provided is for the consumers personal, non-commercial use and may not be used for any purpose other than to identify prospective properties consumer may be interested in purchasing.
The IRES, LLC Data on this
Information deemed reliable but not guaranteed by the MLS. © 2026 Information and Real Estate Services, LLC.
Information source: Information and Real Estate Services, LLC. Provided for limited non-commercial use only under IRES Rules. © Copyright IRES.
The information being provided is for the consumers personal, non-commercial use and may not be used for any purpose other than to identify prospective properties consumer may be interested in purchasing.
The IRES, LLC Data on this
 The real estate listing information and related content displayed on this site is provided exclusively for consumers’ personal, non-commercial use and may not be used for any purpose other than to identify prospective properties consumers may be interested in purchasing. This information and related content is deemed reliable but is not guaranteed accurate by elevateMLS.
 The data relating to real estate for sale on this web site comes in part from the Internet Data Exchange (IDX) program of Colorado Real Estate Network, Inc. (CREN), © Copyright 2026. All rights reserved. All data deemed reliable but not guaranteed and should be independently verified. This database record is provided subject to "limited license" rights. Duplication or reproduction is prohibited.
 Grand Junction Area Realtor Association® All information deemed reliable but not guaranteed. All properties are subject to prior sale, change or withdrawal. Neither listing broker(s) or information provider(s) shall be responsible for any typographical errors, misinformation, misprints and shall be held totally harmless. Listing(s) information is provided for consumer's personal, non-commercial use and may not be used for any purpose other than to identify prospective properties consumers may
 Spanish Peaks MLS® All information deemed reliable but not guaranteed. All properties are subject to prior sale, change or withdrawal. Neither listing broker(s) or information provider(s) shall be responsible for any typographical errors, misinformation, misprints and shall be held totally harmless. Listing(s) information is provided for consumer's personal, non-commercial use and may not be used for any purpose other than to identify prospective properties consumers may be interested in purchasing.
