

Open House Sat, Sep 19th 10:00 AM - 12:00 PM - Price Reduction
Address
4725 Hahns Peak Drive # 204, Loveland, CO
Price
$ 289,900
Property Attributes
- MLS#IR1043831
- TypeSingle Family
- Listing Status Active
- CountyLARIMER
- CityLoveland
- NeighborhoodLakeshore at Centerra Condos
- Zip80538
- StyleContemporary
- Year Built2003
- Taxes$ 1439
- Price$ 289,900
- Bedrooms2
- Full Bathrooms2
- Half Bathrooms0
- Sqr Footage1023
Data Source:
REColorado (MTOMLS)
Property Description
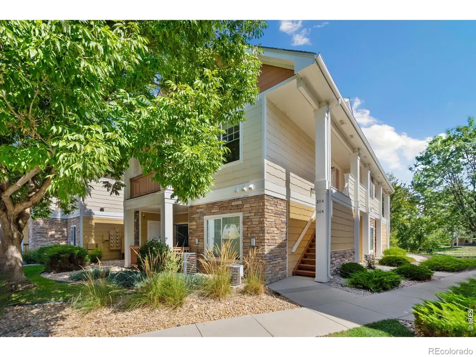
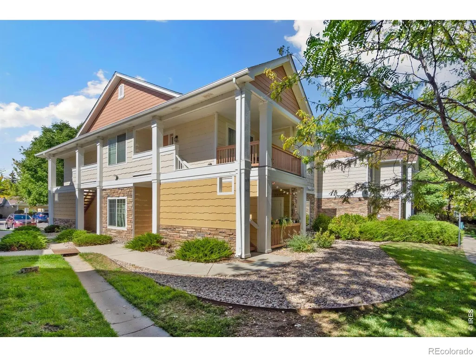
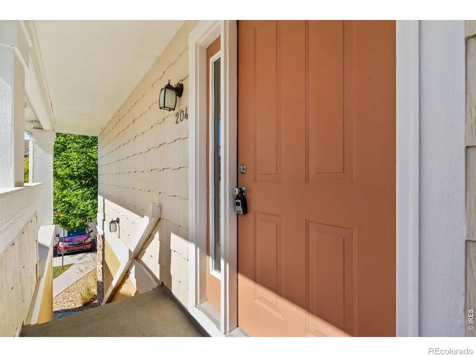
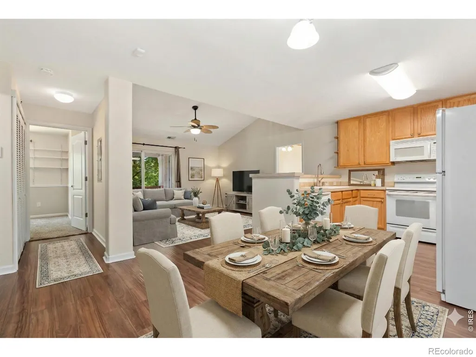
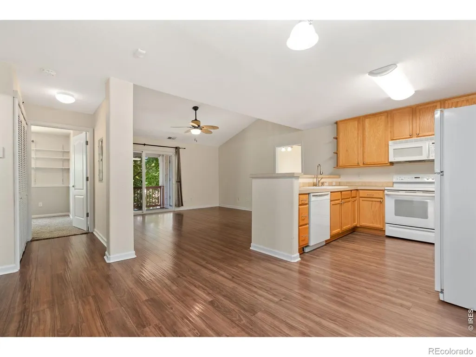
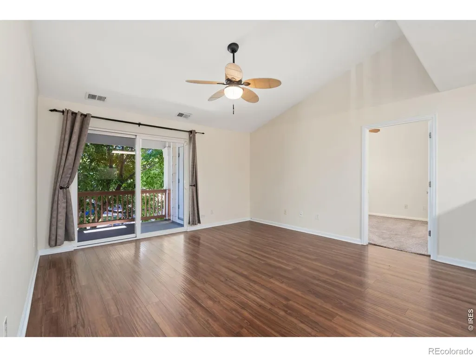
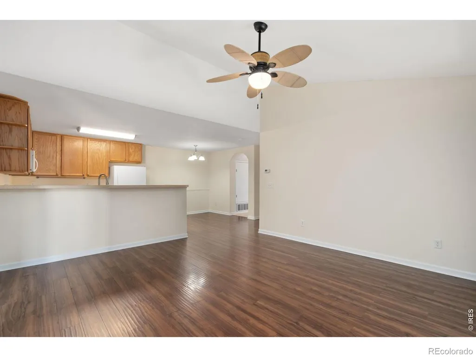
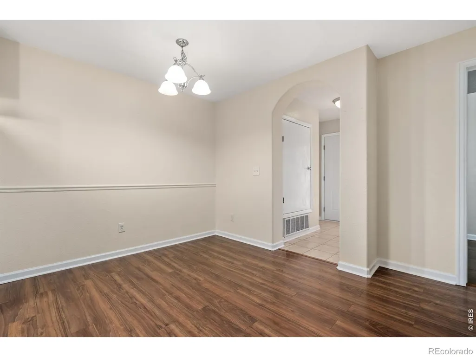
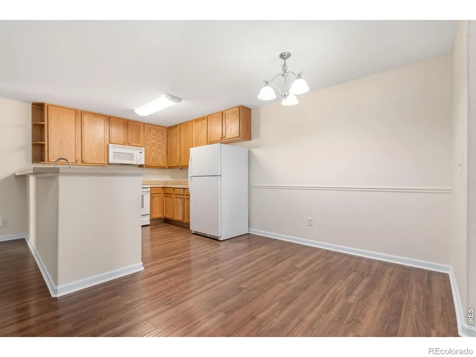
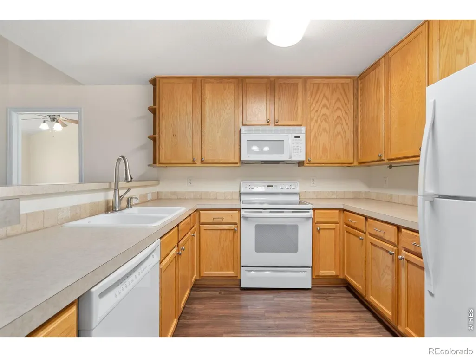
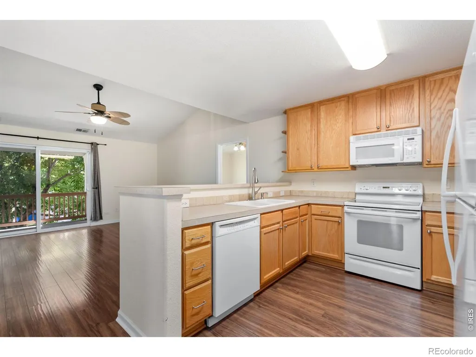
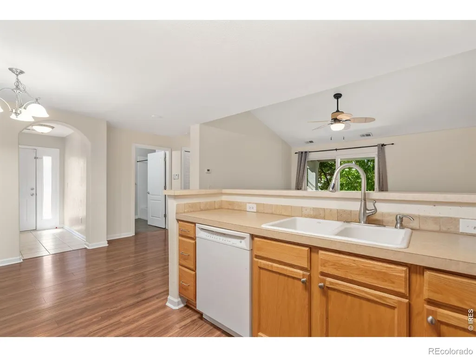
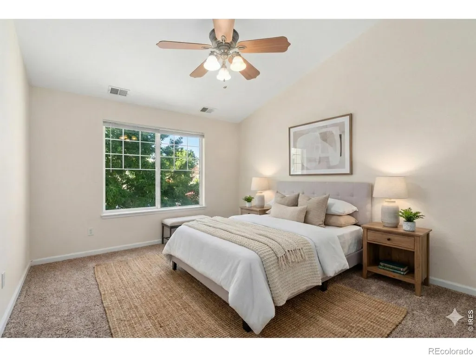
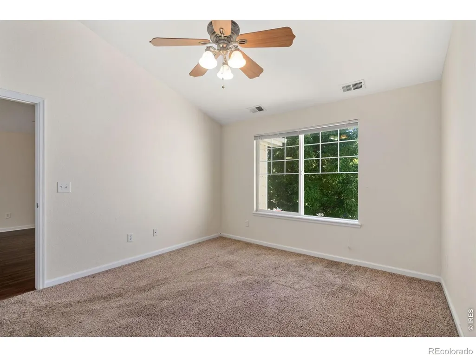
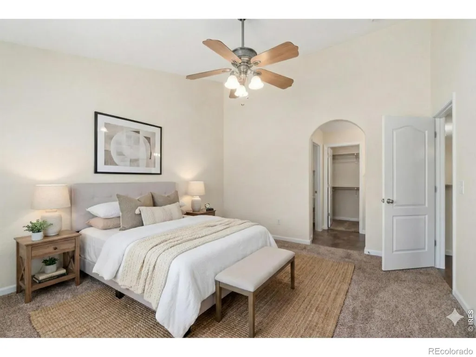
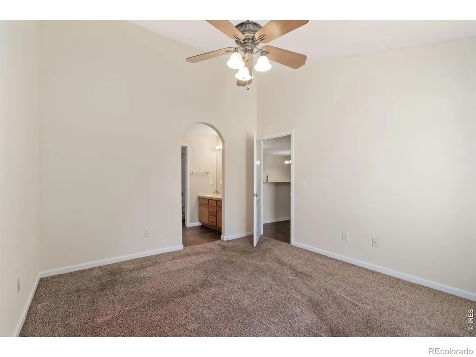
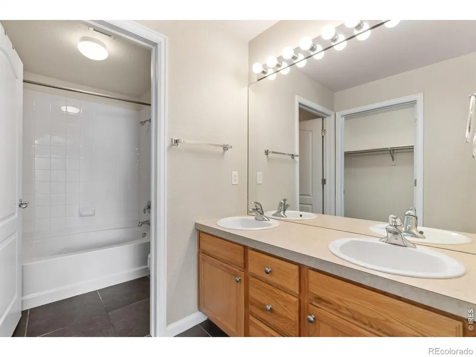
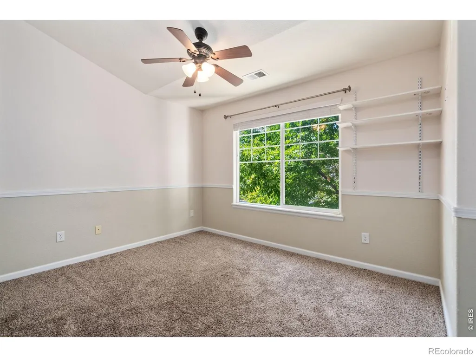
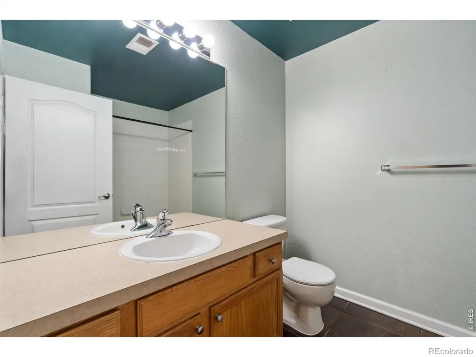
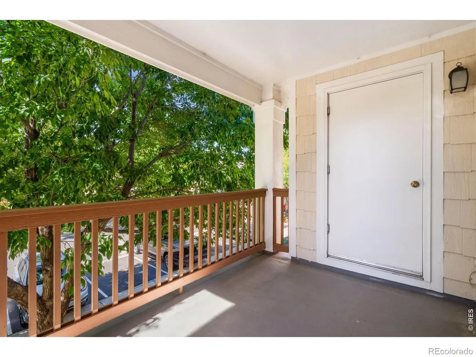
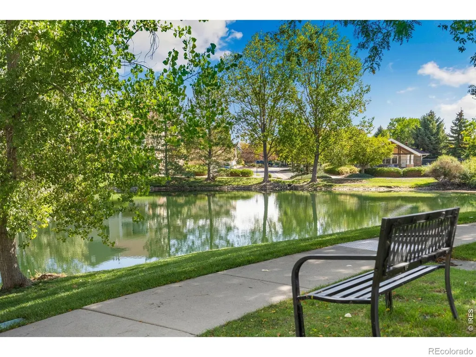
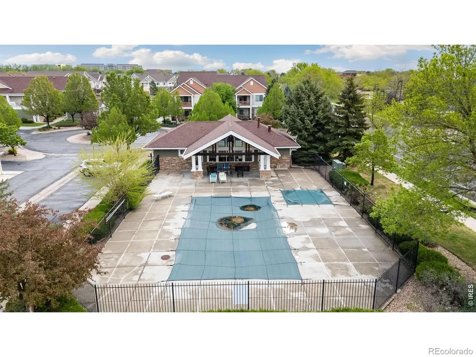
Welcome to Hahns Peak! Charming 2 bed / 2 bath condo located the highly sought after Lakeshore at Centerra Condos. Privacy on the 2nd floor, all one level, this until has its own private entrance and a perfect spot for a chair or some plants. Open floor plan, lots of light, desirable layout, enhanced with easy-maintenance modern wood floors, vaulted ceilings giving a nice feel of extra space, and a nice & clean color palette that's great for any decor. The kitchen features plenty of warm wood cabinetry, title backsplash, great appliances, and a breakfast bar for additional seating. Open the sliding door off the spacious living room and enjoy an early morning cup of coffee on the covered balcony. There's also a huge storage space on the balcony to easily store your outdoor gear. Two large-sized bedrooms are located opposite one another for added privacy, and the primary retreat boasts a huge walk-in closet and a convenient en-suite bath. Laundry is easy with the in-unit washer and dryer! Ceiling fans for great airflow. A nice coat closet at the entrance is great for winter coats and boots. Two reserved parking spots make parking worry-free. Wonderful amenities with a community pool, ponds, walking trails, clubhouse, wonderful park, and proximity to plenty of shopping and Hwy 34 and I-25 to easily get you anywhere you need. This move-in-ready condo is just waiting for you to move right in and call it home! Come see it today, wont last long!
| Elementary School | Middle School | High School |
|---|---|---|
| High Plains Elementary School | High Plains Middle School | Mountain View High School |
| Price History | |
|---|---|
| 9/17/2025 | Listed $300,000 |
| 11/14/2025 | 1$299,500 |
| 7/11/2026 | 2$295,500 |
| 8/27/2026 | 2$289,900 |
General Features
| Sewer | Public Sewer |
|---|---|
| Heating | Forced Air |
| Cooling | Ceiling Fan(s),Central Air |
| Utilities | Cable Available,Electricity Available,Electricity Connected,Internet Access (Wired),Natural Gas Available,Natural Gas Connected |
| Possession | Closing/DOD,See Remarks |
| Roof | Composition |
| Appliances | Dishwasher,Dryer,Microwave,Oven,Refrigerator,Washer |
| Zoning | Res |
| HOA Fee | 400 |
| Association Fee Includes | Reserves,Maintenance Grounds,Maintenance Structure,Snow Removal,Trash |
| Patio/Porch Features | Patio |
| Architectural Style | Contemporary |
| Construction Materials | Other,Stone,Frame |
| Exclusions | Seller's Personal Property |
| Year Built | 2003 |
| Levels | One |
| Unit Number | 204 |
| Property Subtype | Single Family Residence |
| Tax Year | 2024 |
| Ownership | Individual |
| Waterfront Features | Pond |
| Assoc Fee Paid Per | Monthly |
| County | Larimer |
| Property Type | Residential |
| Association Amenities | Clubhouse,Park,Pool,Trail(s) |
| HOA | Yes |
| Subdivision Name | Lakeshore at Centerra Condos |
| Facing Direction | South |
| Full Baths | 2 |
| Status | Active |
| High School | Mountain View |
| City | Loveland |
| Association Name | Lakeshore at Centerra |
| Entry Location | Exterior Access |
| High School District | Thompson R2-J |
| Listing Terms | Cash,Conventional,VA Loan |
| Elementary School | High Plains |
| Tax Annual Amount | 1439.94 |
| Middle/Junior High School | High Plains |
| Concessions | No |
| Standard Status | Active |
| Occupancy Type | Owner |
| Elementary School District | Thompson R2-J |
Interior Features
| Interior Amenities | Eat-in Kitchen,Open Floorplan,Smart Thermostat,Vaulted Ceiling(s),Walk-In Closet(s) |
|---|---|
| Basement | None |
| Flooring | Wood |
| Basement (Y/N) | No |
| Window Features | Double Pane Windows,Window Coverings |
| Above Grade Finished Area | 1023 |
| Laundry Features | In Unit |
| Total Bedrooms | 2 |
| Main Level Bedrooms | 2 |
| Main Level Bathrooms | 2 |
| Total Baths | 2 |
Exterior Features
| Exterior Amenities | Balcony |
|---|---|
| Vegetation | Grassed,Wooded |
| Lot Features | Level,Open Space |
| Water Source | Public |
| Building Area Total | 1023 |
| Road Surface Type | Paved |
| Road Frontage Type | Public |
| Other Equipment | Satellite Dish |
Amenities
- Foreclosure
- Views
- Short Sale
- New Construction
- Adult 55+
- Lease To Own
- No HOA Fees
- Furnished
- Primary On Main
- Air Conditioning
- Seller Finance
- Green
- Fixer Upper
- Horse
- Golf
- Fireplace
- Deck
- Garage
- Basement
- Pool
Property vs Single Family Average in 80538
Price
Taxes
Year Built
Visits
 The content relating to real estate for sale in this Web site comes in part from the Internet Data eXchange (IDX) program of METROLIST, INC., DBA RECOLORADO©. Real estate listings held by brokers other than LoKation Real Estate - Colorado are marked with the IDX Logo. This information is being provided for the consumers' personal, non-commercial use and may not be used for any other purpose. All information subject to change and should be independently verified. September 15, 2026 8:23 AM UTCd

 Information deemed reliable but not guaranteed by the MLS. © 2026 Information and Real Estate Services, LLC.
Information source: Information and Real Estate Services, LLC. Provided for limited non-commercial use only under IRES Rules. © Copyright IRES.
The information being provided is for the consumers personal, non-commercial use and may not be used for any purpose other than to identify prospective properties consumer may be interested in purchasing.
The IRES, LLC Data on this
Information deemed reliable but not guaranteed by the MLS. © 2026 Information and Real Estate Services, LLC.
Information source: Information and Real Estate Services, LLC. Provided for limited non-commercial use only under IRES Rules. © Copyright IRES.
The information being provided is for the consumers personal, non-commercial use and may not be used for any purpose other than to identify prospective properties consumer may be interested in purchasing.
The IRES, LLC Data on this
 The real estate listing information and related content displayed on this site is provided exclusively for consumers’ personal, non-commercial use and may not be used for any purpose other than to identify prospective properties consumers may be interested in purchasing. This information and related content is deemed reliable but is not guaranteed accurate by elevateMLS.
 The data relating to real estate for sale on this web site comes in part from the Internet Data Exchange (IDX) program of Colorado Real Estate Network, Inc. (CREN), © Copyright 2026. All rights reserved. All data deemed reliable but not guaranteed and should be independently verified. This database record is provided subject to "limited license" rights. Duplication or reproduction is prohibited.
 Grand Junction Area Realtor Association® All information deemed reliable but not guaranteed. All properties are subject to prior sale, change or withdrawal. Neither listing broker(s) or information provider(s) shall be responsible for any typographical errors, misinformation, misprints and shall be held totally harmless. Listing(s) information is provided for consumer's personal, non-commercial use and may not be used for any purpose other than to identify prospective properties consumers may
 Spanish Peaks MLS® All information deemed reliable but not guaranteed. All properties are subject to prior sale, change or withdrawal. Neither listing broker(s) or information provider(s) shall be responsible for any typographical errors, misinformation, misprints and shall be held totally harmless. Listing(s) information is provided for consumer's personal, non-commercial use and may not be used for any purpose other than to identify prospective properties consumers may be interested in purchasing.
