

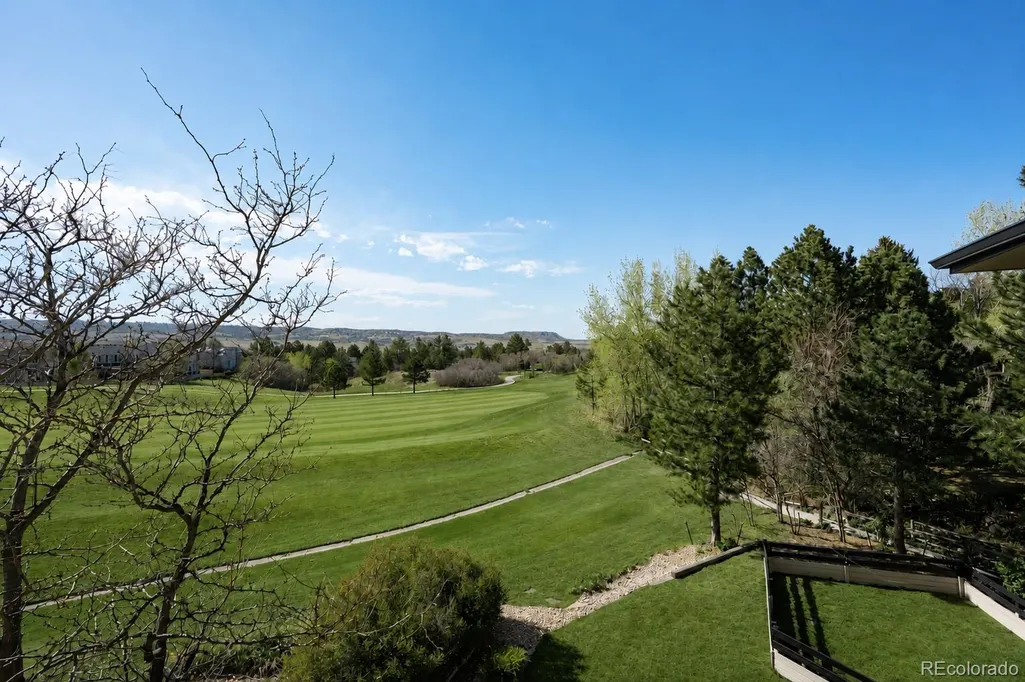
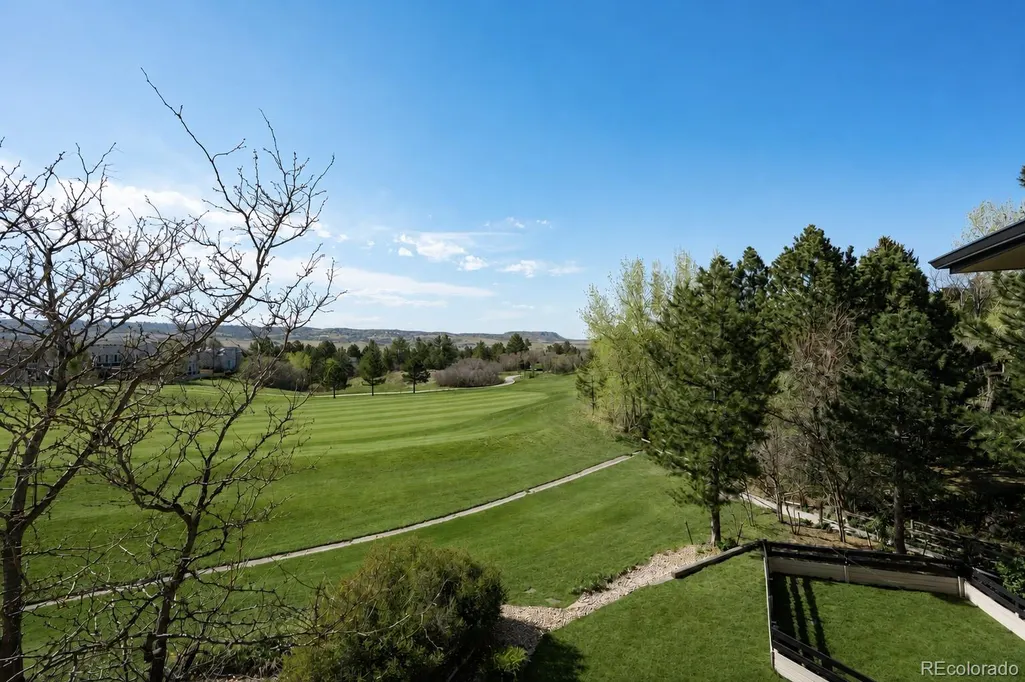
Views - Golf Course
Address
157 Cheney Place, Castle Rock, CO
Price
$ 1,190,000
Property Attributes
- MLS#9996441
- TypeSingle Family
- Listing Status Active
- CountyDOUGLAS
- CityCastle Rock
- NeighborhoodPlum Creek
- Zip80104
- StyleHouse
- Year Built1985
- Taxes$ 4519
- Price$ 1,190,000
- Bedrooms5
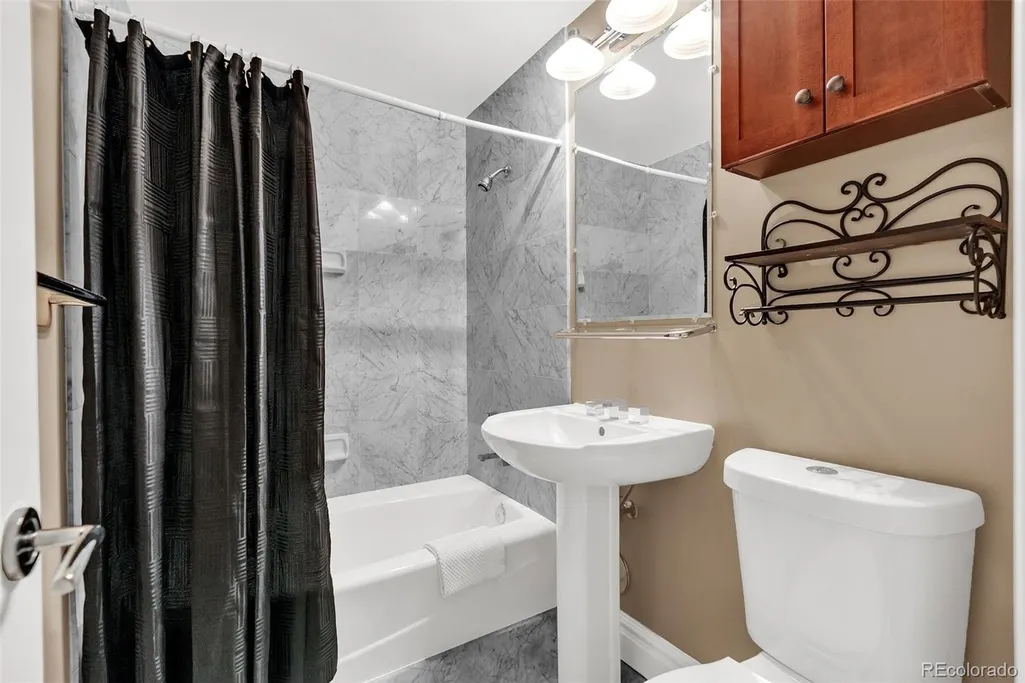
- Full Bathrooms4
- Half Bathrooms1
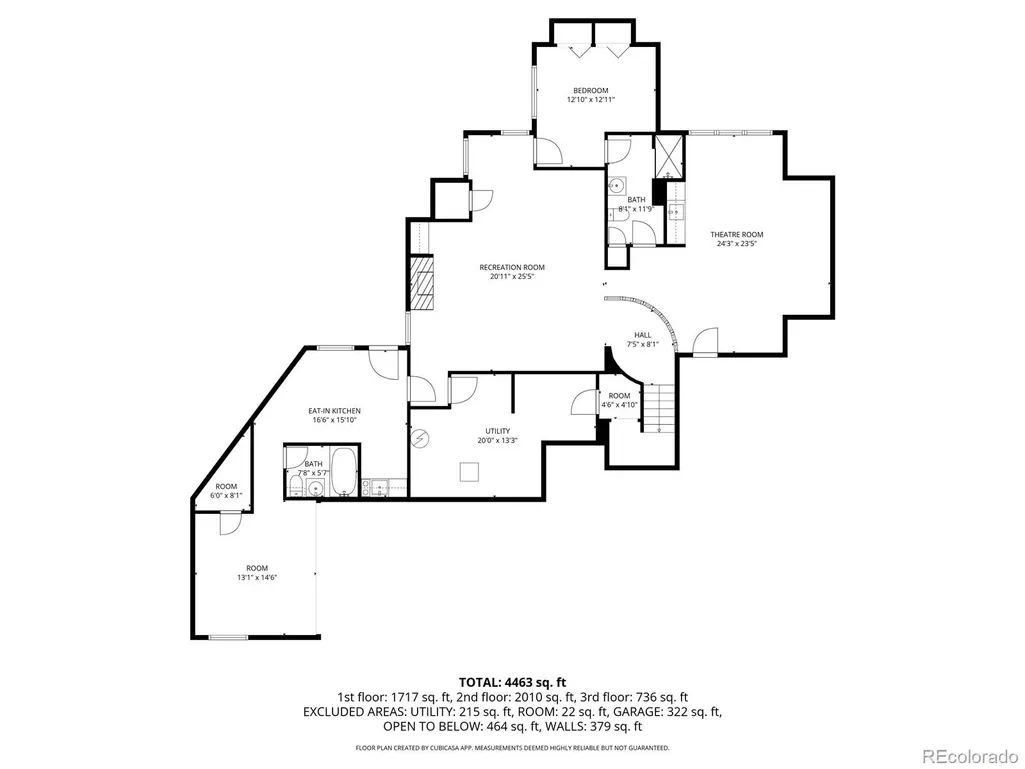
- Sqr Footage4712
- Lot Size0.28 Acres
Data Source:
REColorado (MTOMLS)
Property Description
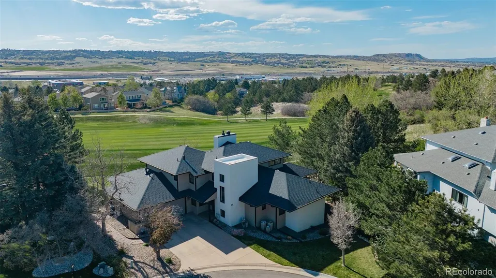
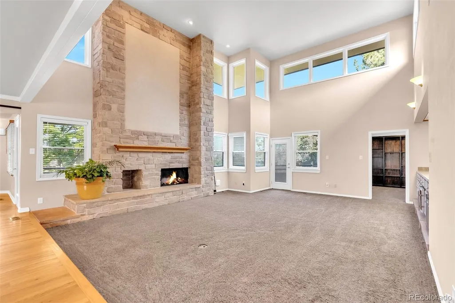
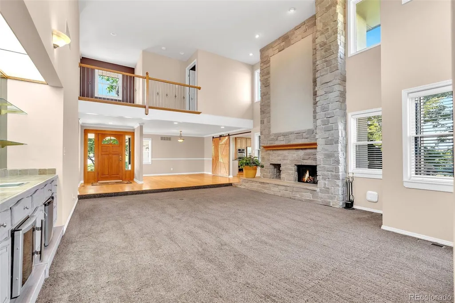
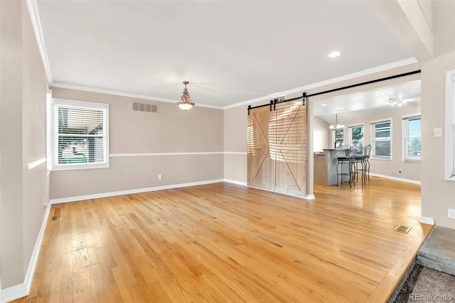
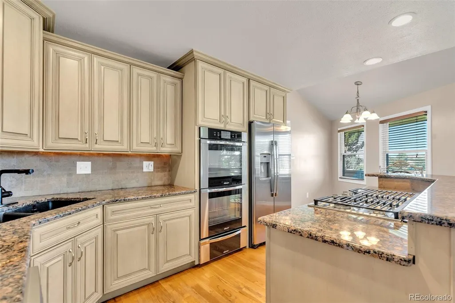
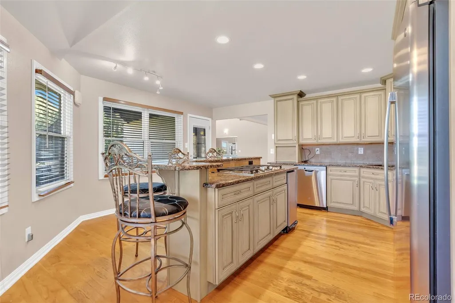
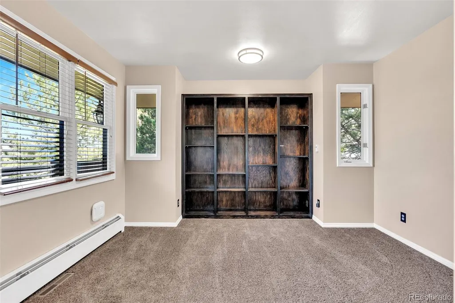
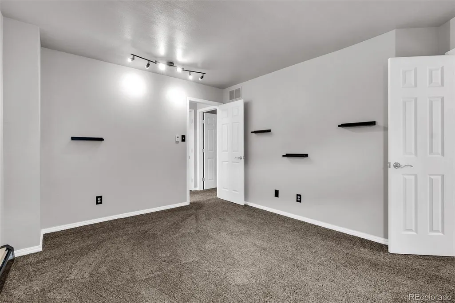
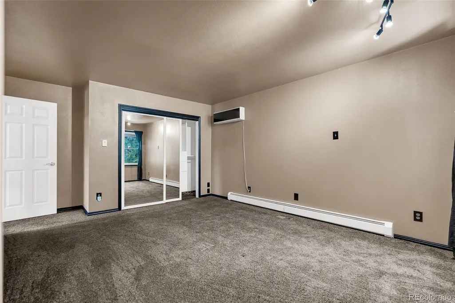
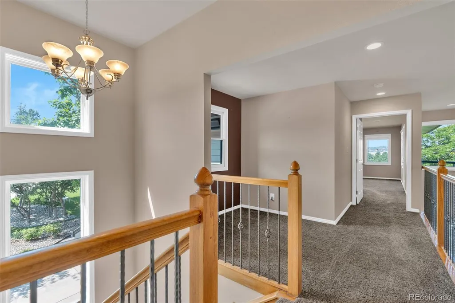
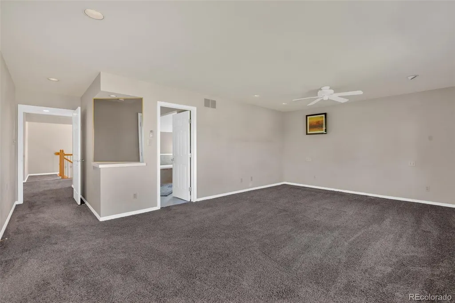
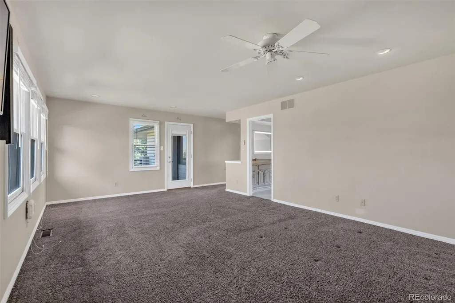
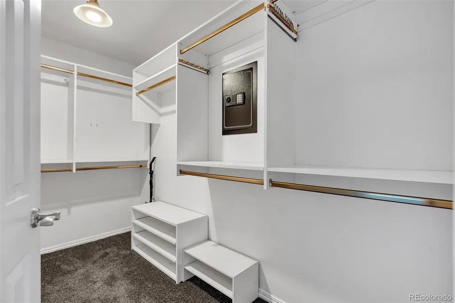
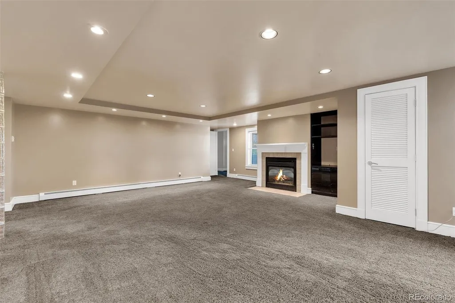
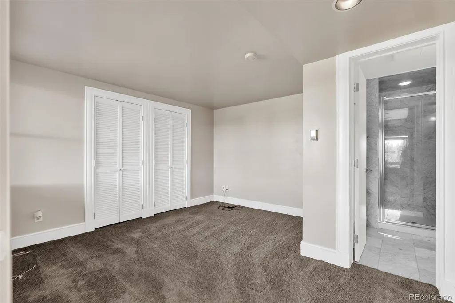
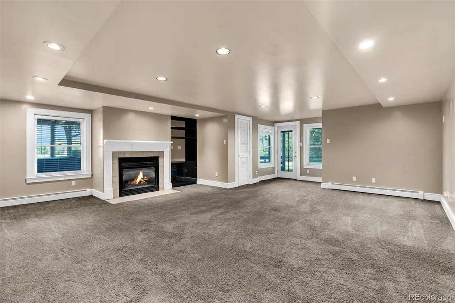
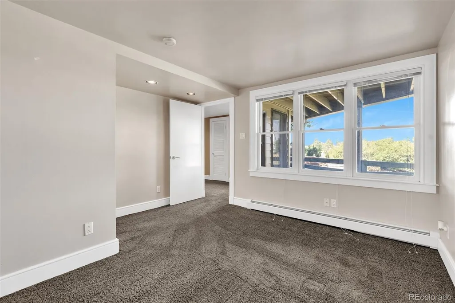
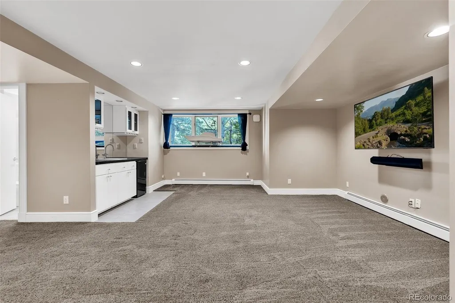
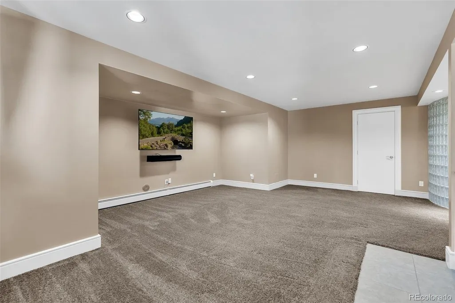
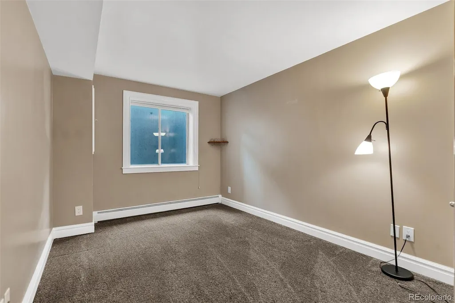
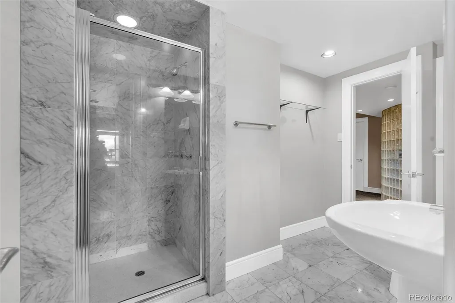
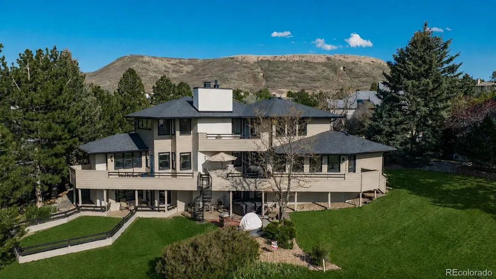
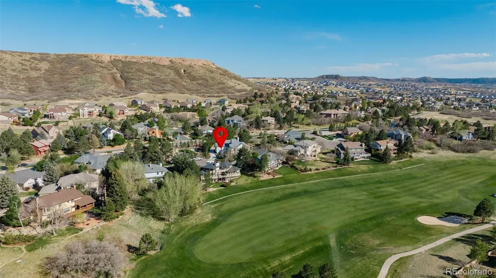
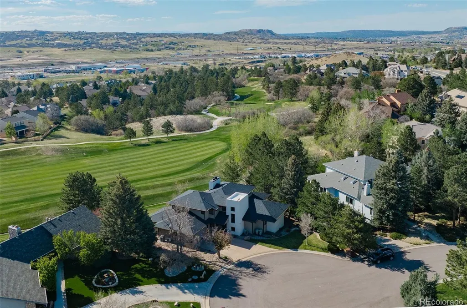
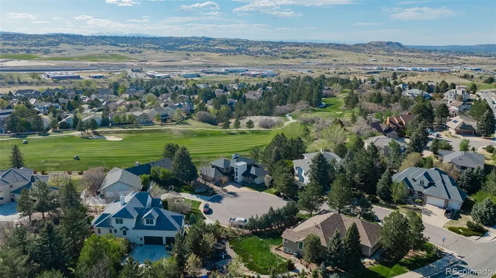
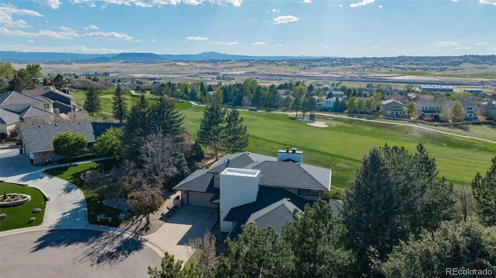
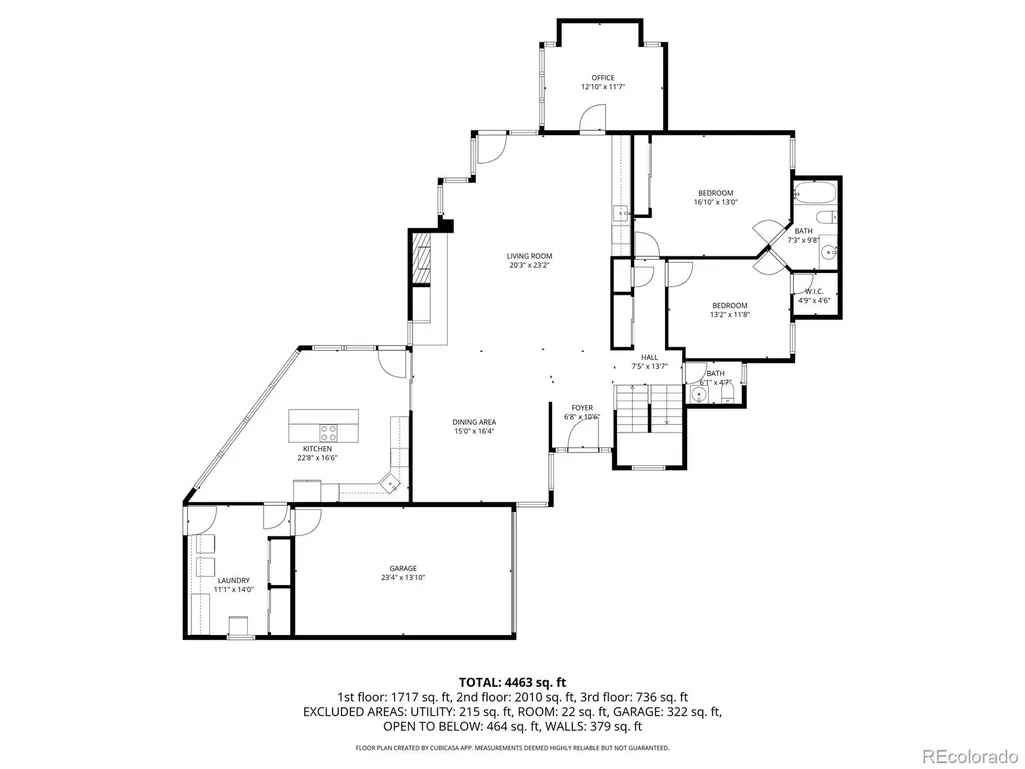
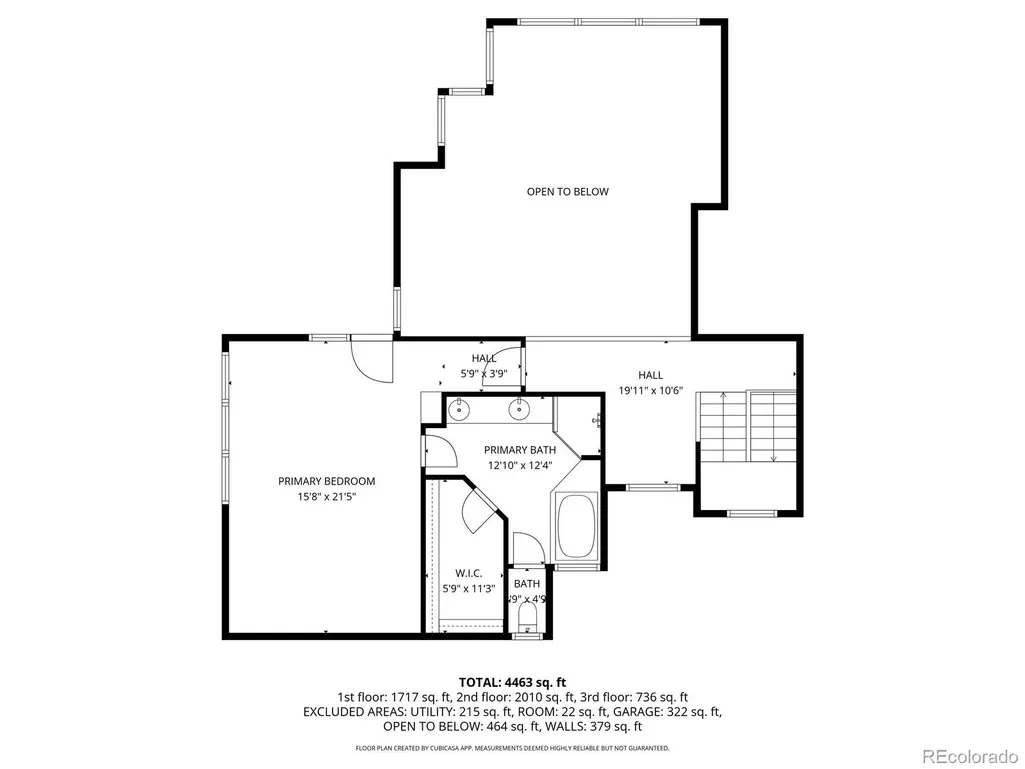
Apply it toward home improvements, closing costs, or an interest rate buy-down—the choice is yours! Positioned along the 3rd fairway of Plum Creek Golf Club, 157 Cheney Place offers a rare opportunity to own a golf course property with expansive golf course vista views in one of Castle Rock’s most sought-after communities. Designed to capture the beauty of its surroundings, the home is filled with natural light, generous living spaces, and large windows that frame the rolling fairways beyond. With a layout ideal for both everyday living and entertaining, the property offers the kind of scale, setting, and potential that is increasingly difficult to find. From peaceful mornings overlooking the course to evenings spent enjoying the serene backyard setting, this home was built to take full advantage of Colorado golf course living. Over the last three years, the property has seen extensive updates and improvements, including a new roof, newer interior and exterior paint, newer decks, newer appliances, updated HVAC systems including the boiler, furnace, and A/C, as well as a dedicated A/C system for the primary suite. Additional enhancements include newer doors, gas and wood-burning fireplaces, a spiral exterior staircase. Golf course properties with this combination of location, views, updates, and long-term potential rarely become available in Castle Rock.
| Elementary School | Middle School | High School |
|---|---|---|
| South Ridge Elementary School | Mesa Middle School | Douglas County High School |
| Price History | |
|---|---|
| 5/13/2026 | Listed $1,300,000 |
| 5/29/2026 | 4$1,250,000 |
| 7/12/2026 | 1$1,245,000 |
| 7/13/2026 | 5$1,195,000 |
| 8/8/2026 | 1$1,190,000 |
General Features
| Sewer | Community Sewer |
|---|---|
| Heating | Baseboard,Forced Air |
| Cooling | Central Air |
| Roof | Composition,Membrane |
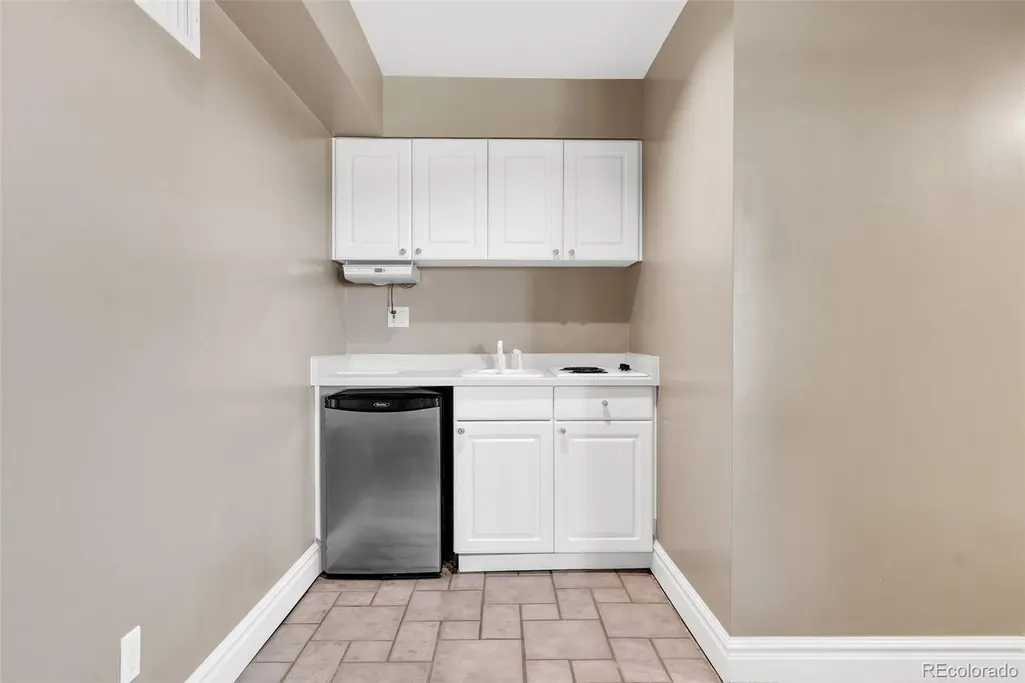
| Appliances | Bar Fridge,Cooktop,Dishwasher,Disposal,Double Oven,Dryer,Freezer,Gas Water Heater,Humidifier,Microwave,Refrigerator,Self Cleaning Oven,Smart Appliance(s),Trash Compactor,Warming Drawer,Washer,Wine Co |
| HOA Fee | 30 |
| Garage Spaces | 2 |
| Association Fee Includes | Maintenance Grounds |
| Patio/Porch Features | Covered,Deck |
| Security Features | Carbon Monoxide Detector(s),Smart Cameras,Smoke Detector(s),Video Doorbell |
| Construction Materials | Brick,Frame,Stucco,Wood Siding |
| Exclusions | Staging and Personal Property |
| Year Built | 1985 |
| View | Golf Course,Mountain(s) |
| Levels | Two |
| Property Subtype | Single Family Residence |
| Tax Year | 2025 |
| Ownership | Individual |
| Assoc Fee Paid Per | Monthly |
| County | Douglas |
| Property Type | Residential |
| Association Amenities | Park,Playground |
| HOA | Yes |
| Attached Garage | Yes |
| Energy Efficient | Appliances,HVAC,Thermostat,Water Heater |
| Subdivision Name | Plum Creek |
| Full Baths | 3 |
| Status | Active |
| High School | Douglas County |
| City | Castle Rock |
| Association Name | Plum Creek |
| Entry Location | Ground |
| Senior Community Y/N | No |
| High School District | Douglas RE-1 |
| Lot Size Units | Square Feet |
| Lot Size Square Feet | 12240 |
| Listing Terms | 1031 Exchange,Cash,Conventional,FHA,Jumbo,Other,VA Loan |
| Elementary School | South Ridge |
| Tax Annual Amount | 4519 |
| Middle/Junior High School | Mesa |
| Property Condition | Updated/Remodeled |
| Structure Type | House |
| Standard Status | Active |
| Occupancy Type | Owner |
| Middle/Junior School District | Douglas RE-1 |
| Elementary School District | Douglas RE-1 |
Interior Features
| Interior Amenities | Ceiling Fan(s),Eat-in Kitchen,Five Piece Bath,Granite Counters,High Ceilings,High Speed Internet,In-Law Floorplan,Jack & Jill Bathroom,Kitchen Island,Open Floorplan,Pantry,Primary Suite,Smart Thermos |
|---|---|
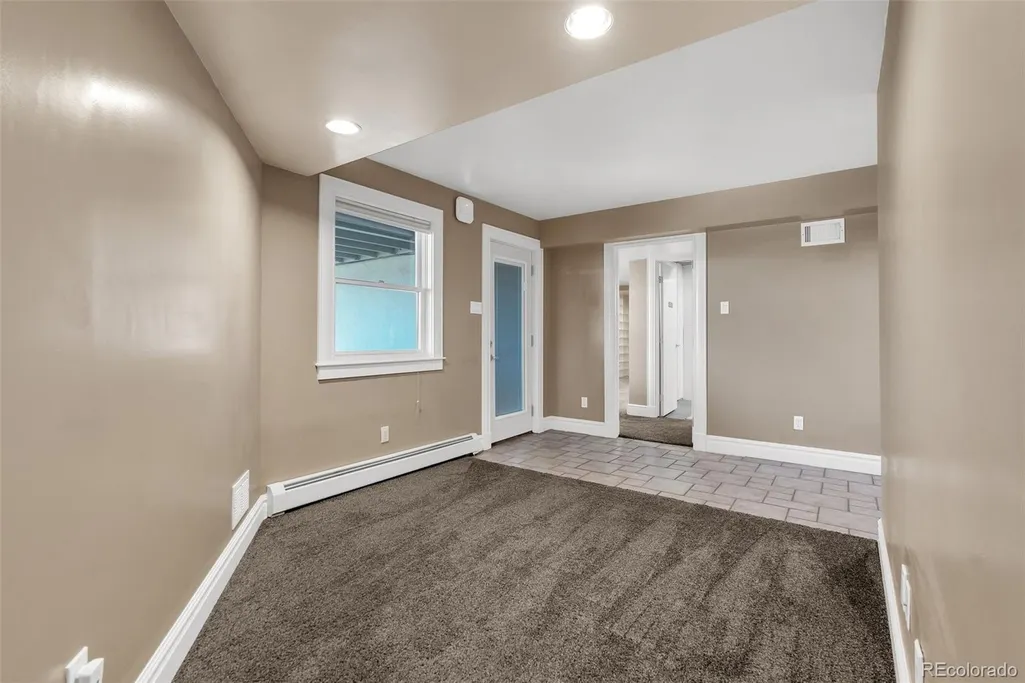
| Basement | Walk-Out Access |
| Flooring | Carpet,Stone,Tile,Wood |
| Total Fireplaces | 2 |
| Fireplace Features | Basement,Gas,Living Room,Wood Burning |
| Basement (Y/N) | Yes |
| Window Features | Double Pane Windows,Egress Windows |
| Above Grade Finished Area | 2552 |
| Half Baths | 1 |
| 3/4 Baths | 1 |
| Total Bedrooms | 5 |
| Below Grade Finished Area | 1812 |
| Main Level Bedrooms | 2 |
| Main Level Bathrooms | 2 |
| Total Baths | 5 |
Exterior Features
| Exterior Amenities | Balcony,Dog Run,Rain Gutters,Smart Irrigation,Spa/Hot Tub |
|---|---|
| Lot Features | Cul-De-Sac,Greenbelt,On Golf Course,Sprinklers In Front,Sprinklers In Rear |
| Total Parking | 2 |
| Lot Size Area | 12240 |
| Building Area Total | 4712 |
| Lot Size Acres | 0.28 |
Amenities
- Foreclosure
- Views
- Short Sale
- New Construction
- Adult 55+
- Lease To Own
- No HOA Fees
- Furnished
- Primary On Main
- Air Conditioning
- Seller Finance
- Green
- Fixer Upper
- Horse
- Golf
- Fireplace
- Deck
- Garage
- Basement
- Pool
Property vs Single Family Average in 80104
Price
Taxes
Year Built
Visits
In The Neighborhood
Views
Castle Rock
$ 650,000
- Type
- Single Family
- Size
- 3,107 SqFt
- Rooms
- 4 Beds + 3.5 Baths
 RE/MAX Alliance #7971855
Views
Castle Rock
$ 829,900
- Type
- Single Family
- Size
- 4,141 SqFt
- Rooms
- 5 Beds + 3.5 Baths
Realty One Group Premier #4656587
Views
Castle Rock
$ 589,900
- Type
- Single Family
- Size
- 1,860 SqFt
- Rooms
- 4 Beds + 2 Baths
Redfin Corporation #5589506
Reduced
Castle Rock
$ 550,000
- Type
- Single Family
- Size
- 3,346 SqFt
- Rooms
- 3 Beds + 3 Baths
RE/MAX Alliance #7319472
Reduced
Castle Rock
$ 1,149,000
- Type
- Single Family
- Size
- 5,864 SqFt
- Rooms
- 5 Beds + 6 Baths
The Monaco Group Inc #5722793
Reduced
Castle Rock
$ 650,000
- Type
- Single Family
- Size
- 3,123 SqFt
- Rooms
- 3 Beds + 3 Baths
Keller Williams Action Realty LLC #4537655

 Information deemed reliable but not guaranteed by the MLS. © 2026 Information and Real Estate Services, LLC.
Information source: Information and Real Estate Services, LLC. Provided for limited non-commercial use only under IRES Rules. © Copyright IRES.
The information being provided is for the consumers personal, non-commercial use and may not be used for any purpose other than to identify prospective properties consumer may be interested in purchasing.
The IRES, LLC Data on this
Information deemed reliable but not guaranteed by the MLS. © 2026 Information and Real Estate Services, LLC.
Information source: Information and Real Estate Services, LLC. Provided for limited non-commercial use only under IRES Rules. © Copyright IRES.
The information being provided is for the consumers personal, non-commercial use and may not be used for any purpose other than to identify prospective properties consumer may be interested in purchasing.
The IRES, LLC Data on this
 The real estate listing information and related content displayed on this site is provided exclusively for consumers’ personal, non-commercial use and may not be used for any purpose other than to identify prospective properties consumers may be interested in purchasing. This information and related content is deemed reliable but is not guaranteed accurate by elevateMLS.
 The data relating to real estate for sale on this web site comes in part from the Internet Data Exchange (IDX) program of Colorado Real Estate Network, Inc. (CREN), © Copyright 2026. All rights reserved. All data deemed reliable but not guaranteed and should be independently verified. This database record is provided subject to "limited license" rights. Duplication or reproduction is prohibited.
 Grand Junction Area Realtor Association® All information deemed reliable but not guaranteed. All properties are subject to prior sale, change or withdrawal. Neither listing broker(s) or information provider(s) shall be responsible for any typographical errors, misinformation, misprints and shall be held totally harmless. Listing(s) information is provided for consumer's personal, non-commercial use and may not be used for any purpose other than to identify prospective properties consumers may
 Spanish Peaks MLS® All information deemed reliable but not guaranteed. All properties are subject to prior sale, change or withdrawal. Neither listing broker(s) or information provider(s) shall be responsible for any typographical errors, misinformation, misprints and shall be held totally harmless. Listing(s) information is provided for consumer's personal, non-commercial use and may not be used for any purpose other than to identify prospective properties consumers may be interested in purchasing.
