

Open House Sun, Sep 20th 2:00 PM - 4:00 PM - Price Reduction

Address
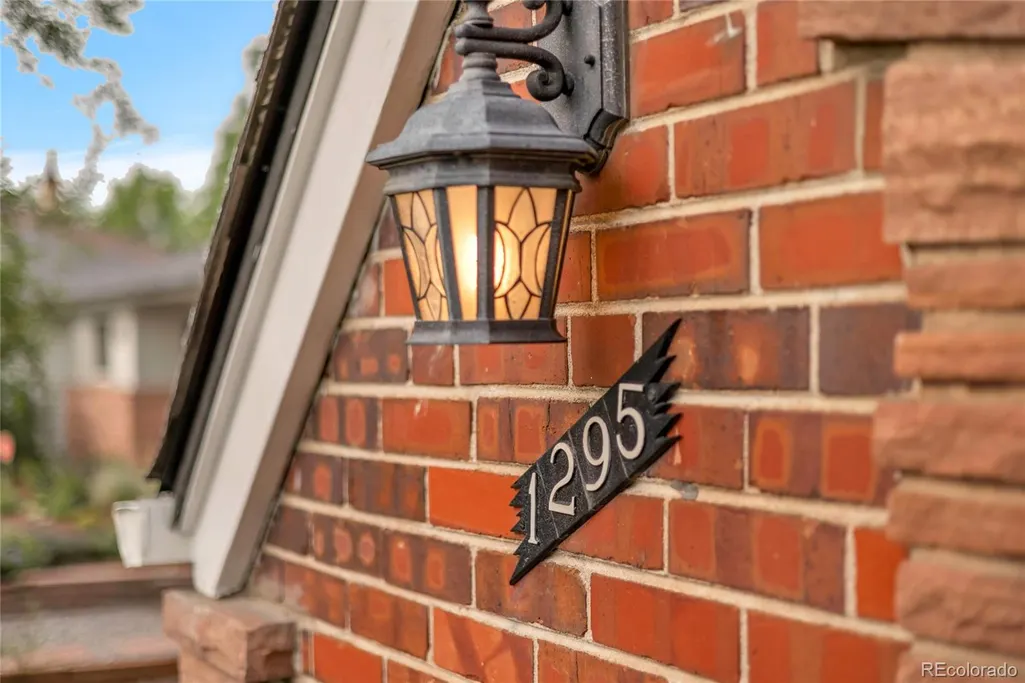
1295 Holly Street, Denver, CO
Price
$ 765,000
Property Attributes
- MLS#9910400
- TypeSingle Family
- Listing Status Active
- CountyDENVER
- CityDenver
- NeighborhoodMayfair
- Zip80220
- StyleHouse
- Year Built1941
- Taxes$ 3763
- Price$ 765,000
- Bedrooms3
- Full Bathrooms2
- Half Bathrooms0
- Sqr Footage1812
- Lot Size0.22 Acres
Data Source:
REColorado (MTOMLS)
Property Description
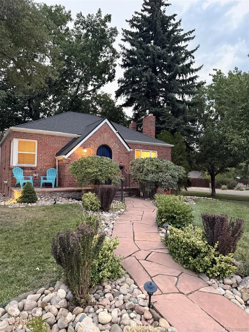
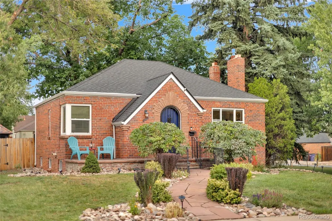
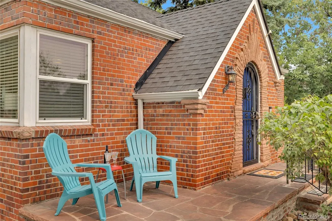
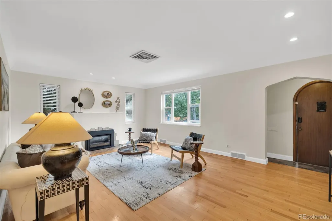
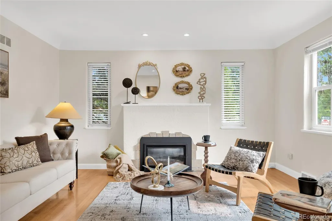
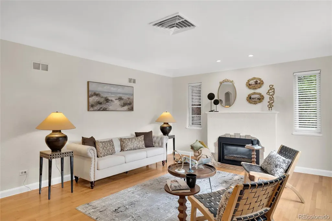
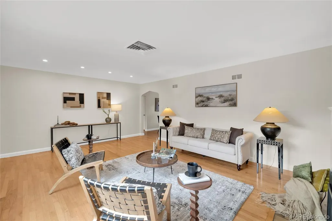
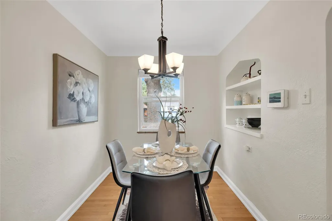
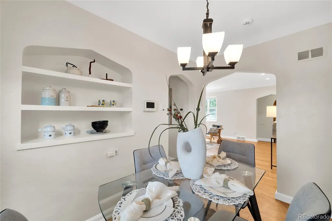
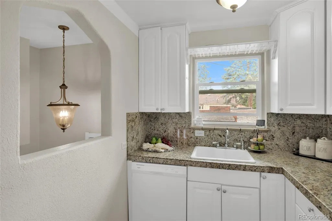
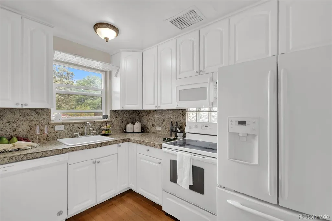
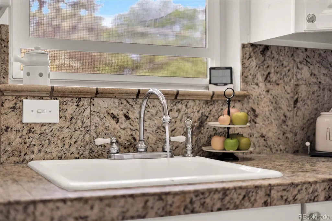
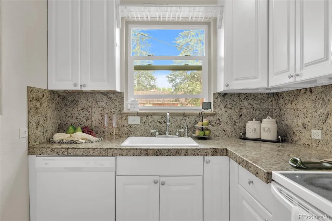
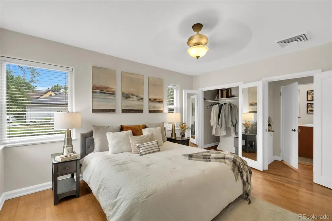
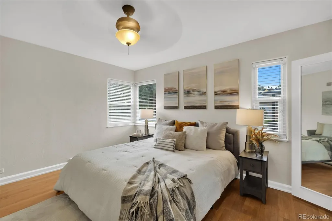
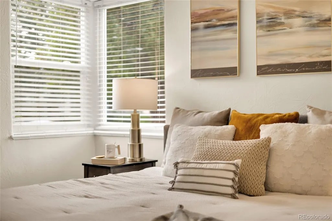
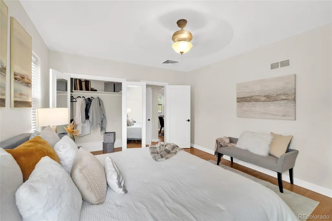
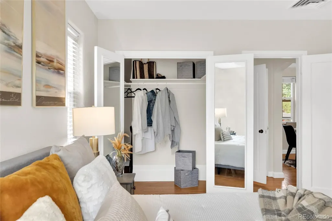
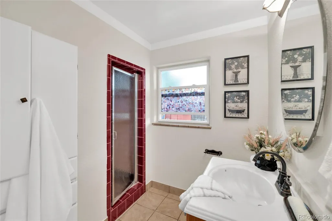
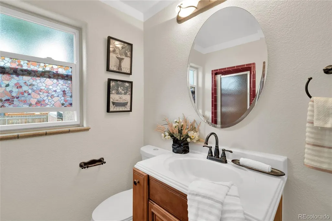
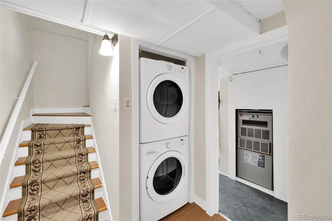
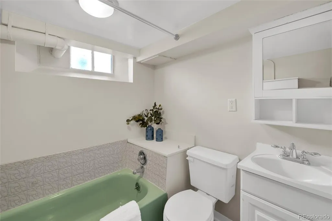
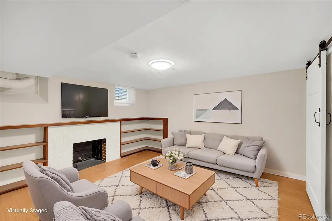
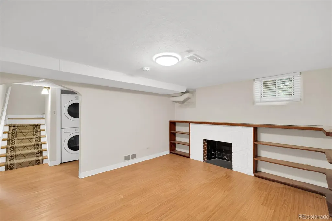
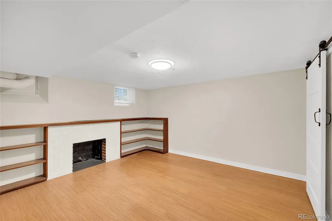
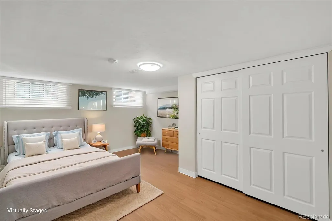
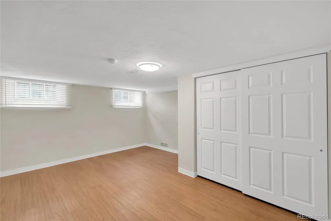
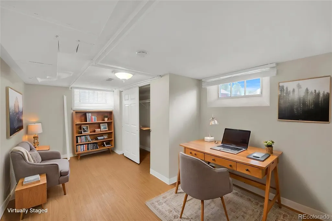
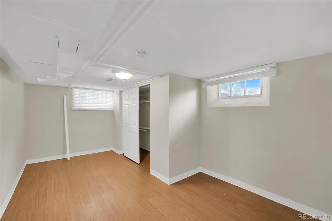
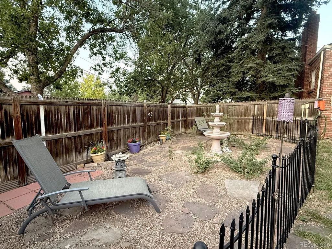
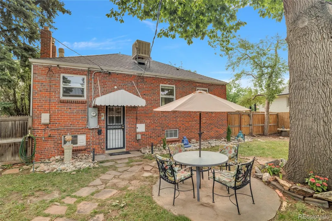
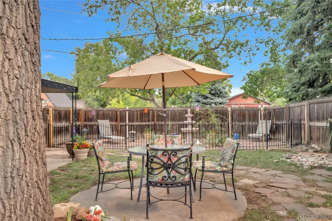
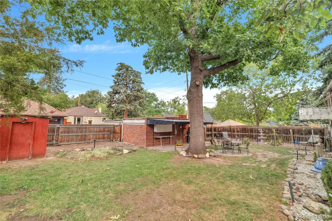
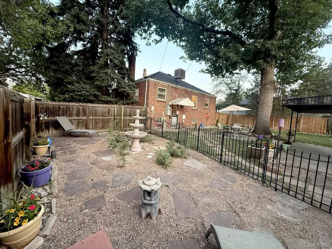
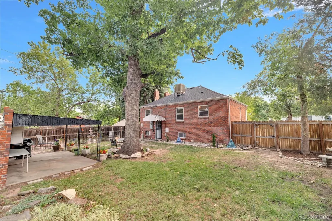
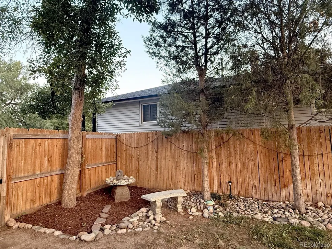
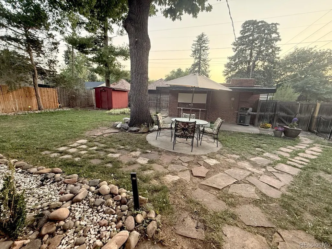
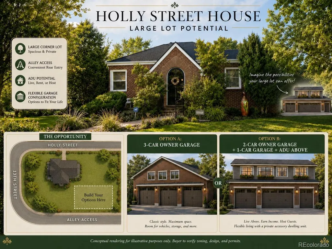
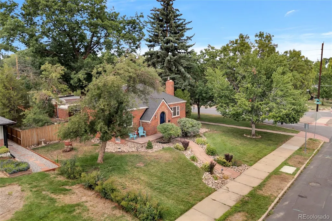
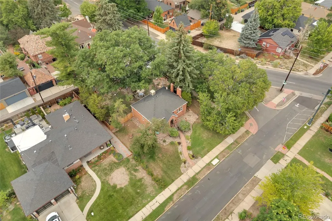
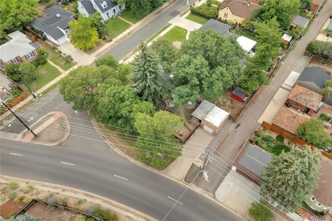
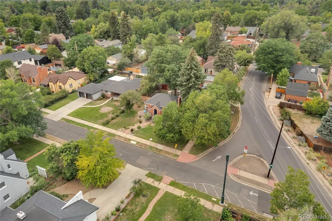
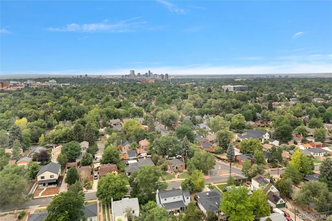
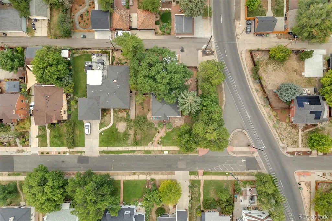
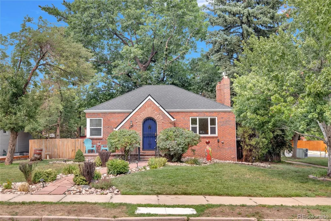
OPEN HOUSE SUNDAY 9/20 FROM 2:00-4:00PM. Storybook Tudor Cottage meets private garden retreat on an oversized corner lot with exceptional future potential in the heart of Mayfair. 3 Bed 2 Bath home nestled on an oversized 9,370-square-foot corner lot in sought-after Mayfair, this charming brick cottage offers a rare blend of character, privacy, outdoor living & long-term opportunity. Mature trees, lush landscaping, winding garden paths & multiple patios create a peaceful retreat that feels worlds away from the city while remaining close to everything Denver has to offer. Inside, timeless charm meets everyday comfort with hardwood floors, abundant natural light, built-ins & inviting living spaces. The updated kitchen features granite countertops, custom cabinetry & an efficient layout, while the dining area overlooks the beautifully landscaped grounds. A main-level bedroom with walk in closet, is complemented by additional finished living space & two non-conforming basement bedrooms, offering flexibility for guests, a home office, hobbies, or creative pursuits. The detached 1-car garage, covered outdoor living area & expansive fenced yard provide endless ways to enjoy Colorado living today, while the oversized corner lot & alley access create exciting possibilities for tomorrow. Buyers may explore adding a new garage with an accessory dwelling unit (ADU) above or other expansion opportunities, subject to city approvals. Whether you’re enjoying morning coffee beneath the trees, hosting friends on the front porch or back patio, creating multi-generational living, generating rental income, or simply relaxing in the gardens, this is a home that invites you to slow down while offering room to dream bigger. A truly special property where storybook charm, an extraordinary setting & exceptional future potential come together in one of Denver’s most beloved neighborhoods.
| Elementary School | Middle School | High School |
|---|---|---|
| Palmer Elementary School | Hill Middle School | George Washington High School |
| Price History | |
|---|---|
| 8/6/2026 | Listed $795,000 |
| 8/31/2026 | 4$765,000 |
General Features
| Sewer | Public Sewer |
|---|---|
| Heating | Forced Air |
| Cooling | Other |
| Utilities | Electricity Available |
| Possession | Negotiable |
| Roof | Composition |
| Appliances | Cooktop,Dishwasher,Refrigerator |
| Zoning | E-SU-DX |
| Garage Spaces | 1 |
| Security Features | Smoke Detector(s) |
| Construction Materials | Brick |
| Exclusions | staging items and personal belongings |
| Year Built | 1941 |
| Levels | One |
| Property Subtype | Single Family Residence |
| Tax Year | 2025 |
| Ownership | Individual |
| County | Denver |
| Property Type | Residential |
| HOA | No |
| Attached Garage | No |
| Subdivision Name | Mayfair |
| Full Baths | 1 |
| Status | Active |
| High School | George Washington |
| City | Denver |
| Entry Location | Ground |
| Senior Community Y/N | No |
| High School District | Denver 1 |
| Lot Size Units | Square Feet |
| Lot Size Square Feet | 9370 |
| Listing Terms | Cash,Conventional,FHA,VA Loan |
| Elementary School | Palmer |
| Tax Annual Amount | 3763 |
| Home Warranty Y/N | No |
| Middle/Junior High School | Hill |
| Structure Type | House |
| Standard Status | Active |
| Middle/Junior School District | Denver 1 |
| Elementary School District | Denver 1 |
Interior Features
| Basement | Finished,Full |
|---|---|
| Furnished Y/N | Unfurnished |
| Basement (Y/N) | Yes |
| Above Grade Finished Area | 906 |
| 3/4 Baths | 1 |
| Total Bedrooms | 3 |
| Below Grade Finished Area | 861 |
| Entry Level | 1 |
| Main Level Bedrooms | 1 |
| Main Level Bathrooms | 1 |
| Total Baths | 2 |
Exterior Features
| Lot Features | Level |
|---|---|
| Water Source | Public |
| Total Parking | 1 |
| Lot Size Area | 9370 |
| Building Area Total | 1812 |
| Lot Size Acres | 0.22 |
| Road Surface Type | Paved |
| Road Frontage Type | Public |
| Road Responsibility | Public Maintained Road |
Amenities
- Foreclosure
- Views
- Short Sale
- New Construction
- Adult 55+
- Lease To Own
- No HOA Fees
- Furnished
- Primary On Main
- Air Conditioning
- Seller Finance
- Green
- Fixer Upper
- Horse
- Golf
- Fireplace
- Deck
- Garage
- Basement
- Pool
Property vs Single Family Average in 80220
Price
Taxes
Year Built
Visits
In The Neighborhood
Open House
Denver
$ 875,000
- Type
- Single Family
- Size
- 2,396 SqFt
- Rooms
- 4 Beds + 2.5 Baths
 8z Real Estate #4181062
Open House
Denver
$ 785,000
- Type
- Single Family
- Size
- 2,249 SqFt
- Rooms
- 4 Beds + 2 Baths
Compass - Denver #2016229
Views
Denver
$ 1,249,000
- Type
- Single Family
- Size
- 3,075 SqFt
- Rooms
- 5 Beds + 3.5 Baths
RE/MAX Professionals #2690937
Denver
$ 715,000
- Type
- Single Family
- Size
- 1,771 SqFt
- Rooms
- 3 Beds + 2 Baths
Kentwood Real Estate City Properties #6542498
Open House
Denver
$ 949,000
- Type
- Single Family
- Size
- 2,234 SqFt
- Rooms
- 4 Beds + 3 Baths
Compass - Denver #6949457
Denver
$ 725,000
- Type
- Single Family
- Size
- 1,739 SqFt
- Rooms
- 3 Beds + 2 Baths
Town And Country Realty Inc #3241495

 Information deemed reliable but not guaranteed by the MLS. © 2026 Information and Real Estate Services, LLC.
Information source: Information and Real Estate Services, LLC. Provided for limited non-commercial use only under IRES Rules. © Copyright IRES.
The information being provided is for the consumers personal, non-commercial use and may not be used for any purpose other than to identify prospective properties consumer may be interested in purchasing.
The IRES, LLC Data on this
Information deemed reliable but not guaranteed by the MLS. © 2026 Information and Real Estate Services, LLC.
Information source: Information and Real Estate Services, LLC. Provided for limited non-commercial use only under IRES Rules. © Copyright IRES.
The information being provided is for the consumers personal, non-commercial use and may not be used for any purpose other than to identify prospective properties consumer may be interested in purchasing.
The IRES, LLC Data on this
 The real estate listing information and related content displayed on this site is provided exclusively for consumers’ personal, non-commercial use and may not be used for any purpose other than to identify prospective properties consumers may be interested in purchasing. This information and related content is deemed reliable but is not guaranteed accurate by elevateMLS.
 The data relating to real estate for sale on this web site comes in part from the Internet Data Exchange (IDX) program of Colorado Real Estate Network, Inc. (CREN), © Copyright 2026. All rights reserved. All data deemed reliable but not guaranteed and should be independently verified. This database record is provided subject to "limited license" rights. Duplication or reproduction is prohibited.
 Grand Junction Area Realtor Association® All information deemed reliable but not guaranteed. All properties are subject to prior sale, change or withdrawal. Neither listing broker(s) or information provider(s) shall be responsible for any typographical errors, misinformation, misprints and shall be held totally harmless. Listing(s) information is provided for consumer's personal, non-commercial use and may not be used for any purpose other than to identify prospective properties consumers may
 Spanish Peaks MLS® All information deemed reliable but not guaranteed. All properties are subject to prior sale, change or withdrawal. Neither listing broker(s) or information provider(s) shall be responsible for any typographical errors, misinformation, misprints and shall be held totally harmless. Listing(s) information is provided for consumer's personal, non-commercial use and may not be used for any purpose other than to identify prospective properties consumers may be interested in purchasing.
