

Address
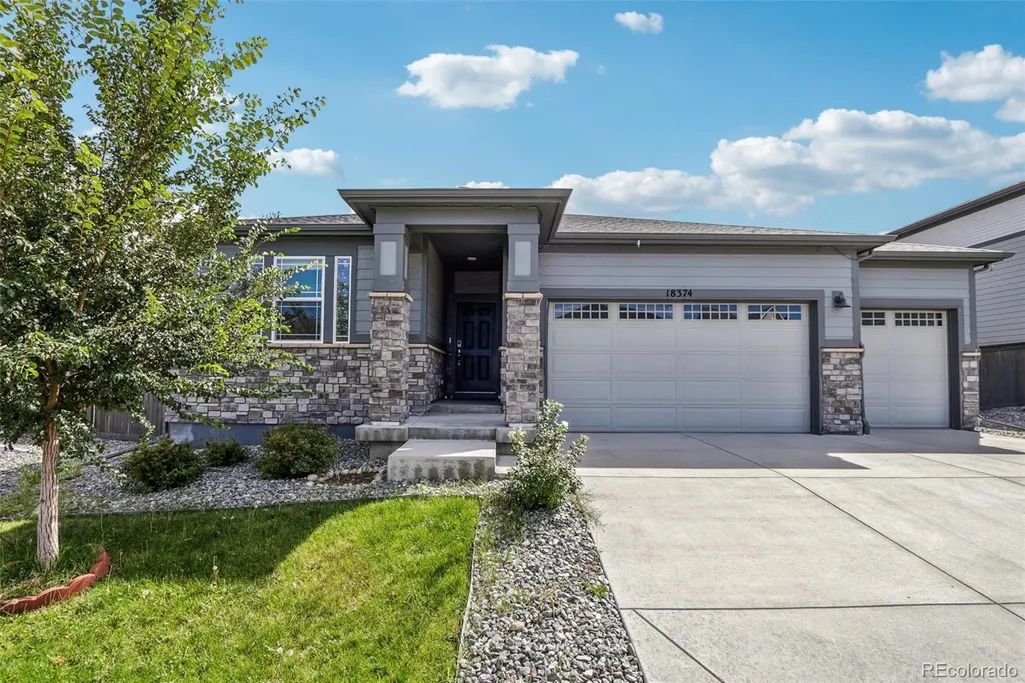
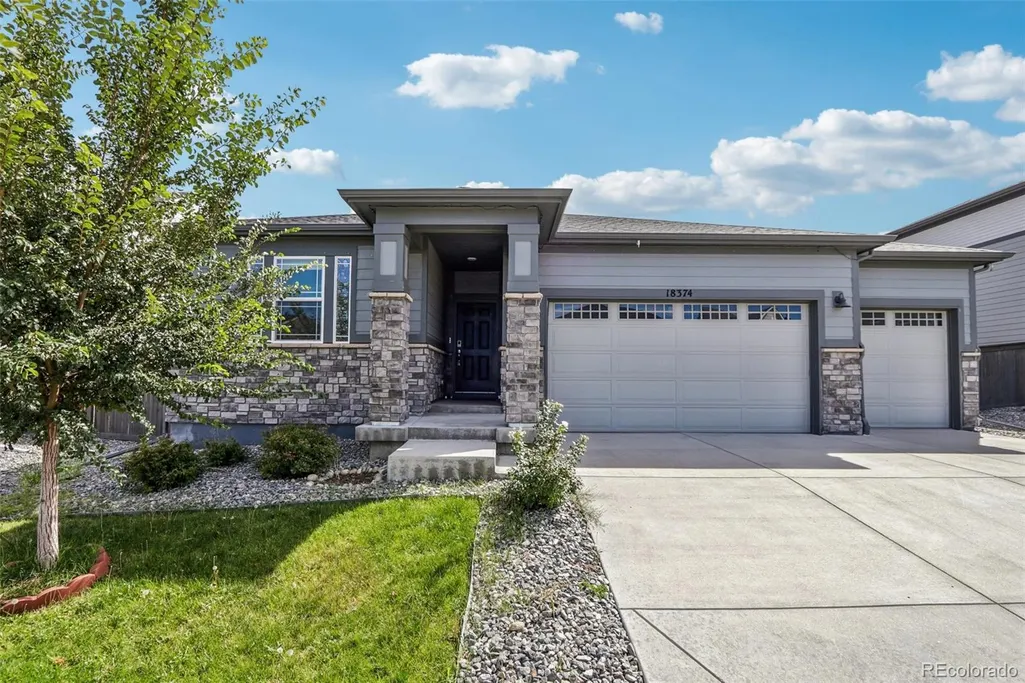
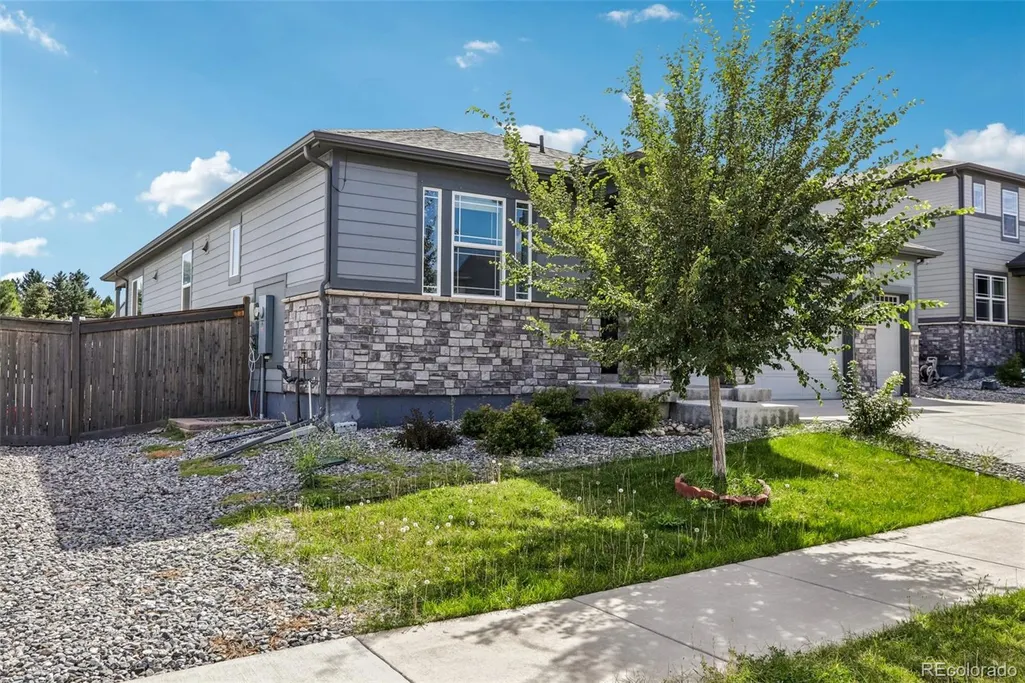
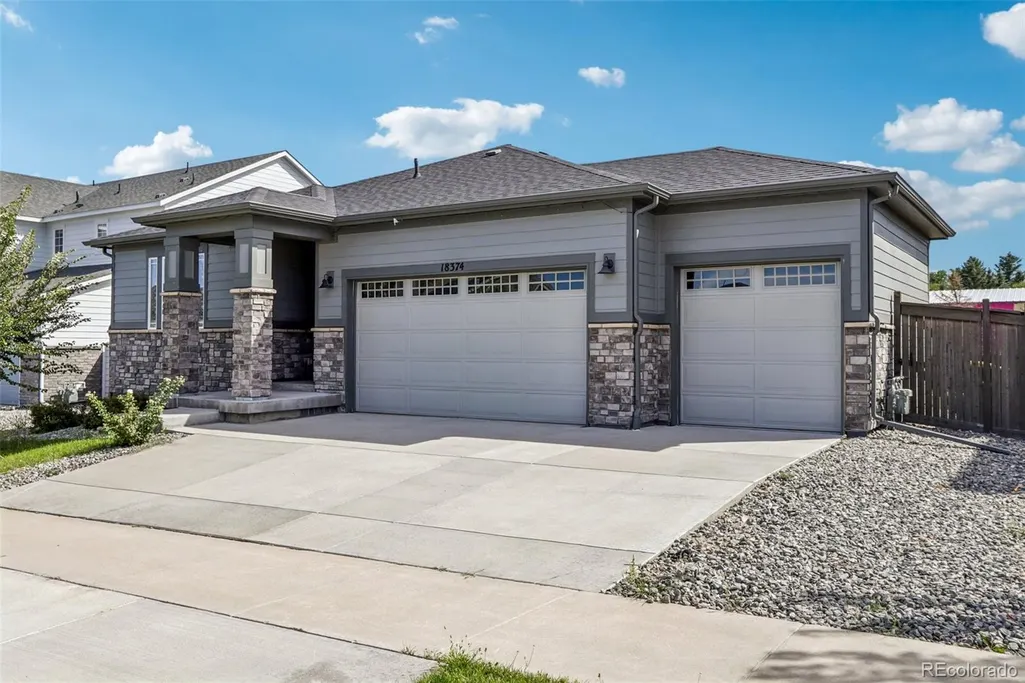
18374 Grosbeak Place, Parker, CO
Price
$ 599,900
Property Attributes
- MLS#9596790
- TypeSingle Family
- Listing Status Active
- CountyDOUGLAS
- CityParker
- NeighborhoodMeadowlark
- Zip80134
- StyleContemporary
- Year Built2022
- Taxes$ 6089
- Price$ 599,900
- Bedrooms3
- Full Bathrooms2
- Half Bathrooms0
- Sqr Footage3668
- Lot Size0.2 Acres
Data Source:
REColorado (MTOMLS)
Property Description
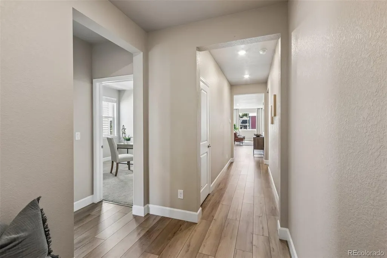
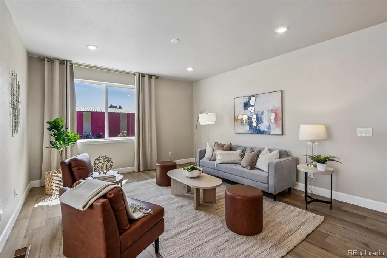
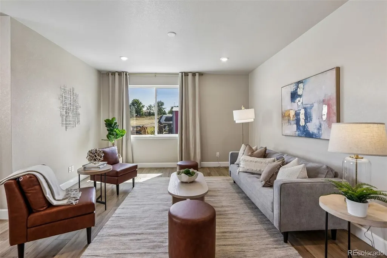
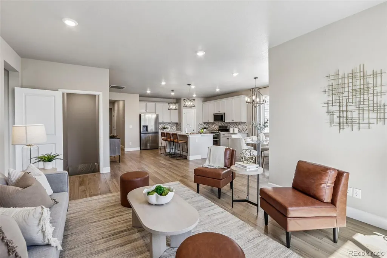
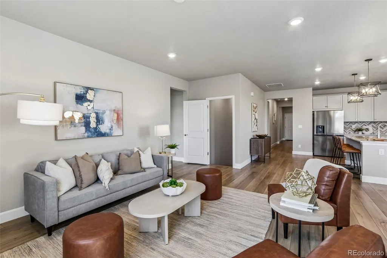
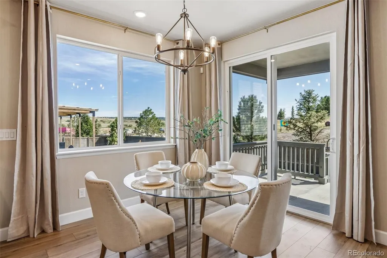
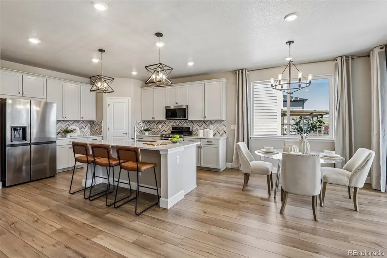
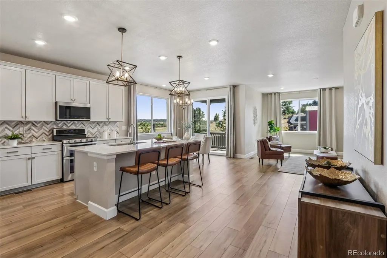
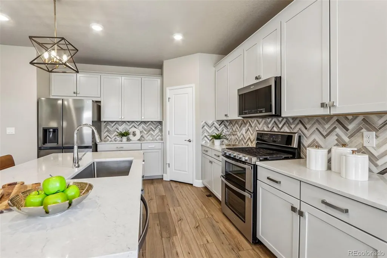
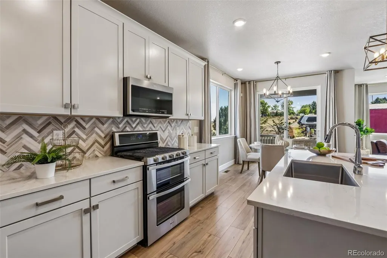
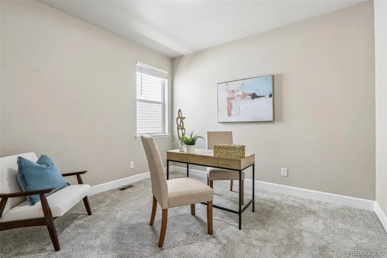
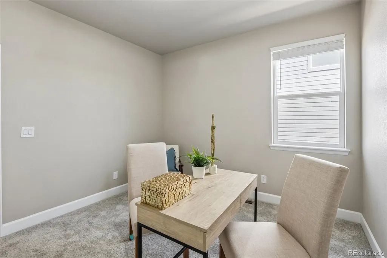
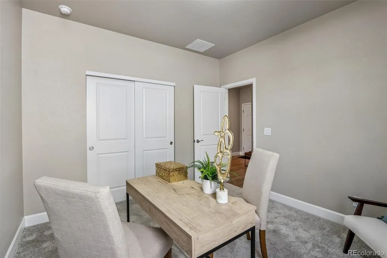
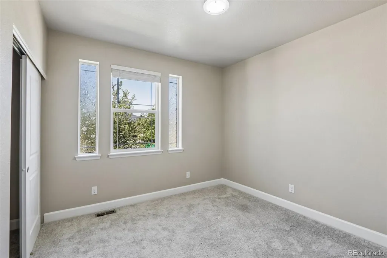
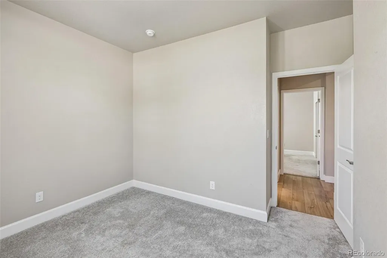
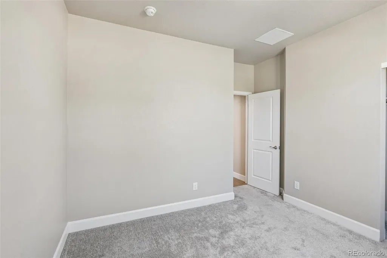
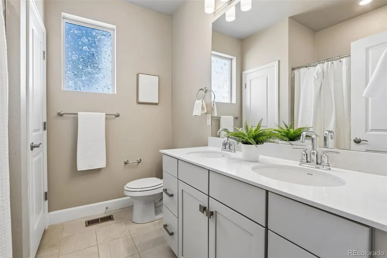
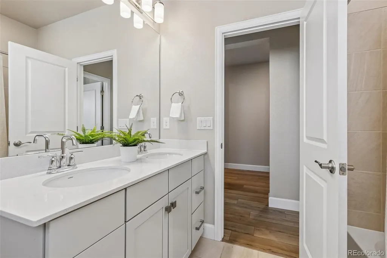
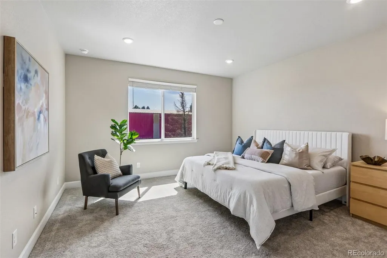
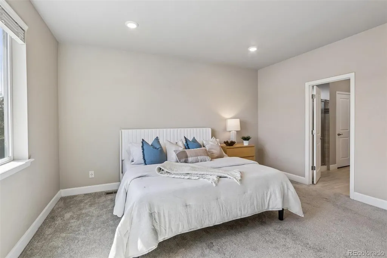
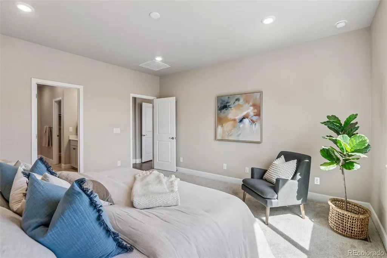
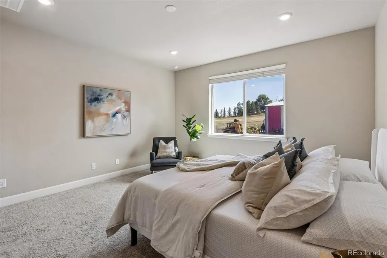
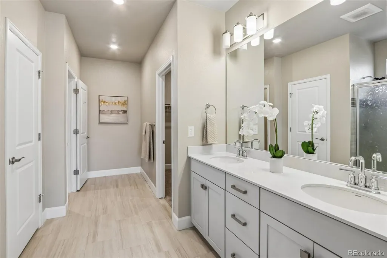
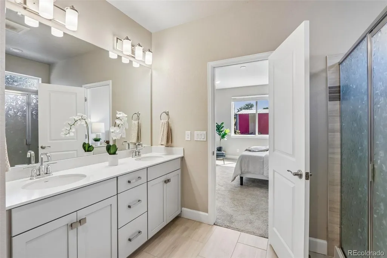
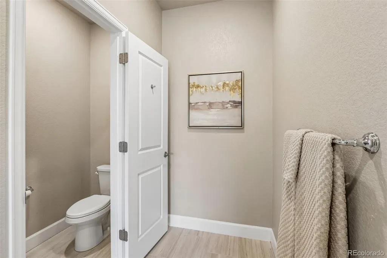
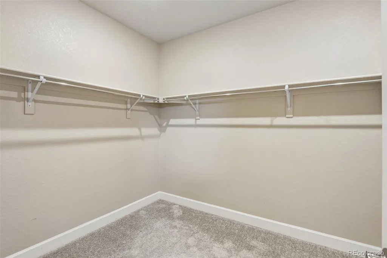
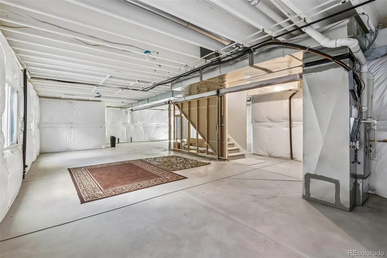
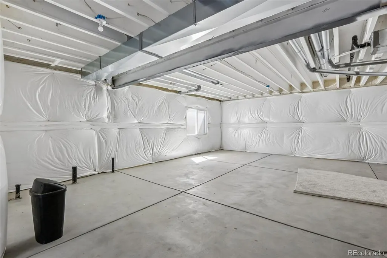
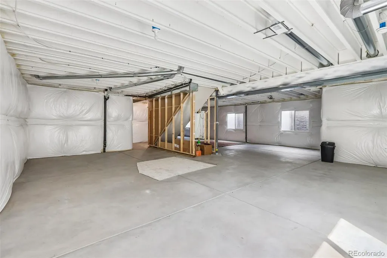
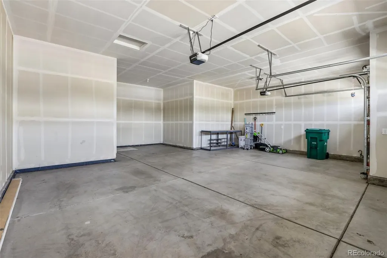
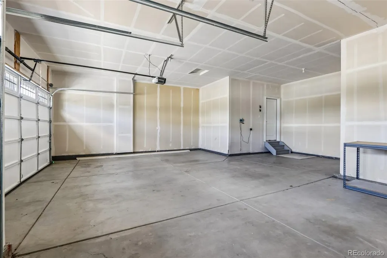
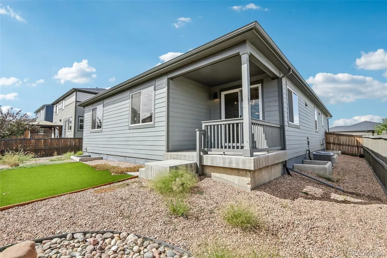
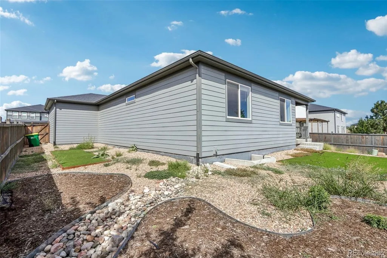
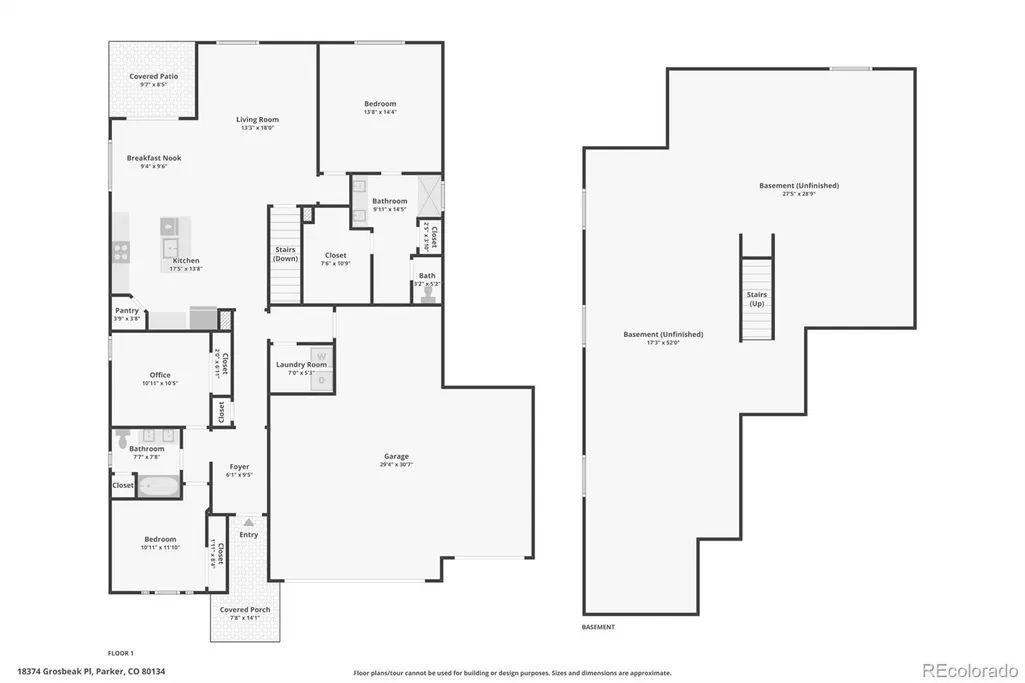
If you’ve been looking for single-level living in Parker, Colorado with a more open feel than many newer neighborhoods, this Meadowlark ranch is worth a look. The main floor centers around a wide open kitchen and great room with big windows that pull in tons of natural light. The kitchen has everything you’d expect: quartz countertops, light cabinetry, a large center island, stainless steel appliances, and a walk-in pantry, making it an easy setup whether you’re making dinner for the family or having friends over. The primary suite is positioned on its own side of the house with a dual sink vanity and walk-in closet. The two additional main level bedrooms near the front of the home give you flexibility for family, guests, or a home office. Key Home Features & Highlights: Oversized 3 Car Garage: Rare for newer builds in Parker, this extra deep garage offers true space for oversized trucks, SUVs, workshop tools, or extra storage. Low Maintenance Yard: The backyard is fully fenced with artificial turf and a covered patio for relaxing outdoors. Unfinished Large Basement: Includes rough in plumbing, giving you immediate storage now and room to expand down the road. Vastu-Certified Floor Plan: Thoughtfully oriented layout promoting optimal light and balanced energy flow. Location & Community Amenities: Located in the Meadowlark neighborhood, you're steps from community parks, playgrounds, sports fields, and direct access to Parker’s Cherry Creek Trail. Enjoy convenient access to E-470, Parker Road, local dining, shopping, and top-rated Douglas County schools.
| Elementary School | Middle School | High School |
|---|---|---|
| Northeast Elementary School | Sagewood Middle School | Ponderosa High School |
| Price History | |
|---|---|
| 9/11/2026 | Listed $599,900 |
General Features
| Sewer | Public Sewer |
|---|---|
| Heating | Forced Air |
| Cooling | Central Air |
| Utilities | Electricity Connected,Natural Gas Connected |
| Possession | Closing/DOD |
| Roof | Composition |
| Appliances | Dishwasher,Disposal,Microwave,Oven,Range,Refrigerator |
| HOA Fee | 110 |
| Garage Spaces | 3 |
| Association Fee Includes | Recycling,Trash |
| Patio/Porch Features | Covered,Front Porch,Patio |
| Architectural Style | Contemporary |
| Security Features | Carbon Monoxide Detector(s),Smoke Detector(s) |
| Construction Materials | Frame,Stone,Wood Siding |
| Exclusions | staging items |
| Year Built | 2022 |
| Levels | One |
| Property Subtype | Single Family Residence |
| Tax Year | 2025 |
| Ownership | Relo Company |
| Assoc Fee Paid Per | Monthly |
| County | Douglas |
| Property Type | Residential |
| Association Amenities | Parking,Playground |
| HOA | Yes |
| Attached Garage | Yes |
| Subdivision Name | Meadowlark |
| Full Baths | 2 |
| Status | Active |
| High School | Ponderosa |
| City | Parker |
| Association Name | Meadowlark Homeowners |
| Senior Community Y/N | No |
| High School District | Douglas RE-1 |
| Lot Size Units | Square Feet |
| Lot Size Square Feet | 8712 |
| Listing Terms | Cash,Conventional,FHA,VA Loan |
| Elementary School | Northeast |
| Tax Annual Amount | 6089 |
| Middle/Junior High School | Sagewood |
| Virtual Tour | https://www.zillow.com/view-imx/c5a96488-fa8d-4b3a-a739-d70095a77768?setAttribution=mls&wl=true&initialViewType=pano |
| Structure Type | House |
| Builder Name | Meritage Homes |
| Standard Status | Active |
| Middle/Junior School District | Douglas RE-1 |
| Elementary School District | Douglas RE-1 |
Interior Features
| Interior Amenities | Breakfast Bar,Eat-in Kitchen,Entrance Foyer,Kitchen Island,Open Floorplan,Pantry,Primary Suite,Quartz Counters,Smart Light(s),Smart Thermostat,Smoke Free,Walk-In Closet(s) |
|---|---|
| Basement | Unfinished |
| Flooring | Carpet,Laminate,Tile,Wood |
| Basement (Y/N) | Yes |
| Window Features | Double Pane Windows |
| Above Grade Finished Area | 1834 |
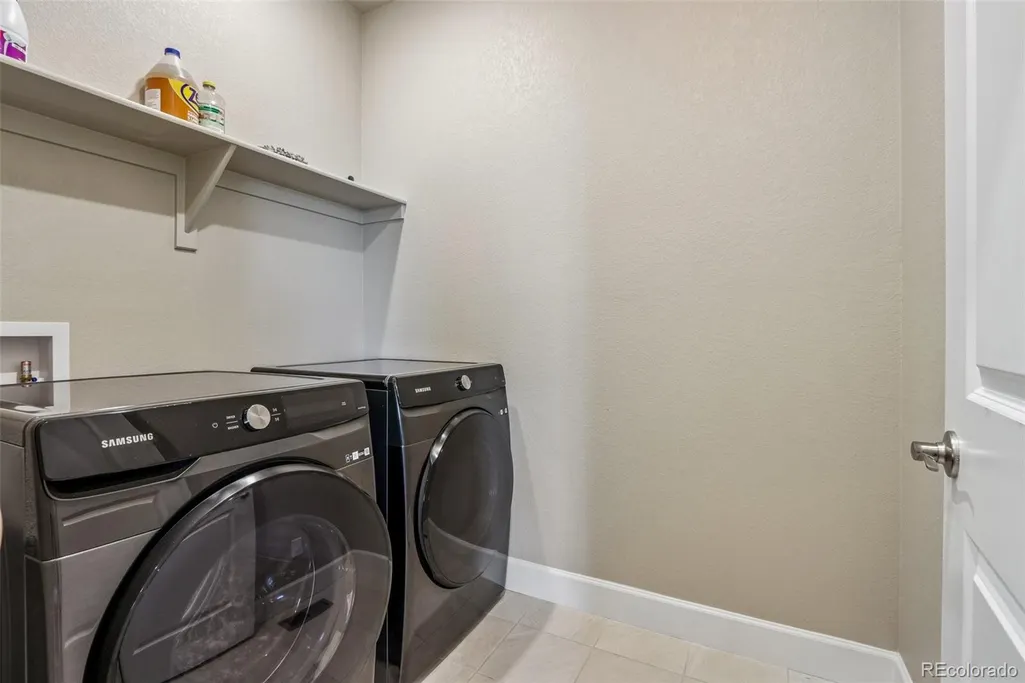
| Laundry Features | In Unit |
| Total Bedrooms | 3 |
| Main Level Bedrooms | 3 |
| Main Level Bathrooms | 2 |
| Total Baths | 2 |
Exterior Features
| Exterior Amenities | Private Yard,Rain Gutters,Smart Irrigation |
|---|---|
| Fencing | Full |
| Water Source | Public |
| Total Parking | 3 |
| Lot Size Area | 8712 |
| Foundation Details | Slab |
| Building Area Total | 3668 |
| Lot Size Acres | 0.2 |
| Road Surface Type | Paved |
| Road Frontage Type | Public |
| Builder Model | Northgate |
| Road Responsibility | Public Maintained Road |
Amenities
- Foreclosure
- Views
- Short Sale
- New Construction
- Adult 55+
- Lease To Own
- No HOA Fees
- Furnished
- Primary On Main
- Air Conditioning
- Seller Finance
- Green
- Fixer Upper
- Horse
- Golf
- Fireplace
- Deck
- Garage
- Basement
- Pool
Property vs Single Family Average in 80134
Price
Taxes
Year Built
Visits
In The Neighborhood
Just Listed
Parker
$ 700,000
- Type
- Single Family
- Size
- 4,256 SqFt
- Rooms
- 4 Beds + 3 Baths
 Real Broker, LLC DBA Real #8253246
Eco Friendly
Denver
$ 765,000
- Type
- Single Family
- Size
- 2,912 SqFt
- Rooms
- 6 Beds + 3 Baths
Redfin Corporation #8851729
Views
Parker
$ 800,000
- Type
- Single Family
- Size
- 4,256 SqFt
- Rooms
- 4 Beds + 3 Baths
RE/MAX Professionals #2760868
Lakewood
$ 575,000
- Type
- Single Family
- Size
- 2,318 SqFt
- Rooms
- 4 Beds + 1 Baths
Your Castle Real Estate Inc #1940867
Parker
$ 680,000
- Type
- Single Family
- Size
- 3,634 SqFt
- Rooms
- 3 Beds + 2.5 Baths
Real Broker, LLC DBA Real #5234877

 Information deemed reliable but not guaranteed by the MLS. © 2026 Information and Real Estate Services, LLC.
Information source: Information and Real Estate Services, LLC. Provided for limited non-commercial use only under IRES Rules. © Copyright IRES.
The information being provided is for the consumers personal, non-commercial use and may not be used for any purpose other than to identify prospective properties consumer may be interested in purchasing.
The IRES, LLC Data on this
Information deemed reliable but not guaranteed by the MLS. © 2026 Information and Real Estate Services, LLC.
Information source: Information and Real Estate Services, LLC. Provided for limited non-commercial use only under IRES Rules. © Copyright IRES.
The information being provided is for the consumers personal, non-commercial use and may not be used for any purpose other than to identify prospective properties consumer may be interested in purchasing.
The IRES, LLC Data on this
 The real estate listing information and related content displayed on this site is provided exclusively for consumers’ personal, non-commercial use and may not be used for any purpose other than to identify prospective properties consumers may be interested in purchasing. This information and related content is deemed reliable but is not guaranteed accurate by elevateMLS.
 The data relating to real estate for sale on this web site comes in part from the Internet Data Exchange (IDX) program of Colorado Real Estate Network, Inc. (CREN), © Copyright 2026. All rights reserved. All data deemed reliable but not guaranteed and should be independently verified. This database record is provided subject to "limited license" rights. Duplication or reproduction is prohibited.
 Grand Junction Area Realtor Association® All information deemed reliable but not guaranteed. All properties are subject to prior sale, change or withdrawal. Neither listing broker(s) or information provider(s) shall be responsible for any typographical errors, misinformation, misprints and shall be held totally harmless. Listing(s) information is provided for consumer's personal, non-commercial use and may not be used for any purpose other than to identify prospective properties consumers may
 Spanish Peaks MLS® All information deemed reliable but not guaranteed. All properties are subject to prior sale, change or withdrawal. Neither listing broker(s) or information provider(s) shall be responsible for any typographical errors, misinformation, misprints and shall be held totally harmless. Listing(s) information is provided for consumer's personal, non-commercial use and may not be used for any purpose other than to identify prospective properties consumers may be interested in purchasing.
