

Address
2293 S Bannock Street, Denver, CO
Price
$ 525,000
Property Attributes
- MLS#9050340
- TypeSingle Family
- Listing Status Active
- CountyDENVER
- CityDenver
- NeighborhoodRosedale
- Zip80223
- StyleBungalow
- Year Built1925
- Taxes$ 2174
- Price$ 525,000
- Bedrooms3
- Full Bathrooms1
- Half Bathrooms0
- Sqr Footage1794
- Lot Size0.14 Acres
Data Source:
REColorado (MTOMLS)
Property Description
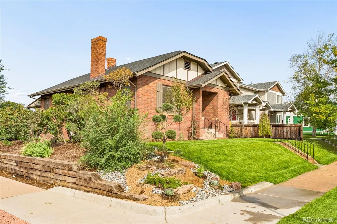
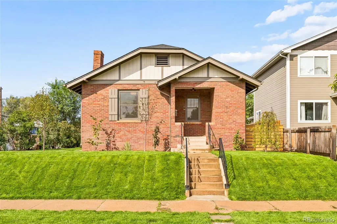
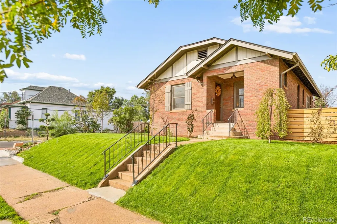
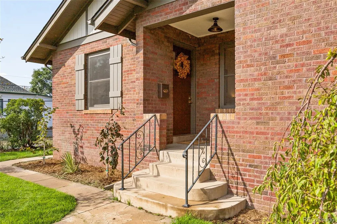
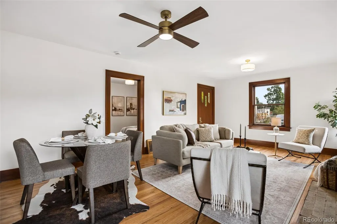
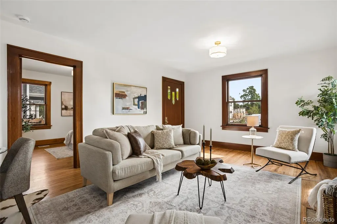
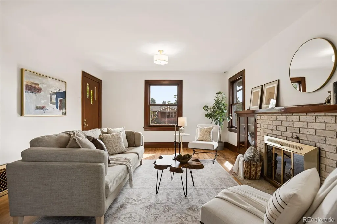
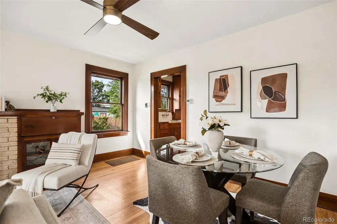
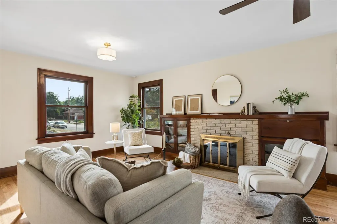
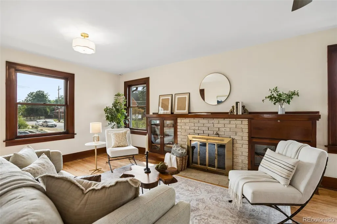
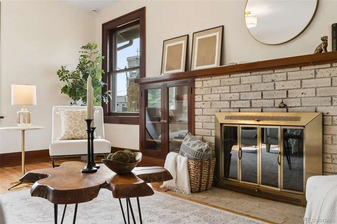
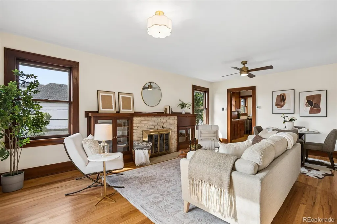
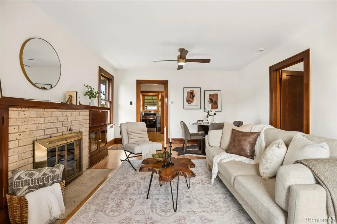
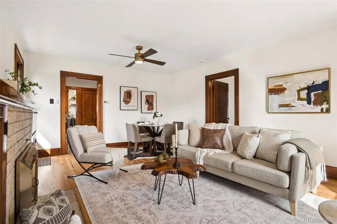
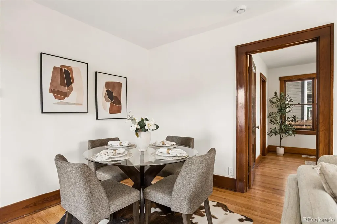
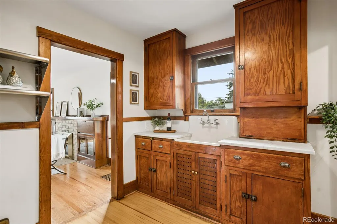
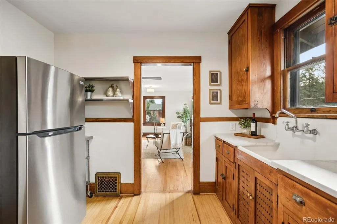
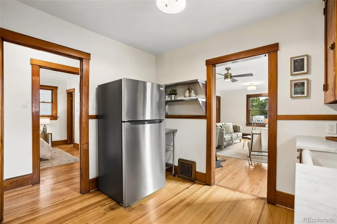
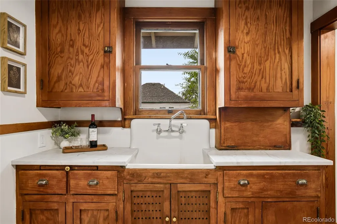
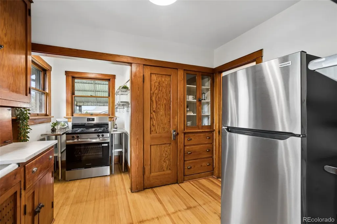
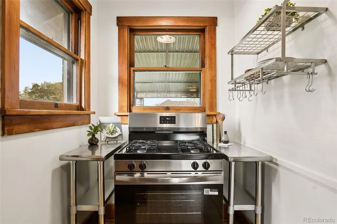
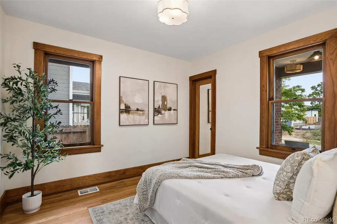
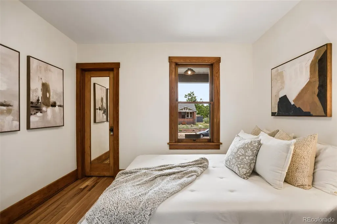
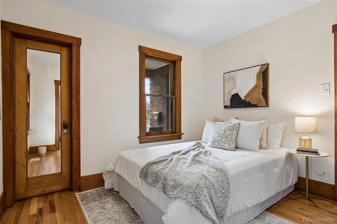
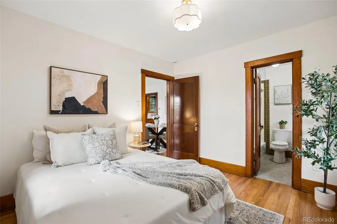
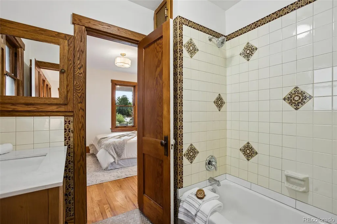
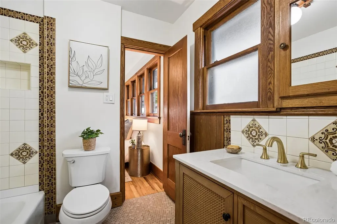
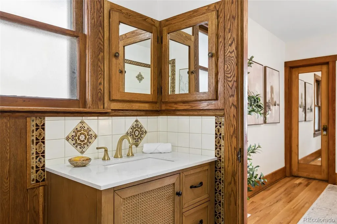
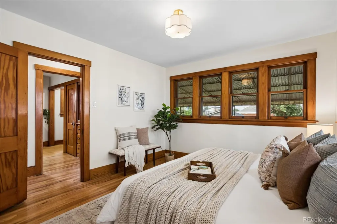
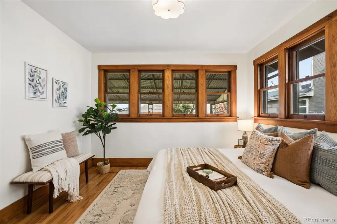
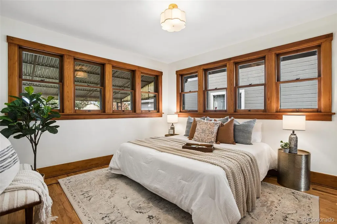
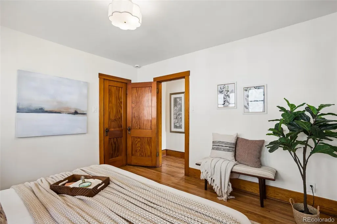
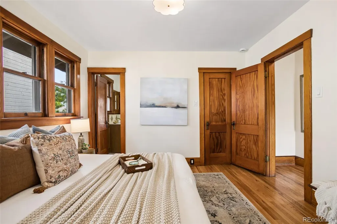
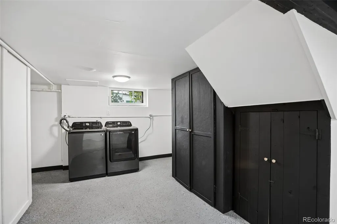
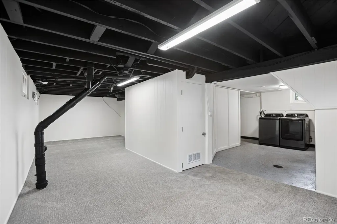
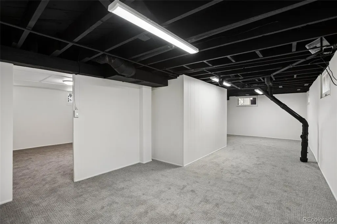
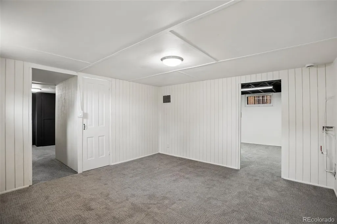
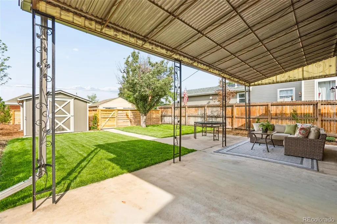
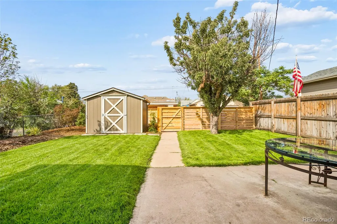
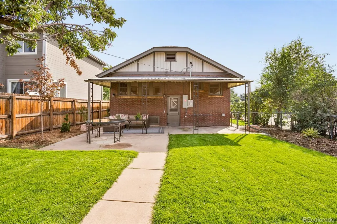
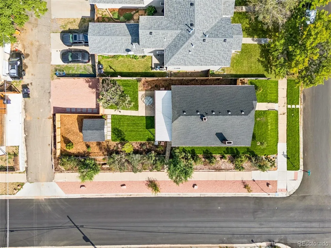
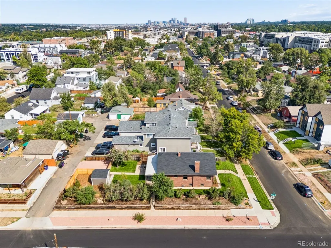
Reimagined from top to bottom, this classic 1925 brick bungalow in Denver’s Rosedale neighborhood blends timeless character with extensive modern improvements. The home offers two conforming bedrooms, one bathroom and 946 square feet above grade, plus an additional 848 square feet in the basement for 1,794 total square feet. Original details remain at the heart of the home, including beautifully refinished hardwood floors, substantial wood trim, built in cabinetry, vintage doors and a living room fireplace. Fresh interior paint and new lighting create a bright, inviting atmosphere, while a new roof, new furnace, newly added central air conditioning and new electrical panel provide significant updates where they matter most. The kitchen retains its original cabinetry, preserving the character of the home, while new countertops and new appliances provide a thoughtful refresh. An enclosed rear room offers additional flexibility for dining, an office, mudroom or casual living space. The 848 square foot basement expands the possibilities with additional living space, storage, a new washer and dryer and a nonconforming third bedroom, ideal for guests, a home office, workout space or other flexible use. Outside, the transformation is equally impressive. Extensive new landscaping features fresh sod, thoughtfully designed planting beds, decorative rock, Japanese maples, specialty conifers and mature greenery, creating standout curb appeal and year round interest. A new custom fence enhances the generous 6,250 square foot lot, which also offers a large covered patio, backyard, alley access and an outbuilding for additional storage or creative use. Just blocks from South Broadway and minutes from neighborhood restaurants, coffee shops, parks, trails and light rail, 2293 S Bannock Street offers the character of a nearly century old Denver bungalow with many of the major improvements already complete.
| Elementary School | Middle School | High School |
|---|---|---|
| Asbury Elementary School | Grant Middle School | South High School |
| Price History | |
|---|---|
| 9/16/2026 | Listed $525,000 |
General Features
| Sewer | Public Sewer |
|---|---|
| Heating | Forced Air,Natural Gas |
| Cooling | Central Air |
| Possession | Closing/DOD |
| Roof | Composition |
| Appliances | Dryer,Oven,Refrigerator,Washer |
| Zoning | U-TU-C |
| Patio/Porch Features | Covered,Patio |
| Architectural Style | Bungalow |
| Construction Materials | Brick |
| Exclusions | n/a |
| Year Built | 1925 |
| Levels | One |
| Property Subtype | Single Family Residence |
| Tax Year | 2025 |
| Ownership | Corporation/Trust |
| County | Denver |
| Property Type | Residential |
| HOA | No |
| Attached Garage | No |
| Subdivision Name | Rosedale |
| Facing Direction | East |
| Full Baths | 1 |
| Status | Active |
| High School | South |
| City | Denver |
| Senior Community Y/N | No |
| High School District | Denver 1 |
| Lot Size Units | Square Feet |
| Lot Size Square Feet | 6250 |
| Listing Terms | Cash,Conventional |
| Elementary School | Asbury |
| Tax Annual Amount | 2174 |
| Middle/Junior High School | Grant |
| Property Condition | Updated/Remodeled |
| Virtual Tour | https://app.realkit.com/vid/2293-south-bannock-street-denver/ub |
| Structure Type | House |
| Standard Status | Active |
| Middle/Junior School District | Denver 1 |
| Elementary School District | Denver 1 |
Interior Features
| Interior Amenities | Built-in Features,Ceiling Fan(s),Granite Counters,Open Floorplan,Smart Thermostat,Walk-In Closet(s) |
|---|---|
| Basement | Finished |
| Flooring | Carpet,Tile,Wood |
| Total Fireplaces | 1 |
| Fireplace Features | Family Room |
| Basement (Y/N) | Yes |
| Above Grade Finished Area | 946 |
| Total Bedrooms | 3 |
| Main Level Bedrooms | 2 |
| Main Level Bathrooms | 1 |
| Total Baths | 1 |
Exterior Features
| Exterior Amenities | Dog Run,Private Yard |
|---|---|
| Lot Features | Level |
| Total Parking | 2 |
| Lot Size Area | 6250 |
| Foundation Details | Slab |
| Building Area Total | 1794 |
| Lot Size Acres | 0.14 |
Amenities
- Foreclosure
- Views
- Short Sale
- New Construction
- Adult 55+
- Lease To Own
- No HOA Fees
- Furnished
- Primary On Main
- Air Conditioning
- Seller Finance
- Green
- Fixer Upper
- Horse
- Golf
- Fireplace
- Deck
- Garage
- Basement
- Pool
Property vs Single Family Average in 80223
Price
Taxes
Year Built
Visits
In The Neighborhood
Views
Englewood
$ 895,000
- Type
- Single Family
- Size
- 3,025 SqFt
- Rooms
- 4 Beds + 3.5 Baths
 LIV Sotheby's International Realty #3122210
New Construction
Denver
$ 1,099,000
- Type
- Single Family
- Size
- 2,328 SqFt
- Rooms
- 3 Beds + 3 Baths
Serhant Colorado LLC #9093124
Views
Denver
$ 1,065,000
- Type
- Single Family
- Size
- 2,534 SqFt
- Rooms
- 4 Beds + 3.5 Baths
Madison & Company Properties #7879929
Views
Evergreen
$ 1,350,000
- Type
- Single Family
- Size
- 4,310 SqFt
- Rooms
- 5 Beds + 5 Baths
eXp Realty, LLC #9820821
Reduced
Denver
$ 650,000
- Type
- Single Family
- Size
- 1,450 SqFt
- Rooms
- 4 Beds + 2 Baths
Coldwell Banker Realty 24 #7115473

 Information deemed reliable but not guaranteed by the MLS. © 2026 Information and Real Estate Services, LLC.
Information source: Information and Real Estate Services, LLC. Provided for limited non-commercial use only under IRES Rules. © Copyright IRES.
The information being provided is for the consumers personal, non-commercial use and may not be used for any purpose other than to identify prospective properties consumer may be interested in purchasing.
The IRES, LLC Data on this
Information deemed reliable but not guaranteed by the MLS. © 2026 Information and Real Estate Services, LLC.
Information source: Information and Real Estate Services, LLC. Provided for limited non-commercial use only under IRES Rules. © Copyright IRES.
The information being provided is for the consumers personal, non-commercial use and may not be used for any purpose other than to identify prospective properties consumer may be interested in purchasing.
The IRES, LLC Data on this
 The real estate listing information and related content displayed on this site is provided exclusively for consumers’ personal, non-commercial use and may not be used for any purpose other than to identify prospective properties consumers may be interested in purchasing. This information and related content is deemed reliable but is not guaranteed accurate by elevateMLS.
 The data relating to real estate for sale on this web site comes in part from the Internet Data Exchange (IDX) program of Colorado Real Estate Network, Inc. (CREN), © Copyright 2026. All rights reserved. All data deemed reliable but not guaranteed and should be independently verified. This database record is provided subject to "limited license" rights. Duplication or reproduction is prohibited.
 Grand Junction Area Realtor Association® All information deemed reliable but not guaranteed. All properties are subject to prior sale, change or withdrawal. Neither listing broker(s) or information provider(s) shall be responsible for any typographical errors, misinformation, misprints and shall be held totally harmless. Listing(s) information is provided for consumer's personal, non-commercial use and may not be used for any purpose other than to identify prospective properties consumers may
 Spanish Peaks MLS® All information deemed reliable but not guaranteed. All properties are subject to prior sale, change or withdrawal. Neither listing broker(s) or information provider(s) shall be responsible for any typographical errors, misinformation, misprints and shall be held totally harmless. Listing(s) information is provided for consumer's personal, non-commercial use and may not be used for any purpose other than to identify prospective properties consumers may be interested in purchasing.
