

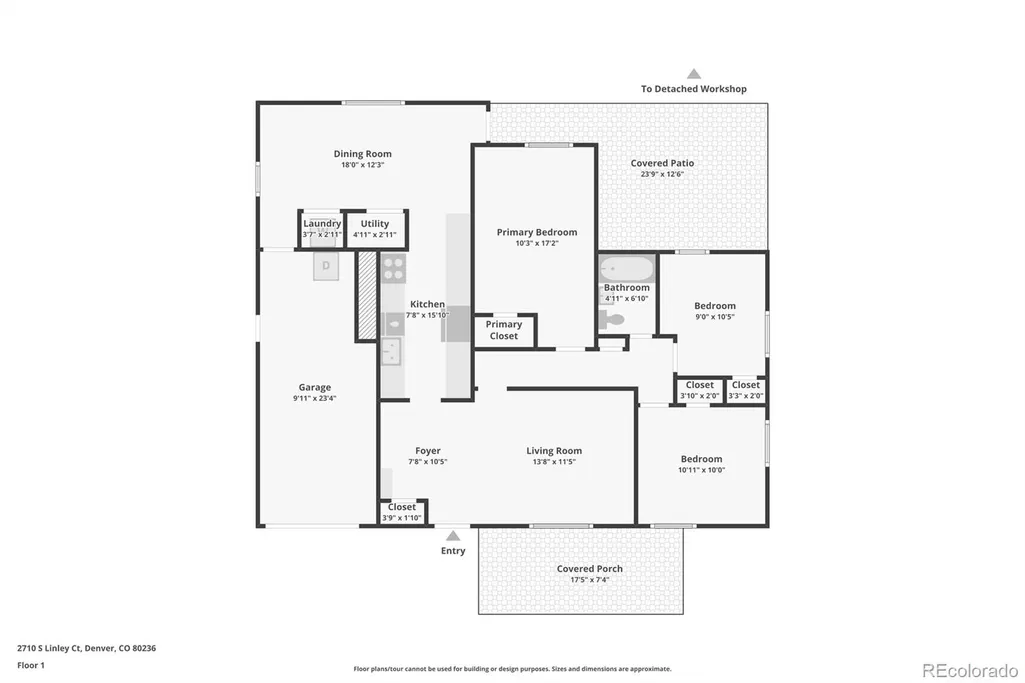
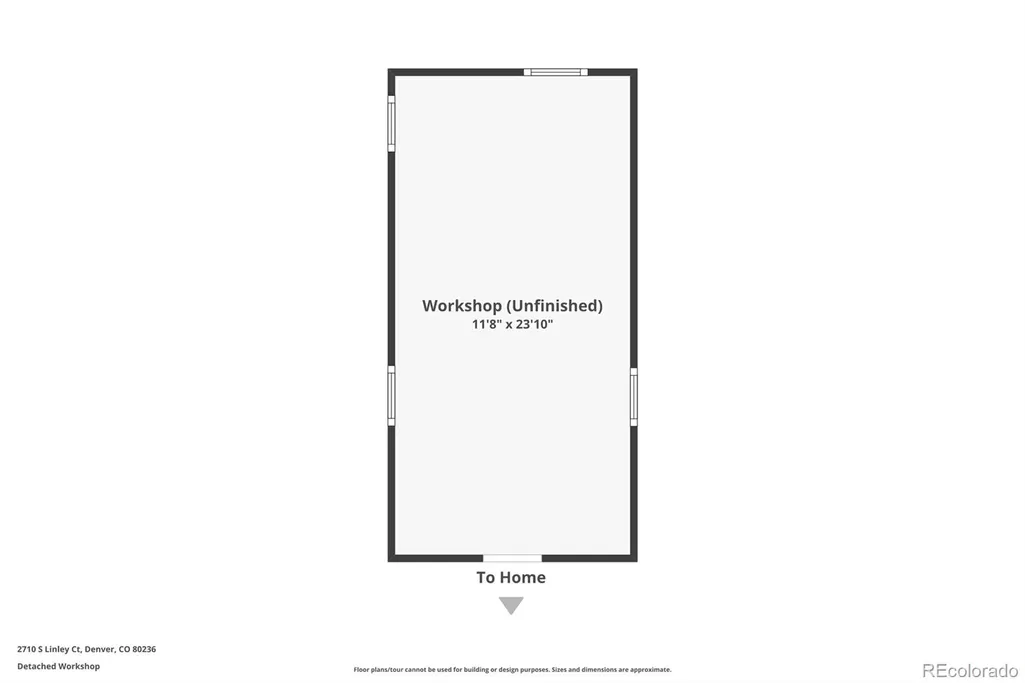
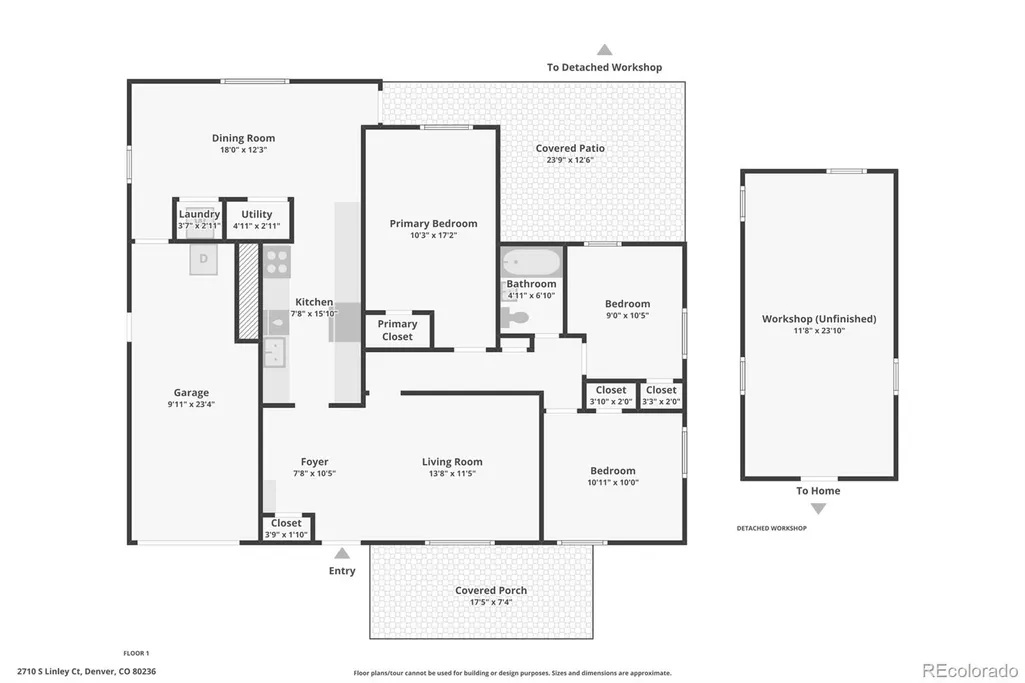
Address
2710 S Linley Court, Denver, CO
Price
$ 460,000
Property Attributes
- MLS#8449346
- TypeSingle Family
- Listing Status Active
- CountyDENVER
- CityDenver
- NeighborhoodSharon Park
- Zip80236
- StyleHouse
- Year Built1954
- Taxes$ 2503
- Price$ 460,000
- Bedrooms3
- Full Bathrooms1
- Half Bathrooms0
- Sqr Footage1199
- Lot Size0.15 Acres
Data Source:
REColorado (MTOMLS)
Property Description
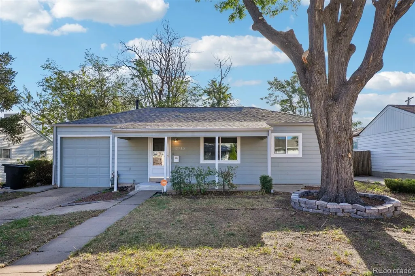
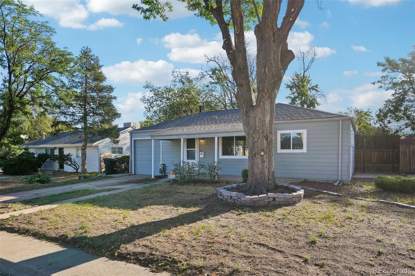
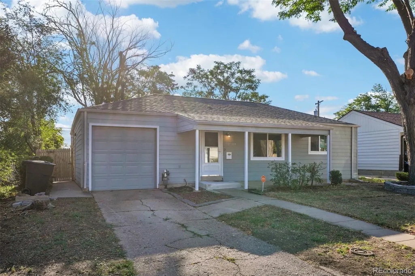
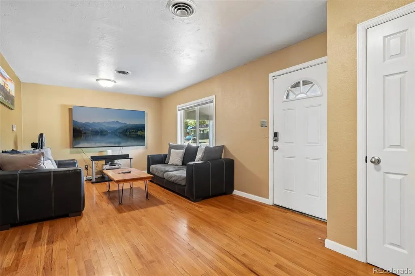
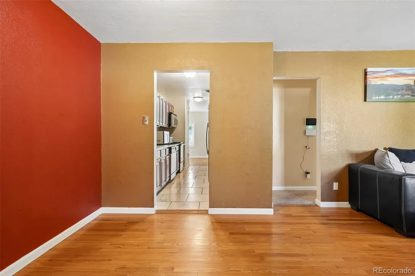
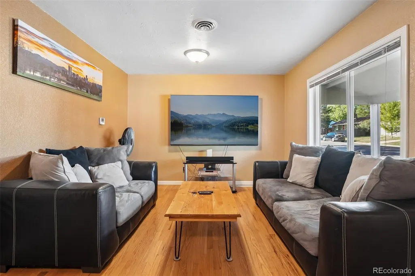
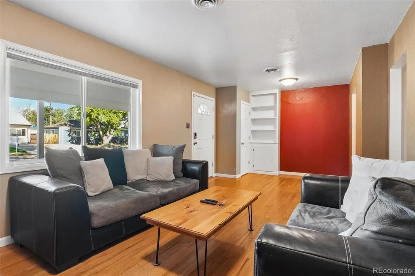
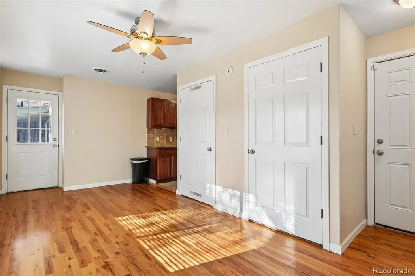
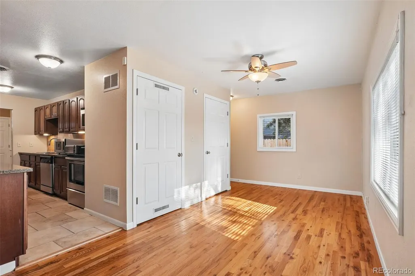
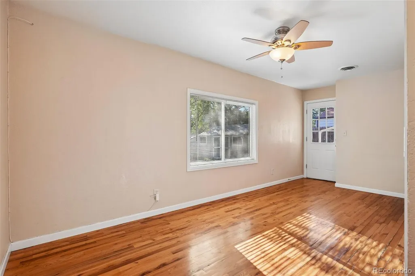
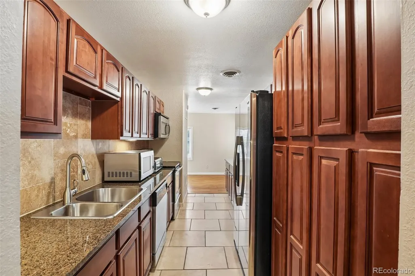
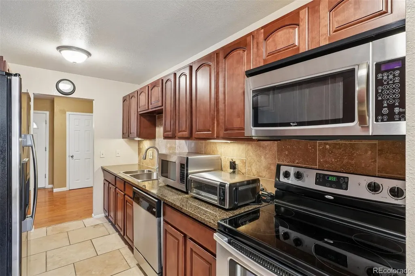
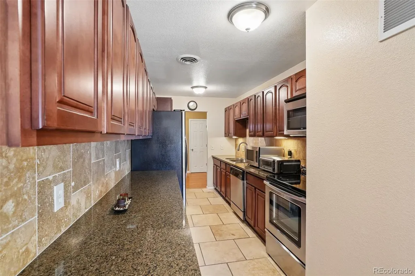
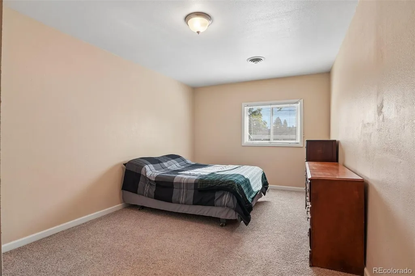
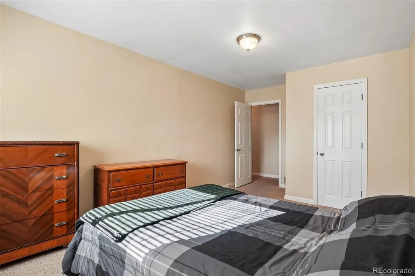
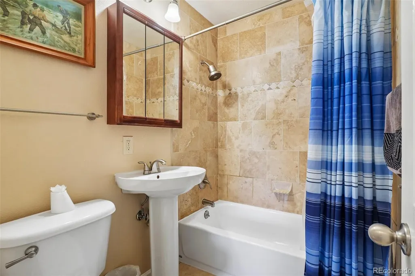
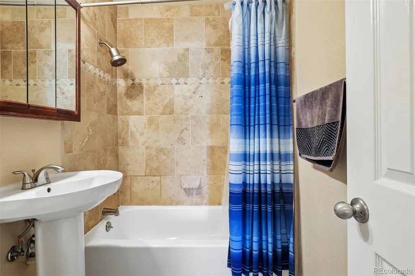
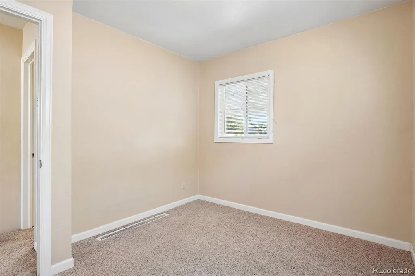
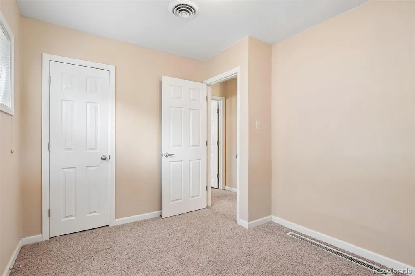
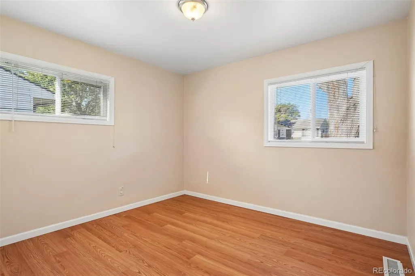
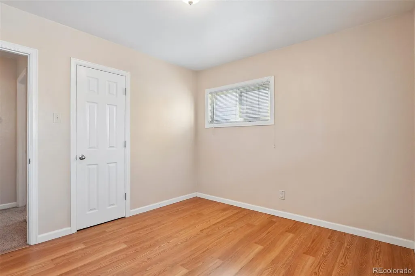
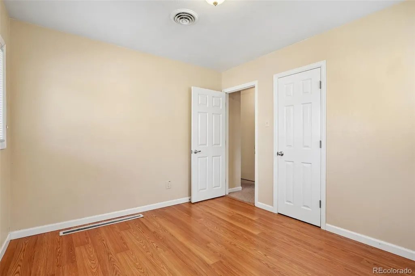
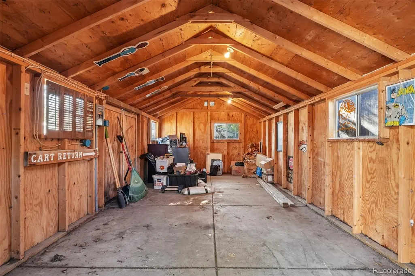
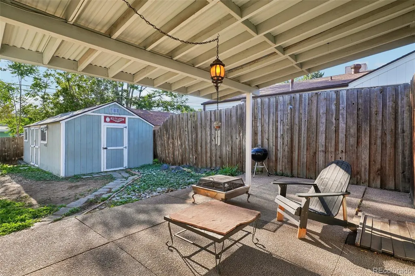
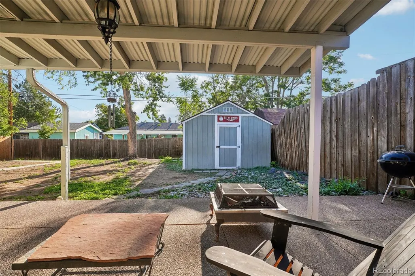
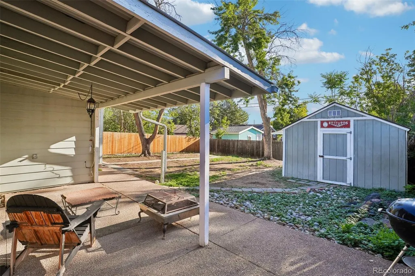
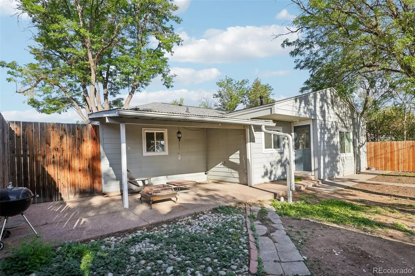
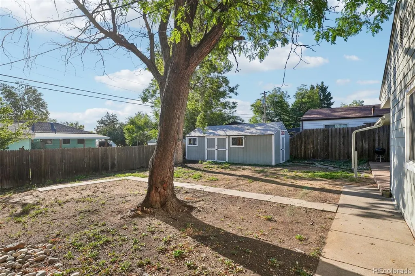
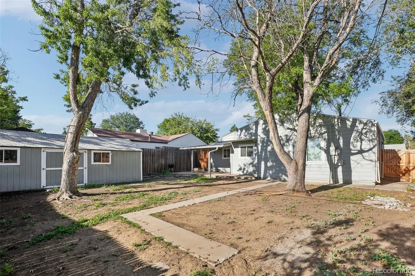
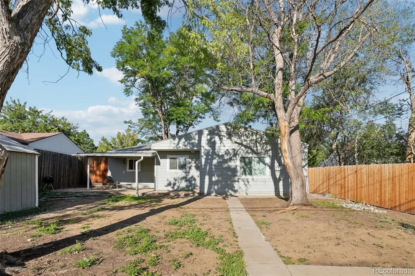
*Ask about the Community Reinvestment Act (CRA) - buyer eligible for up to $7,000 in concessions toward closing costs, pre-paids, or discount points* Comfort, convenience, and valuable recent improvements come together at this welcoming three-bedroom Denver home. Its practical layout and convenient location help make everyday living easy. Inside, the main living area offers space for relaxed evenings or gatherings. Natural light adds warmth throughout, while the centrally located kitchen is ready for home-cooked meals or quick dinners. Three bedrooms offer flexibility as restful retreats, guest accommodations, a home office, or creative space. A conveniently placed bathroom keeps the daily routine simple. Significant improvements include a furnace and water heater (2018), roof and gutters (2023), sewer line replacement (2024), partial fence replacement (2025), and new windows (2025). Together, these updates provide added confidence for the next owner. Outside, the yard offers room to relax, entertain, garden, or enjoy Colorado’s sunshine. The quiet neighborhood is complemented by several nearby parks, including Harvey Park. Natural Grocers and other everyday conveniences are close at hand, while bus service along West Evans Avenue and South Federal Boulevard provides access to the wider metro area. Kunsmiller Creative Arts Academy is also nearby. With three versatile bedrooms, a quiet setting, and numerous major improvements already completed, this home offers a comfortable foundation for its next chapter. Schedule your private showing today.
| Elementary School | Middle School | High School |
|---|---|---|
| Gust Elementary School | DSST: College View Middle School | John F. Kennedy High School |
| Price History | |
|---|---|
| 9/10/2026 | Listed $460,000 |
General Features
| Sewer | Public Sewer |
|---|---|
| Heating | Natural Gas |
| Cooling | Attic Fan |
| Utilities | Cable Available,Electricity Available,Electricity Connected,Internet Access (Wired),Natural Gas Available,Natural Gas Connected |
| Roof | Unknown |
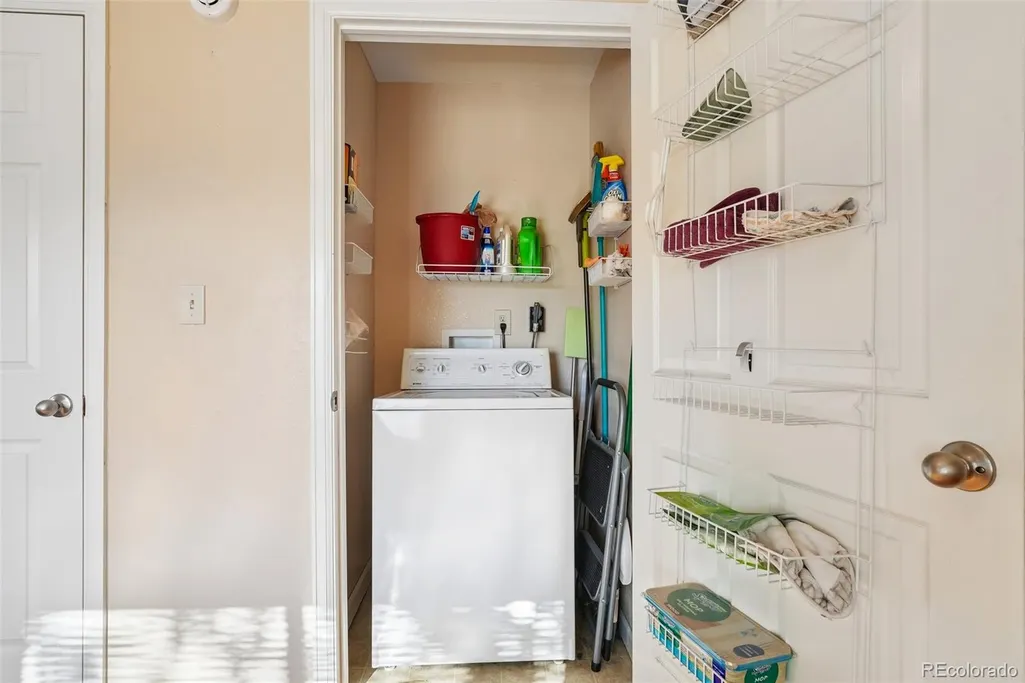
| Appliances | Dishwasher,Disposal,Dryer,Gas Water Heater,Microwave,Range,Refrigerator,Self Cleaning Oven,Washer |
| Zoning | S-SU-D |
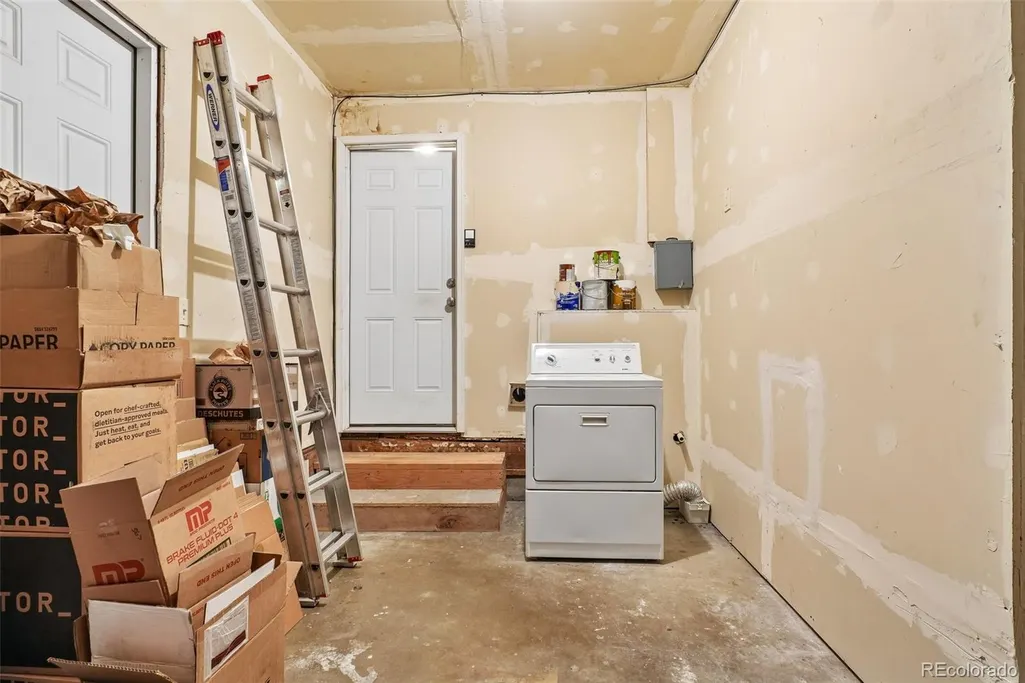
| Garage Spaces | 1 |
| Patio/Porch Features | Covered,Front Porch,Patio |
| Security Features | Carbon Monoxide Detector(s),Security System,Smoke Detector(s),Video Doorbell |
| Construction Materials | Wood Siding |
| Exclusions | Seller's personal property (Television/Living Room) |
| Year Built | 1954 |
| Levels | One |
| Property Subtype | Single Family Residence |
| Tax Year | 2025 |
| Ownership | Individual |
| County | Denver |
| Property Type | Residential |
| HOA | No |
| Attached Garage | Yes |
| Subdivision Name | Sharon Park |
| Full Baths | 1 |
| Status | Active |
| High School | John F. Kennedy |
| City | Denver |
| Senior Community Y/N | No |
| High School District | Denver 1 |
| Lot Size Units | Square Feet |
| Lot Size Square Feet | 6420 |
| Listing Terms | Cash,Conventional,FHA,VA Loan |
| Elementary School | Gust |
| Tax Annual Amount | 2503 |
| Middle/Junior High School | DSST: College View |
| Virtual Tour | https://www.zillow.com/view-imx/29096adf-490b-4fe9-8081-3d0fd1cfbce9?setAttribution=mls&wl=true&initialViewType=pano |
| Structure Type | House |
| Standard Status | Active |
| Occupancy Type | Owner |
| Middle/Junior School District | Denver 1 |
| Elementary School District | Denver 1 |
Interior Features
| Interior Amenities | Granite Counters,No Stairs,Smoke Free |
|---|---|
| Flooring | Carpet,Wood |
| Basement (Y/N) | No |
| Above Grade Finished Area | 1199 |
| Total Bedrooms | 3 |
| Main Level Bedrooms | 3 |
| Main Level Bathrooms | 1 |
| Total Baths | 1 |
Exterior Features
| Exterior Amenities | Private Yard |
|---|---|
| Fencing | Full |
| Parking Features | Concrete,Dry Walled,Exterior Access Door |
| Lot Features | Level,Near Public Transit |
| Water Source | Public |
| Total Parking | 3 |
| Lot Size Area | 6420 |
| Building Area Total | 1199 |
| Lot Size Acres | 0.15 |
Amenities
- Foreclosure
- Views
- Short Sale
- New Construction
- Adult 55+
- Lease To Own
- No HOA Fees
- Furnished
- Primary On Main
- Air Conditioning
- Seller Finance
- Green
- Fixer Upper
- Horse
- Golf
- Fireplace
- Deck
- Garage
- Basement
- Pool
Property vs Single Family Average in 80236
Price
Taxes
Year Built
Visits


 Information deemed reliable but not guaranteed by the MLS. © 2026 Information and Real Estate Services, LLC.
Information source: Information and Real Estate Services, LLC. Provided for limited non-commercial use only under IRES Rules. © Copyright IRES.
The information being provided is for the consumers personal, non-commercial use and may not be used for any purpose other than to identify prospective properties consumer may be interested in purchasing.
The IRES, LLC Data on this
Information deemed reliable but not guaranteed by the MLS. © 2026 Information and Real Estate Services, LLC.
Information source: Information and Real Estate Services, LLC. Provided for limited non-commercial use only under IRES Rules. © Copyright IRES.
The information being provided is for the consumers personal, non-commercial use and may not be used for any purpose other than to identify prospective properties consumer may be interested in purchasing.
The IRES, LLC Data on this
 The real estate listing information and related content displayed on this site is provided exclusively for consumers’ personal, non-commercial use and may not be used for any purpose other than to identify prospective properties consumers may be interested in purchasing. This information and related content is deemed reliable but is not guaranteed accurate by elevateMLS.
 The data relating to real estate for sale on this web site comes in part from the Internet Data Exchange (IDX) program of Colorado Real Estate Network, Inc. (CREN), © Copyright 2026. All rights reserved. All data deemed reliable but not guaranteed and should be independently verified. This database record is provided subject to "limited license" rights. Duplication or reproduction is prohibited.
 Grand Junction Area Realtor Association® All information deemed reliable but not guaranteed. All properties are subject to prior sale, change or withdrawal. Neither listing broker(s) or information provider(s) shall be responsible for any typographical errors, misinformation, misprints and shall be held totally harmless. Listing(s) information is provided for consumer's personal, non-commercial use and may not be used for any purpose other than to identify prospective properties consumers may
 Spanish Peaks MLS® All information deemed reliable but not guaranteed. All properties are subject to prior sale, change or withdrawal. Neither listing broker(s) or information provider(s) shall be responsible for any typographical errors, misinformation, misprints and shall be held totally harmless. Listing(s) information is provided for consumer's personal, non-commercial use and may not be used for any purpose other than to identify prospective properties consumers may be interested in purchasing.
