

Price Reduction - Views
Address
1215 Bison Ridge Drive, Colorado Springs, CO
Price
$ 569,999
Property Attributes
- MLS#8306329
- TypeSingle Family
- Listing Status Active
- CountyEL PASO
- CityColorado Springs
- NeighborhoodEagles Nest
- Zip80919
- StyleHouse
- Year Built1996
- Taxes$ 1790
- Price$ 569,999
- Bedrooms4
- Full Bathrooms3
- Half Bathrooms0
- Sqr Footage3321
- Lot Size0.14 Acres
Data Source:
REColorado (MTOMLS)
Property Description
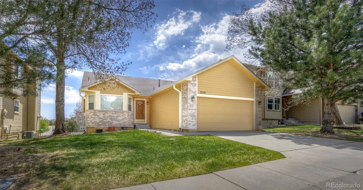
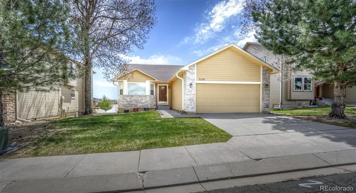
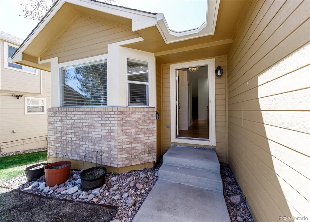
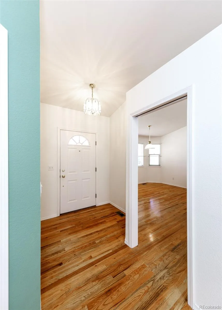
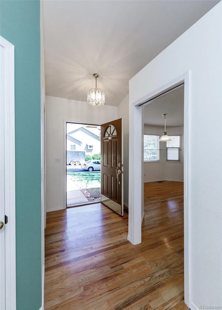
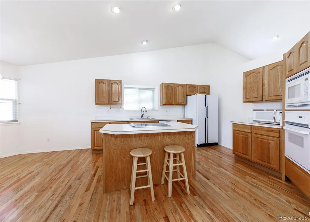
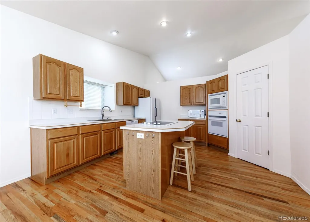
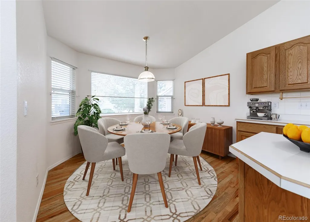
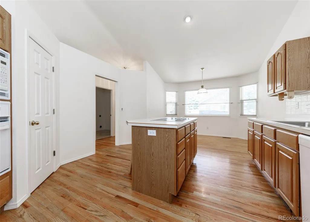
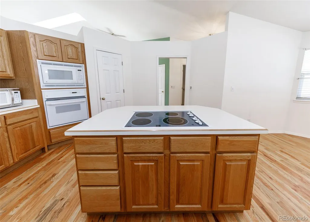
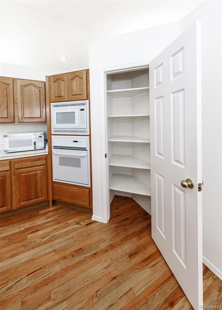
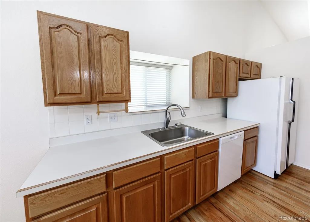
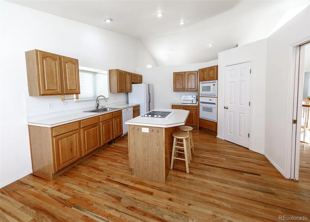
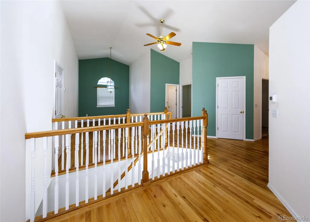
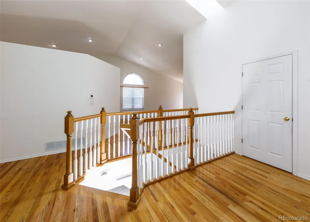
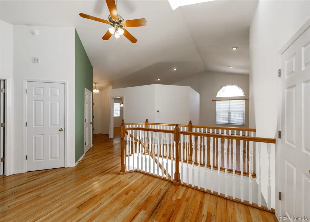
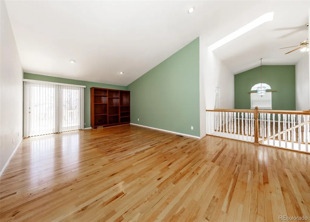
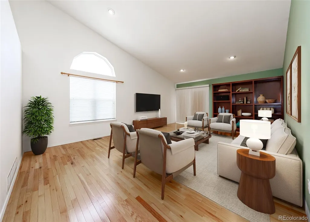
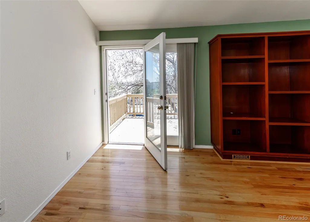
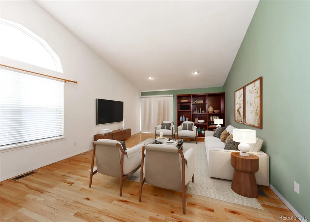
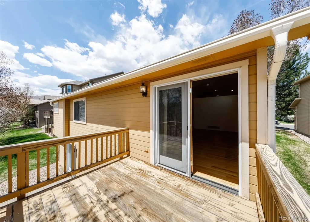
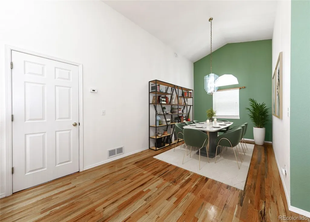
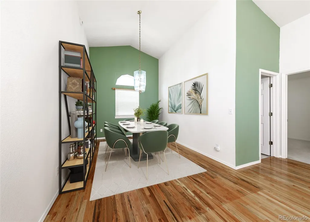
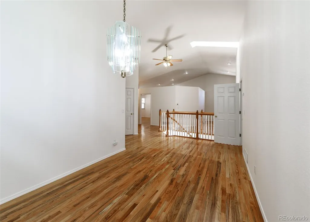
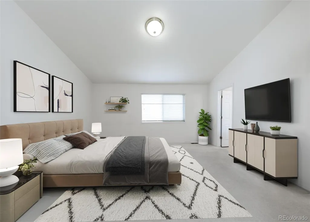
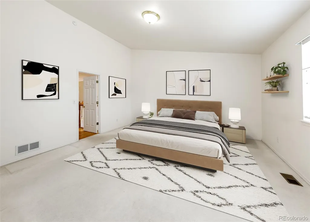
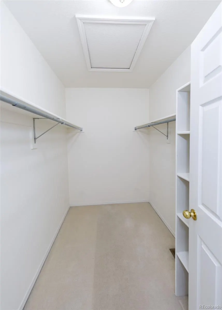
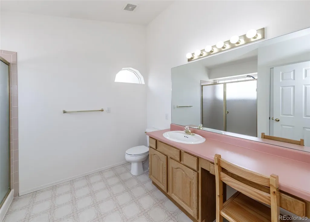
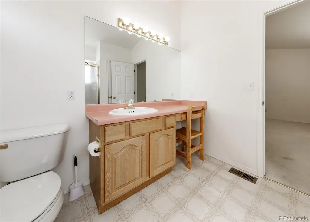
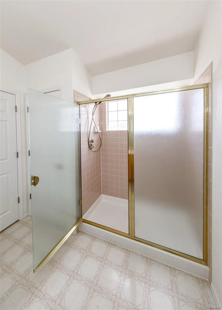
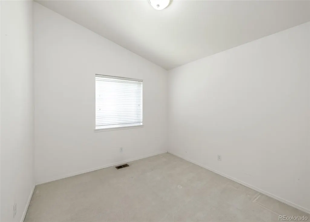
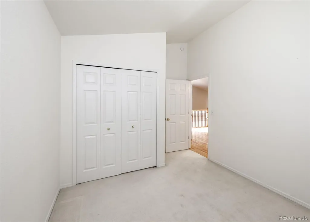
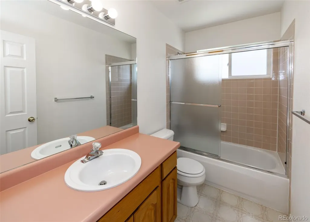
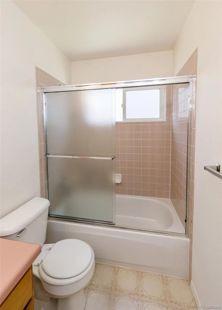
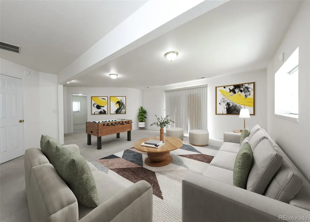
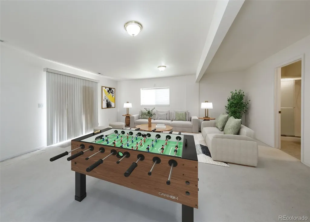
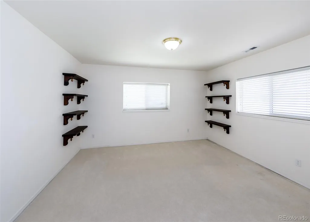
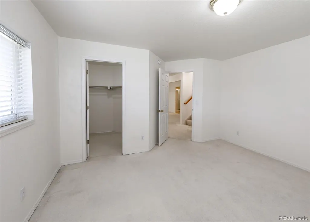
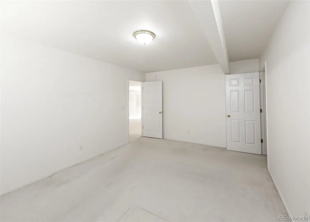
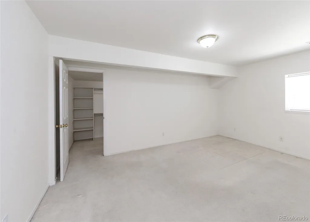
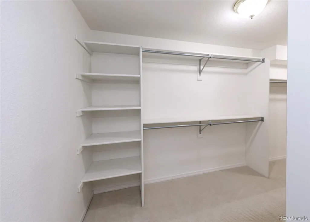
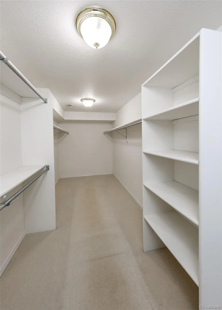
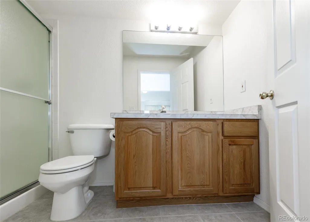
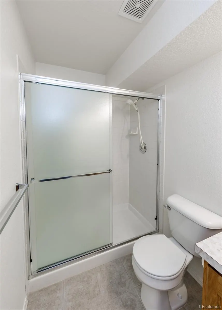
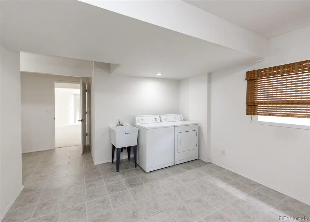
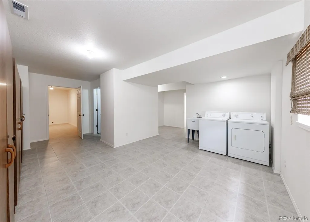
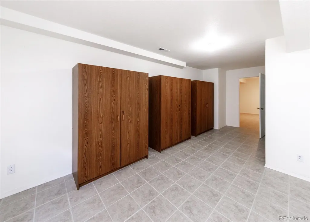
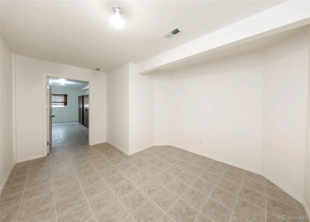
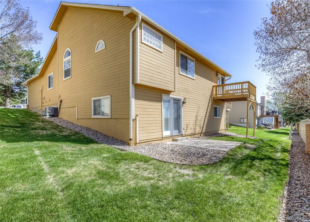
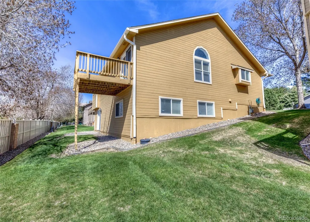
Welcome home to this beautifully maintained Colorado ranch-style home, perfectly situated in the desirable Eagles Nest community of Rockrimmon with easy access to nearby hiking and mountain biking trails, schools, shopping, and restaurants. Offering 4 bedrooms, 3 bathrooms, more than 3,200 finished square feet, and a fully finished walk-out basement, this home provides exceptional flexibility, comfort, and space for everyday living and entertaining. The main level welcomes you with abundant natural light, vaulted ceilings, six-panel doors, beautiful hardwood flooring, and an inviting great room with a walk-out to the deck. The spacious kitchen features natural wood flooring, a center island, pantry, eat-in dining space, and all appliances, creating a warm and functional gathering place at the heart of the home. A formal dining room offers an elegant setting for meals and entertaining, while the main-level great room provides an open and comfortable space to relax. The primary suite includes an adjoining bath with a large free-standing shower, carpet, and walk-in closet. A second main-level bedroom, full bath, and convenient main-level laundry complete the primary living area. The walk-out basement expands the home’s versatility with two additional bedrooms, a large family room with walk-out access, a second laundry space with sink and window, an additional bathroom, and excellent storage. Outdoor living is easy with a wood deck, automatic sprinkler system, attached two-car garage with opener, and low-maintenance HOA amenities that include common utilities, covenant enforcement, lawn and grounds maintenance, management, snow removal, and trash removal. With forced-air natural gas heat, central air, municipal water, sewer, vinyl windows, and a location in Academy School District 20, this well-cared-for Eagles Nest home offers classic westside living in one of Colorado Springs’ most convenient and scenic areas.
| Elementary School | Middle School | High School |
|---|---|---|
| Foothills Elementary School | Eagleview Middle School | Air Academy High School |
| Price History | |
|---|---|
| 5/13/2026 | Listed $639,900 |
| 6/9/2026 | 3$625,000 |
| 6/29/2026 | 2$615,000 |
| 7/31/2026 | 3$599,999 |
| 9/15/2026 | 6$569,999 |
General Features
| Sewer | Public Sewer |
|---|---|
| Heating | Forced Air |
| Cooling | Central Air |
| Utilities | Electricity Connected,Natural Gas Connected |
| Roof | Shingle |
| Appliances | Cooktop,Dishwasher,Disposal,Down Draft,Dryer,Microwave,Oven,Refrigerator,Washer |
| Zoning | PDZ HS |
| HOA Fee | 245 |
| Garage Spaces | 2 |
| Association Fee Includes | Irrigation,Maintenance Grounds,Snow Removal,Trash |
| Patio/Porch Features | Deck,Patio |
| Construction Materials | Brick,Frame,Wood Siding |
| Exclusions | None |
| Year Built | 1996 |
| Electric | 220 Volts |
| View | Mountain(s) |
| Levels | One |
| Property Subtype | Single Family Residence |
| Tax Year | 2024 |
| Ownership | Individual |
| Assoc Fee Paid Per | Monthly |
| County | El Paso |
| Property Type | Residential |
| HOA | Yes |
| Attached Garage | Yes |
| Subdivision Name | Eagles Nest |
| Full Baths | 1 |
| Status | Active |
| High School | Air Academy |
| City | Colorado Springs |
| Association Name | Eagles Nest HOA |
| Senior Community Y/N | No |
| High School District | Academy 20 |
| Lot Size Units | Square Feet |
| Lot Size Square Feet | 6300 |
| Listing Terms | Cash,Conventional,VA Loan |
| Elementary School | Foothills |
| Tax Annual Amount | 1790 |
| Middle/Junior High School | Eagleview |
| Virtual Tour | https://my.matterport.com/show/?m=MZo1G9QL9Bd |
| Structure Type | House |
| Standard Status | Active |
| Middle/Junior School District | Academy 20 |
| Elementary School District | Academy 20 |
Interior Features
| Interior Amenities | Breakfast Bar,Ceiling Fan(s),Eat-in Kitchen,Entrance Foyer,High Ceilings,Kitchen Island,Pantry,Vaulted Ceiling(s),Walk-In Closet(s) |
|---|---|
| Basement | Exterior Entry,Full,Walk-Out Access |
| Flooring | Carpet,Linoleum,Wood |
| Basement (Y/N) | Yes |
| Window Features | Double Pane Windows,Window Coverings |
| Above Grade Finished Area | 1665 |
| 3/4 Baths | 2 |
| Total Bedrooms | 4 |
| Below Grade Finished Area | 1608 |
| Main Level Bedrooms | 2 |
| Main Level Bathrooms | 2 |
| Total Baths | 3 |
Exterior Features
| Exterior Amenities | Private Yard,Rain Gutters |
|---|---|
| Lot Features | Landscaped,Sprinklers In Front,Sprinklers In Rear |
| Water Source | Public |
| Total Parking | 2 |
| Lot Size Area | 6300 |
| Foundation Details | Concrete Perimeter |
| Building Area Total | 3321 |
| Lot Size Acres | 0.14 |
Amenities
- Foreclosure
- Views
- Short Sale
- New Construction
- Adult 55+
- Lease To Own
- No HOA Fees
- Furnished
- Primary On Main
- Air Conditioning
- Seller Finance
- Green
- Fixer Upper
- Horse
- Golf
- Fireplace
- Deck
- Garage
- Basement
- Pool
Property vs Single Family Average in 80919
Price
Taxes
Year Built
Visits
In The Neighborhood
Reduced
Silverthorne
$ 2,175,000
- Type
- Single Family
- Size
- 3,128 SqFt
- Rooms
- 4 Beds + 4 Baths
 Nelson Mountain Real Estate, LLC #1871354
Reduced
Silverthorne
$ 829,000
- Type
- Single Family
- Size
- 1,279 SqFt
- Rooms
- 2 Beds + 2.5 Baths
Cynthia Gordon #9545512

 Information deemed reliable but not guaranteed by the MLS. © 2026 Information and Real Estate Services, LLC.
Information source: Information and Real Estate Services, LLC. Provided for limited non-commercial use only under IRES Rules. © Copyright IRES.
The information being provided is for the consumers personal, non-commercial use and may not be used for any purpose other than to identify prospective properties consumer may be interested in purchasing.
The IRES, LLC Data on this
Information deemed reliable but not guaranteed by the MLS. © 2026 Information and Real Estate Services, LLC.
Information source: Information and Real Estate Services, LLC. Provided for limited non-commercial use only under IRES Rules. © Copyright IRES.
The information being provided is for the consumers personal, non-commercial use and may not be used for any purpose other than to identify prospective properties consumer may be interested in purchasing.
The IRES, LLC Data on this
 The real estate listing information and related content displayed on this site is provided exclusively for consumers’ personal, non-commercial use and may not be used for any purpose other than to identify prospective properties consumers may be interested in purchasing. This information and related content is deemed reliable but is not guaranteed accurate by elevateMLS.
 The data relating to real estate for sale on this web site comes in part from the Internet Data Exchange (IDX) program of Colorado Real Estate Network, Inc. (CREN), © Copyright 2026. All rights reserved. All data deemed reliable but not guaranteed and should be independently verified. This database record is provided subject to "limited license" rights. Duplication or reproduction is prohibited.
 Grand Junction Area Realtor Association® All information deemed reliable but not guaranteed. All properties are subject to prior sale, change or withdrawal. Neither listing broker(s) or information provider(s) shall be responsible for any typographical errors, misinformation, misprints and shall be held totally harmless. Listing(s) information is provided for consumer's personal, non-commercial use and may not be used for any purpose other than to identify prospective properties consumers may
 Spanish Peaks MLS® All information deemed reliable but not guaranteed. All properties are subject to prior sale, change or withdrawal. Neither listing broker(s) or information provider(s) shall be responsible for any typographical errors, misinformation, misprints and shall be held totally harmless. Listing(s) information is provided for consumer's personal, non-commercial use and may not be used for any purpose other than to identify prospective properties consumers may be interested in purchasing.
